
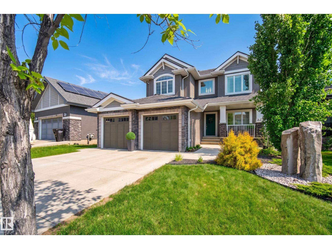
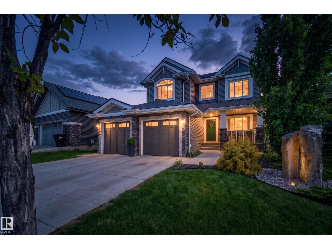
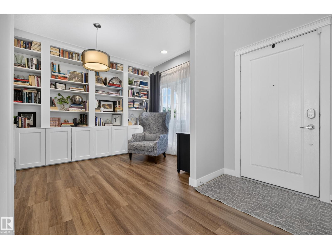
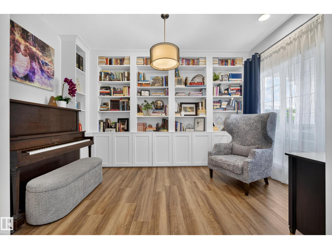
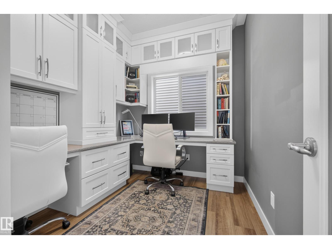
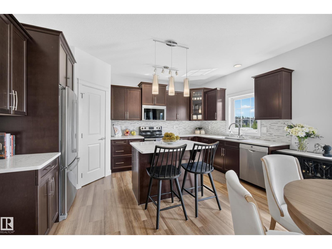
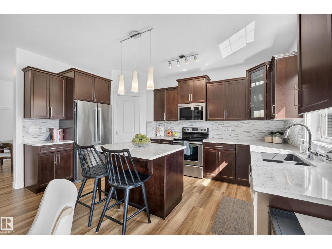
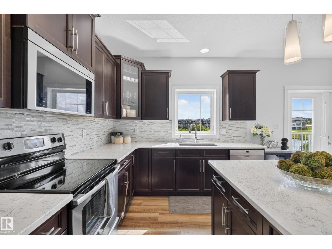
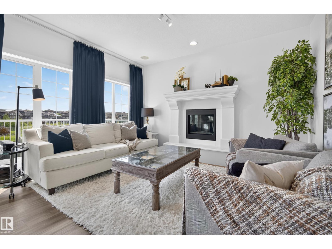
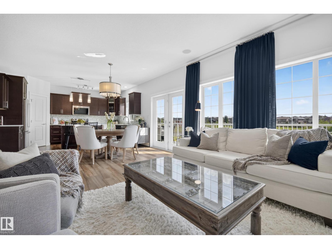
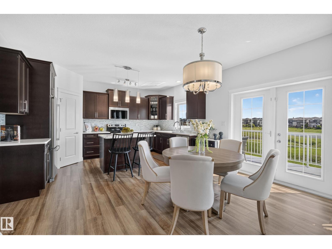
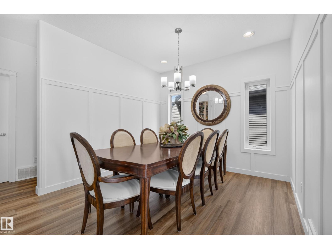
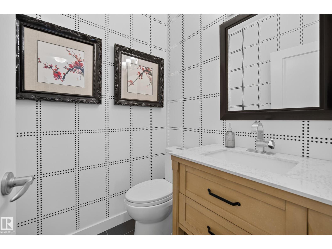
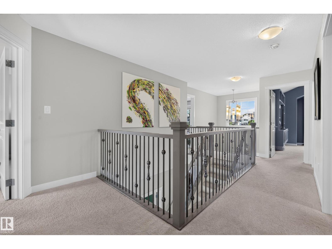
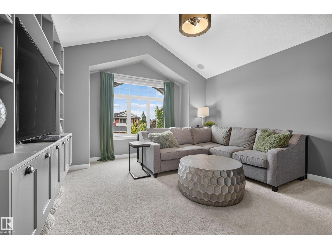
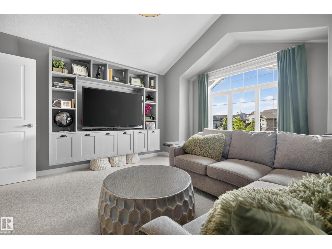
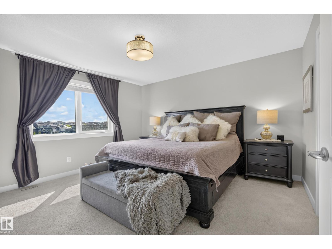
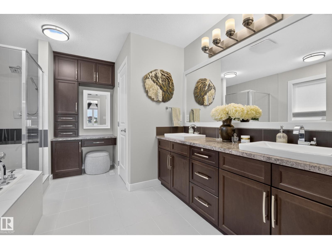
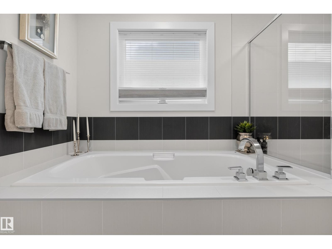
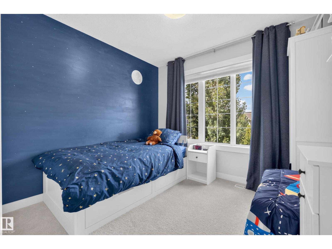
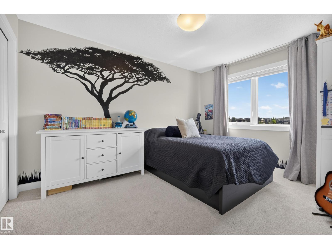
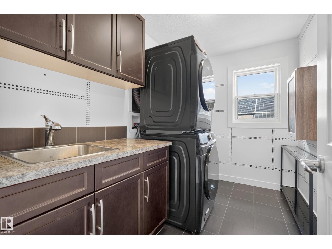
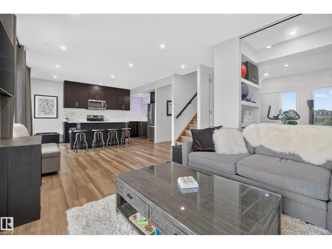
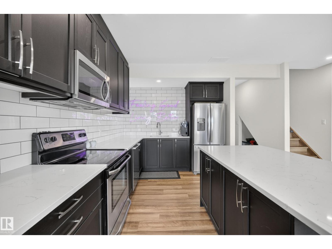
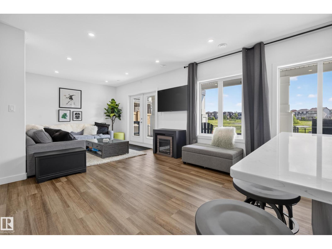
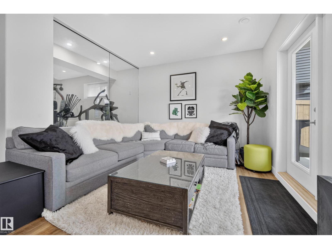
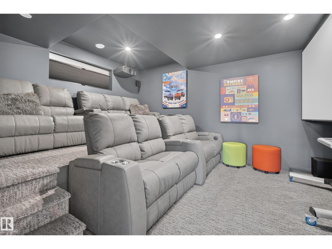
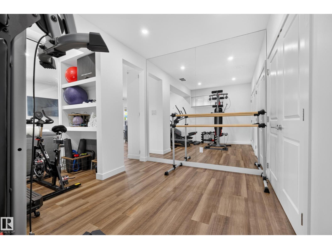
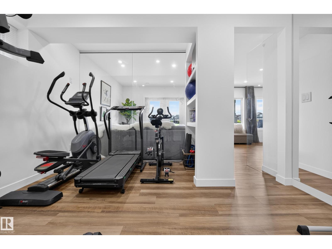
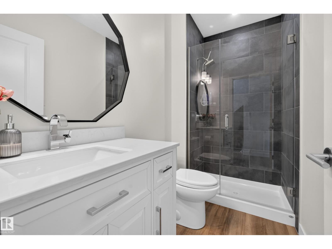
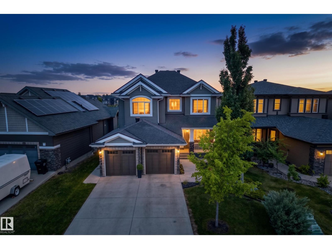
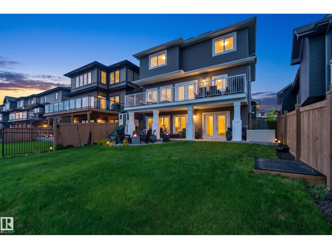
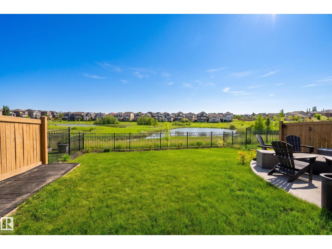
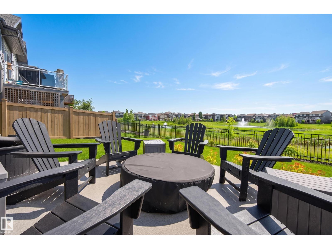
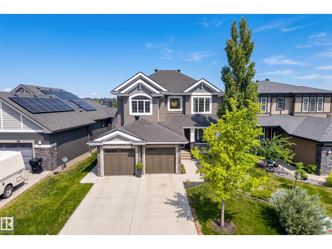
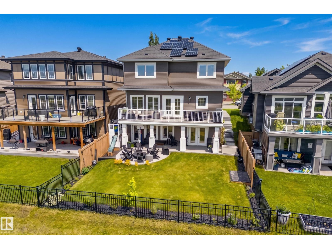
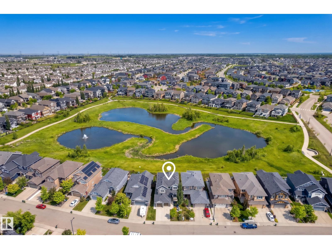
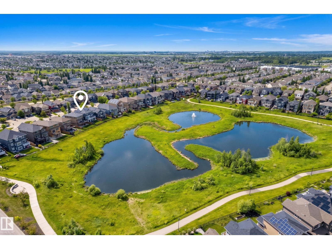
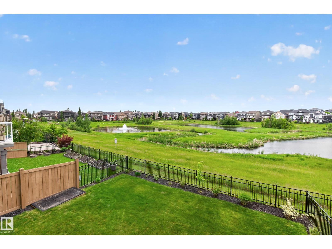
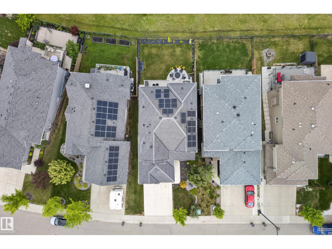
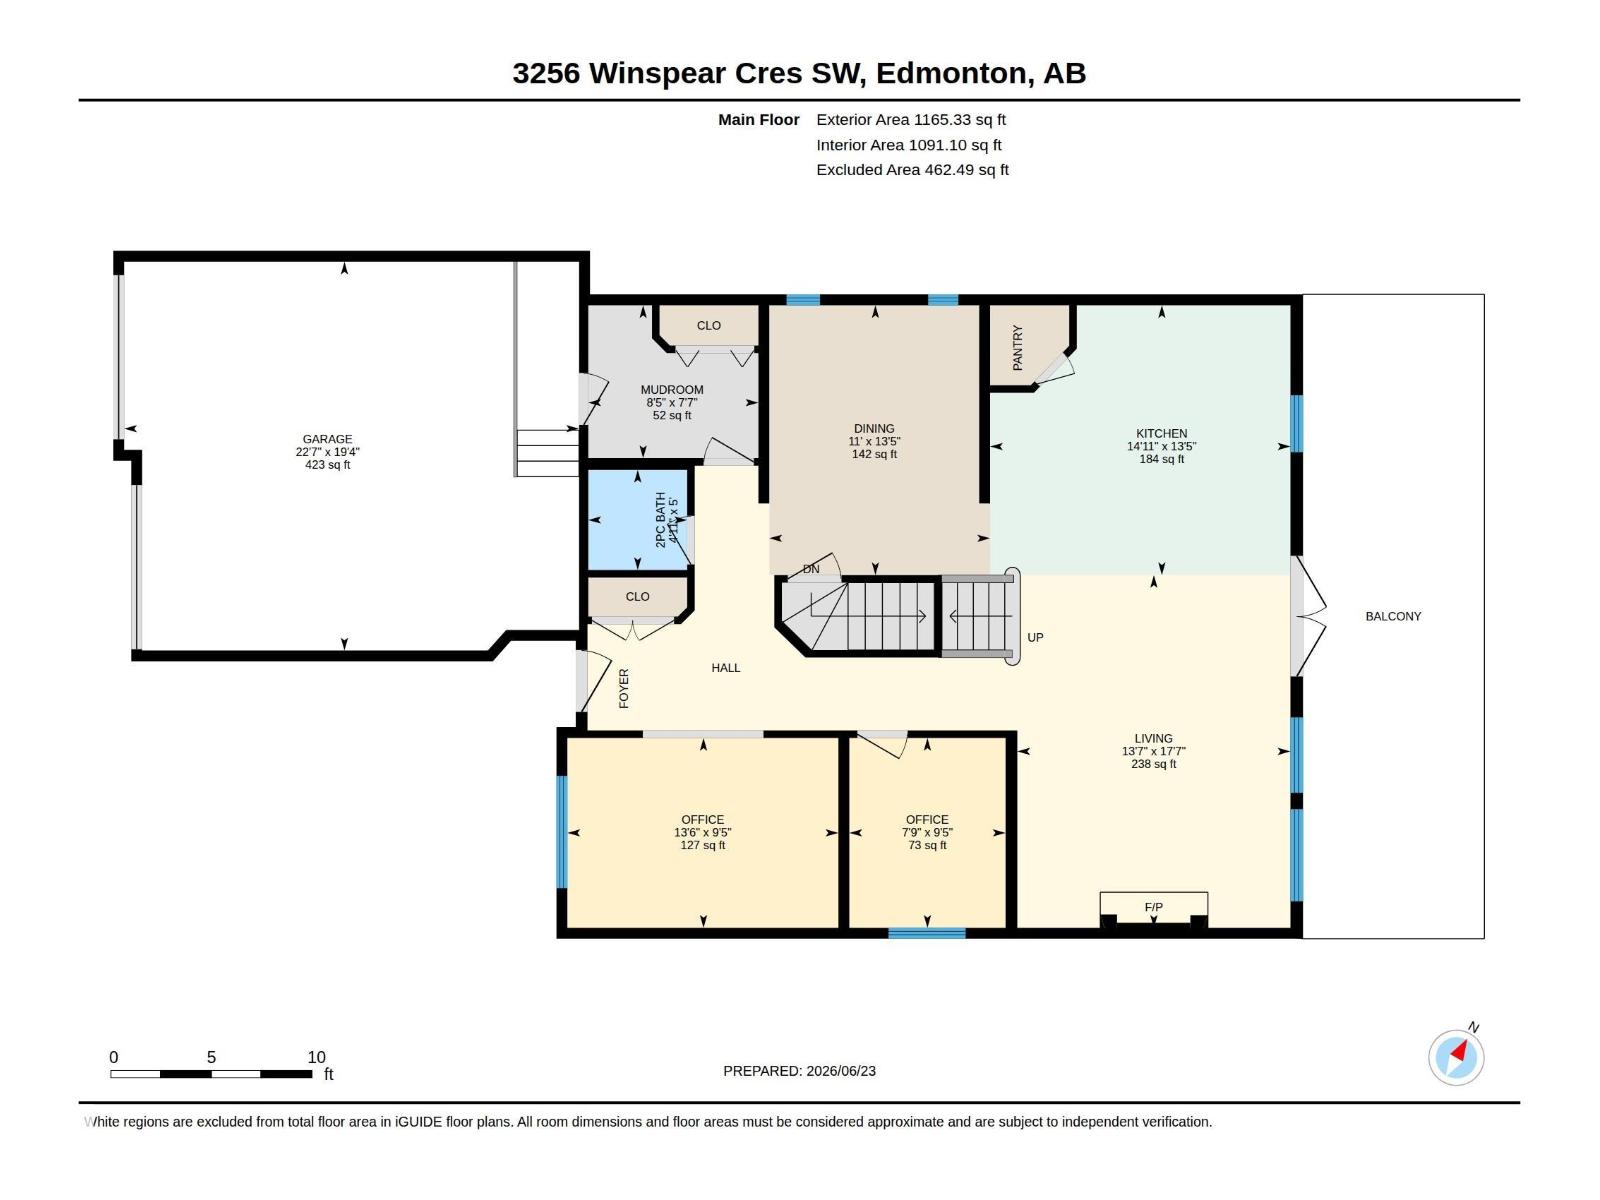
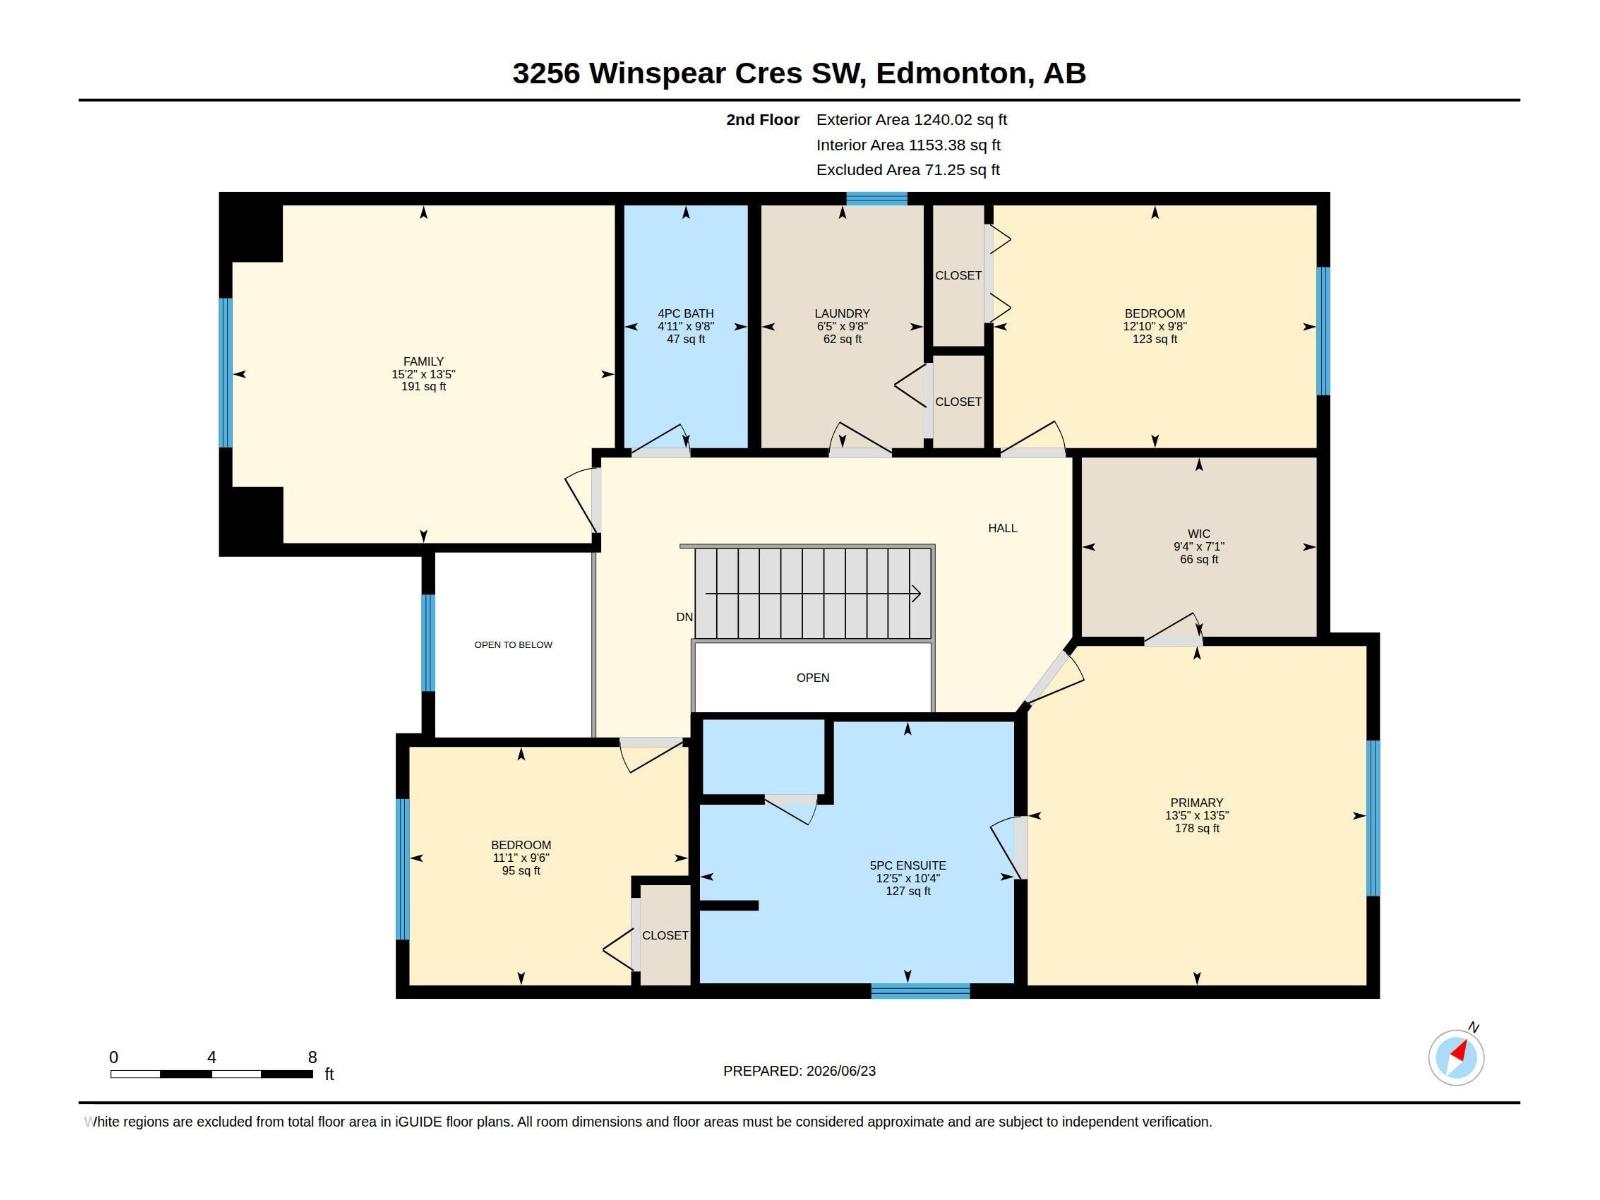
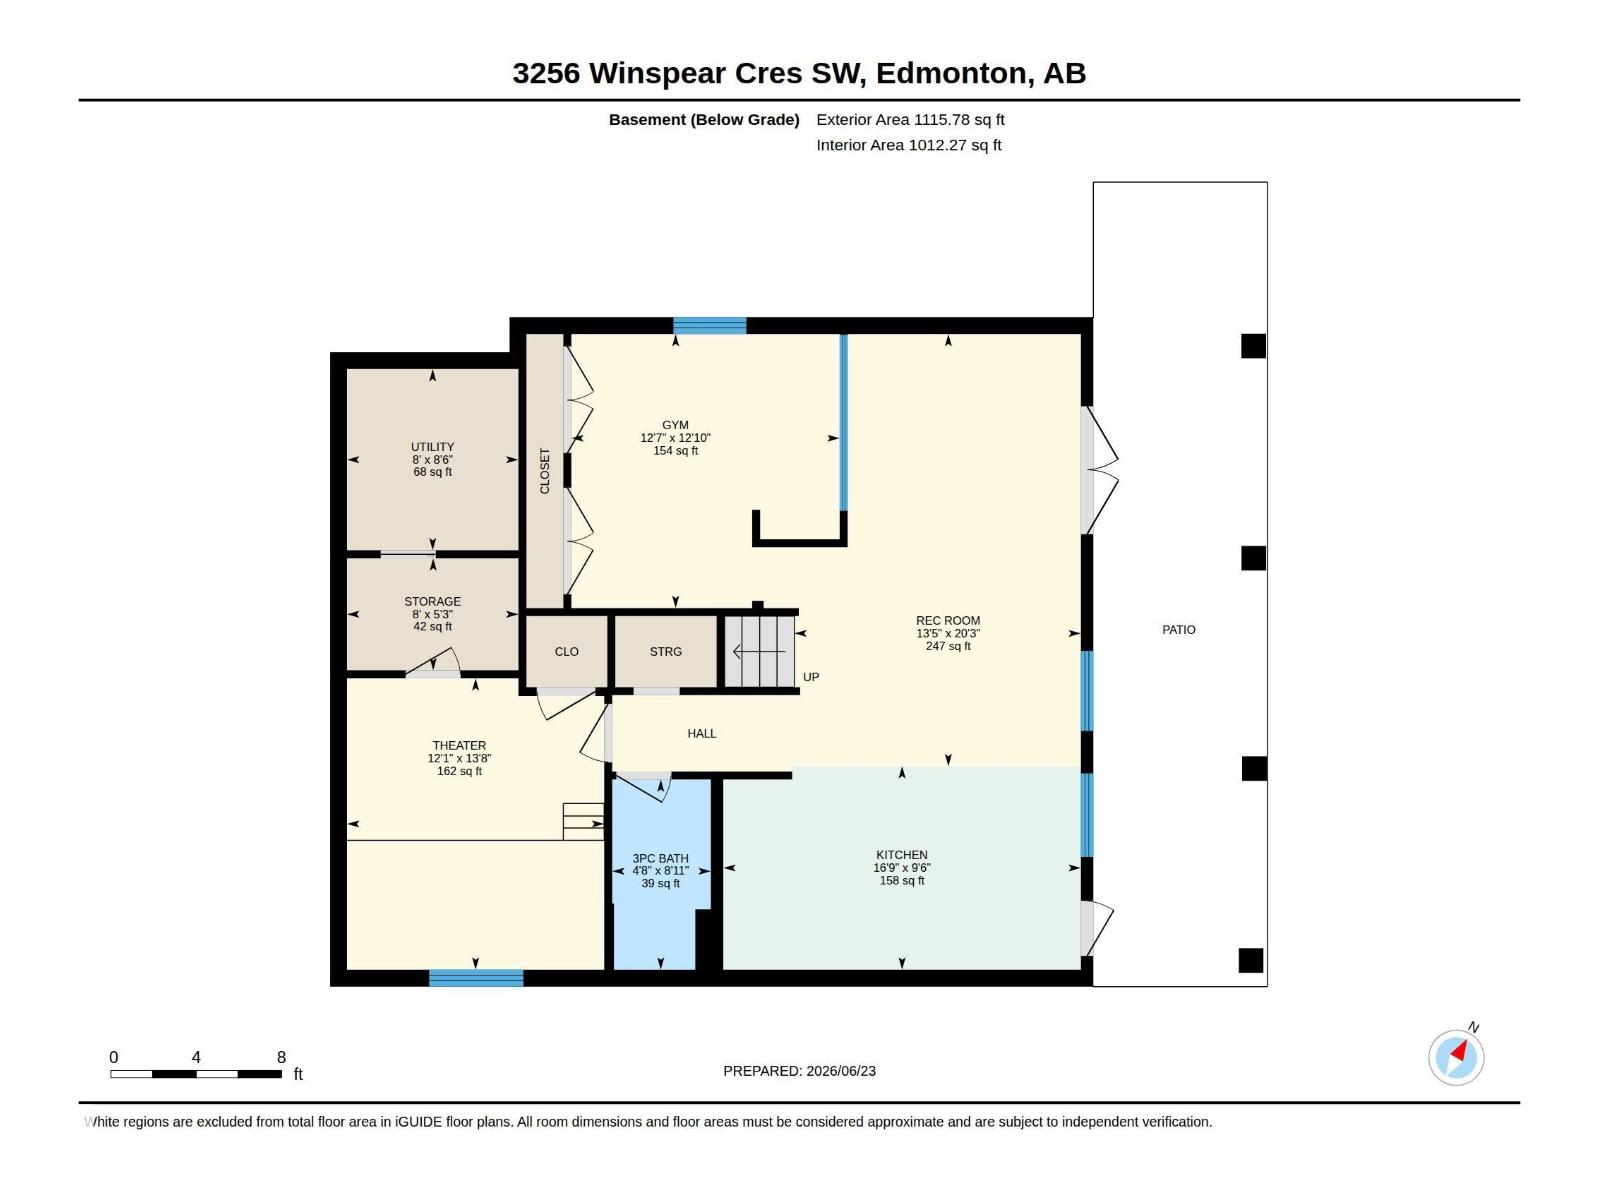
RARE OPPORTUNITY. In a QUIET CRESCENT, this FULLY FINISHED WALKOUT backs 3 naturalized ponds with fountain features. The moment you enter, this home simply feels different. Notice the wainscoting & the soaring ceilings as you step in the front entrance. Move past the den/library & home office to the SPACIOUS GREATROOM with CUSTOM FRENCH COUNTRY FIREPLACE, & OVERSIZED WINDOWS to enjoy the morning sun & peaceful views of the ponds. The OPEN CONCEPT KITCHEN & DINING AREA are the hub of the home with EXTENSIVE COUNTERTOP & CABINET SPACE. The formal dining is perfect for large family dinners. Move upstairs to your SPACIOUS PRIMARY BEDROOM, SPA-LIKE 5 pc ENSUITE, CUSTOM WALK-IN CLOSET, LARGE 2nd & 3rd BEDROOMS, & massive BONUS ROOM/4TH BDR. The lower level was DESIGNED FOR FAMILY LIFE, with 2nd FULL KITCHEN, FAMILY ROOM, THEATRE ROOM, FITNESS ROOM and 3 pc BATH. Enjoy summer evening bbq's on the FULL WIDTH DECK or fireside on the LOWER PATIO. Recent updates: TRIPLE PANE WINDOWS, SOLAR PANELS, 40 YR ROOF & more. (id:53676)
| Bathroom Total | 4 | Bedrooms Total | 4 |
| Amenities | Ceiling - 9ft | Appliances | Dryer, Garage Door Opener Remote(s), Garage Door Opener, Washer, Water Softener, Two Refrigerators, Two Stoves, Dishwasher |
| Basement Development | Finished | Basement Features | Walk Out |
| Basement Type | Full (finished) | Constructed Date | 2013 |
| Construction Style Attachment | Detached | Cooling Type | Central Air Conditioning |
| Fireplace Fuel | Gas | Fireplace Present | Yes |
| Fireplace Type | Unknown | Half Bath Total | 1 |
| Heating Type | Forced Air | Stories Total | 2 |
| Size Interior | 2405 Sqft | Type | House |
| Attached Garage |
| Acreage | No | Fence Type | Fence |
| Land Amenities | Playground, Schools, Shopping | Size Irregular | 468.97 |
| Size Total | 468.97 M2 | Size Total Text | 468.97 M2 |
| Surface Water | Ponds |
| Level | Type | Dimensions |
|---|---|---|
| Lower Level | Bonus Room | 6.18 m x 4.1 m |
| Lower Level | Second Kitchen | 2.91 m x 5.11 m |
| Lower Level | Other | 4.17 m x 3.68 m |
| Main Level | Living Room | 5.35 m x 4.14 m |
| Main Level | Dining Room | 4.09 m x 3.35 m |
| Main Level | Kitchen | 4.09 m x 4.55 m |
| Main Level | Den | 2.88 m x 4.11 m |
| Upper Level | Family Room | 4.08 m x 4.62 m |
| Upper Level | Primary Bedroom | 4.1 m x 4.1 m |
| Upper Level | Bedroom 2 | 2.93 m x 3.91 m |
| Upper Level | Bedroom 3 | 2.88 m x 3.37 m |
| Upper Level | Bedroom 4 | 4.08 m x 4.62 m |

Start Your Mortgage Application
