
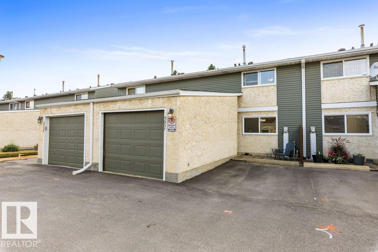
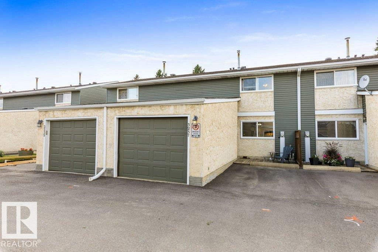
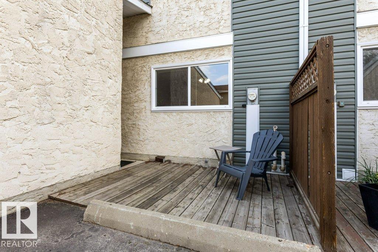
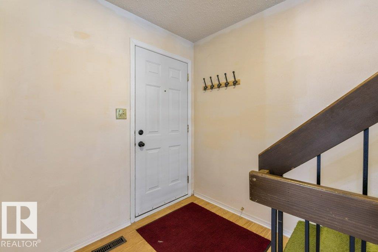
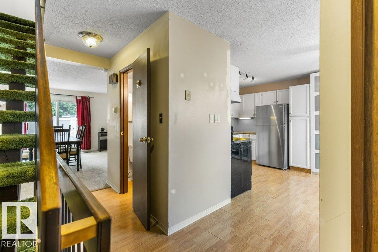
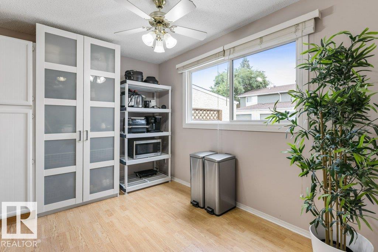
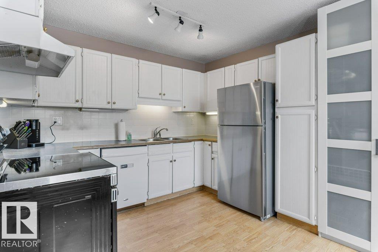
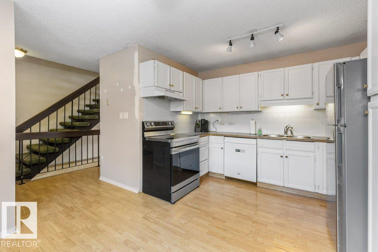
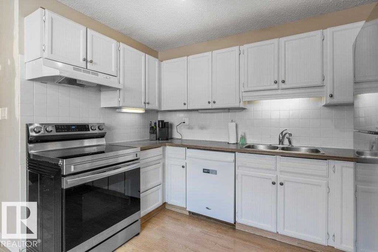
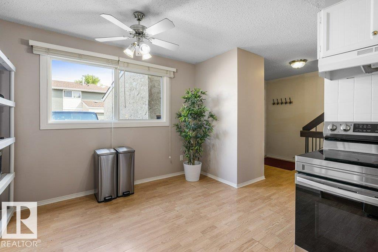
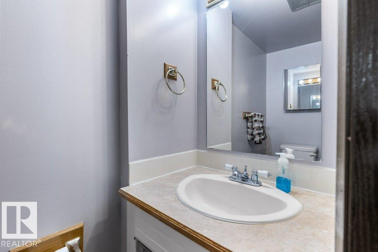
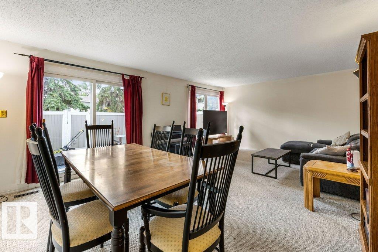
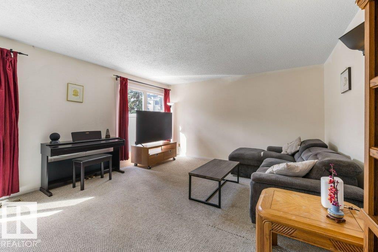
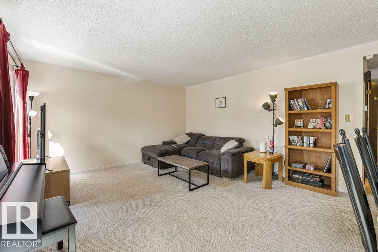
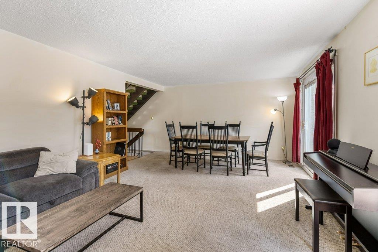
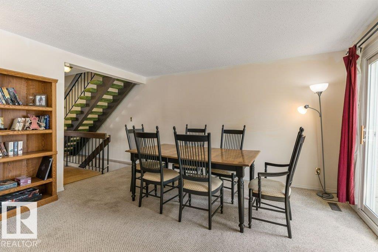
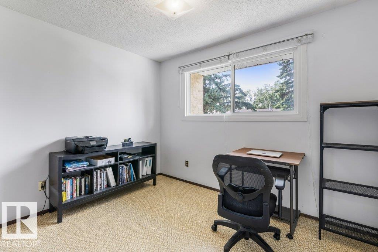
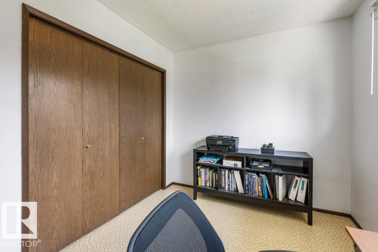
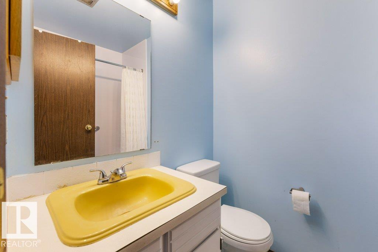
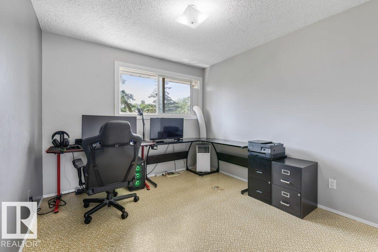
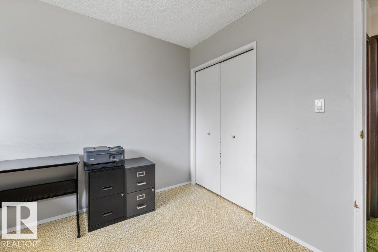
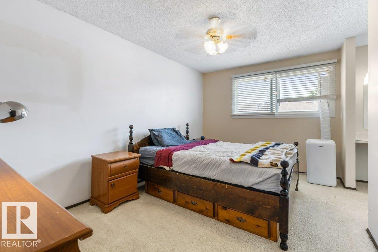
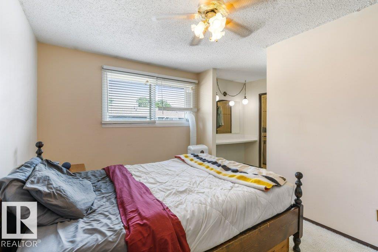
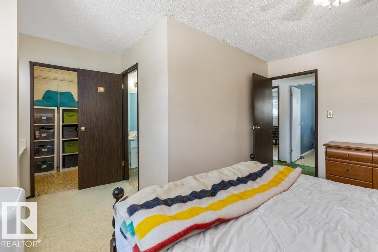
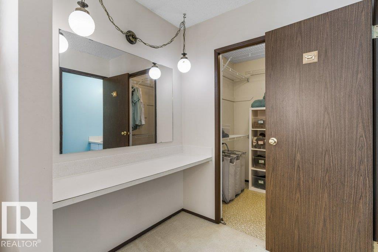
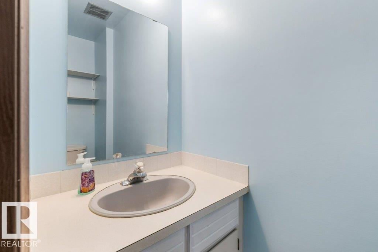
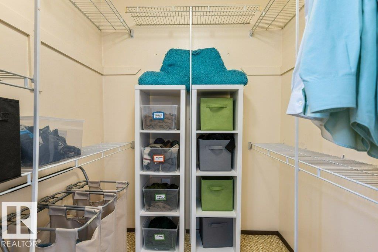
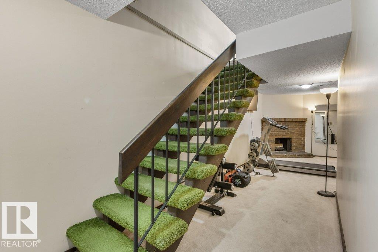
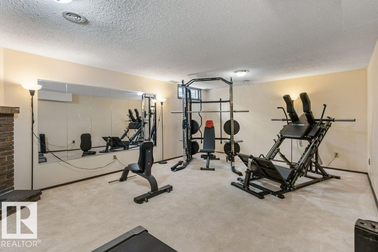
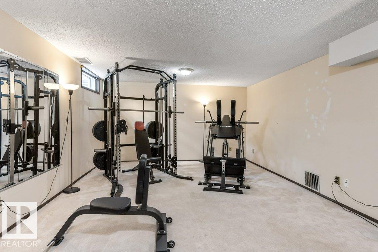
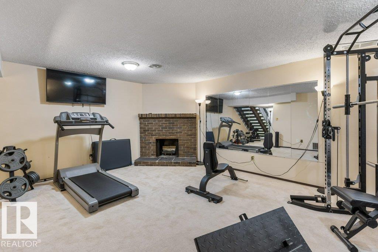
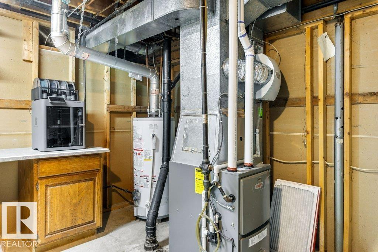
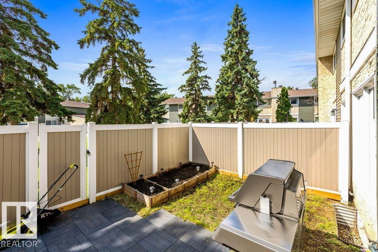
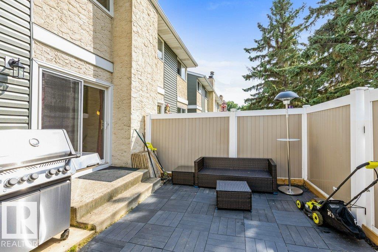
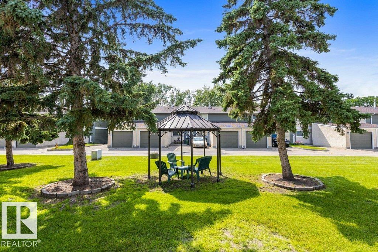
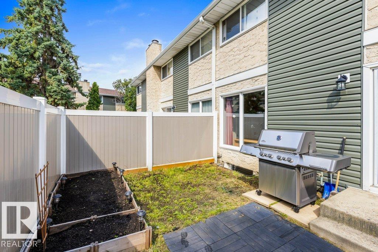
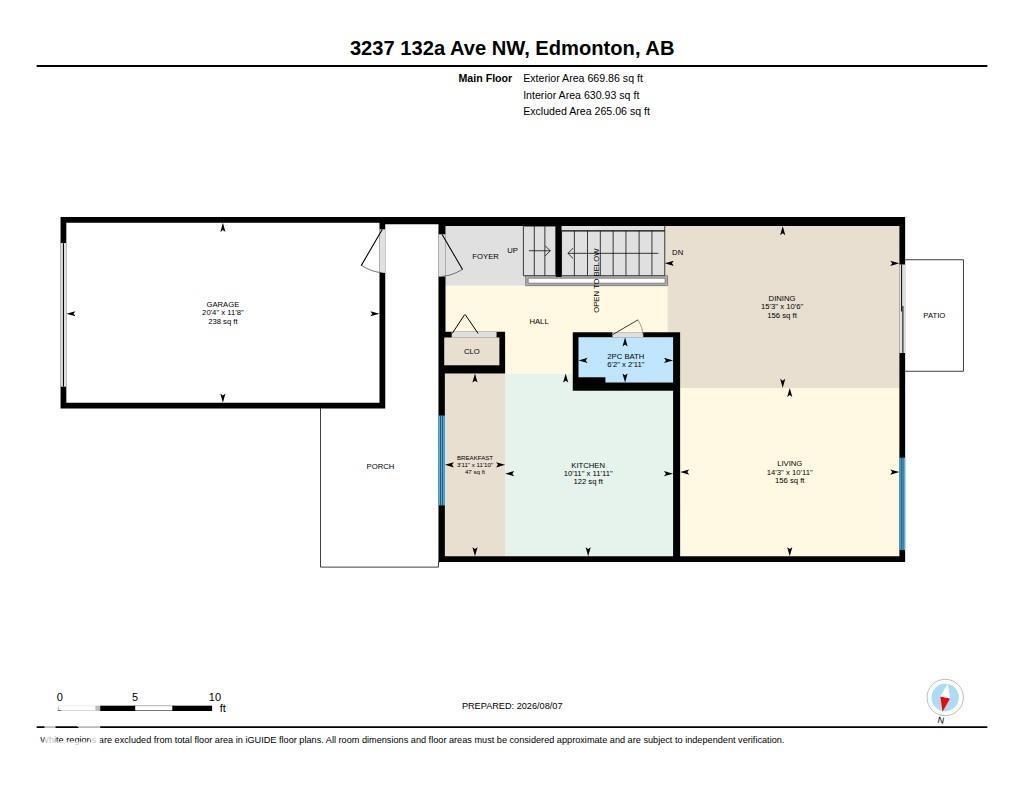
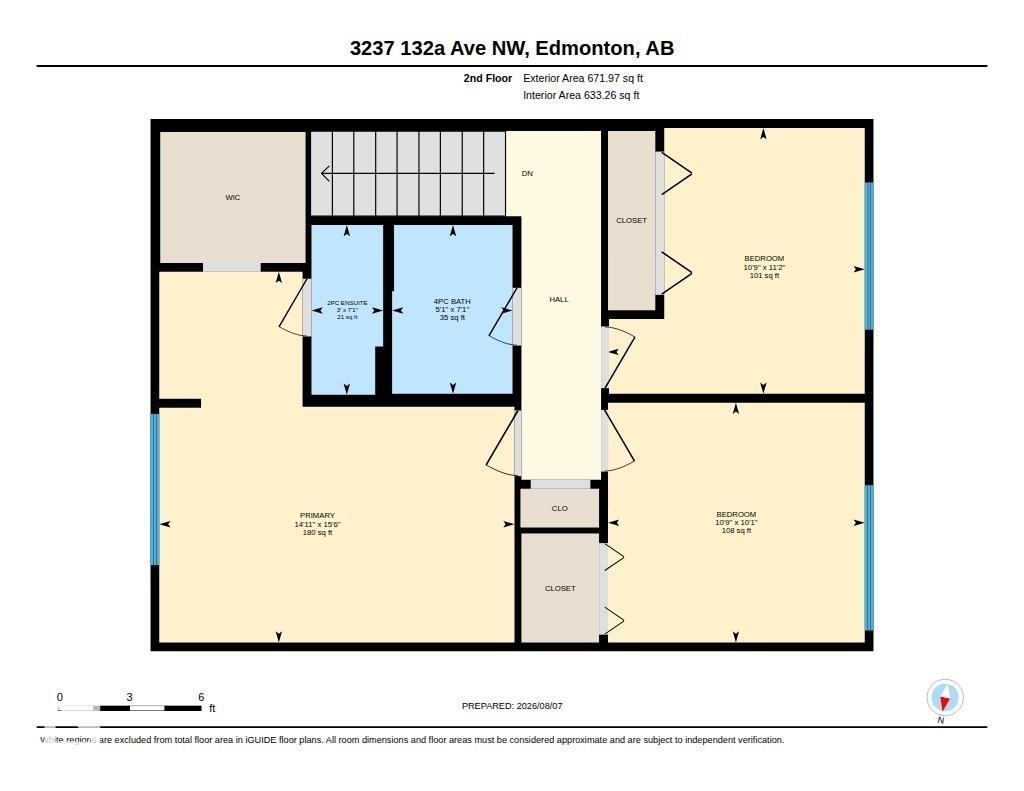
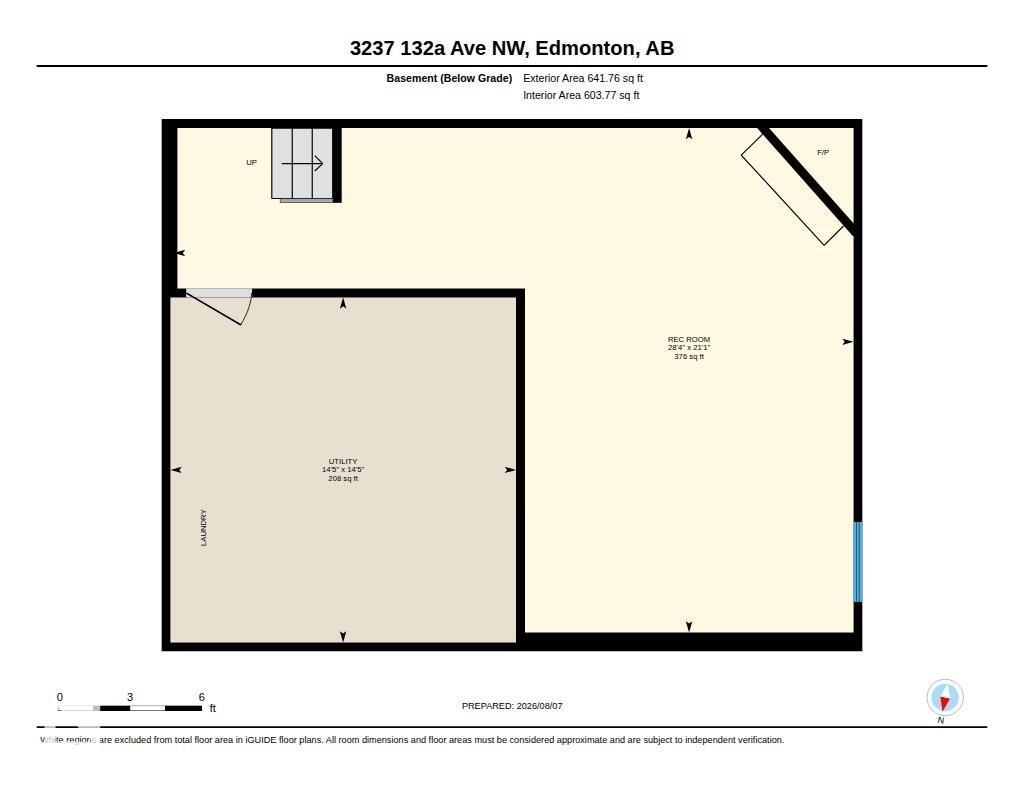
Welcome to this spacious 1,341 sq ft townhome offering plenty of room for the whole family! The main floor features a generous living room, large dining area and a bright white eat-in kitchen with ample cabinetry and workspace. Upstairs you’ll find three comfortable bedrooms, including a spacious primary with a convenient 2-piece ensuite, plus a 4-piece main bathroom. The fully finished basement adds even more living space with a cozy wood-burning fireplace, perfect for relaxing or entertaining. Outside, enjoy your fully fenced yard featuring new vinyl fencing and a desirable location backing onto a park area, providing extra privacy and green space. A single attached garage adds convenience and storage, while the newer furnace offers peace of mind. A great opportunity in a fantastic setting with a functional layout and tons of living space! (id:53676)
| Bathroom Total | 3 | Bedrooms Total | 3 |
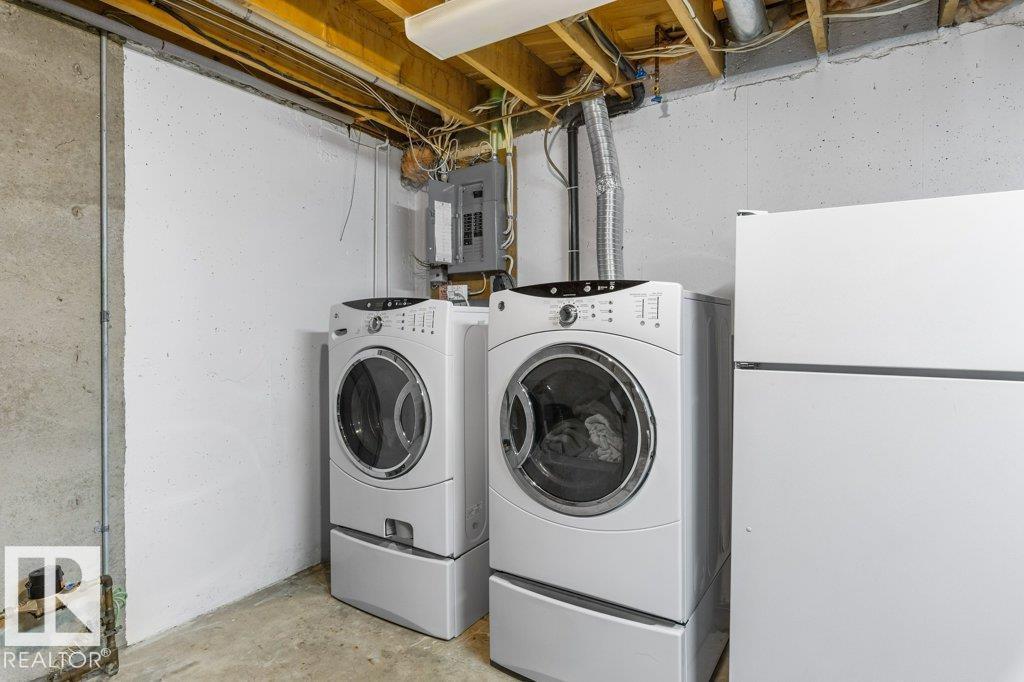
| Appliances | Dishwasher, Dryer, Garage Door Opener Remote(s), Garage Door Opener, Hood Fan, Oven - Built-in, Refrigerator, Washer, Window Coverings | Basement Development | Finished |
| Basement Type | Full (finished) | Constructed Date | 1977 |
| Construction Style Attachment | Attached | Half Bath Total | 2 |
| Heating Type | Forced Air | Stories Total | 2 |
| Size Interior | 1342 Sqft | Type | Row / Townhouse |
| Attached Garage |
| Acreage | No | Fence Type | Fence |
| Size Irregular | 264.27 | Size Total | 264.27 M2 |
| Size Total Text | 264.27 M2 |
| Level | Type | Dimensions |
|---|---|---|
| Lower Level | Recreation Room | 8.64 m x 6.41 m |
| Lower Level | Utility Room | 4.39 m x 4.39 m |
| Main Level | Living Room | 4.34 m x 3.33 m |
| Main Level | Dining Room | 4.65 m x 3.21 m |
| Main Level | Kitchen | 3.33 m x 3.62 m |
| Main Level | Breakfast | 1.19 m x 3.62 m |
| Upper Level | Primary Bedroom | 4.53 m x 4.73 m |
| Upper Level | Bedroom 2 | 3.28 m x 3.39 m |
| Upper Level | Bedroom 3 | 3.28 m x 3.06 m |

Start Your Mortgage Application
