
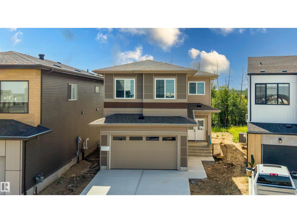
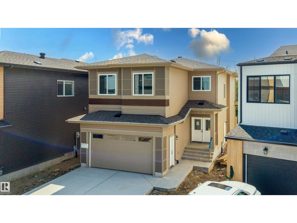
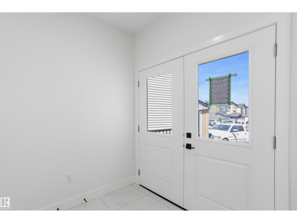
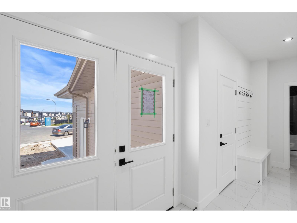
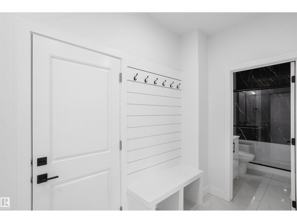
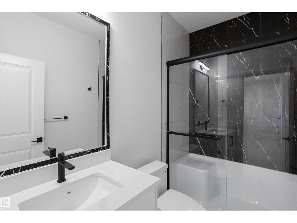
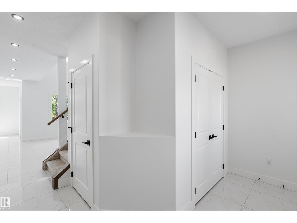
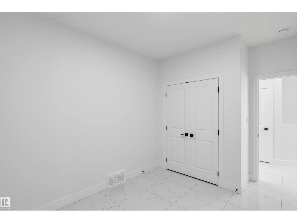
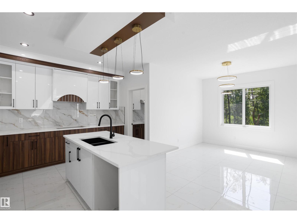
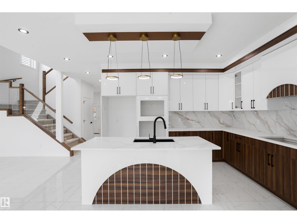
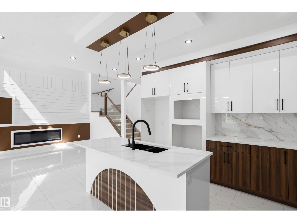
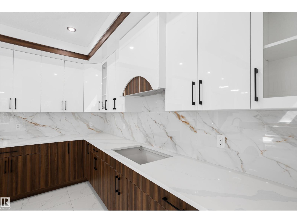
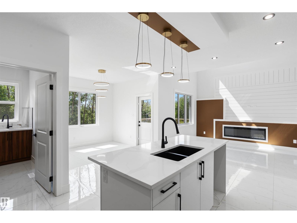
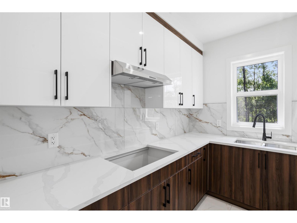
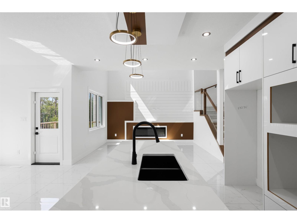
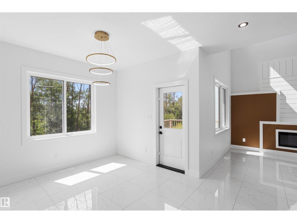
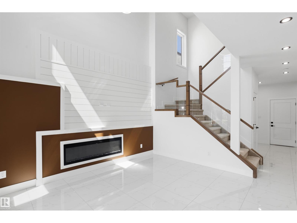
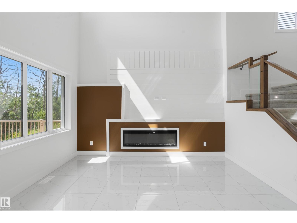
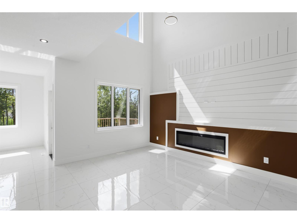
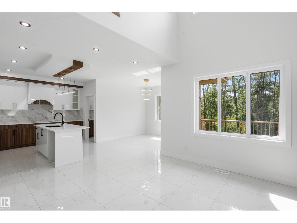
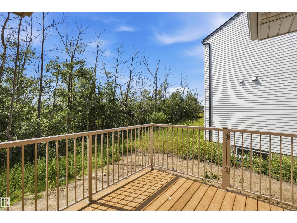
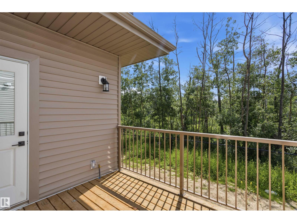
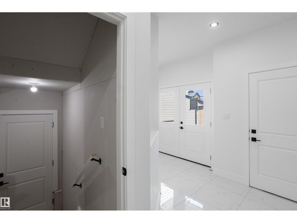
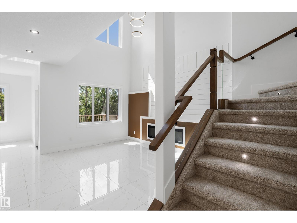
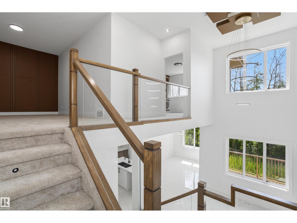
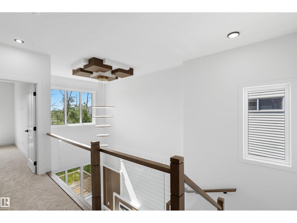
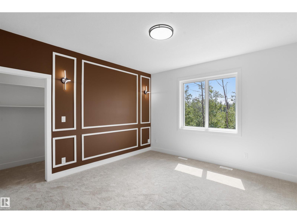
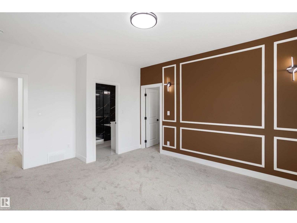
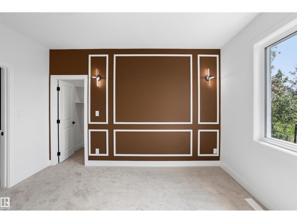
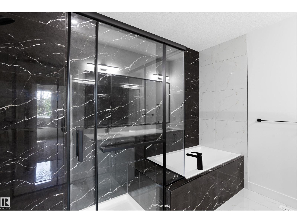
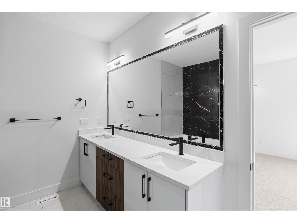
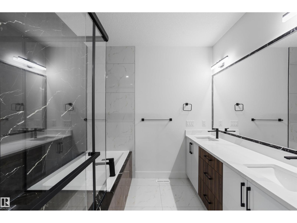
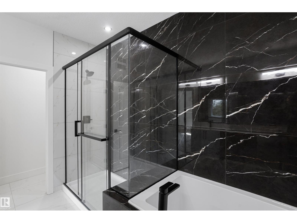
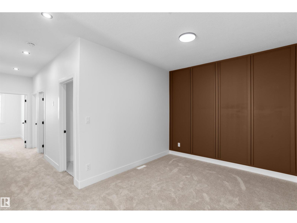
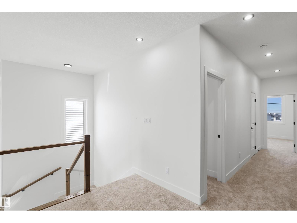
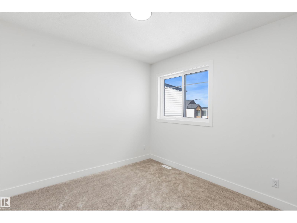
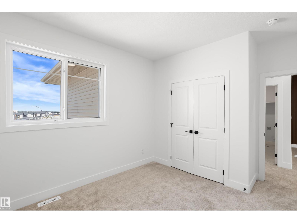
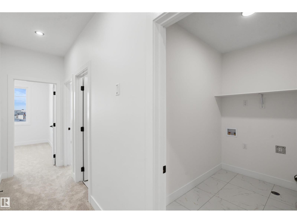
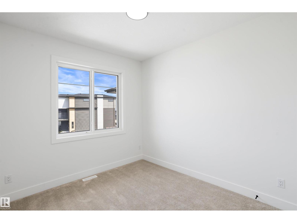
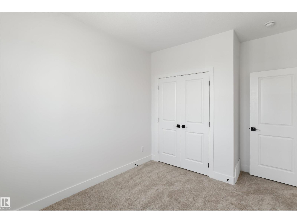
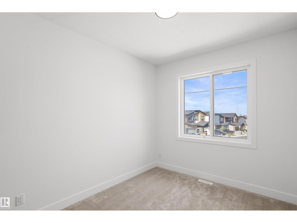
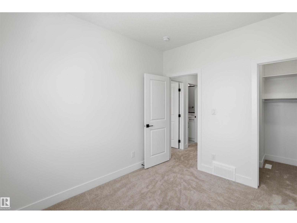
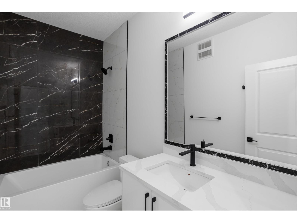
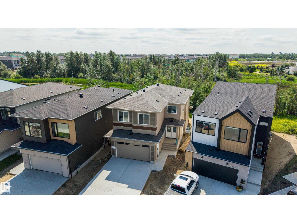
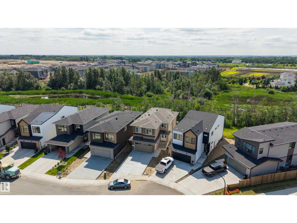
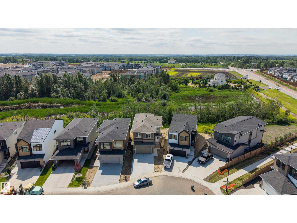
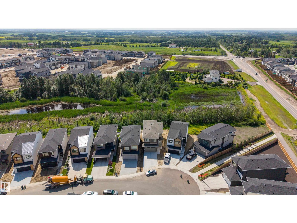
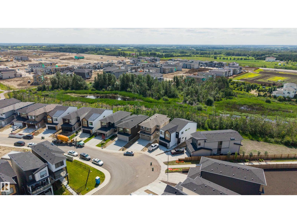
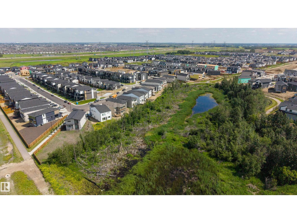
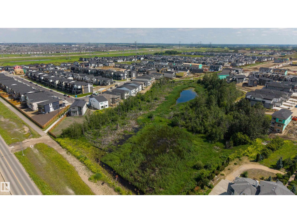
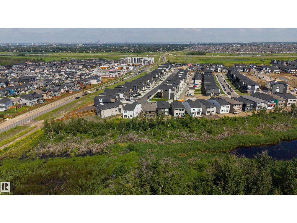
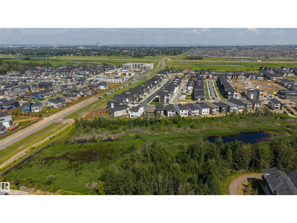
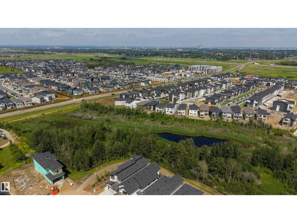
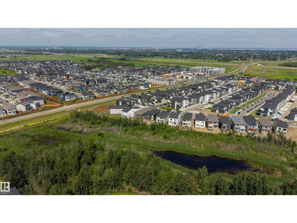
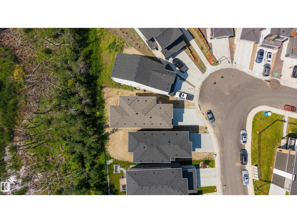
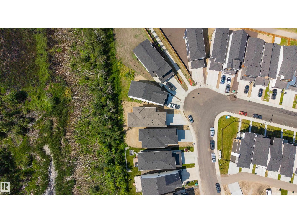
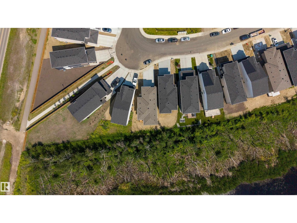
Welcome to this stunning home backing onto a tranquil wetland, offering the perfect blend of space, style, and functionality. Step inside to a bright and inviting main floor featuring elegant tile flooring, a versatile den, a full bathroom, and a spectacular open to above living room filled with natural light. The well appointed kitchen is complemented by a separate spice kitchen, making meal preparation and entertaining effortless. Upstairs, you'll find four generously sized bedrooms, including a spacious primary retreat with a luxurious 5-piece ensuite. The additional bedrooms offer plenty of space for family, guests, or a home office. The unfinished basement features a separate side entrance, providing added flexibility for future use. Enjoy the peaceful wetland setting while being conveniently located close to schools, parks, shopping, and everyday amenities. (id:53676)
| Bathroom Total | 3 | Bedrooms Total | 4 |
| Amenities | Ceiling - 9ft, Vinyl Windows | Appliances | Garage Door Opener Remote(s), Garage Door Opener, Hood Fan |
| Basement Development | Unfinished | Basement Type | Full (unfinished) |
| Constructed Date | 2026 | Construction Style Attachment | Detached |
| Fire Protection | Smoke Detectors | Fireplace Fuel | Electric |
| Fireplace Present | Yes | Fireplace Type | Unknown |
| Heating Type | Forced Air | Stories Total | 2 |
| Size Interior | 2294 Sqft | Type | House |
| Attached Garage |
| Acreage | No | Land Amenities | Park, Playground, Public Transit, Schools, Shopping |
| Size Irregular | 388.93 | Size Total | 388.93 M2 |
| Size Total Text | 388.93 M2 |
| Level | Type | Dimensions |
|---|---|---|
| Main Level | Living Room | Measurements not available |
| Main Level | Dining Room | Measurements not available |
| Main Level | Kitchen | Measurements not available |
| Main Level | Den | Measurements not available |
| Upper Level | Primary Bedroom | Measurements not available |
| Upper Level | Bedroom 2 | Measurements not available |
| Upper Level | Bedroom 3 | Measurements not available |
| Upper Level | Bedroom 4 | Measurements not available |
| Upper Level | Bonus Room | Measurements not available |

Start Your Mortgage Application
