
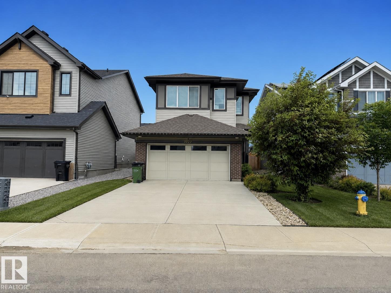
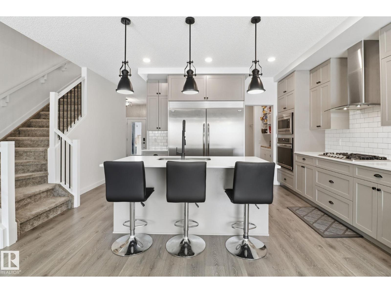
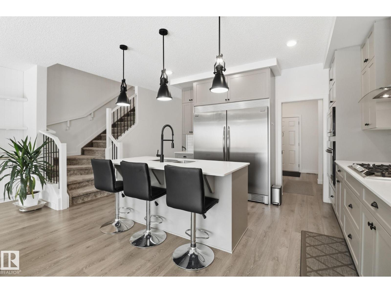
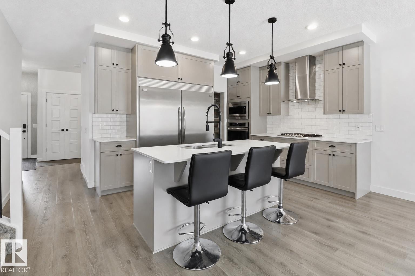
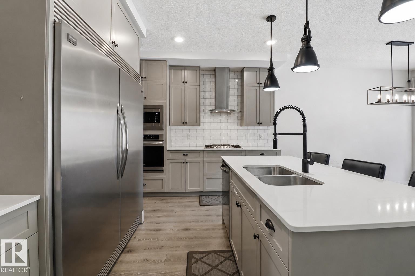
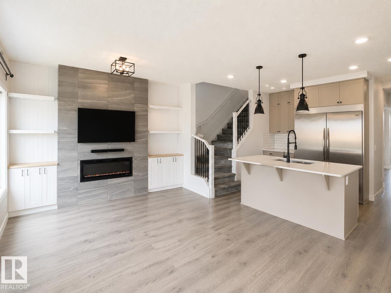
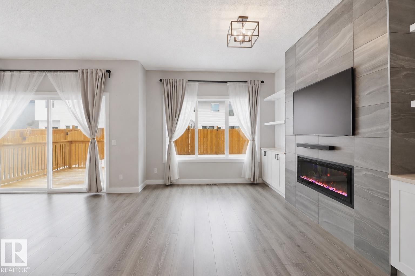
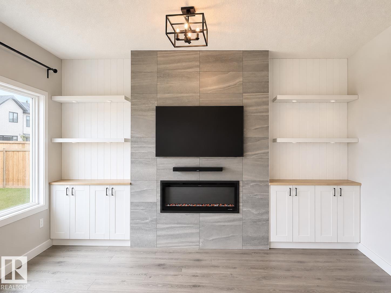
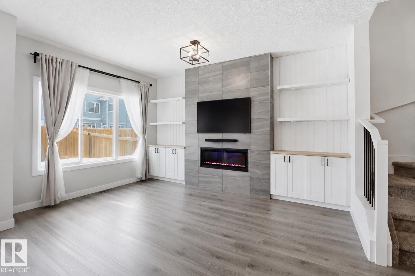
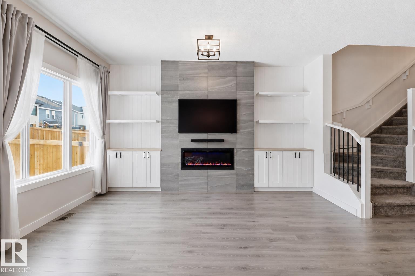
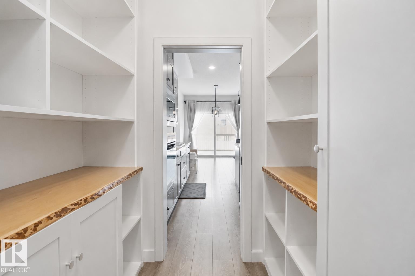
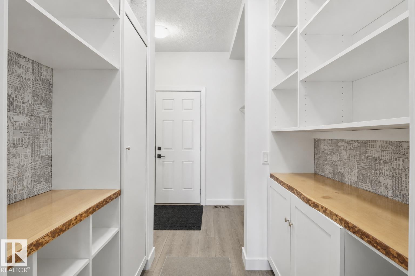
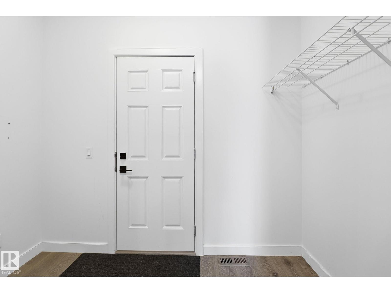
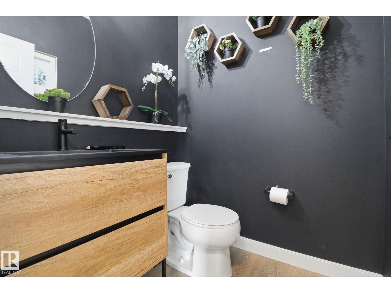
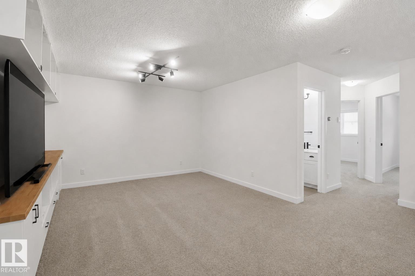
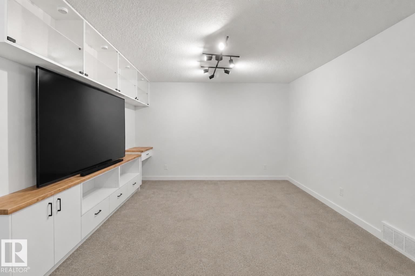
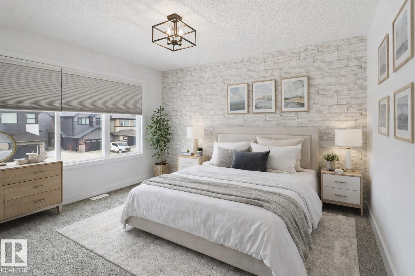
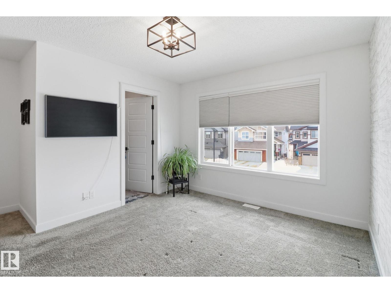
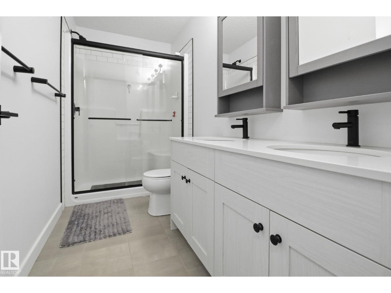
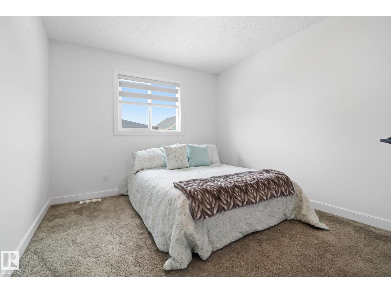
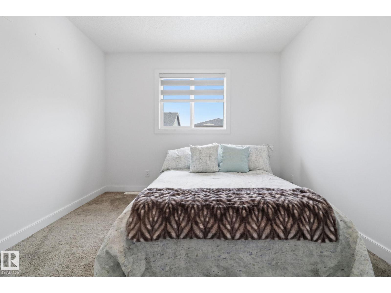
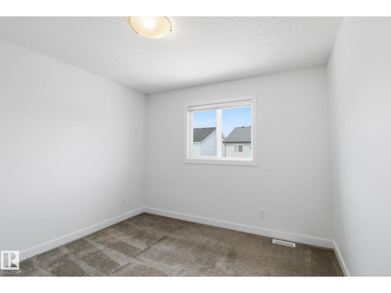
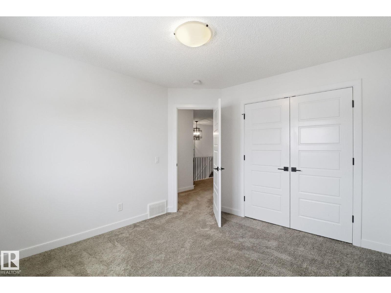
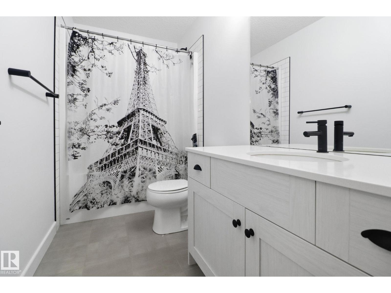
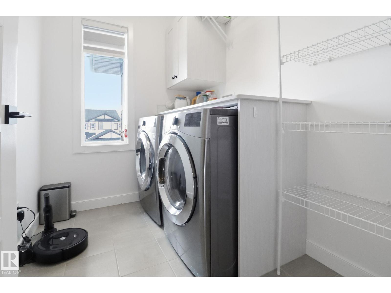
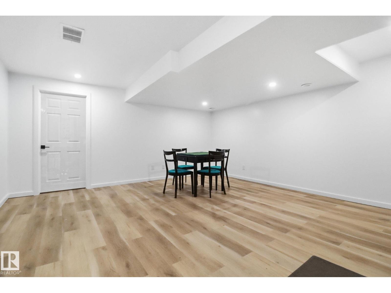
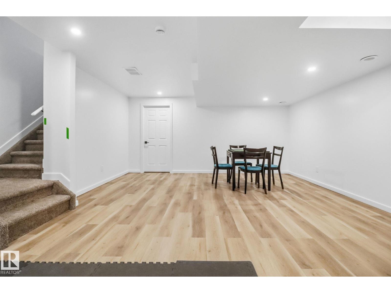
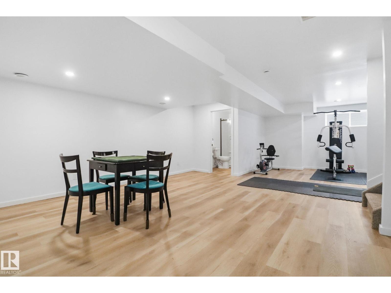
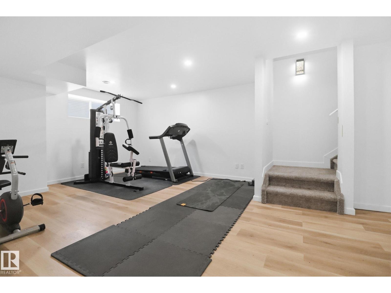
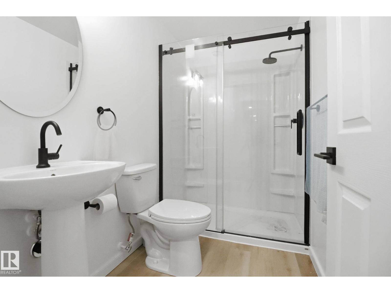
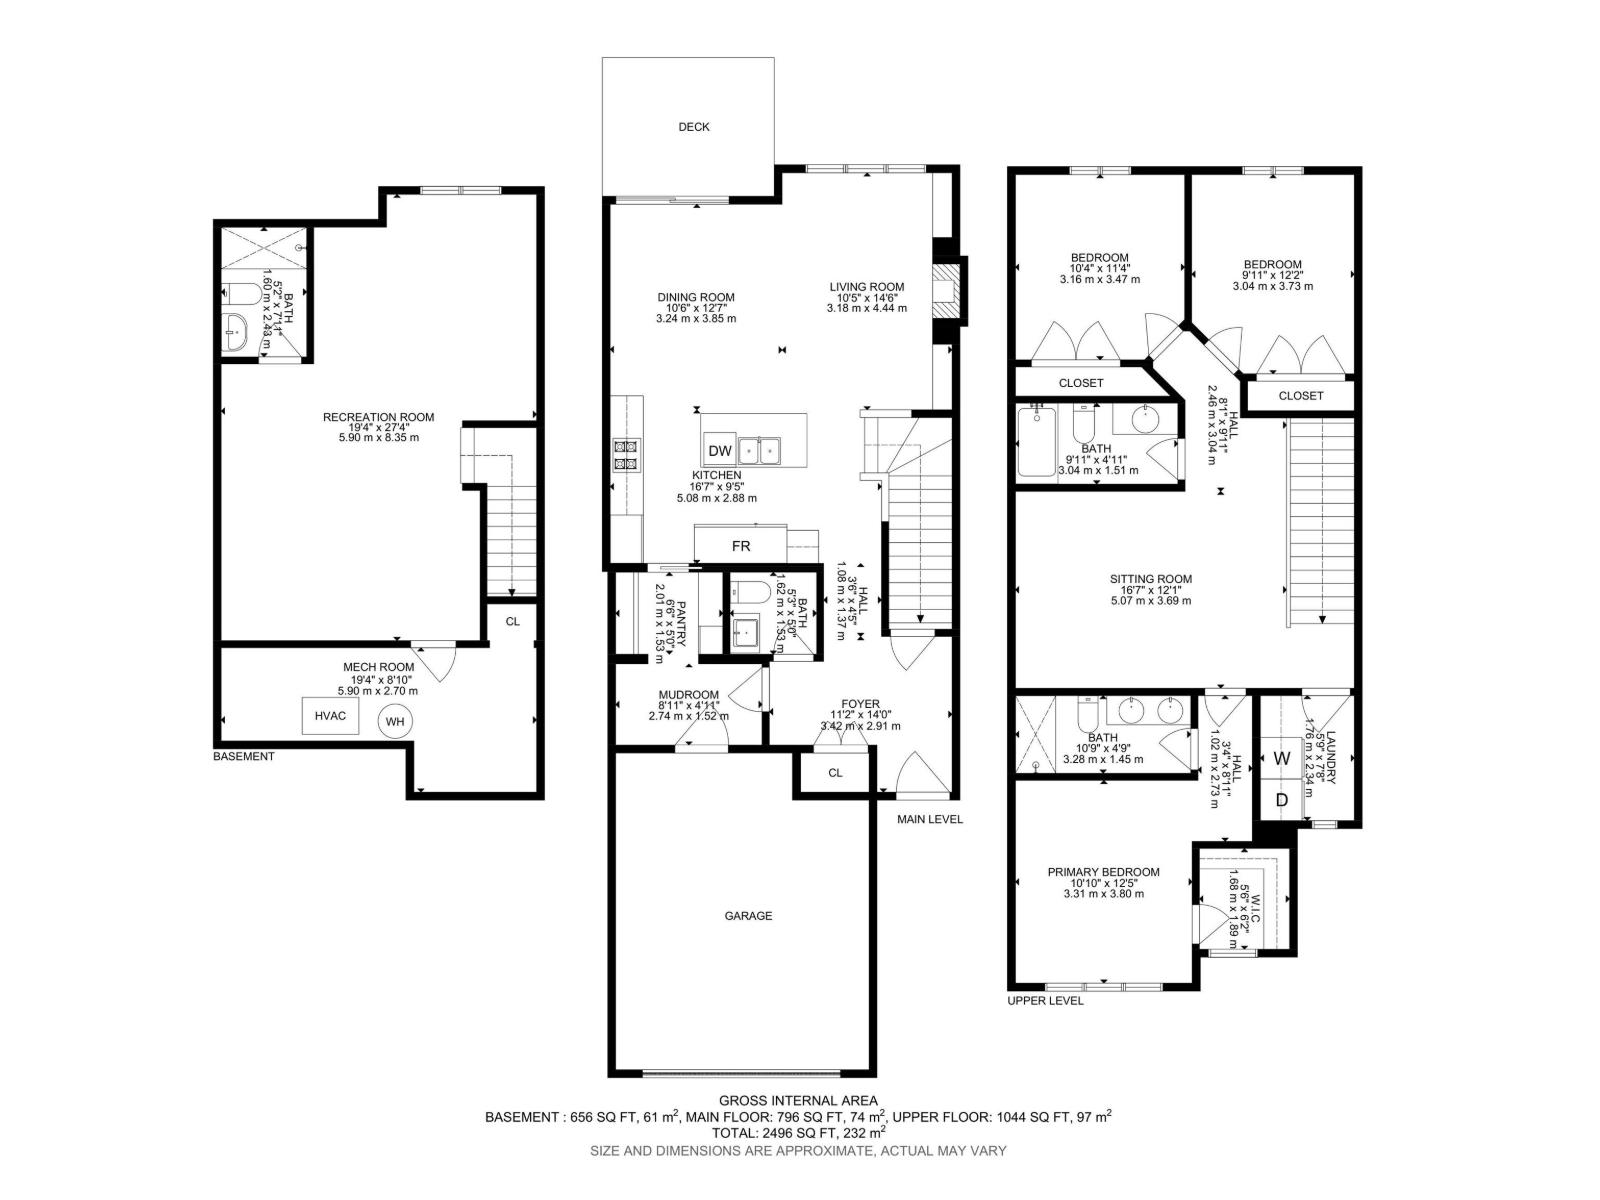
QUICK POSSESSION! Step into a thoughtfully upgraded home designed & fully finished. Main level welcomes you with a defined foyer and functional mudroom featuring custom built-in shelving and smart storage solutions, along with a timeless half bath conveniently located at both entrances. The chef-inspired kitchen showcases a statement island, walk-through pantry, and sleek built-in stainless steel appliances, extra wide fridge, seamlessly connecting to a bright dining area and inviting great room. Upstairs offers a spacious bonus room, full main bath, large laundry room, and two generously sized bedrooms. The primary retreat accommodates a king-sized suite and features a tastefully designed ensuite and walk-in closet. Sellers have carefully curated upgrades and custom shelving and storage throughout for organization and style. Basement is finished with option to add a bedroom. Vibrant community, trails, ponds, and year-round amenities, this home is a perfect design providing comfort and lifestyle. (id:53676)
| Bathroom Total | 4 | Bedrooms Total | 3 |
| Amenities | Ceiling - 9ft, Vinyl Windows | Appliances | Dishwasher, Dryer, Hood Fan, Oven - Built-in, Microwave, Refrigerator, Gas Stove(s), Washer |
| Basement Development | Finished | Basement Type | Full (finished) |
| Constructed Date | 2019 | Construction Style Attachment | Detached |
| Fireplace Fuel | Electric | Fireplace Present | Yes |
| Fireplace Type | Unknown | Half Bath Total | 1 |
| Heating Type | Forced Air | Stories Total | 2 |
| Size Interior | 1841 Sqft | Type | House |
| Attached Garage |
| Acreage | No | Fence Type | Fence |
| Land Amenities | Golf Course, Shopping |
| Level | Type | Dimensions |
|---|---|---|
| Basement | Family Room | Measurements not available |
| Main Level | Living Room | Measurements not available |
| Main Level | Dining Room | Measurements not available |
| Main Level | Kitchen | Measurements not available |
| Upper Level | Primary Bedroom | Measurements not available |
| Upper Level | Bedroom 2 | Measurements not available |
| Upper Level | Bedroom 3 | Measurements not available |
| Upper Level | Bonus Room | Measurements not available |

Start Your Mortgage Application
