
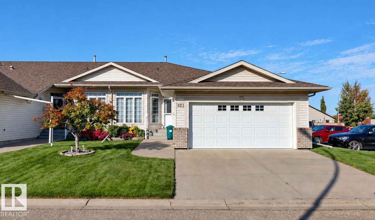
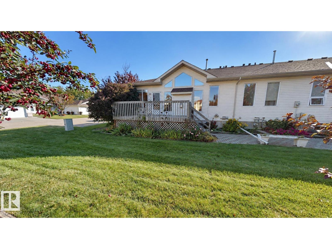
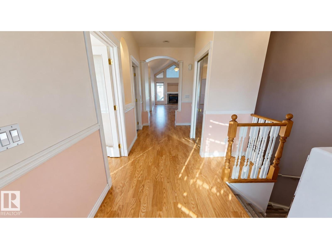
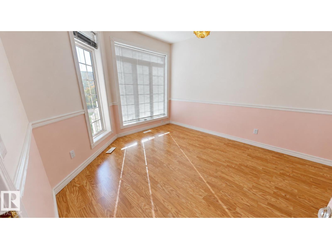
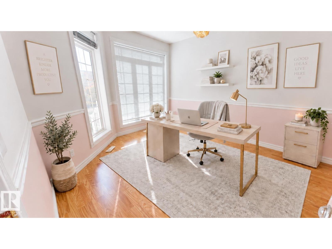
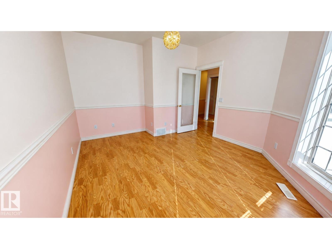
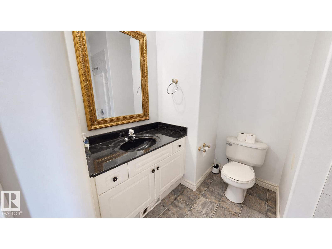
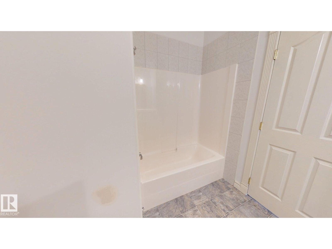
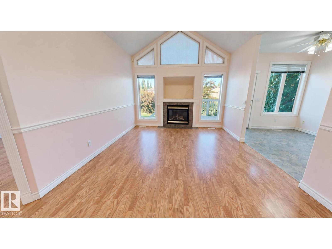
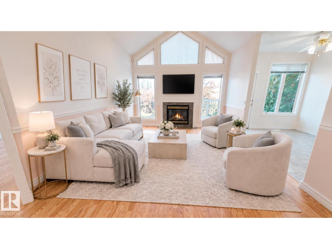
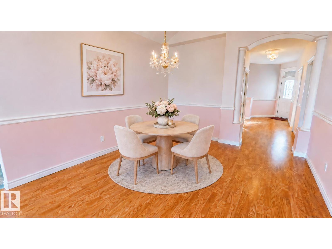
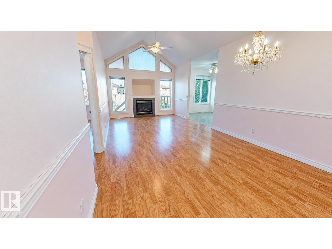
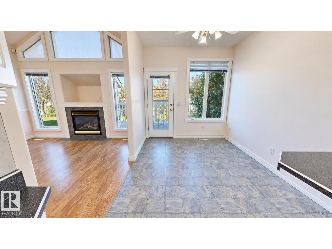
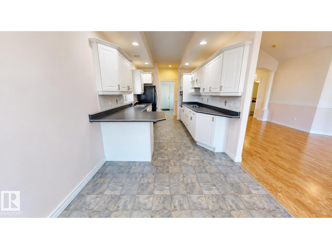
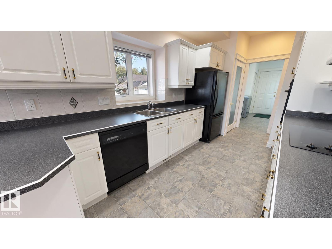
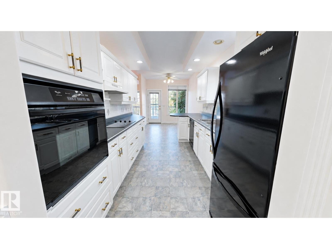
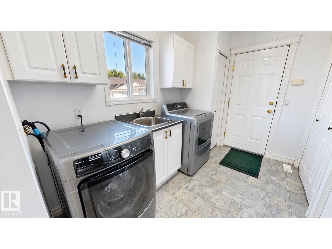
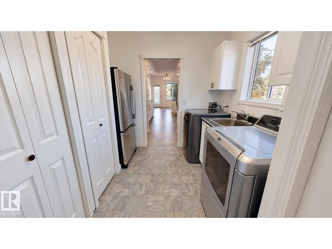
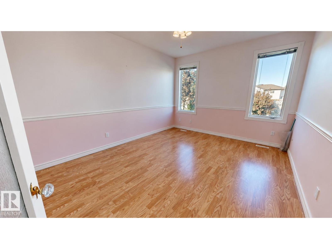
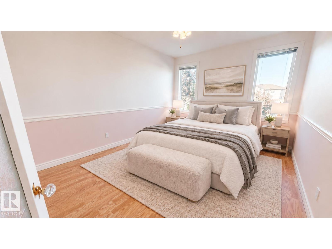
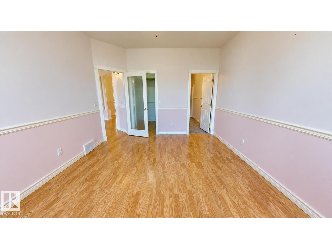
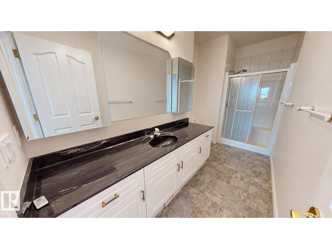
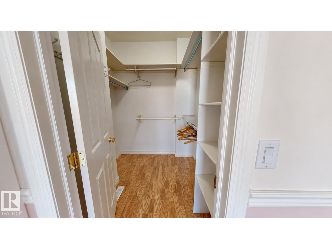
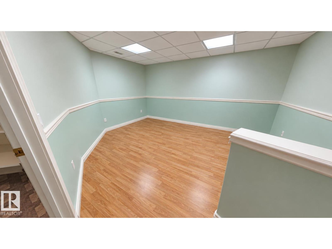
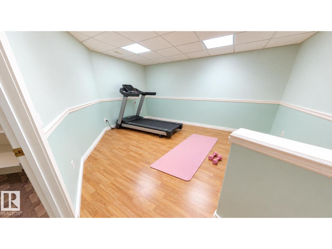
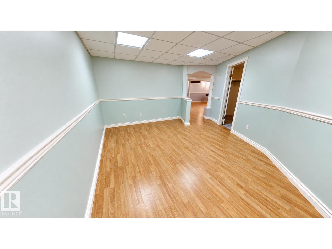
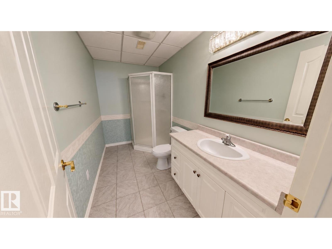
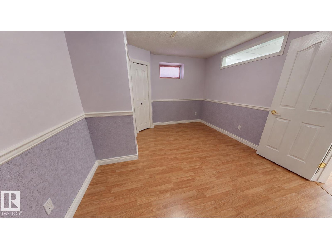
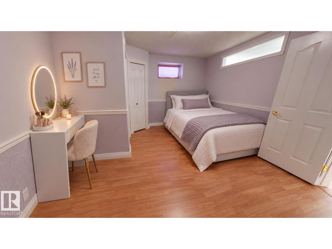
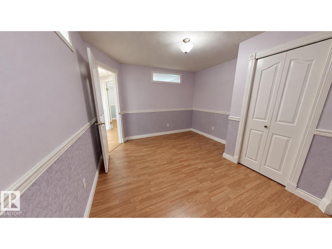
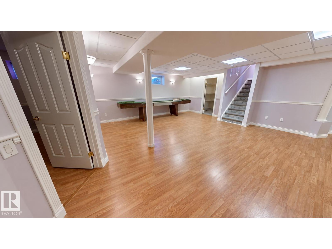
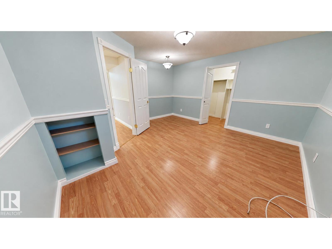
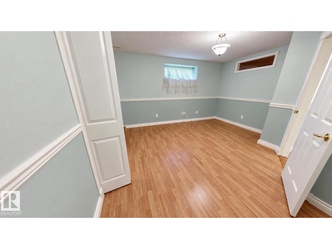
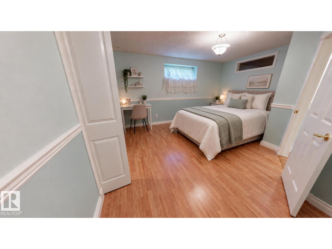
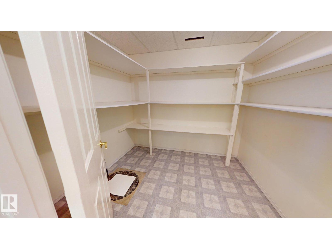
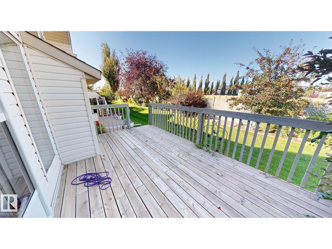
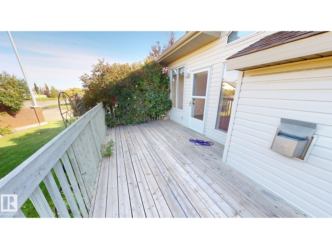
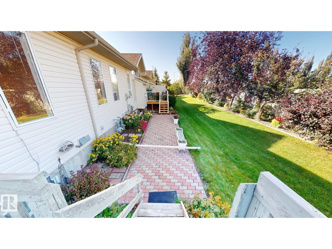
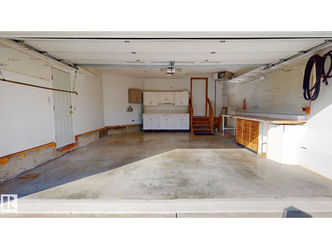
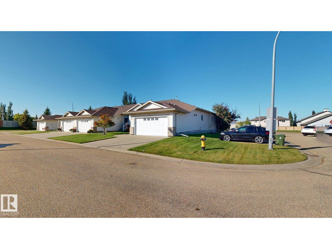
This well-maintained end-unit bungalow townhouse in Ravine Villas offers approximately 1,432 sq. ft. of living space plus a fully finished basement, with a functional layout and plenty of storage throughout. The main level features a primary bedroom, den with a decorative glass door, convenient laundry room, and a bright living area highlighted by 9’ ceilings, crown moulding, a gas fireplace, and a vaulted ceiling rising approximately 7.5’ above the standard ceiling height. The kitchen includes a garden window over the sink, while the end-unit location provides additional natural light. The finished basement adds two bedrooms, an office, a full bathroom, family/recreation space, and additional storage. Other features include a double attached heated and insulated garage, deck, and landscaped surroundings. Ravine Villas offers exterior maintenance plus landscape and snow removal as part of the monthly condo fee. (id:53676)
| Bathroom Total | 3 | Bedrooms Total | 3 |
| Amenities | Ceiling - 9ft | Appliances | Dishwasher, Dryer, Garage Door Opener Remote(s), Garage Door Opener, Garburator, Hood Fan, Oven - Built-in, Refrigerator, Stove, Washer, Window Coverings |
| Architectural Style | Bungalow | Basement Development | Finished |
| Basement Type | Full (finished) | Constructed Date | 2002 |
| Construction Style Attachment | Attached | Fire Protection | Smoke Detectors |
| Fireplace Fuel | Gas | Fireplace Present | Yes |
| Fireplace Type | Unknown | Heating Type | Forced Air |
| Stories Total | 1 | Size Interior | 1432 Sqft |
| Type | Row / Townhouse |
| Attached Garage | |
| Heated Garage |
| Acreage | No | Land Amenities | Airport, Shopping |
| Level | Type | Dimensions |
|---|---|---|
| Basement | Family Room | Measurements not available |
| Basement | Bedroom 2 | Measurements not available |
| Basement | Bedroom 3 | Measurements not available |
| Basement | Office | Measurements not available |
| Main Level | Living Room | Measurements not available |
| Main Level | Dining Room | Measurements not available |
| Main Level | Kitchen | Measurements not available |
| Main Level | Den | Measurements not available |
| Main Level | Primary Bedroom | Measurements not available |
| Main Level | Laundry Room | Measurements not available |

Start Your Mortgage Application
