
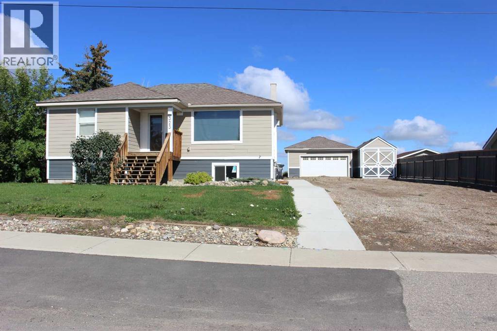
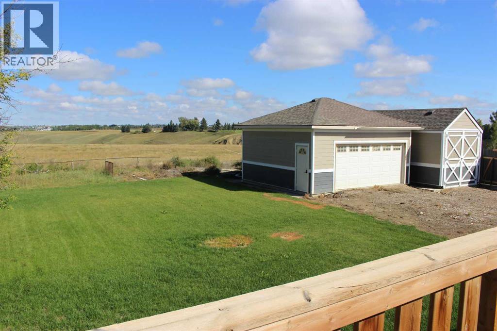
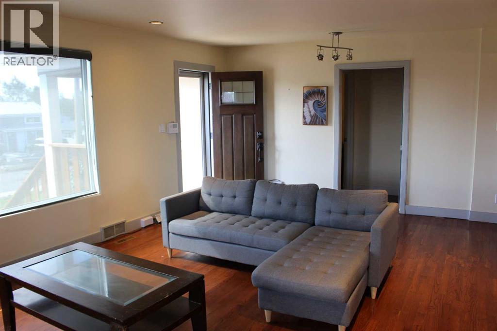
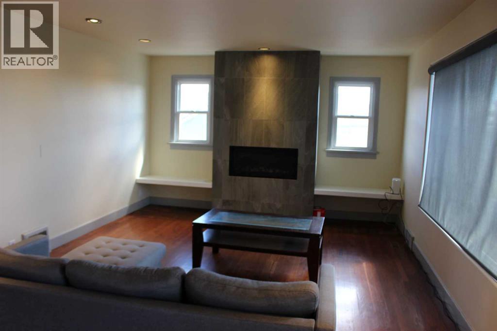
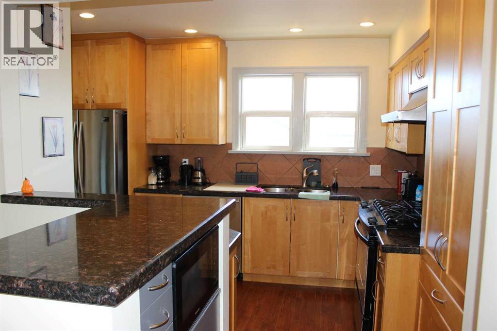
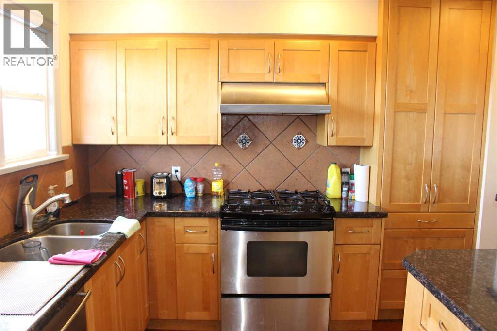
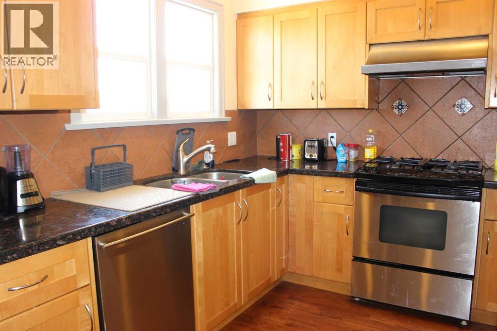
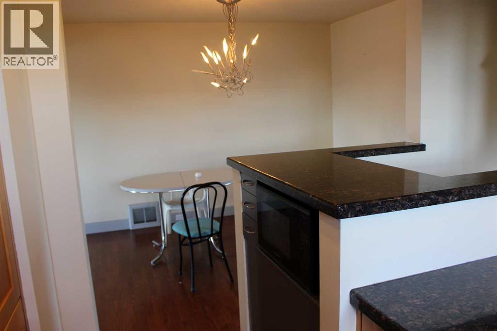
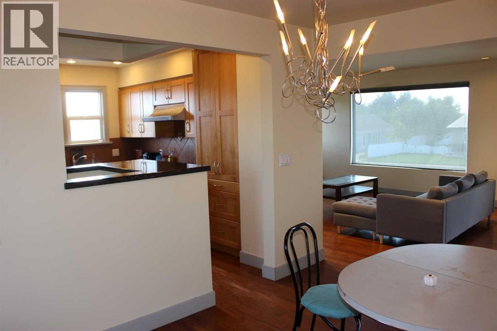
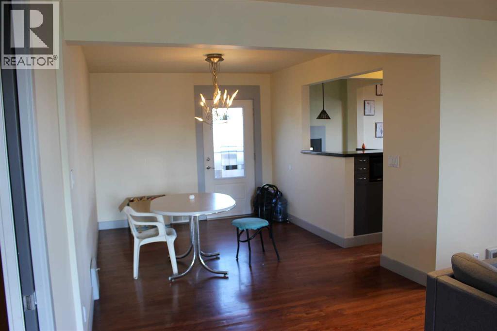
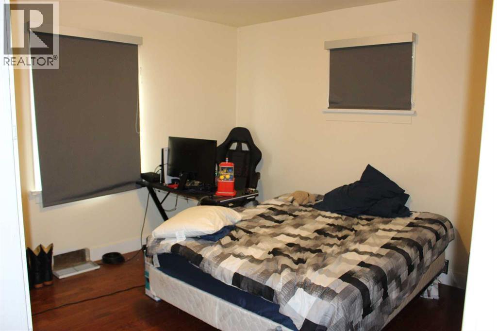
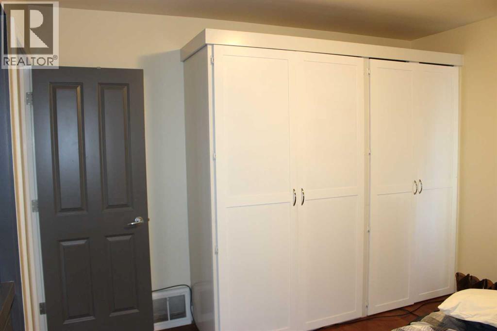
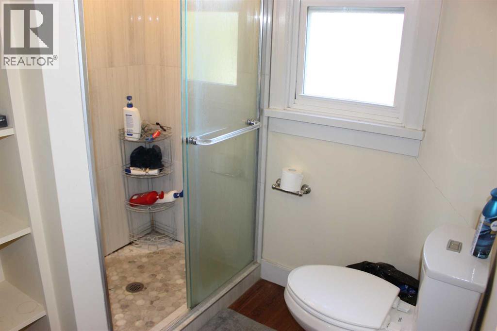
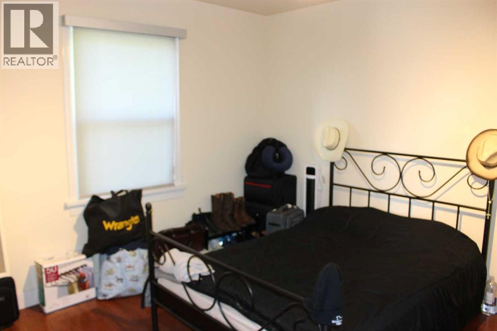
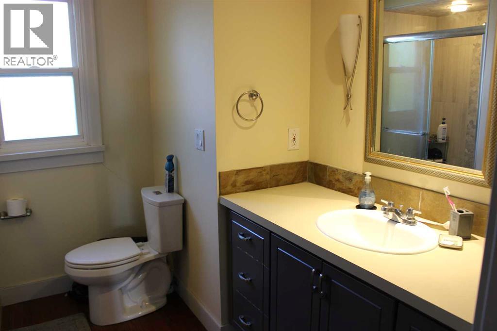
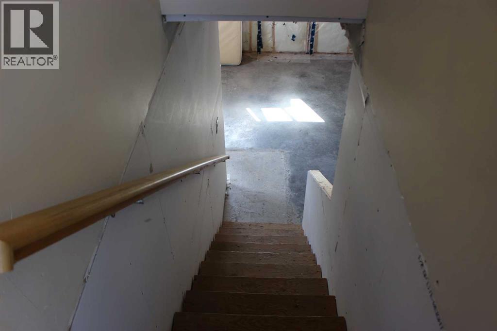
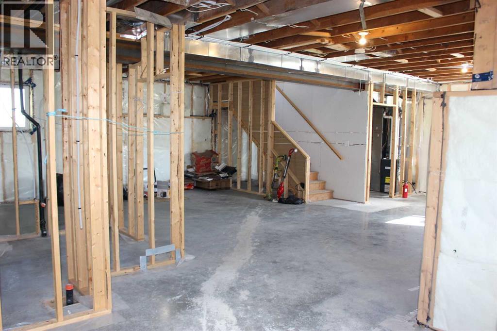
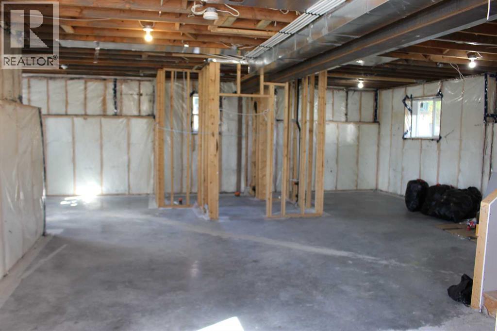
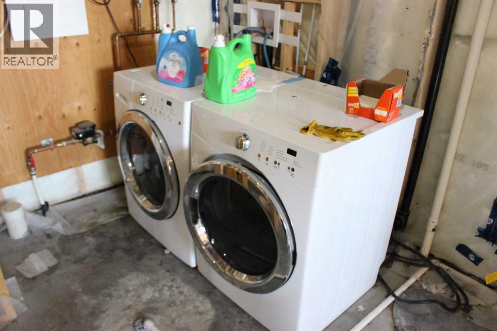
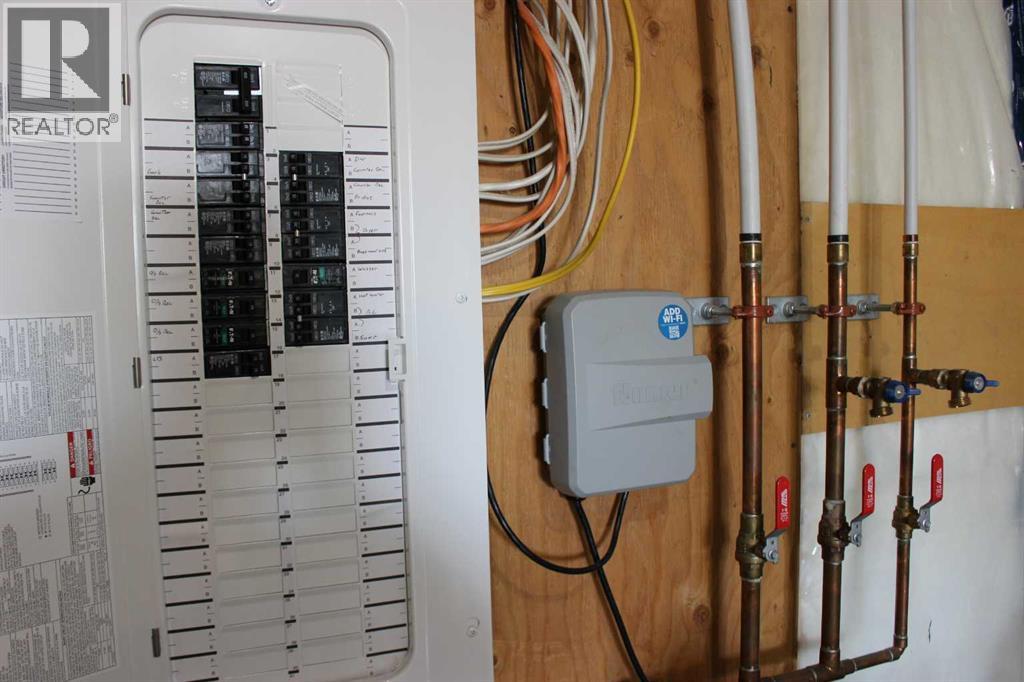
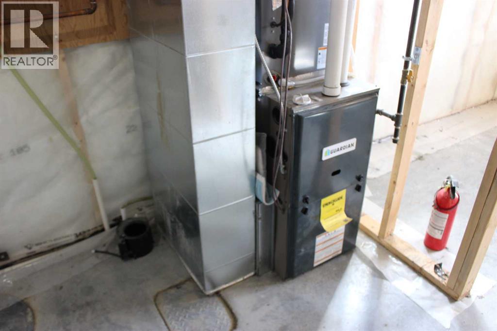
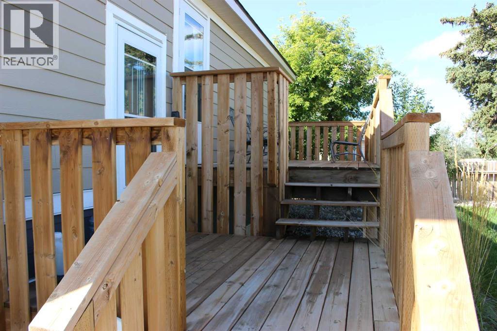
Modern, affordable home on a nearly 1/2 acre lot, with city water and sewer! And only 15 minutes to Lethbridge! 323 3rd Street in Shaughnessy is on the market, and ready for viewing! The home is a super solid 2 bedroom bungalow circa 1960ish, that was moved onto a new ICF block basement in 2021. So you get the best of both worlds, with a brand new energy efficient basement, along with a home constructed back in grandpas era when things were built right!! The list of upgrades from 2021 is extensive, including furnace, on demand H/W, electrical, plumbing, A/C, hardy board exterior, new shingles, massive rear deck... wow! The lot measures up at a massive 85' x 245' and it backs onto the coulee right across from hole #3 at the Picture Butte Golf Course! The front and back yard has U/G sprinklers, a massive driveway for unlimited parking, along with a 12' x 25' storage shed and a 20' x 22' detached rear garage. Basement is pretty much framed in for 2 bedrooms, and has roughed in plumbing for a second bathroom! Don't blink, or another great home will pass you by! (id:53676)
| Bathroom Total | 1 | Bedrooms Above Ground | 2 |
| Bedrooms Total | 2 | Appliances | Refrigerator, Stove, Hood Fan, Washer & Dryer |
| Architectural Style | Bungalow | Basement Development | Unfinished |
| Basement Type | Full (unfinished) | Constructed Date | 2021 |
| Construction Style Attachment | Detached | Cooling Type | Central Air Conditioning |
| Fireplace Present | Yes | Fireplace Total | 1 |
| Flooring Type | Hardwood | Foundation Type | Poured Concrete |
| Heating Type | Forced Air | Stories Total | 1 |
| Size Interior | 1053 Sqft | Total Finished Area | 1053 Sqft |
| Type | House |
| Detached Garage | 2 |
| Acreage | No | Fence Type | Partially Fenced |
| Size Frontage | 25.91 M | Size Irregular | 20800.00 |
| Size Total | 20800 Sqft|10,890 - 21,799 Sqft (1/4 - 1/2 Ac) | Size Total Text | 20800 Sqft|10,890 - 21,799 Sqft (1/4 - 1/2 Ac) |
| Zoning Description | Residential |
| Level | Type | Dimensions |
|---|---|---|
| Main Level | Kitchen | 12.00 Ft x 12.00 Ft |
| Main Level | Living Room | 22.00 Ft x 13.25 Ft |
| Main Level | Primary Bedroom | 11.50 Ft x 12.50 Ft |
| Main Level | Bedroom | 11.00 Ft x 12.50 Ft |
| Main Level | 3pc Bathroom | Measurements not available |

Start Your Mortgage Application
