
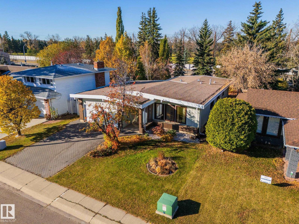
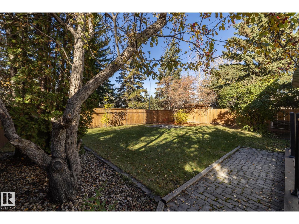
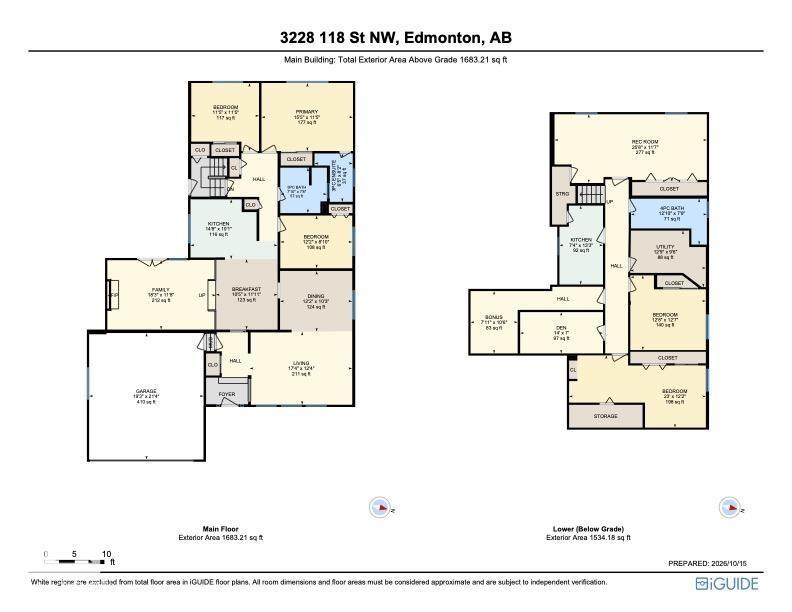
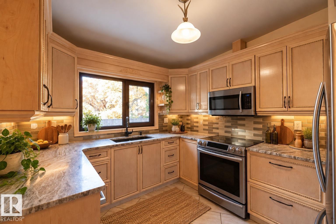
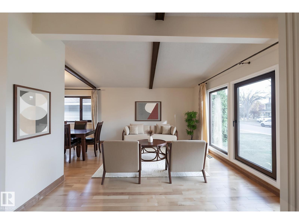
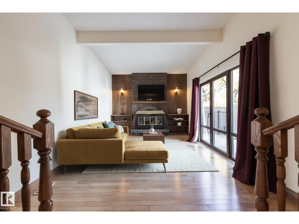
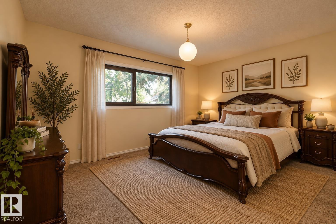
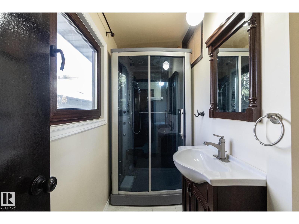
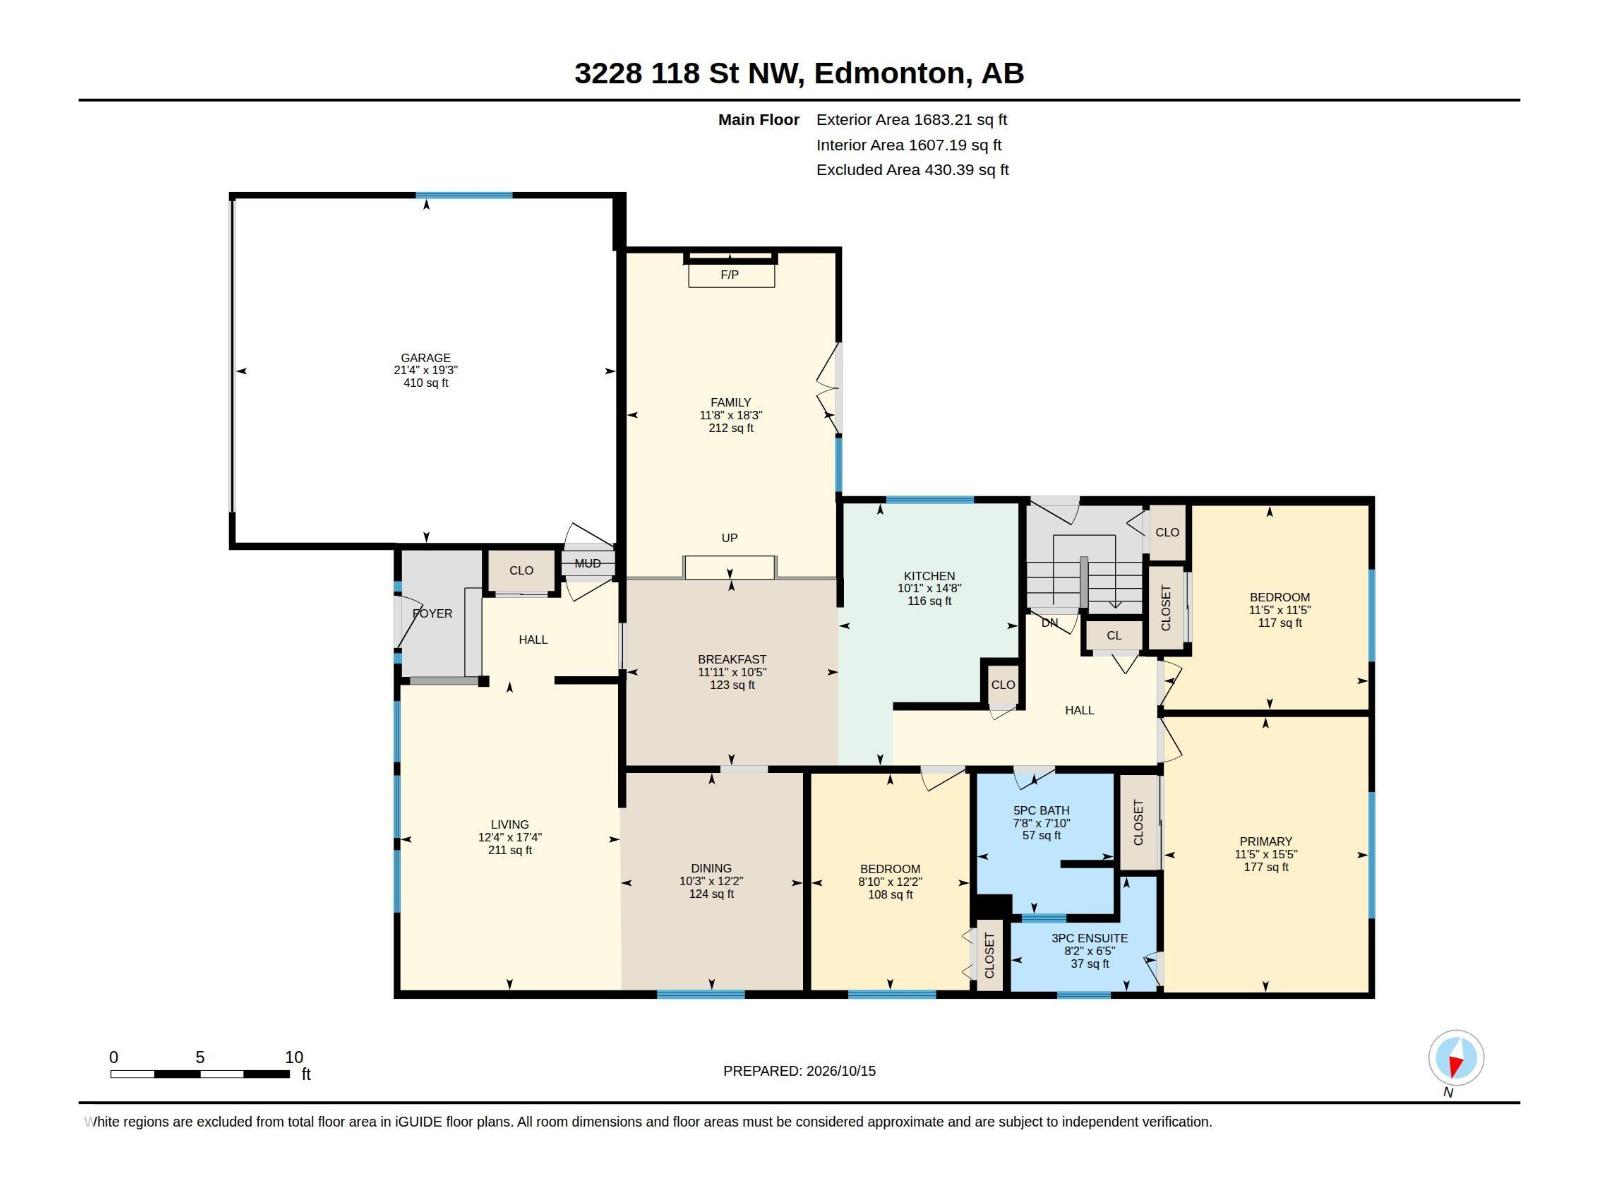
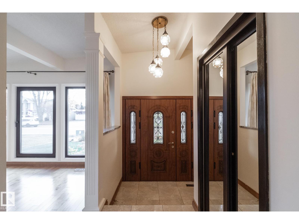
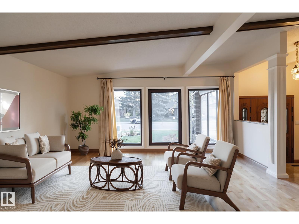
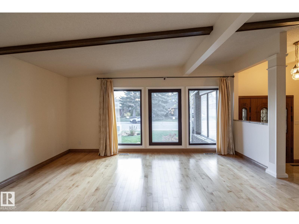
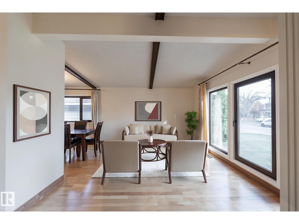
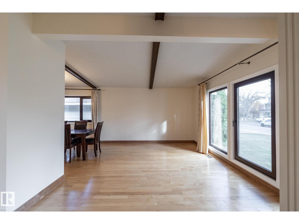
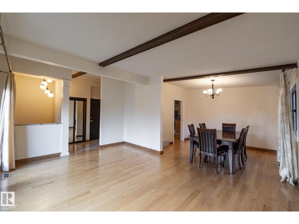
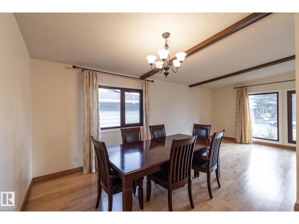
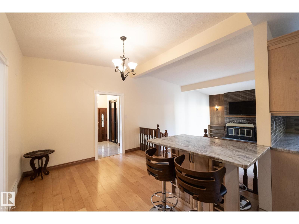
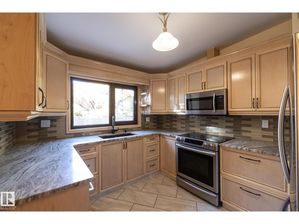
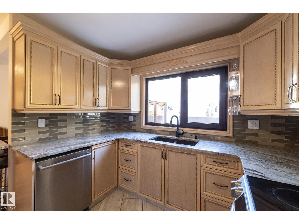
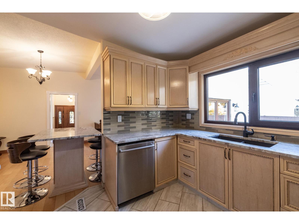
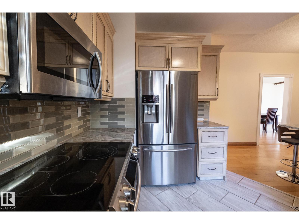
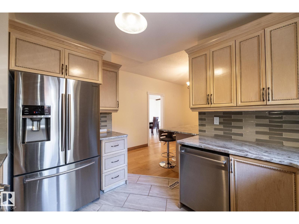
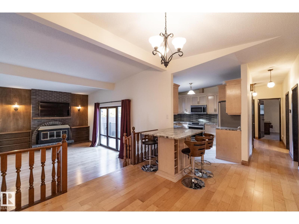
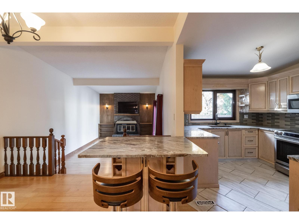
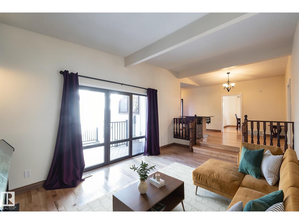
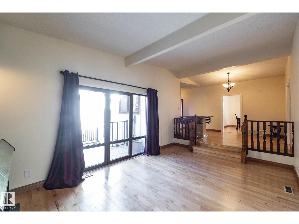
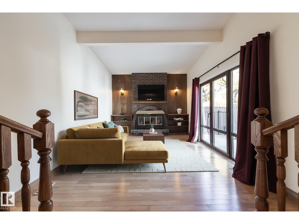
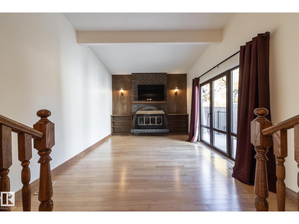
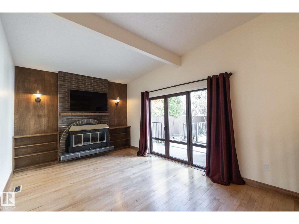
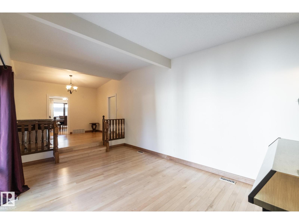
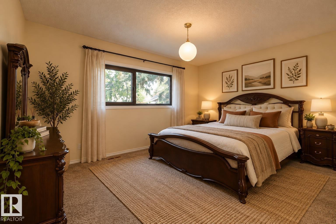
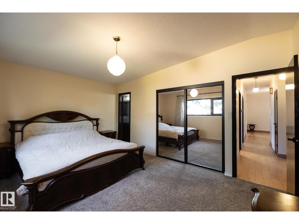
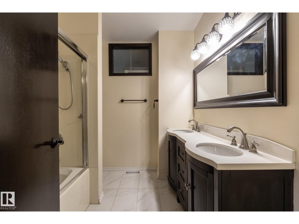
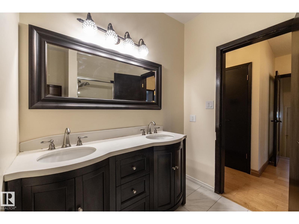
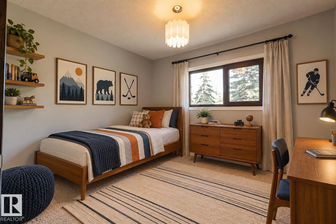
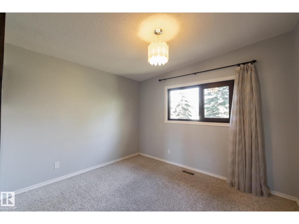
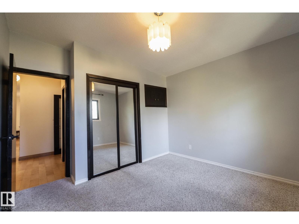
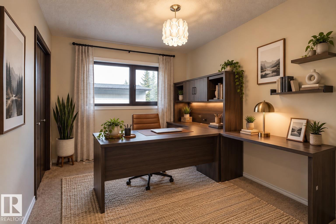
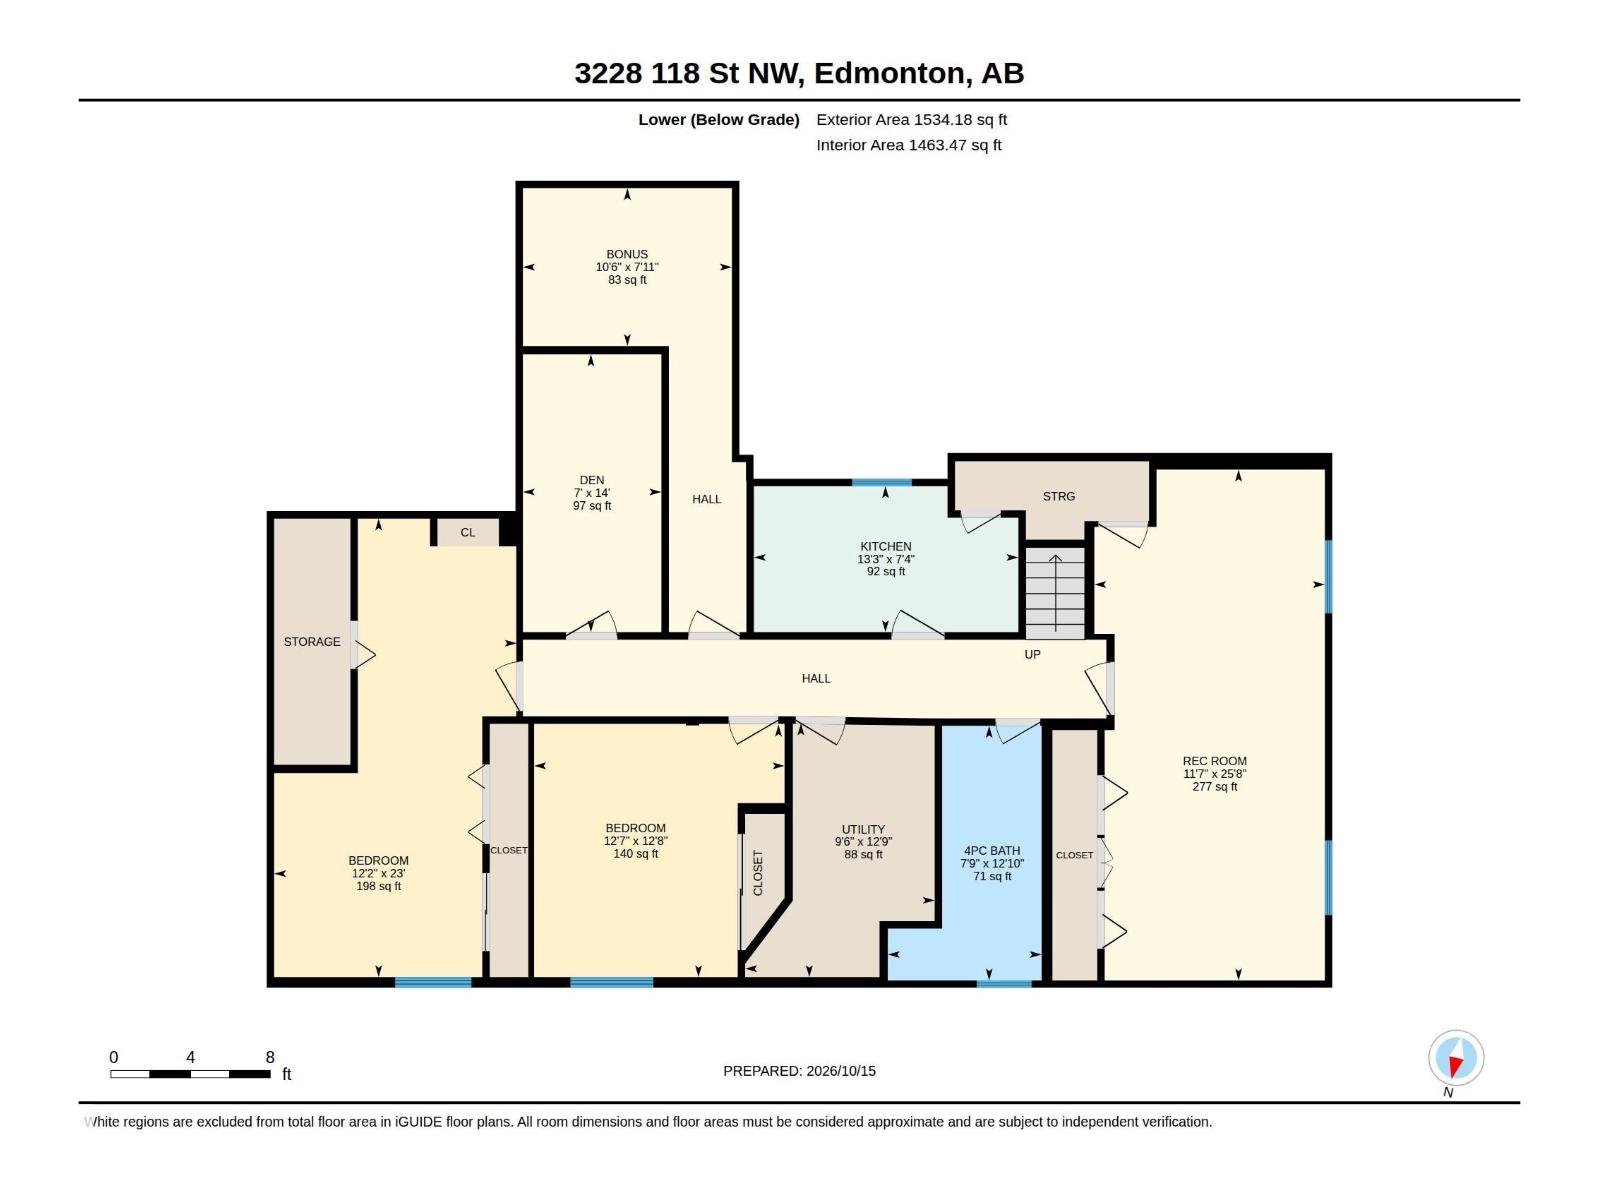
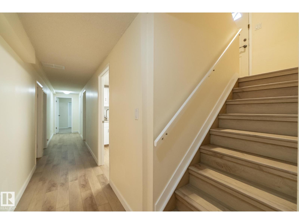
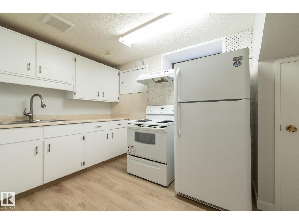
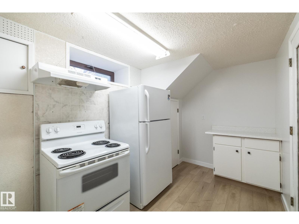
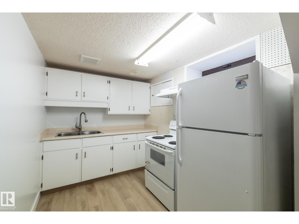
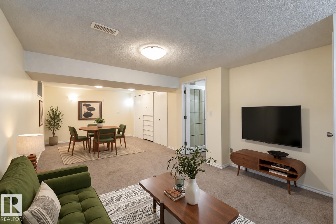
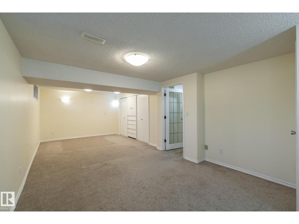
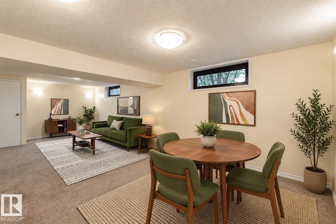
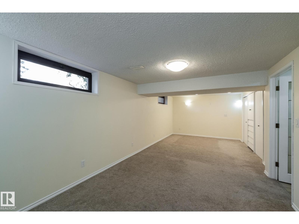
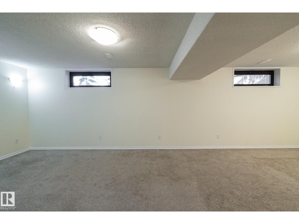
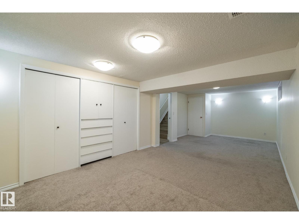
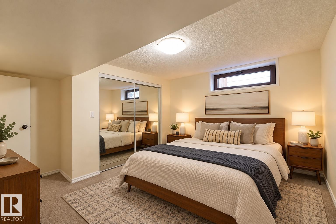
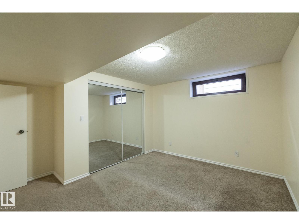
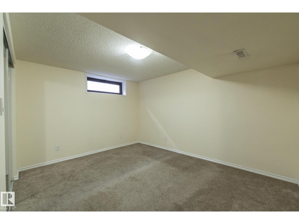
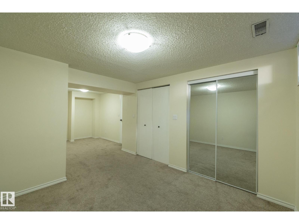
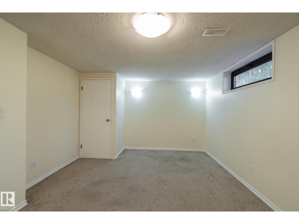
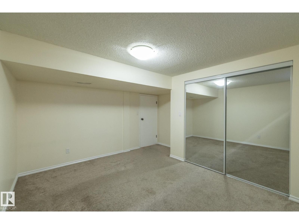
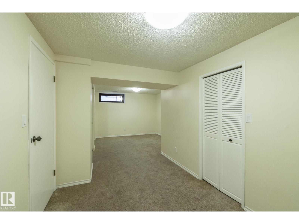
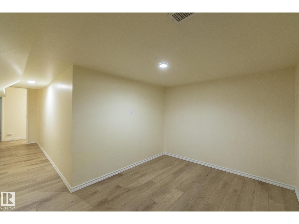
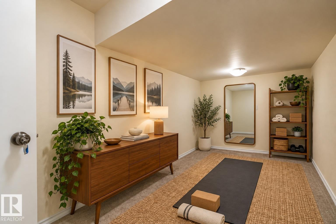
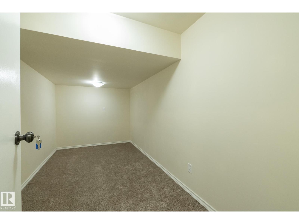
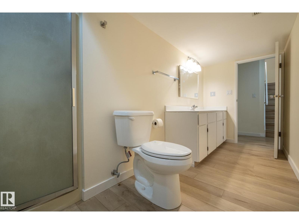
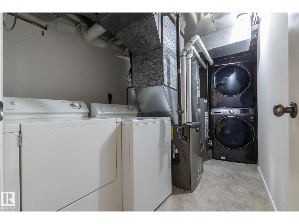
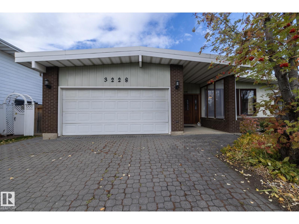
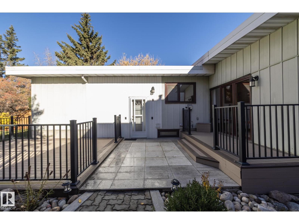
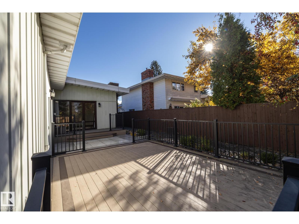
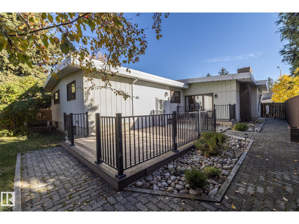
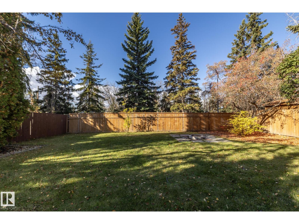
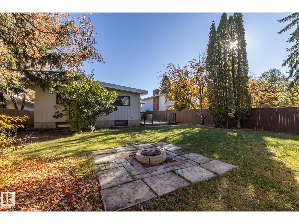
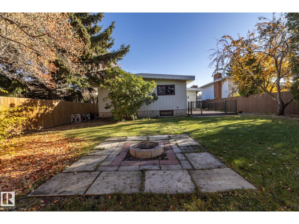
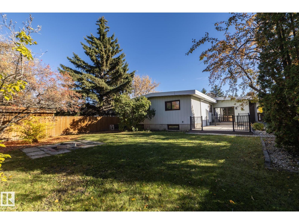
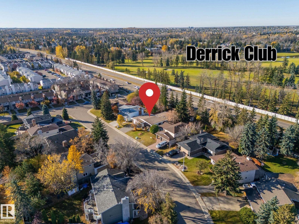
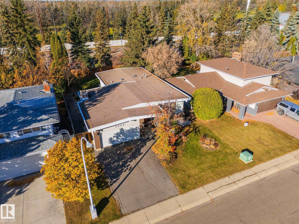
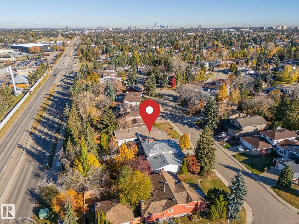
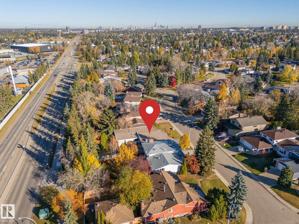
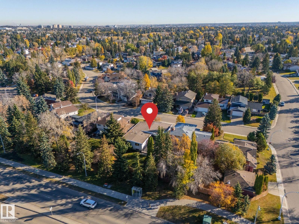
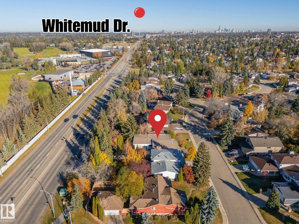
LOCATION, SPACE & QUALITY UPGRADES in sought-after SWEET GRASS! Just 2 blocks from Derrick Golf Club, this solid 1,680 sq. ft. OPEN-BEAM BUNGALOW offers 3+2 bedrooms, generous living spaces & a fully finished basement providing plenty of room for family & guests. The bright main floor features spacious rooms, a family room with FIREPLACE, hardwood & engineered hardwood flooring, plus an upgraded kitchen with PREMIUM GRANITE countertops, LeMans corner organizers & HEATED FLOORS. Quality improvements include REHAU TRIPLE-PANE WINDOWS, CENTRAL A/C, a handcrafted custom European entry door & MULTIFUNCTION STEAM SHOWER. Downstairs offers a large recreation room, additional kitchen area, 2 bedrooms, 3-pc bath & spacious laundry. Enjoy the fully fenced, mature treed yard, LOW-MAINTENANCE COMPOSITE DECK & DOUBLE ATTACHED GARAGE. Lovingly maintained by just its second owners, this home is close to excellent schools, shopping, transit, LRT access & year-round recreation. (id:53676)
| Bathroom Total | 3 | Bedrooms Total | 5 |
| Appliances | Dishwasher, Garage Door Opener, Hood Fan, Microwave, Window Coverings, Dryer, Two Refrigerators, Two Stoves, Two Washers | Architectural Style | Bungalow |
| Basement Development | Finished | Basement Type | Full (finished) |
| Constructed Date | 1975 | Construction Style Attachment | Detached |
| Cooling Type | Central Air Conditioning | Fireplace Fuel | Wood |
| Fireplace Present | Yes | Fireplace Type | Unknown |
| Heating Type | Forced Air | Stories Total | 1 |
| Size Interior | 1683 Sqft | Type | House |
| Attached Garage |
| Acreage | No | Fence Type | Fence |
| Land Amenities | Golf Course, Playground, Public Transit, Schools, Shopping | Size Irregular | 688.15 |
| Size Total | 688.15 M2 | Size Total Text | 688.15 M2 |
| Level | Type | Dimensions |
|---|---|---|
| Lower Level | Den | 4.26 m x 2.12 m |
| Lower Level | Bedroom 4 | 3.87 m x 3.84 m |
| Lower Level | Bonus Room | 2.42 m x 3.2 m |
| Lower Level | Bedroom 5 | 7.02 m x 3.72 m |
| Lower Level | Second Kitchen | 2.24 m x 4.05 m |
| Lower Level | Recreation Room | 7.82 m x 3.53 m |
| Lower Level | Utility Room | 3.89 m x 2.9 m |
| Main Level | Living Room | 5.27 m x 3.75 m |
| Main Level | Dining Room | 3.71 m x 3.11 m |
| Main Level | Kitchen | 4.47 m x 3.07 m |
| Main Level | Family Room | 5.58 m x 3.56 m |
| Main Level | Primary Bedroom | 4.7 m x 3.49 m |
| Main Level | Bedroom 2 | 3.7 m x 2.71 m |
| Main Level | Bedroom 3 | 3.48 m x 3.49 m |
| Main Level | Breakfast | 3.17 m x 3.62 m |

Start Your Mortgage Application
