
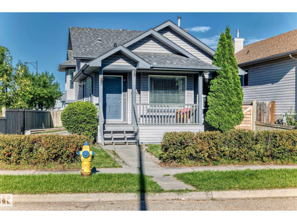
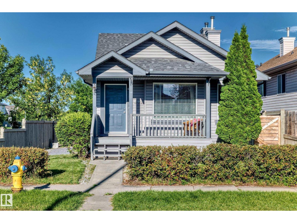
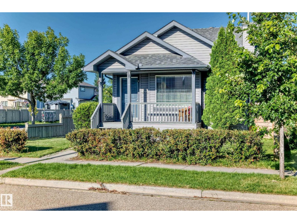
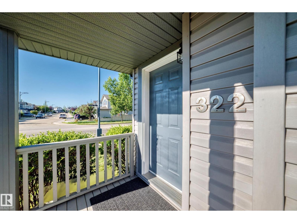
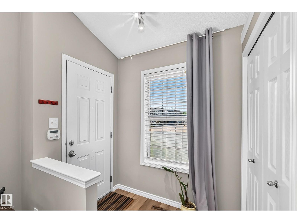
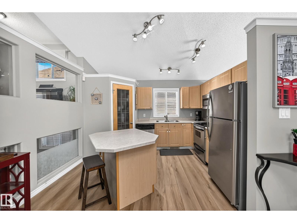
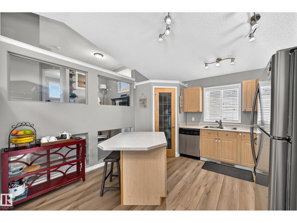
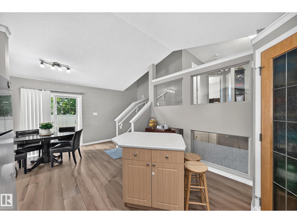
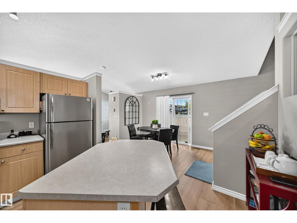
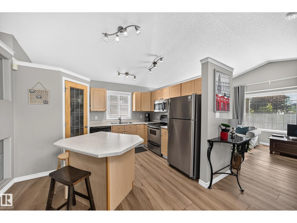
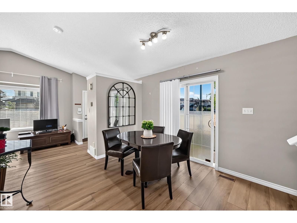
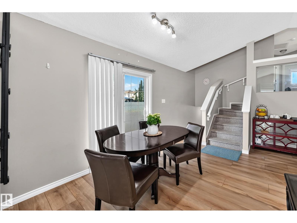
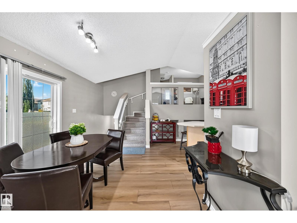
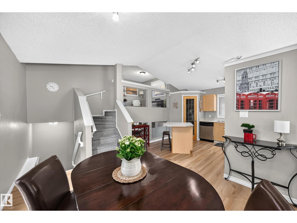
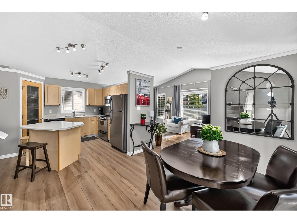
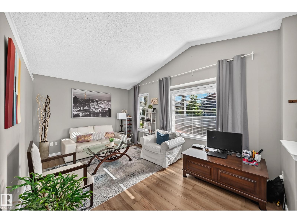
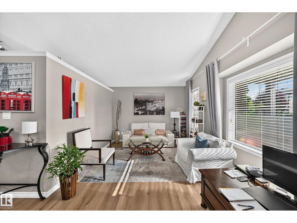
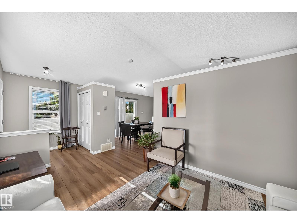
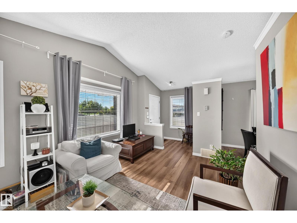
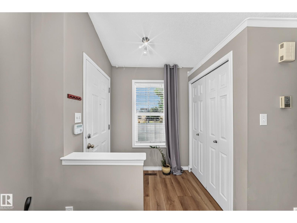
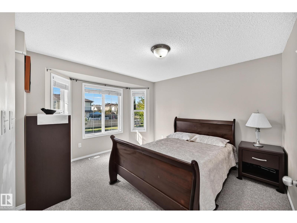
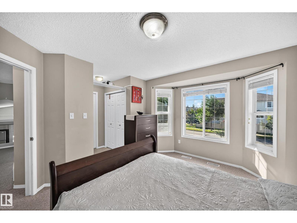
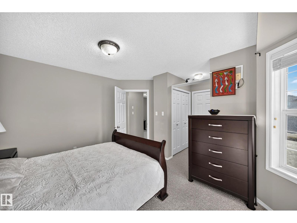
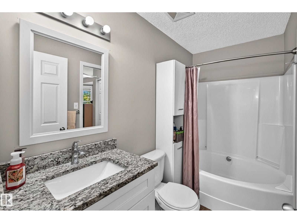
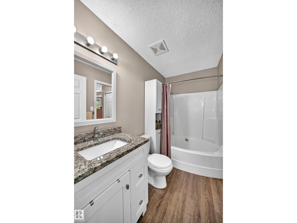
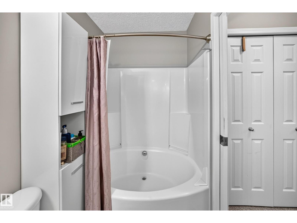
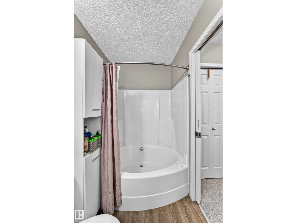
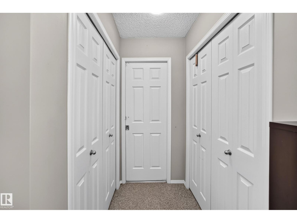
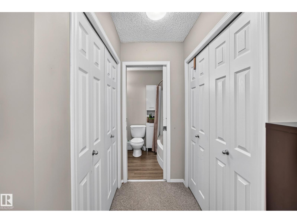
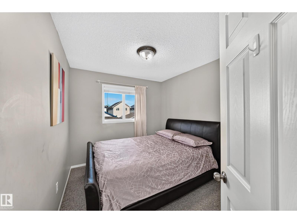
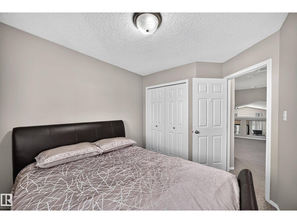
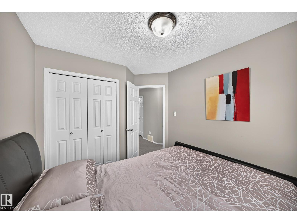
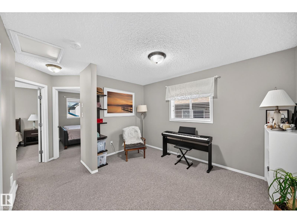
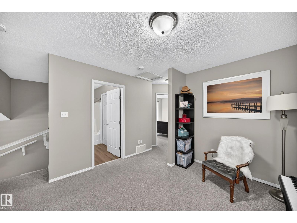
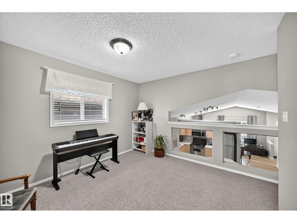
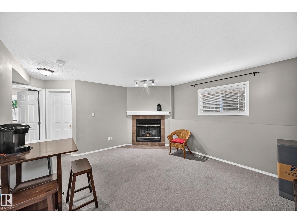
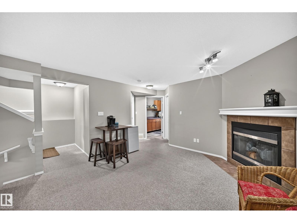
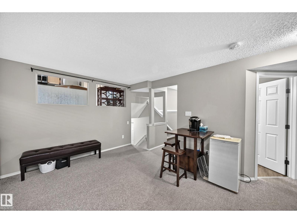

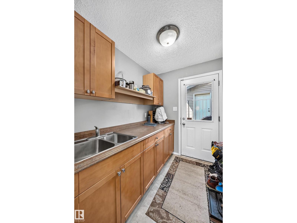
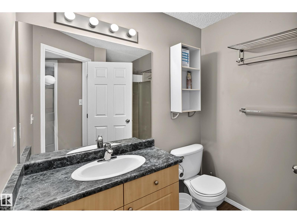
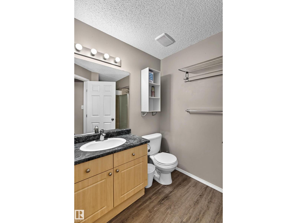
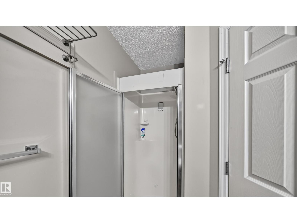
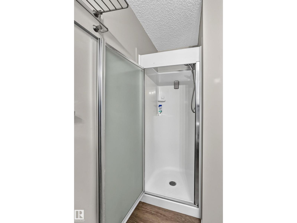

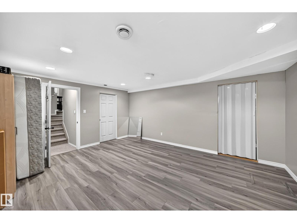
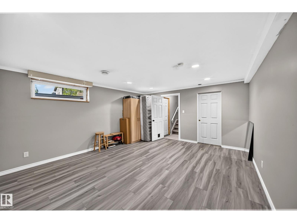
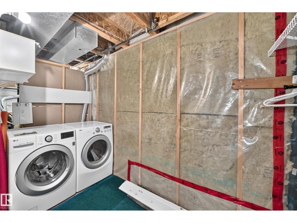
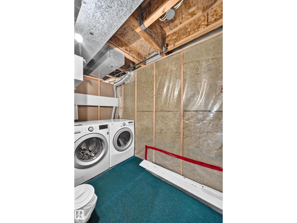
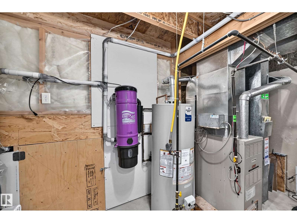
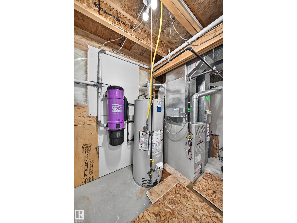
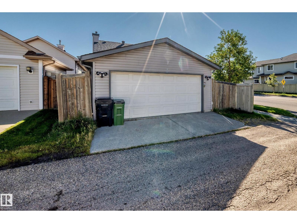
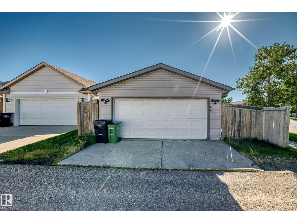
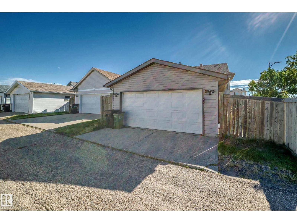
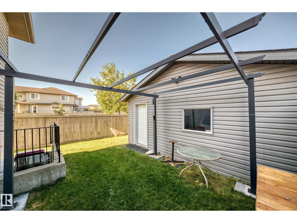
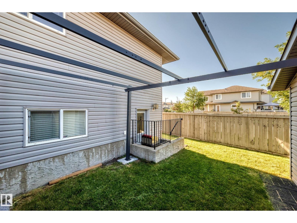
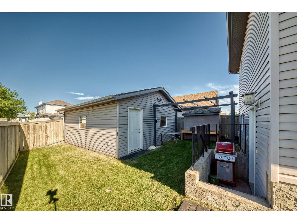
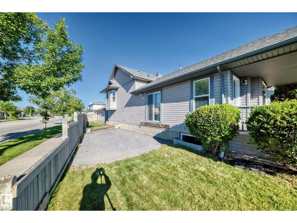
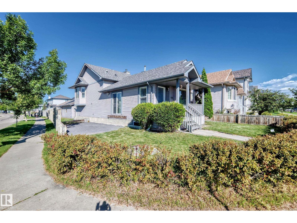
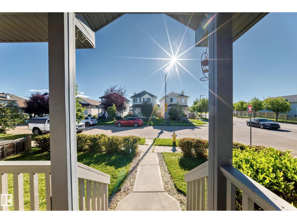
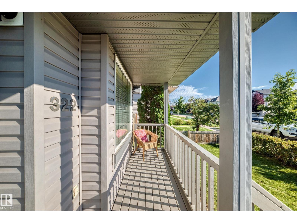
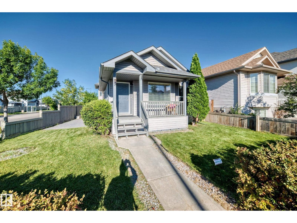
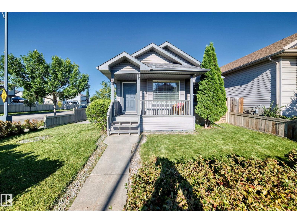
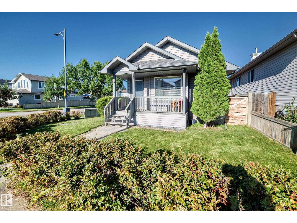
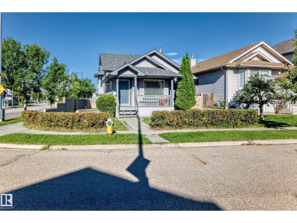
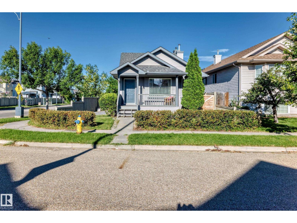
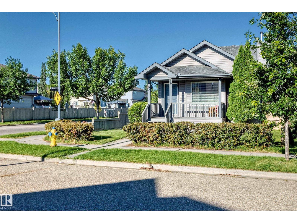
Welcome to this beautiful home situated on a prime corner lot, full of charm and incredible potential! Inside, large windows flood the living spaces with abundant natural light. Practical features include a convenient built-in vacuum and a handy outdoor storage shed. Major updates provide total peace of mind, including a new water heater tank and a roof installed just 5 years ago.The location delivers unbeatable convenience: steps from a playground and local schools, right next to a bus station for easy commuting, and just minutes from premier shopping, dining, and amenities at South Common. The property is zoned RSF - Small Scale Flex Residential, allowing residential housing up to a maximum height of three (3) storeys, subject to local land-use bylaws. Smoke and Pet Free home. Perfect for families, first-time buyers, or savvy investors looking for a prime location and exceptional value.Don't miss this opportunity! (id:53676)
| Bathroom Total | 2 | Bedrooms Total | 3 |
| Appliances | Dishwasher, Dryer, Garage Door Opener, Microwave, Refrigerator, Storage Shed, Stove, Washer | Basement Development | Finished |
| Basement Type | Full (finished) | Constructed Date | 2004 |
| Construction Style Attachment | Detached | Fireplace Fuel | Wood |
| Fireplace Present | Yes | Fireplace Type | Unknown |
| Heating Type | Forced Air | Size Interior | 1655 Sqft |
| Type | House |
| Detached Garage |
| Acreage | No | Fence Type | Fence |
| Land Amenities | Airport, Playground, Public Transit, Schools, Shopping | Size Irregular | 382.42 |
| Size Total | 382.42 M2 | Size Total Text | 382.42 M2 |
| Level | Type | Dimensions |
|---|---|---|
| Basement | Laundry Room | 3.28 m x 1.5 m |
| Basement | Other | 3.66 m x 3.77 m |
| Lower Level | Bedroom 3 | 2.87 m x 3.48 m |
| Lower Level | Games Room | 4.61 m x 4.18 m |
| Lower Level | Mud Room | 3.24 m x 1.71 m |
| Main Level | Living Room | 3.18 m x 4.7 m |
| Main Level | Dining Room | 2.56 m x 1.49 m |
| Main Level | Kitchen | 3.71 m x 3.18 m |
| Upper Level | Primary Bedroom | 3.35 m x 3.94 m |
| Upper Level | Bedroom 2 | 2.97 m x 2.72 m |
| Upper Level | Bonus Room | 3.83 m x 3.34 m |

Start Your Mortgage Application
