
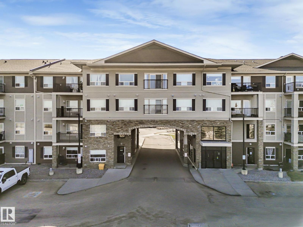
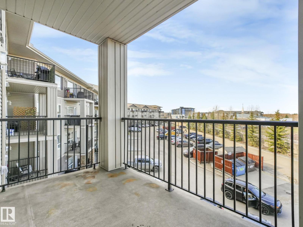
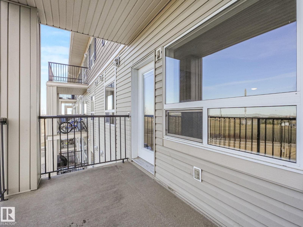
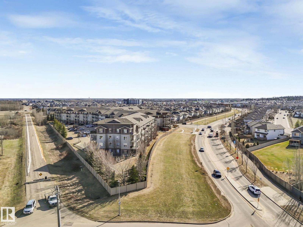
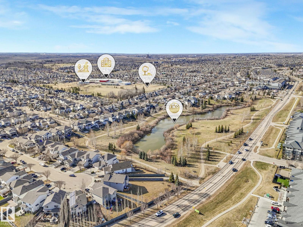
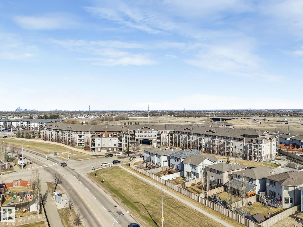
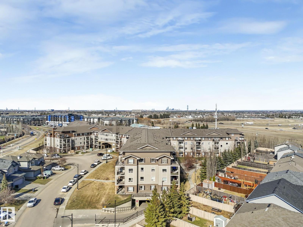
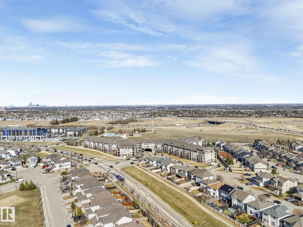
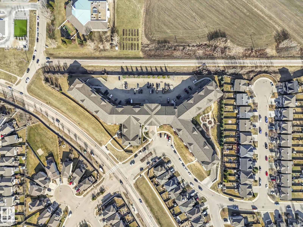
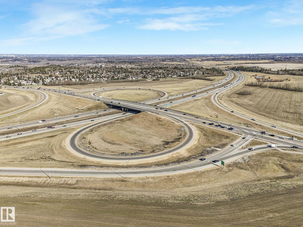
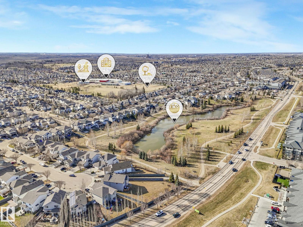
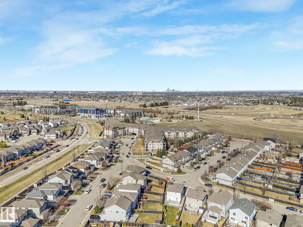
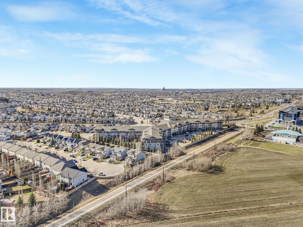
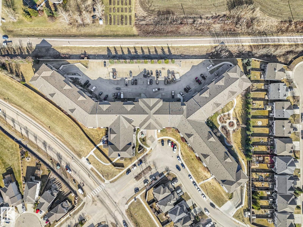
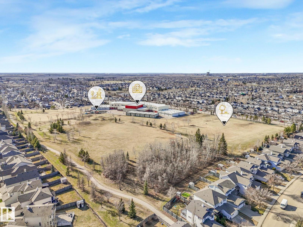
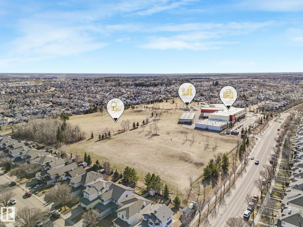
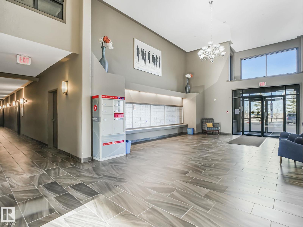
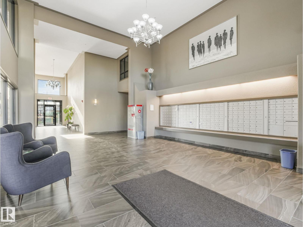
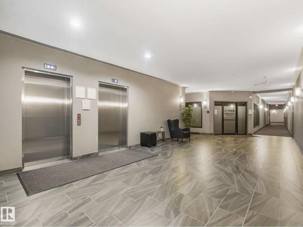
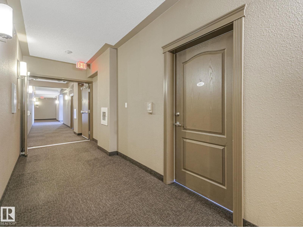
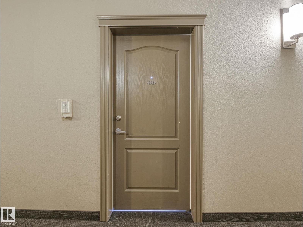
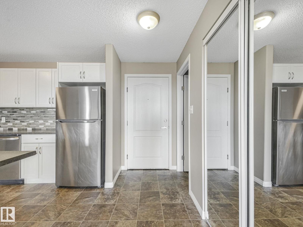
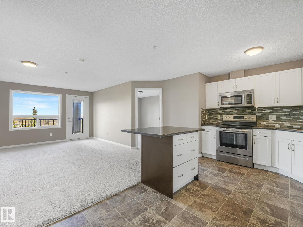
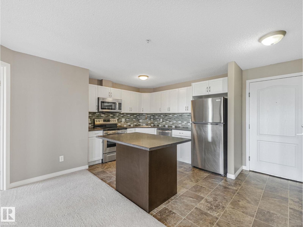
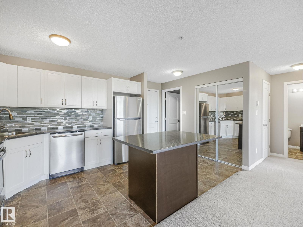
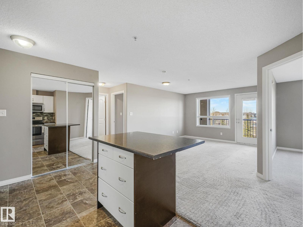
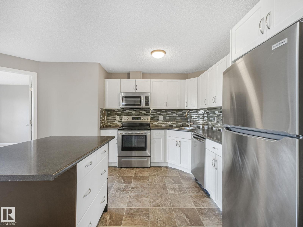
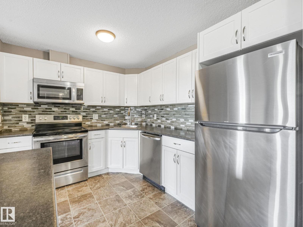
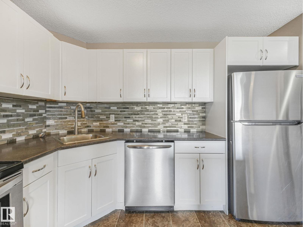
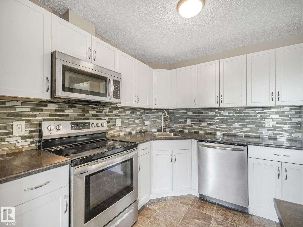
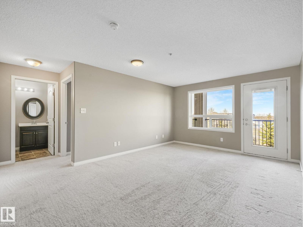
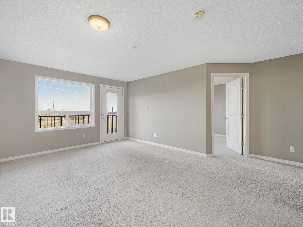
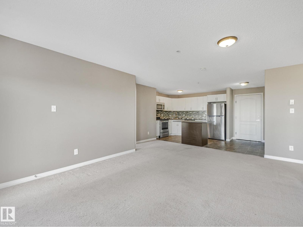
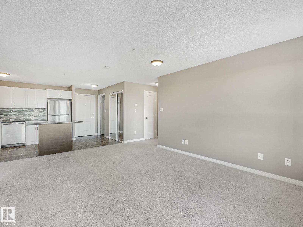
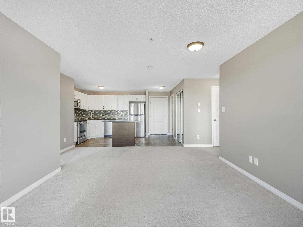
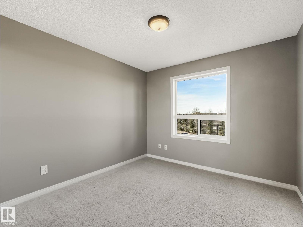
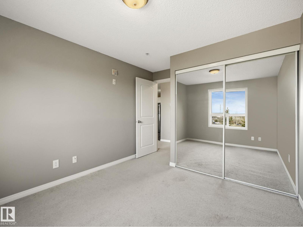
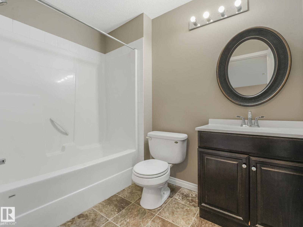
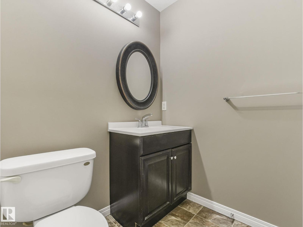
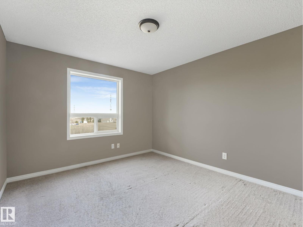
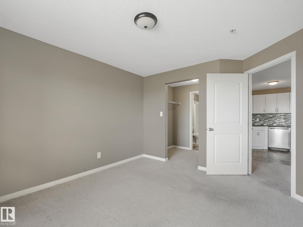
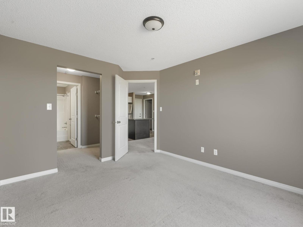
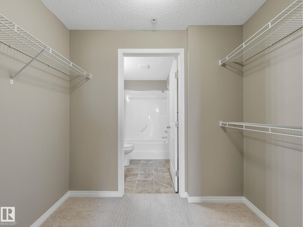
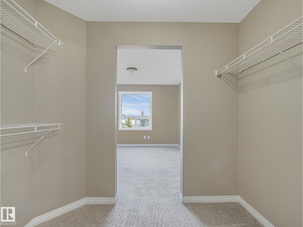
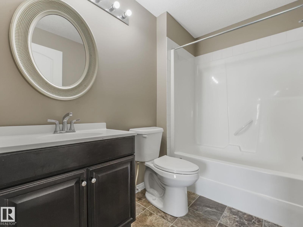
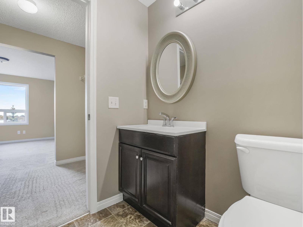
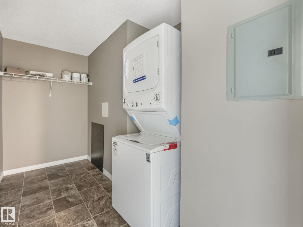
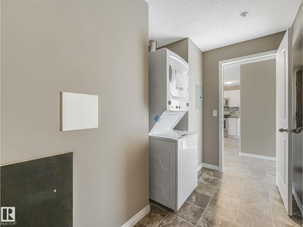
This well maintained 2-bedroom 2 bath condo with an underground titled parking & private balcony is located in the community of Hamptons, Edmonton. The kitchen has ample cabinets, brand new quartz countertop, sink, faucet and an island open to the living room. The open-concept living area is defined by massive windows allowing an abundance of natural sunlight in throughout the day. A good size primary bedroom with a generous walk-through walk-in closet & a private 4-piece ensuite. The 2nd bedroom is perfect for guests, home office, or additional living space The in-suite laundry room has a lot of storage room. The condo also has secure entry, video Surveillance, social room, an on-site property management & ample visitor parking. A standout features of this home is the heated underground parking, ensuring your vehicle remains warm, dry, and secure regardless of the season. Located minutes from the Anthony Henday with quick access to your living needs, scenic parks, walking paths & lush green spaces (id:53676)
| Bathroom Total | 2 | Bedrooms Total | 2 |
| Appliances | Dishwasher, Microwave, Refrigerator, Washer/dryer Stack-up, Stove, Window Coverings | Basement Type | None |
| Constructed Date | 2008 | Fire Protection | Smoke Detectors, Sprinkler System-fire |
| Heating Type | In Floor Heating | Size Interior | 861 Sqft |
| Type | Apartment |
| Underground |
| Acreage | No | Fence Type | Fence |
| Land Amenities | Airport, Golf Course, Playground, Public Transit, Schools, Shopping |
| Level | Type | Dimensions |
|---|---|---|
| Main Level | Living Room | Measurements not available x 3.6 m |
| Main Level | Dining Room | Measurements not available x 4.4 m |
| Main Level | Kitchen | Measurements not available x 3.2 m |
| Main Level | Primary Bedroom | Measurements not available x 3.2 m |
| Main Level | Bedroom 2 | Measurements not available x 2.9 m |
| Main Level | Laundry Room | Measurements not available x 3.5 m |

Start Your Mortgage Application
