fbpx

3216 Township Road 303 Road, Rural Mountain View County, Alberta T0M 0N0

MLS® # A2293239

$1,150,000

Property Size 2019
Bedrooms 2
Bathrooms 3
Year Built 1993
Garages 7

Description

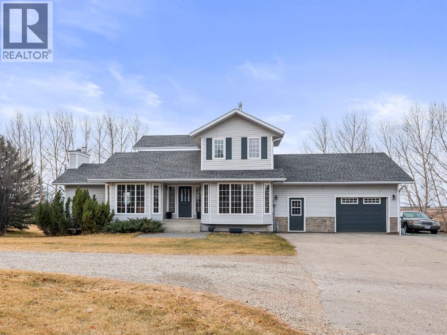
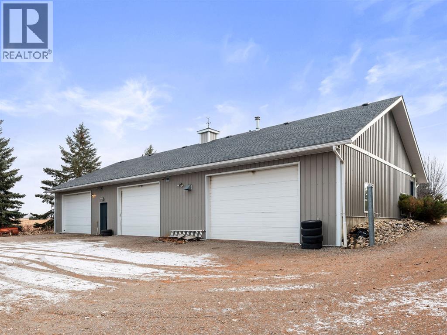
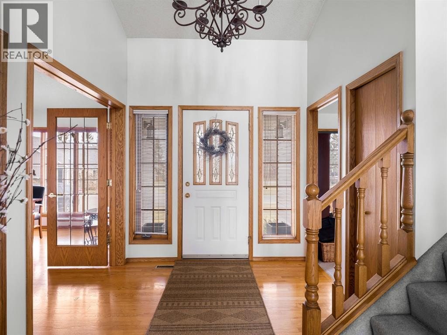

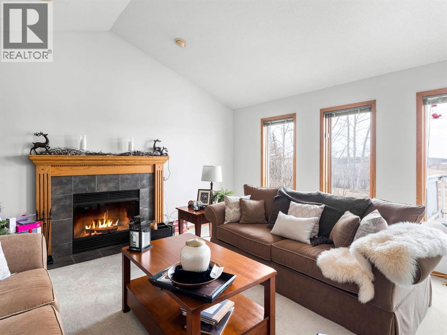
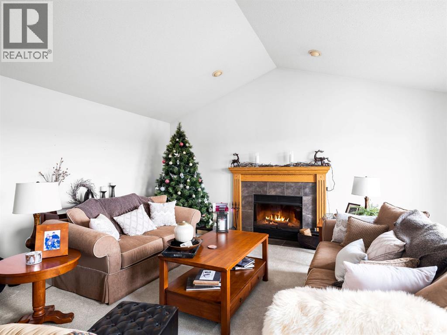

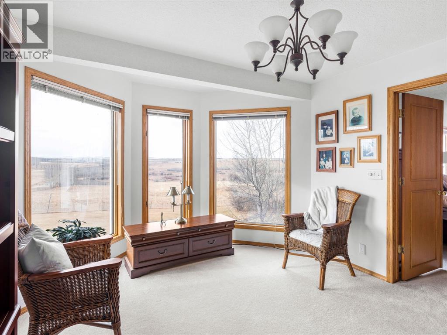
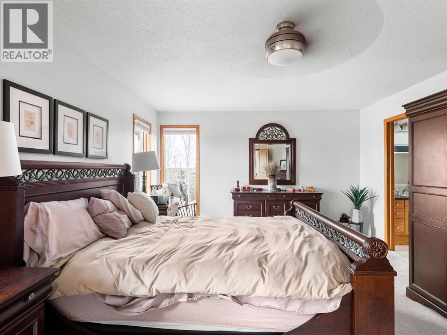
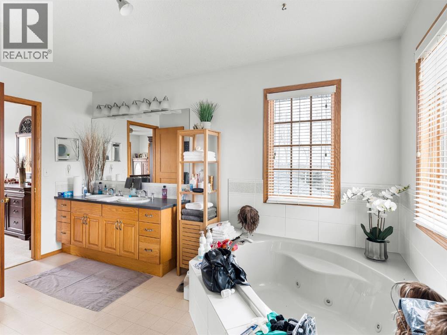
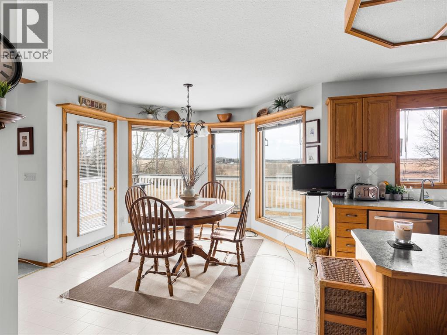
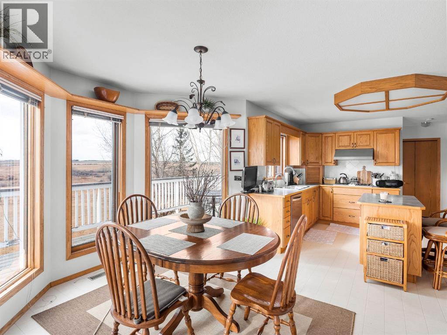
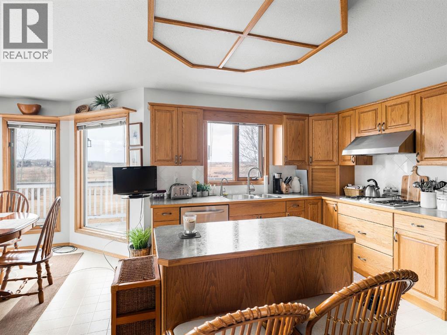

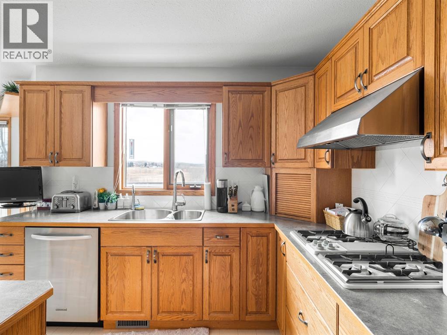
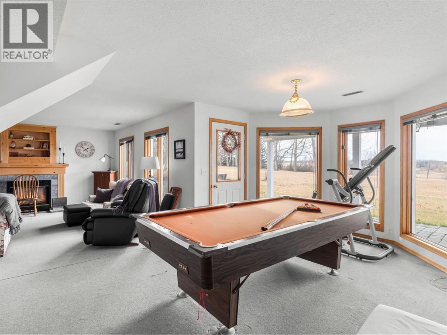
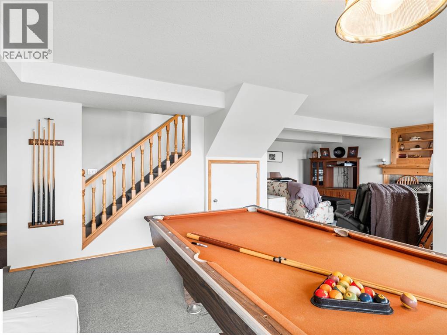
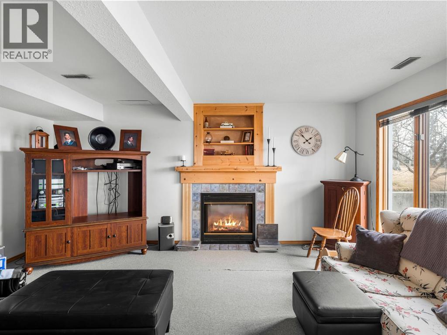

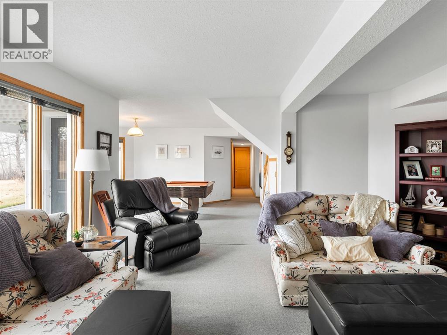
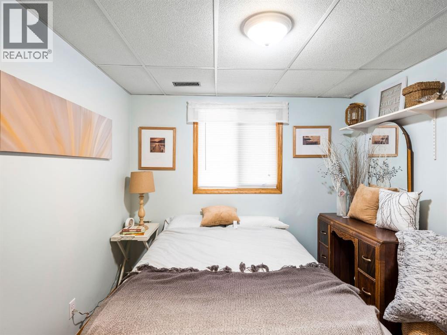
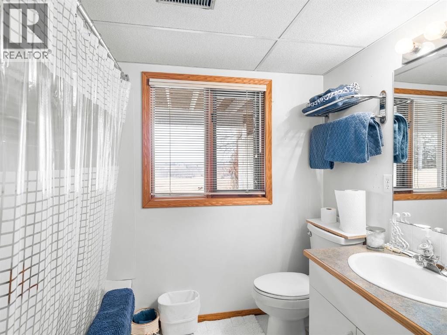
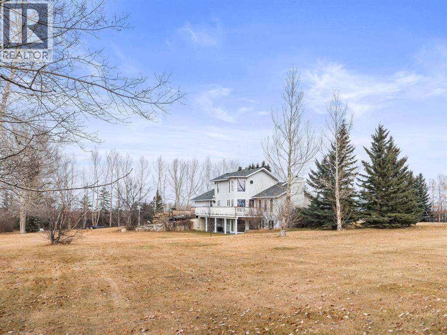
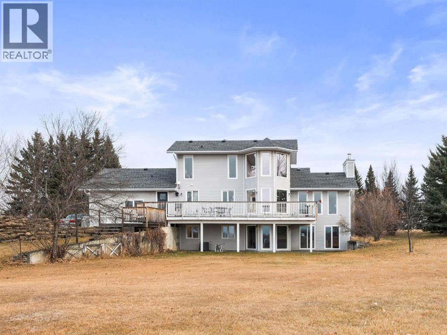

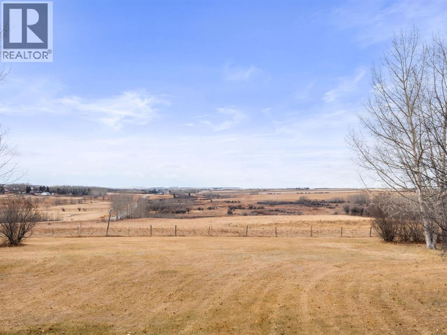
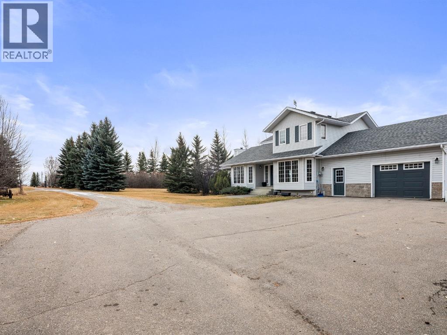
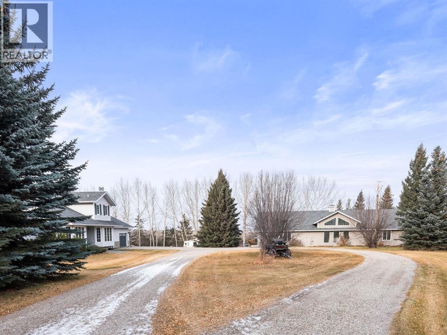
STOP SCROLLING—THIS IS THE SHOP PROPERTY BUYERS WAIT FOR! Car collectors, mechanics, contractors, tradespeople, and anyone needing serious heated workspace: the 40' x 80' SHOP delivers 3,200 SQ FT with 12' ceilings, 3 huge bays, 10' high doors (one 14' wide, two 16' wide), floor drains in every bay, 220 power, compressed-air lines, workbenches and space for 6 vehicles—possibly more depending on configuration. One bay has in-floor heat; the other two have overhead radiant heat. There is even a 3-piece bathroom, washer and dryer, fridge, and stove. This is not an oversized garage—it is a rare, highly functional shop setup that is exceptionally difficult to replace.And the rest of the property is just as compelling. Approximately 45 minutes from Calgary, just west of Carstairs on pavement, this serene 2.77-acre yard site is NOT IN A SUBDIVISION and offers privacy, mature landscaping, mountain views and room to breathe. The immaculate, lovingly maintained home offers 2,019 sq ft above grade plus approximately 980 sq ft of fully developed walk-out lower level.The entire upper floor is a private primary retreat with bedroom, den/loft, walk-in closet and generous 5-piece ensuite with jetted tub and dual sinks. The main floor offers a den/office, formal dining room, bright living spaces and a Jenn-Air gas cooktop; the den or dining room could provide flexible additional bedroom space if needed. Newer Hunter Douglas blinds add another quality touch.The walk-out lower level is bright and fully developed, with a family room and fireplace, a games area, an office, a bedroom, and a full bath—ideal for guests, extended family, or working from home.Outside, enjoy a fenced private yard, fire pit, mature trees, multiple storage buildings, paved access, and a strong 12 GPM well. Owner is MOTIVATED and will entertain reasonable offers. It was previously commercially zoned. Buyers interested in future business or commercial possibilities should make their own inquiries; any futur e use or rezoning is subject to municipal approval.RARE. PRIVATE. IMMACULATE. VERSATILE. At $1,150,000, this combination of serious shop infrastructure, peaceful acreage living, and proximity to Calgary is hard to duplicate. Don't wait until someone else recognizes what it would cost to recreate. OPEN HOUSE Sunday, July 12th, 1:30 pm to 4:30 pm. (id:53676)

PROPERTY FEATURES

  • MLS® Number A2293239
  • Price $1,150,000
  • Bedrooms: 2
  • Bathrooms: 3
  • Square Footage: 2019 sqft
  • Property Type: House
  • Features No Neighbours Behind, No Smoking Home
  • Parking Space Total 7
  • Plan 9011346
  • Structure Deck
  • View Type View

Buildings

Bathroom Total 3 Bedrooms Above Ground 1
Bedrooms Below Ground 1 Bedrooms Total 2
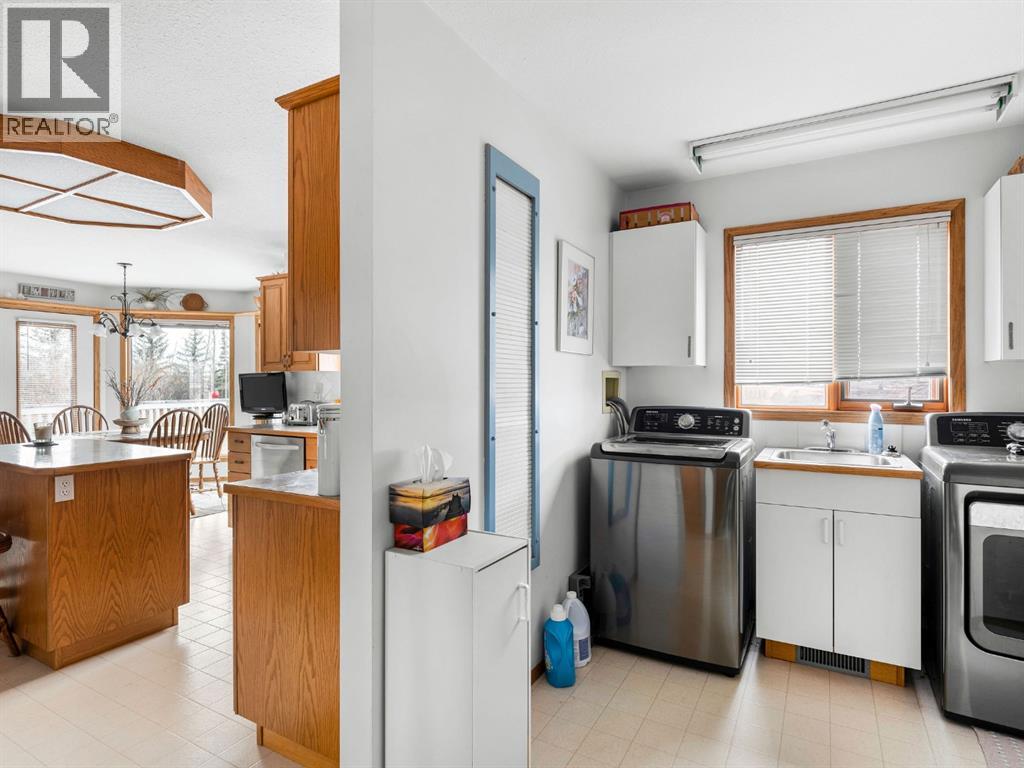
Amperage 100 Amp Service Appliances Refrigerator, Range - Gas, Range - Electric, Dishwasher, Microwave, Oven - Built-in, Window Coverings, Garage Door Opener, Washer & Dryer
Basement Development Finished Basement Features Separate Entrance, Walk Out
Basement Type Full (finished) Constructed Date 1993
Construction Material Poured Concrete, Wood Frame Construction Style Attachment Detached
Cooling Type Central Air Conditioning Exterior Finish Concrete, Vinyl Siding
Fire Protection Smoke Detectors Fireplace Present Yes
Fireplace Total 2 Flooring Type Hardwood, Linoleum
Foundation Type Poured Concrete Heating Fuel Natural Gas
Heating Type Forced Air Stories Total 2
Size Interior 2019 Sqft Total Finished Area 2019.1 Sqft
Type House Utility Power 100 Amp Service
Utility Water Well

Parking

Garage
Heated Garage
Oversize
Parking Pad
R V
Attached Garage 1

Land

Acreage Yes Fence Type Fence
Landscape Features Landscaped Sewer Septic Field, Septic Tank
Size Depth 122 M Size Frontage 91.5 M
Size Irregular 2.77 Size Total 2.77 Ac|2 - 4.99 Acres
Size Total Text 2.77 Ac|2 - 4.99 Acres Zoning Description Ag District 1

Rooms

Level Type Dimensions
Lower Level Family Room 17.00 Ft x 15.92 Ft
Lower Level Recreational, Games Room 16.92 Ft x 15.17 Ft
Lower Level Office 10.92 Ft x 9.42 Ft
Lower Level Bedroom 8.33 Ft x 8.92 Ft
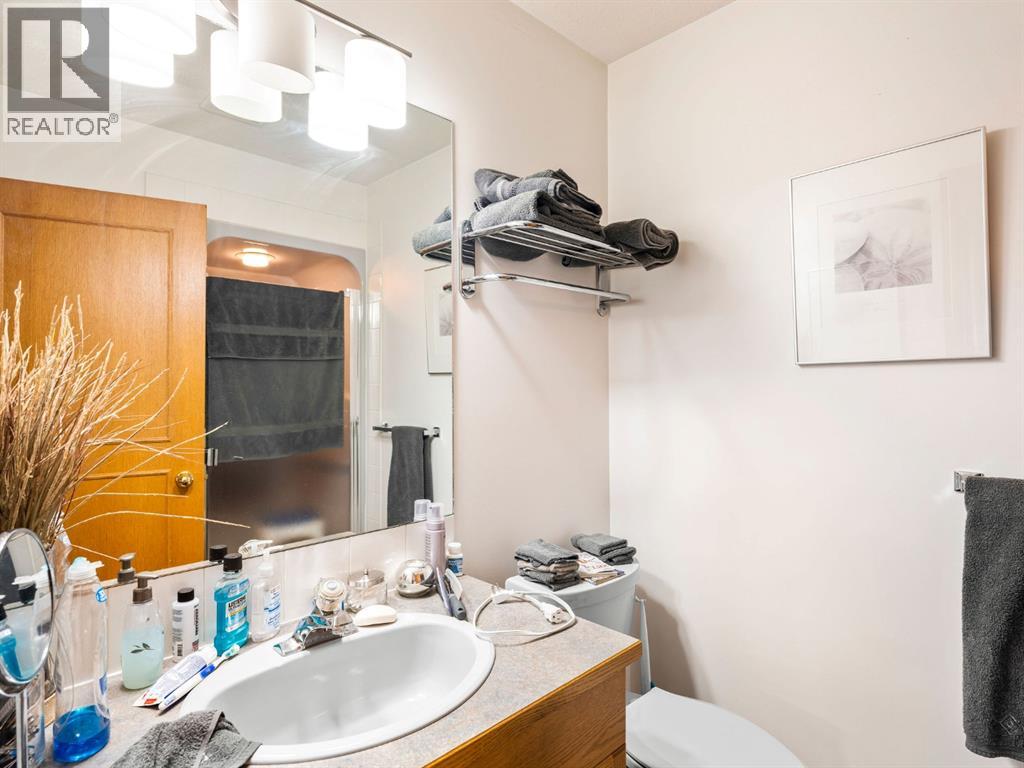
Lower Level 3pc Bathroom 8.92 Ft x 7.17 Ft
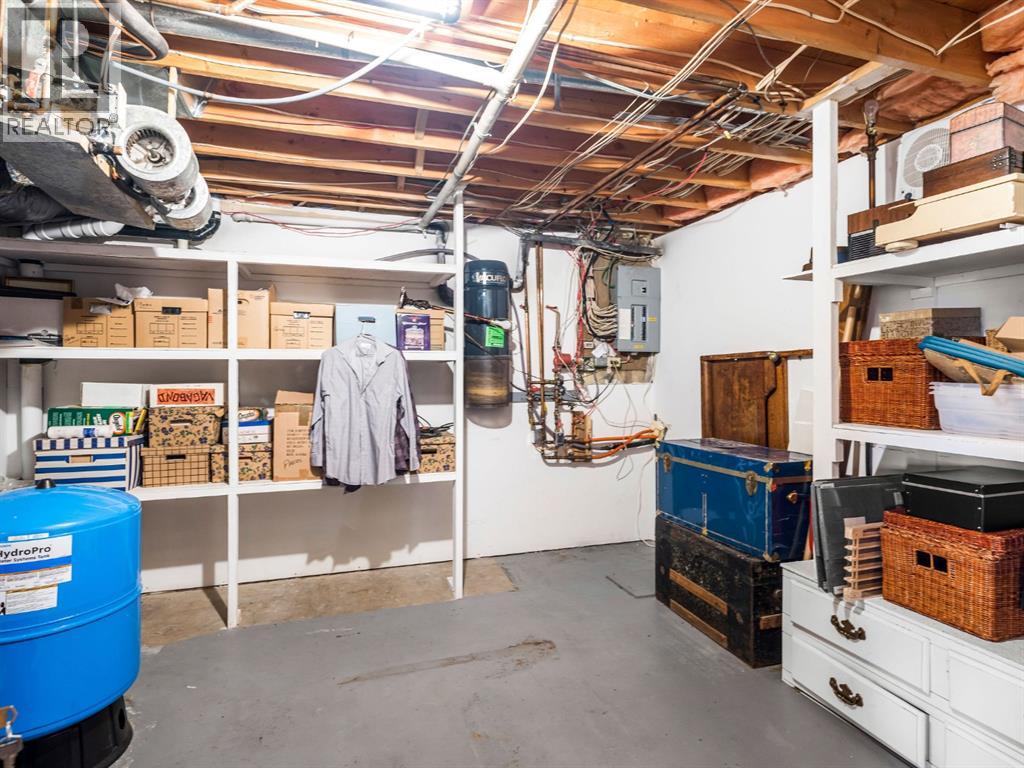
Lower Level Furnace 13.00 Ft x 11.75 Ft
Main Level Living Room 15.92 Ft x 17.00 Ft
Main Level Breakfast 10.92 Ft x 16.92 Ft
Main Level Kitchen 12.42 Ft x 9.42 Ft
Main Level Den 11.75 Ft x 11.00 Ft
Main Level Dining Room 15.33 Ft x 13.33 Ft
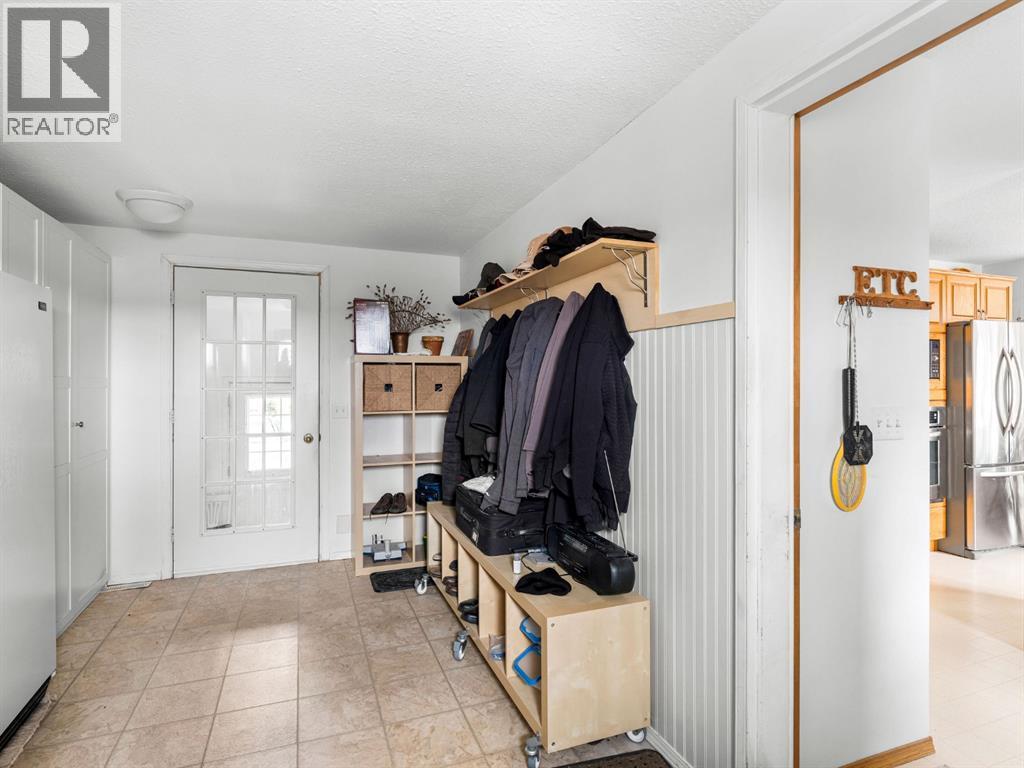
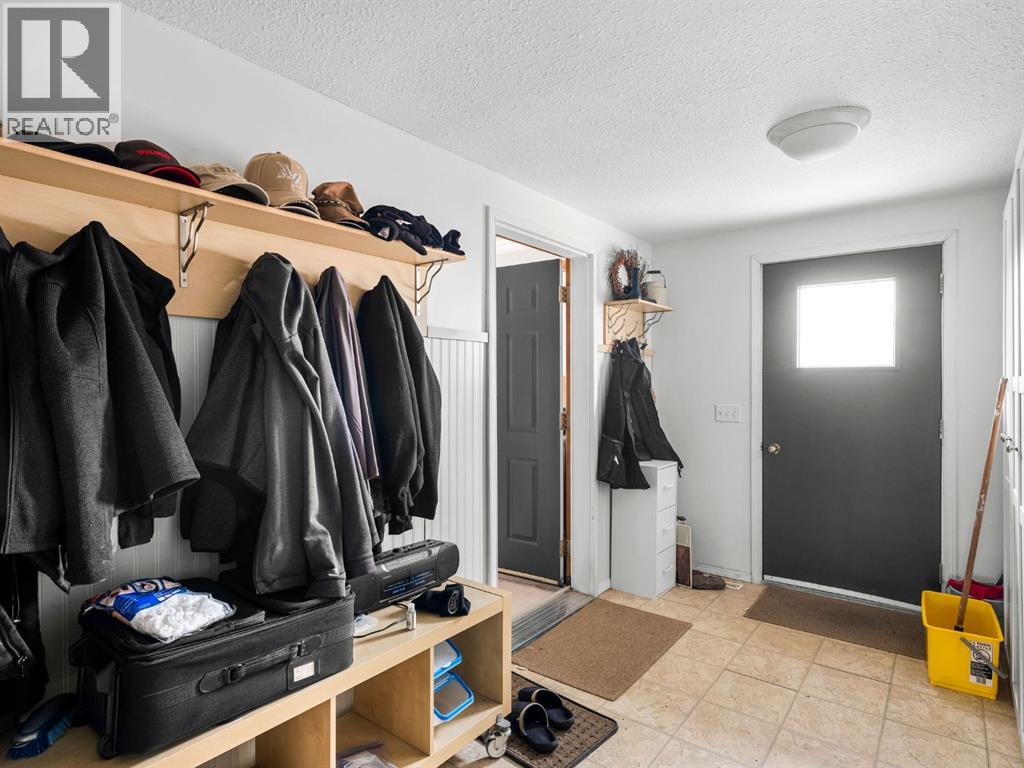
Main Level Laundry Room 10.25 Ft x 9.50 Ft
Main Level Other 16.08 Ft x 9.50 Ft
Main Level 3pc Bathroom 8.92 Ft x 7.17 Ft
Upper Level Primary Bedroom 15.67 Ft x 12.42 Ft
Upper Level Loft 13.83 Ft x 11.17 Ft
Upper Level 5pc Bathroom 13.33 Ft x 13.25 Ft

Utilities

Electricity Connected Natural Gas Connected
Telephone Available

BROKERAGE

  • Office: Century 21 Masters

Start Your Mortgage Application

Schedule a Tour

Do you have questions?

Call or text today, we are here to help!

587-719-1004

Scroll to Top