
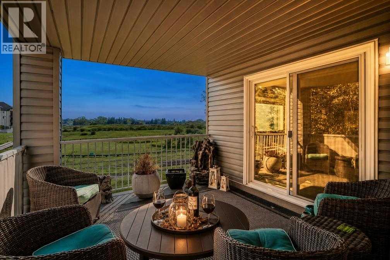
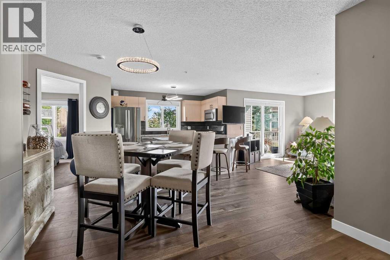
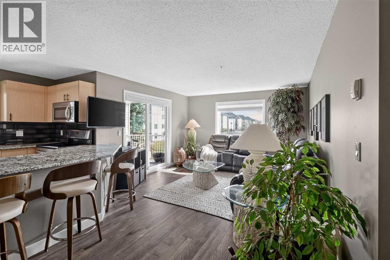
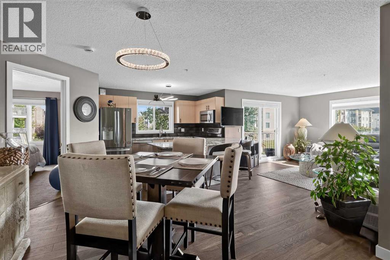
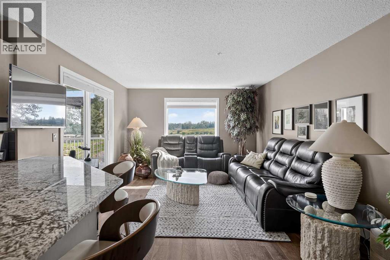
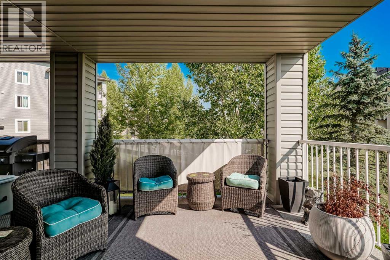
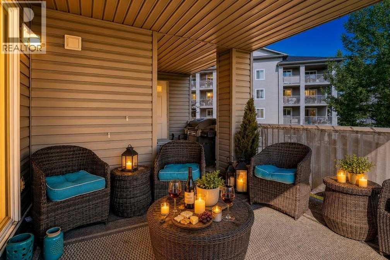
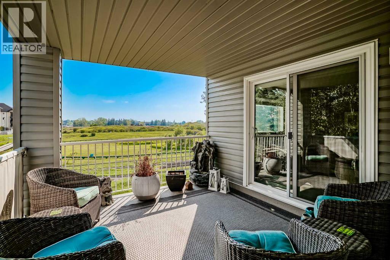
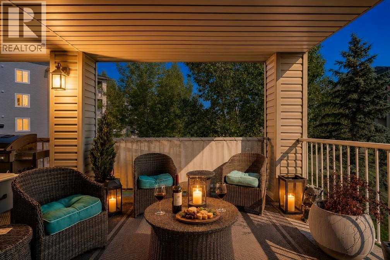
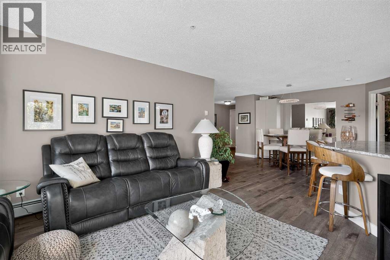
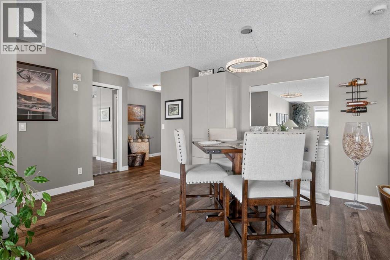
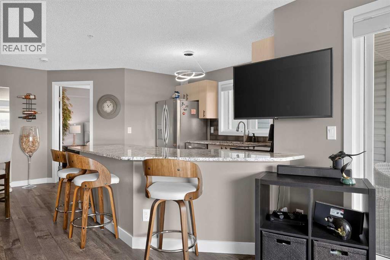
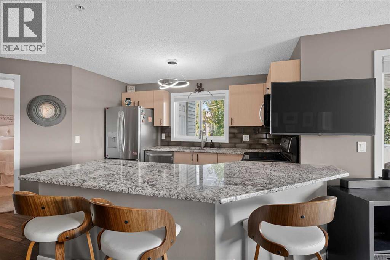
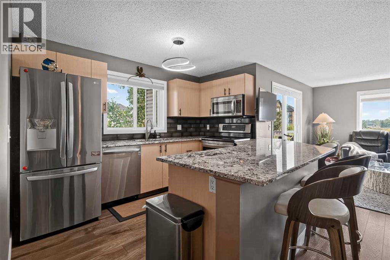
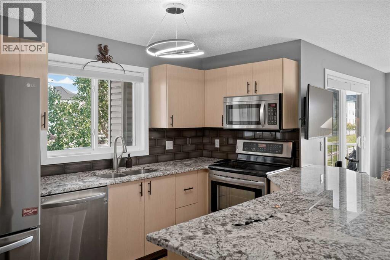
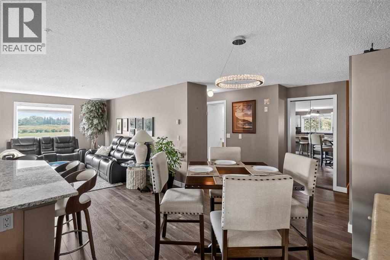
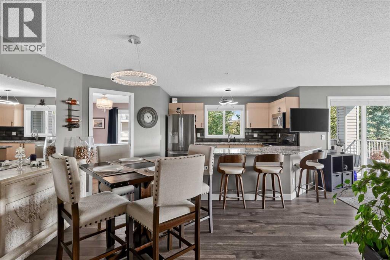
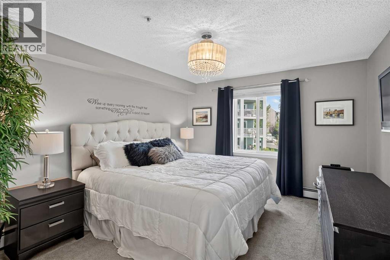
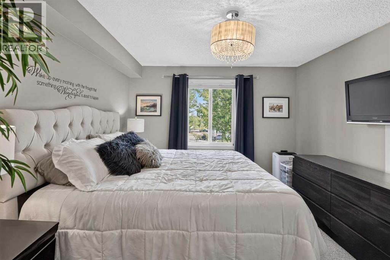
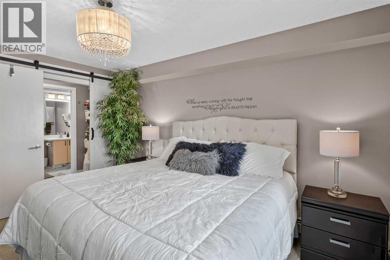
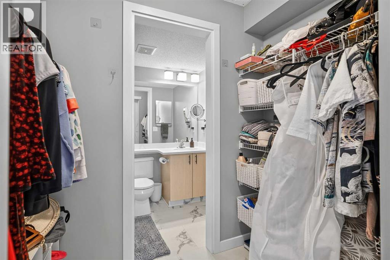
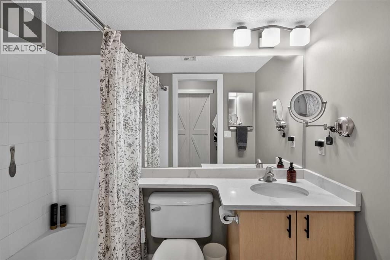
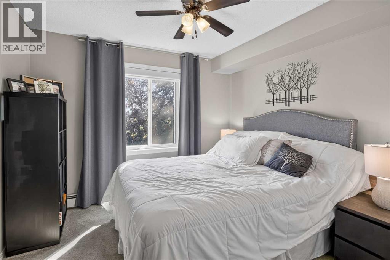
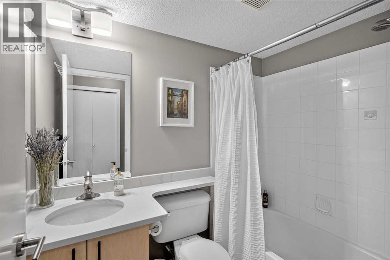
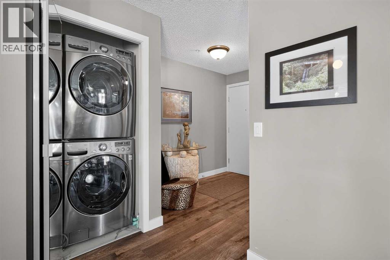
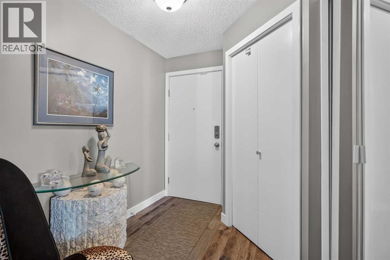
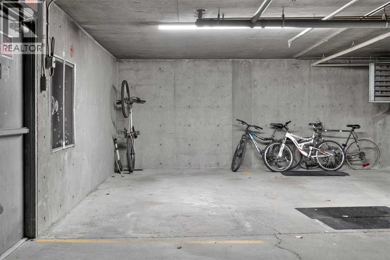
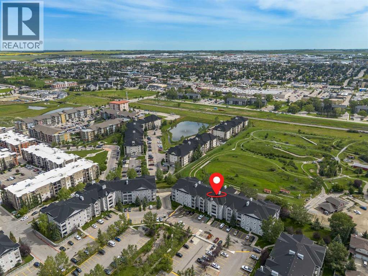
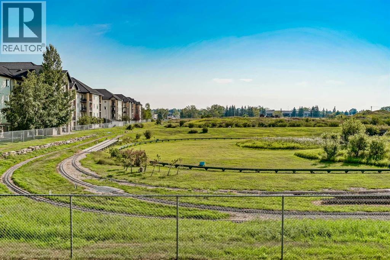
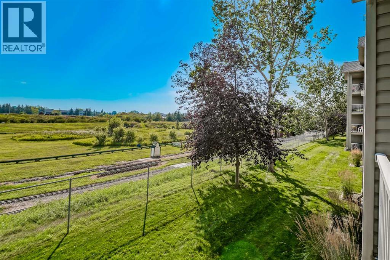
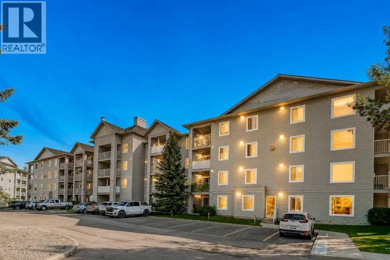
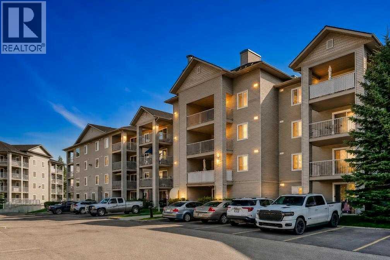
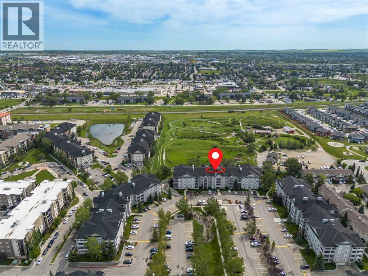
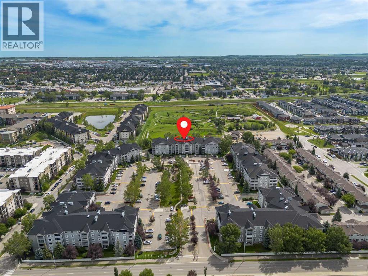
Welcome to this beautifully updated corner condo overlooking Iron Horse Park. This 2-bedroom, 2-bathroom home offers a well-designed layout with excellent separation between the bedrooms, providing privacy and flexibility for guests, roommates, or a home office.The updated kitchen features modern countertops, stainless steel appliances, soft-close cabinet doors and drawers, a window over the sink, and a convenient breakfast bar. The kitchen opens to the dining area and spacious living room, creating a comfortable space for both everyday living and entertaining.The primary bedroom features a walk-through closet leading to a private ensuite, while the second bedroom and full bathroom are thoughtfully positioned on the opposite side of the home. Both bathrooms feature quartz countertops. Additional highlights include updated flooring, in-suite laundry, a storage closet at the entrance, and additional storage on the balcony.Enjoy the private balcony overlooking Iron Horse Park - a great spot to relax and enjoy the open outlook. Completing the package is a titled underground parking stall.With its corner-unit layout, thoughtful bedroom separation, modern updates, ample storage, and underground parking, this home offers comfort, functionality, and a move-in-ready opportunity. (id:53676)
| Bathroom Total | 2 | Bedrooms Above Ground | 2 |
| Bedrooms Total | 2 | Appliances | Refrigerator, Range - Electric, Dishwasher, Garburator, Microwave Range Hood Combo, Window Coverings, Garage Door Opener, Washer/dryer Stack-up |
| Constructed Date | 2002 | Construction Style Attachment | Attached |
| Cooling Type | None | Exterior Finish | Stone, Vinyl Siding |
| Flooring Type | Vinyl Plank | Heating Type | Baseboard Heaters |
| Stories Total | 4 | Size Interior | 981 Sqft |
| Total Finished Area | 980.56 Sqft | Type | Apartment |
| Underground |
| Acreage | No | Land Amenities | Park, Playground, Schools, Shopping |
| Size Irregular | 92.00 | Size Total | 92 M2|0-4,050 Sqft |
| Size Total Text | 92 M2|0-4,050 Sqft | Zoning Description | Dc-7 |
| Level | Type | Dimensions |
|---|---|---|
| Main Level | Living Room | 12.42 Ft x 12.42 Ft |
| Main Level | Dining Room | 9.25 Ft x 11.50 Ft |
| Main Level | Kitchen | 9.33 Ft x 11.25 Ft |
| Main Level | Primary Bedroom | 11.25 Ft x 14.00 Ft |
| Main Level | Bedroom | 10.25 Ft x 11.92 Ft |
| Main Level | 4pc Bathroom | Measurements not available |
| Main Level | 4pc Bathroom | Measurements not available |

Start Your Mortgage Application


