
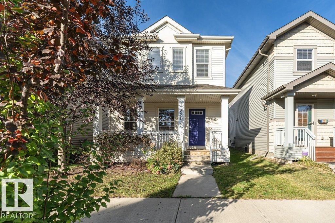
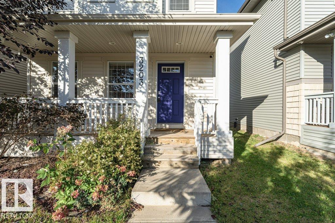
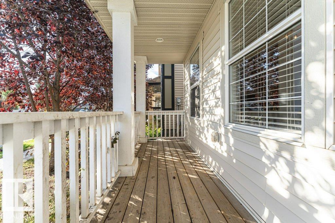
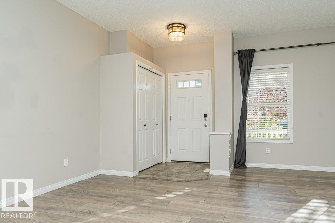
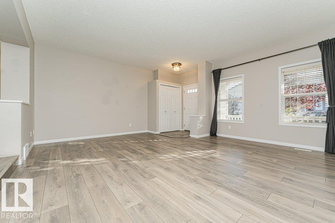
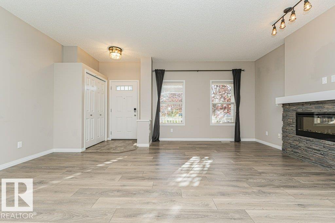
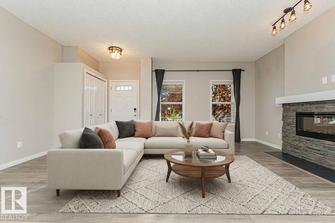
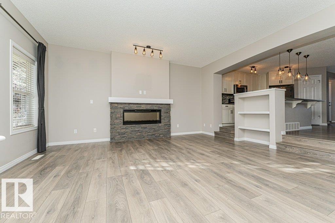
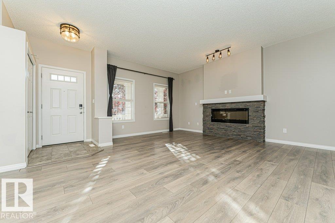
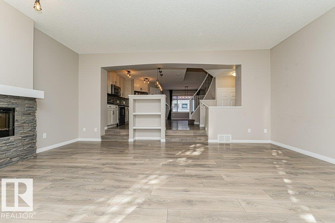
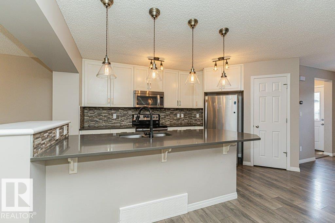
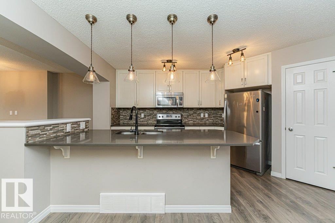
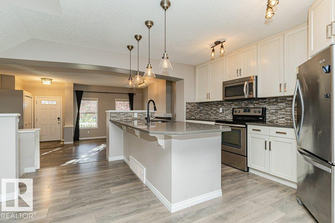
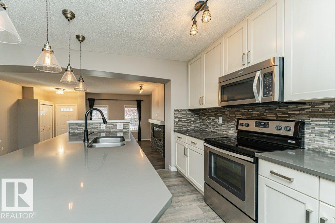
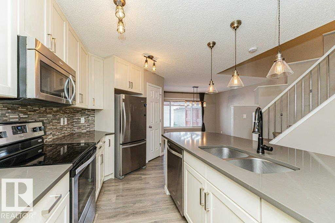
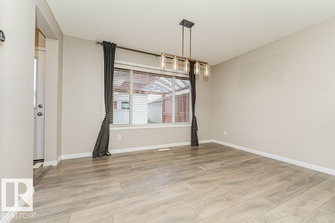
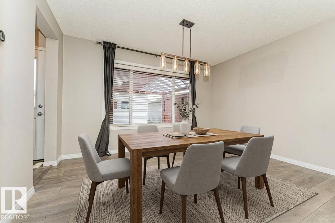
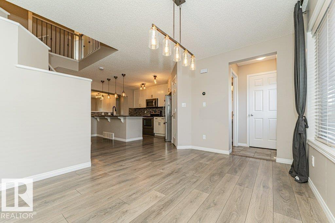
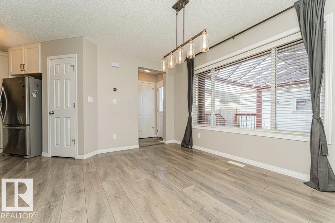
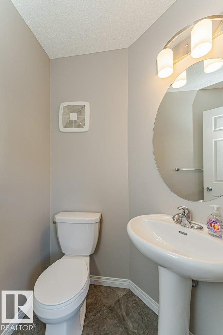
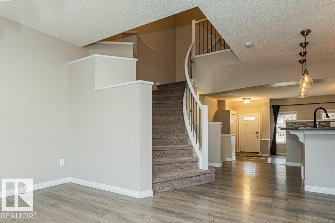
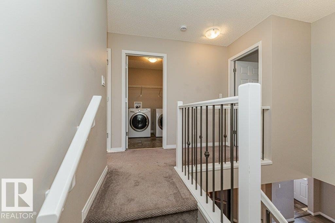
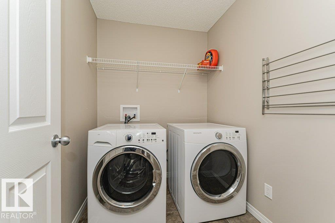
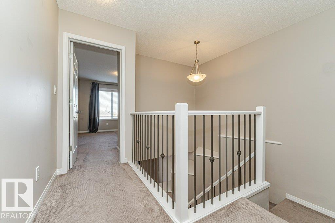
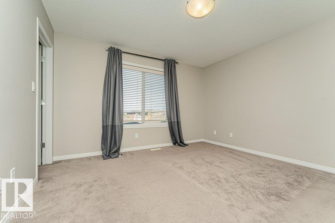
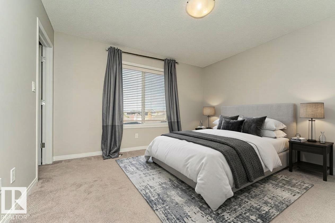
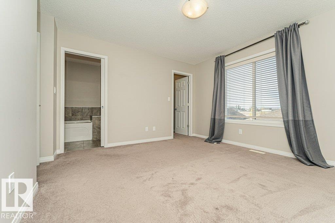
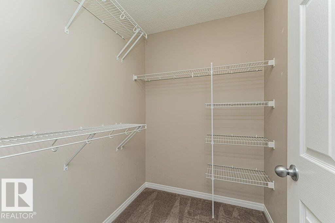
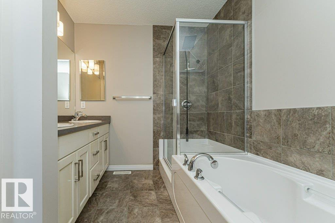
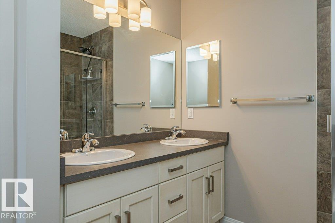
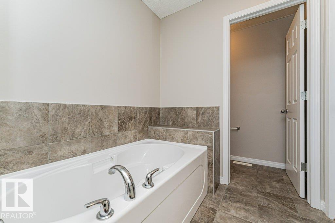
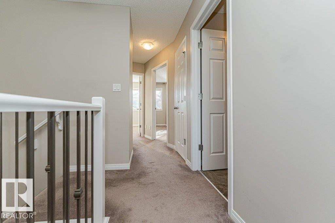
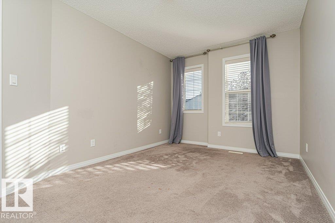
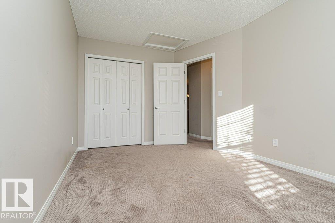
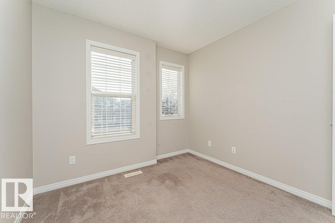
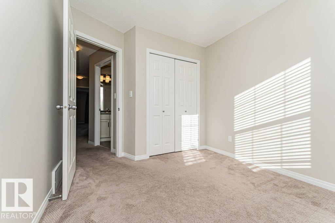
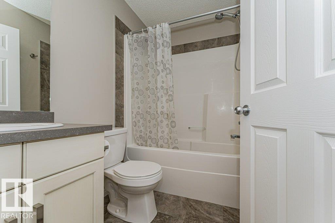
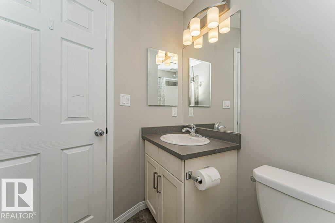
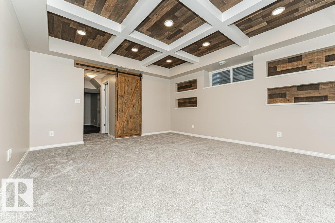
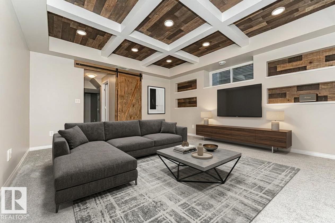
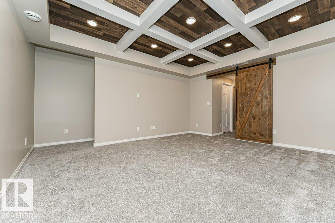
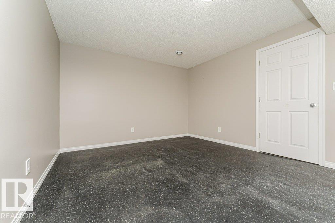
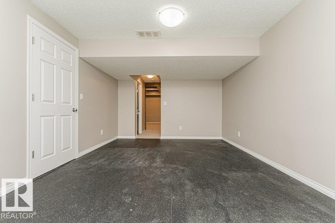
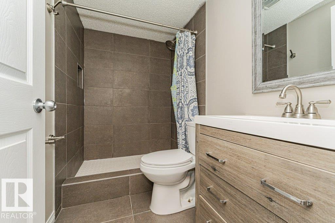
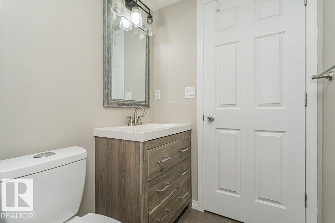
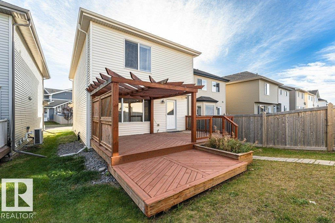
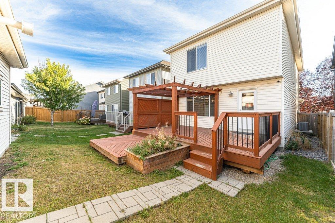
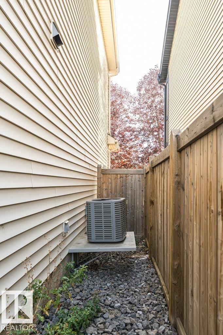
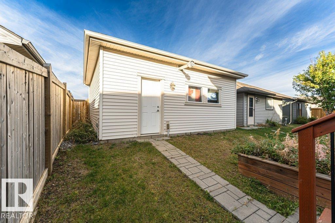
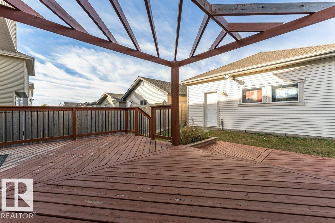
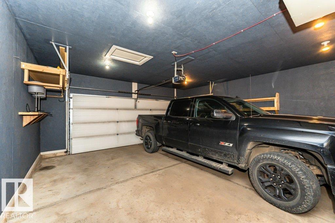
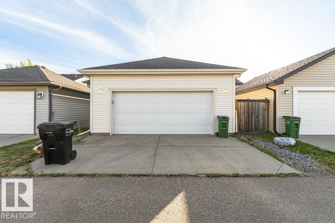
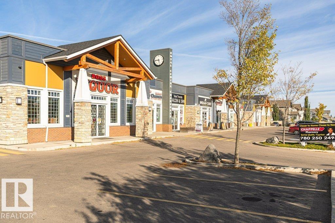
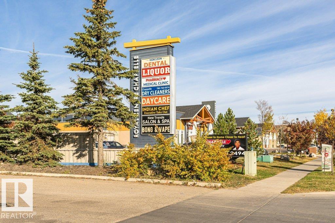
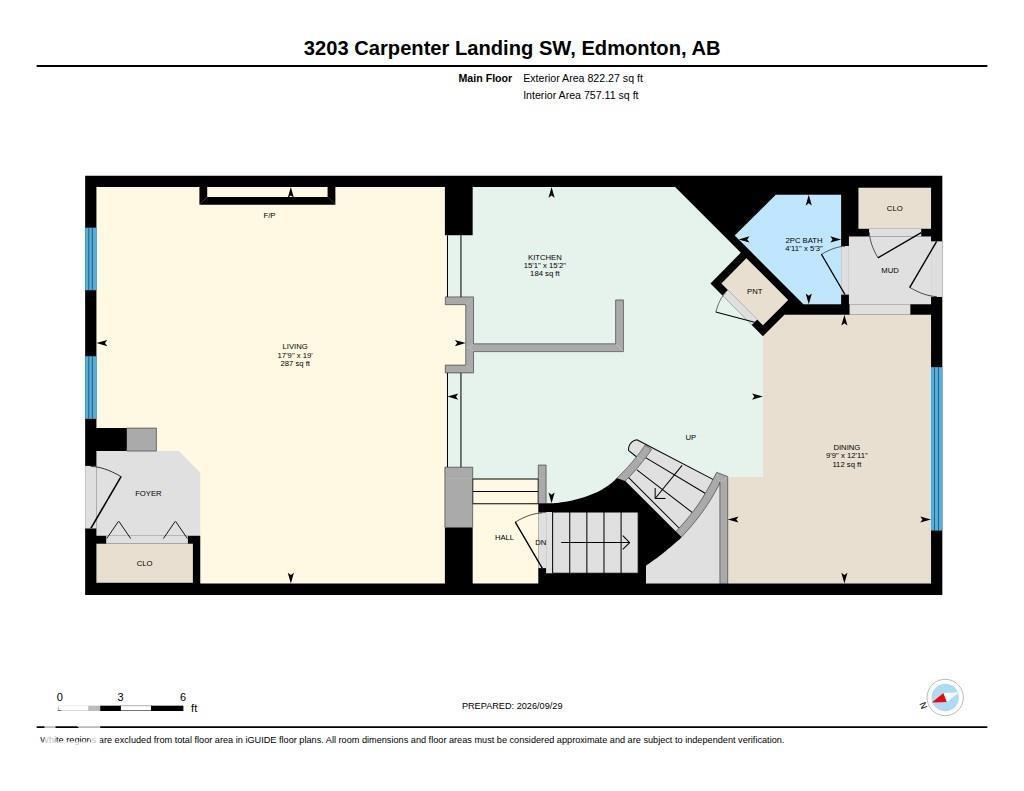
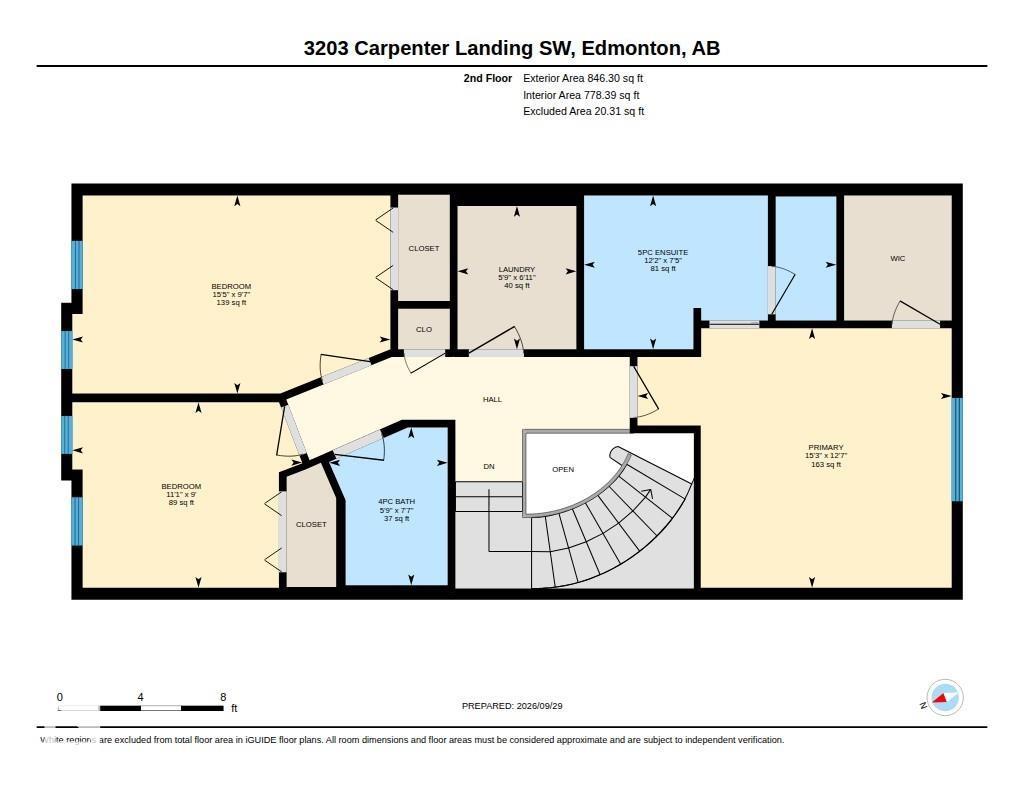
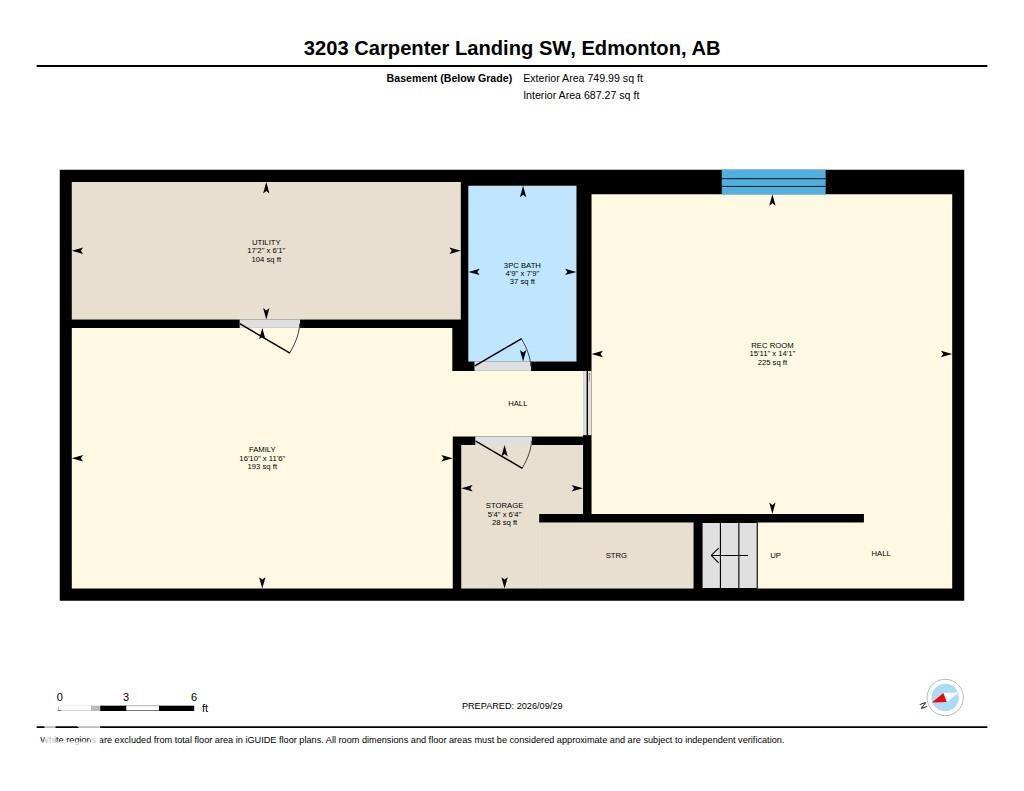
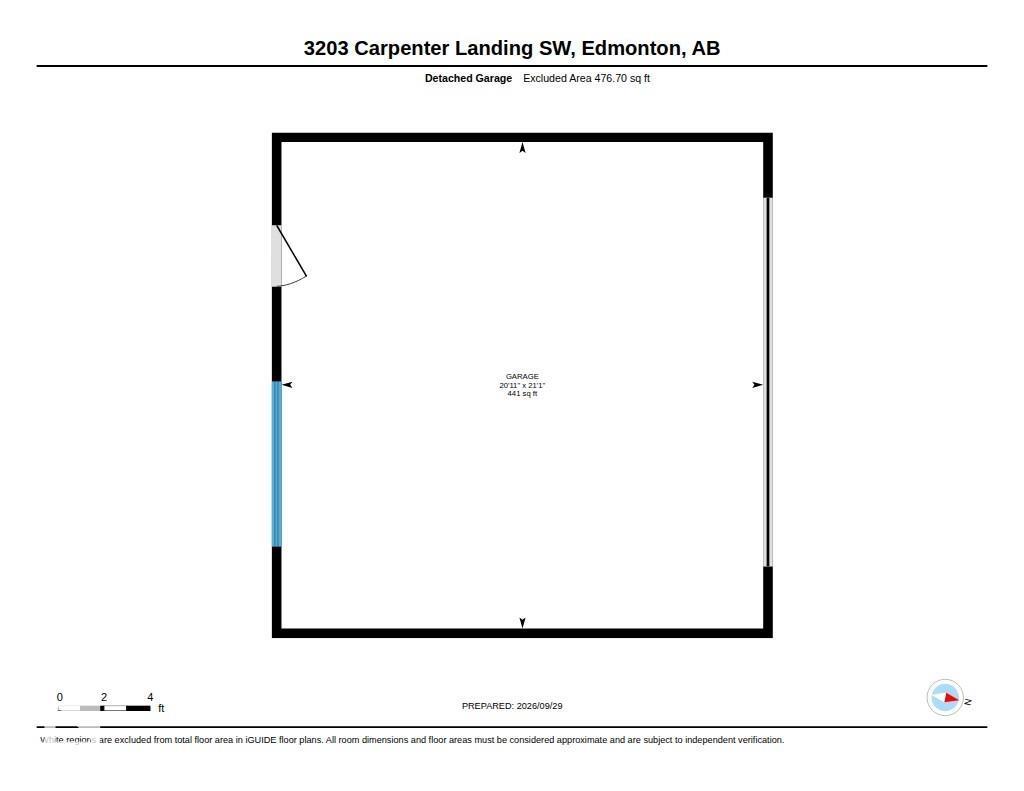
This immaculate home in Cheppelle just a minute walking distance from Garth Worthington School (K-9 Public School). features 9-foot ceilings, w/ air conditioning and a striking curved staircase on the main level. The central kitchen is equipped with ceiling-height white and grey cabinetry, quartz countertops, stainless steel appliances, an eat-up bar, and designer lighting. The upper level includes three bedrooms, a laundry room, a shared bath, and a master ensuite with dual sinks, a large shower, a water closet, and a soaker tub. The finished basement offers a media room with barn wood coffered ceilings, ultra-plush carpeting, and a rustic barn door, alongside a dedicated workout area with professional gym flooring. Exterior amenities include a private backyard with a tiered deck and pergola, complemented by a heated 22'x22' double detached garage. (id:53676)
| Bathroom Total | 4 | Bedrooms Total | 3 |
| Amenities | Ceiling - 9ft | Appliances | Dishwasher, Dryer, Garage Door Opener, Microwave Range Hood Combo, Refrigerator, Stove, Washer |
| Basement Development | Finished | Basement Type | Full (finished) |
| Constructed Date | 2015 | Construction Style Attachment | Detached |
| Cooling Type | Central Air Conditioning | Fireplace Fuel | Electric |
| Fireplace Present | Yes | Fireplace Type | Heatillator |
| Half Bath Total | 1 | Heating Type | Forced Air |
| Stories Total | 2 | Size Interior | 1669 Sqft |
| Type | House |
| Detached Garage |
| Acreage | No | Land Amenities | Playground, Public Transit, Schools, Shopping |
| Size Irregular | 303 | Size Total | 303 M2 |
| Size Total Text | 303 M2 |
| Level | Type | Dimensions |
|---|---|---|
| Main Level | Living Room | 5.8 m x 5.4 m |
| Main Level | Dining Room | 3.93 m x 2.97 m |
| Main Level | Kitchen | 4.62 m x 4.61 m |
| Upper Level | Primary Bedroom | 3.83 m x 4.64 m |
| Upper Level | Bedroom 2 | 2.92 m x 4.69 m |
| Upper Level | Bedroom 3 | 2.74 m x 3.39 m |

Start Your Mortgage Application
