
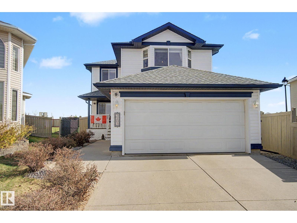
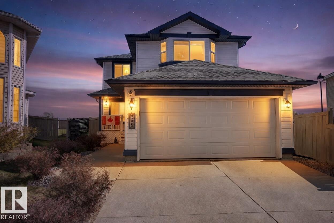
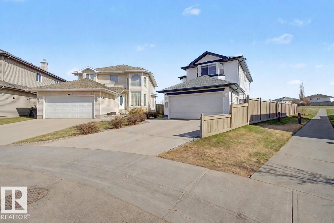
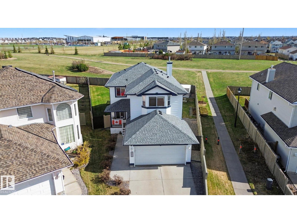
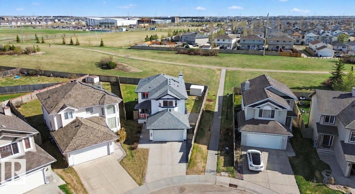
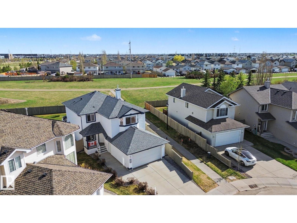
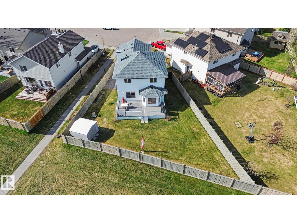
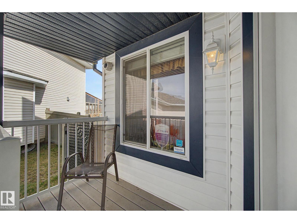
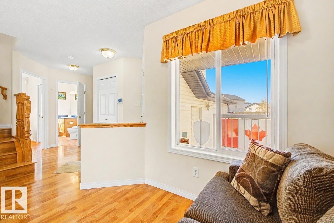
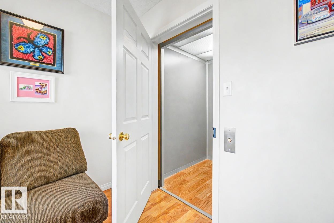
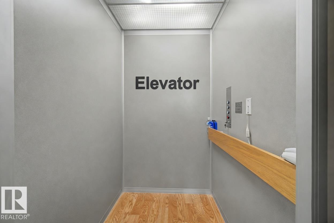
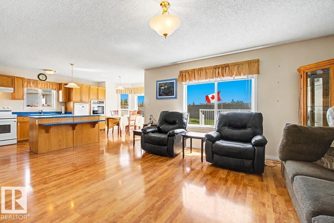
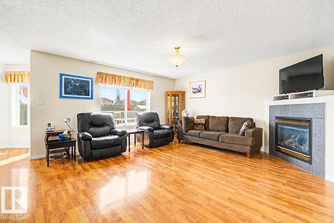
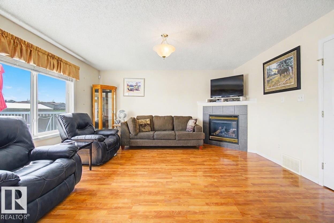
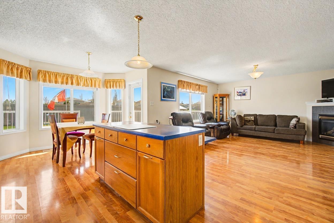
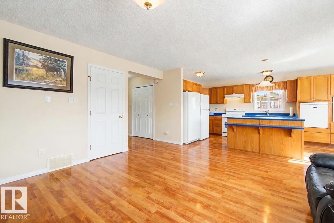
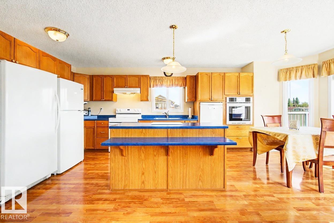
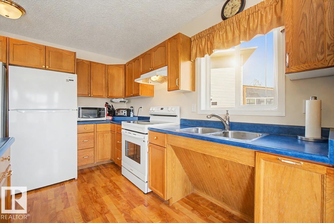
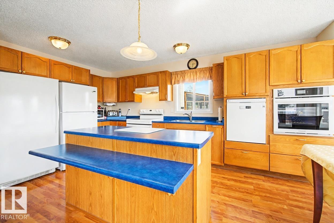
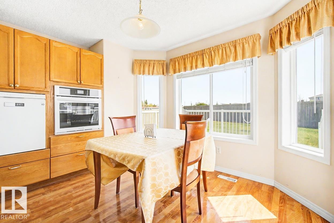
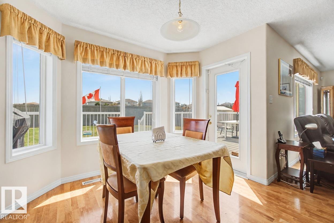
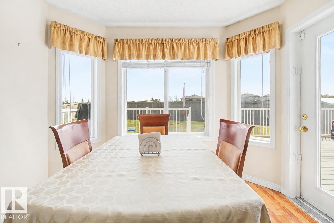
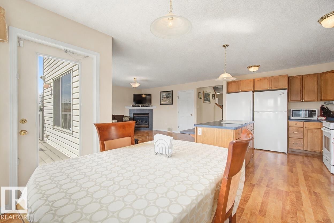
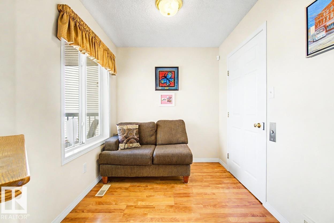
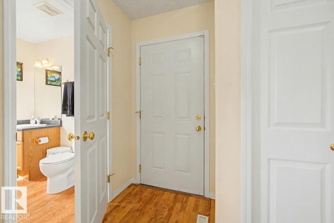
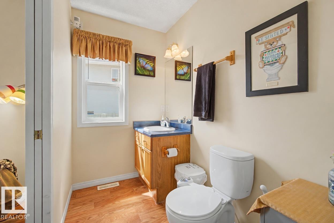
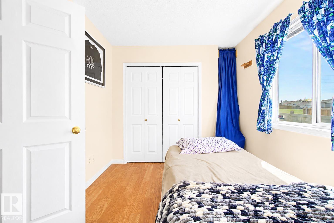
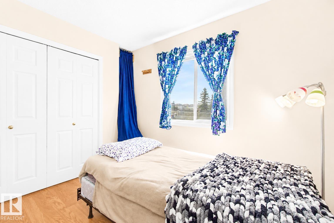
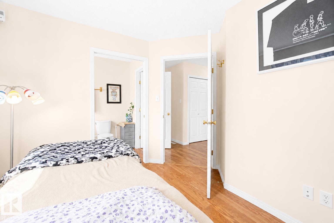
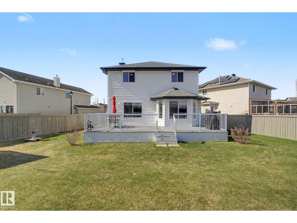
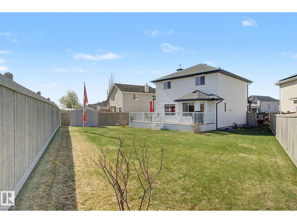
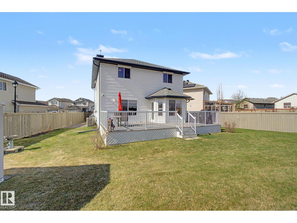
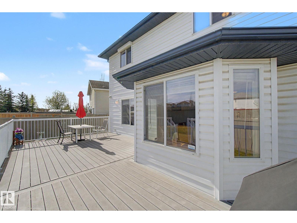
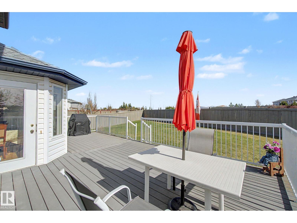
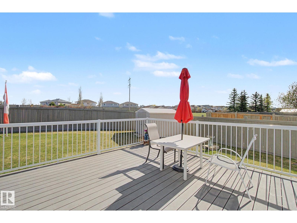
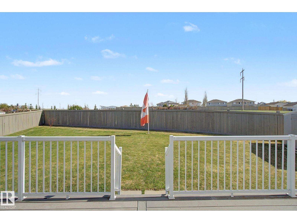
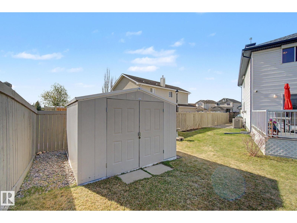
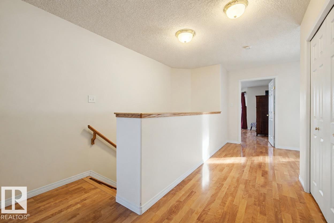
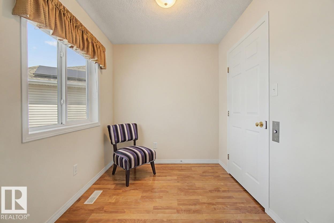
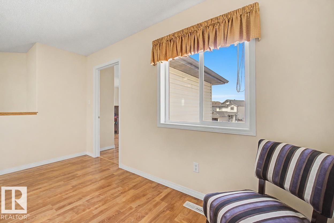
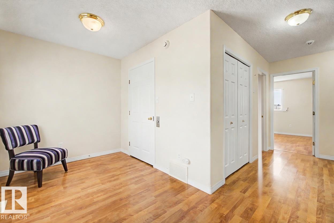
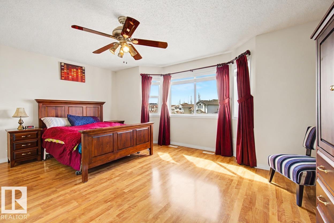
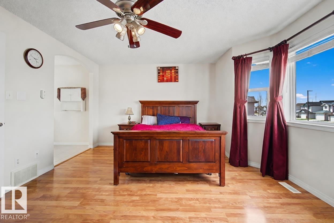
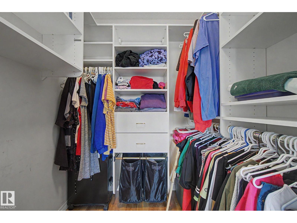
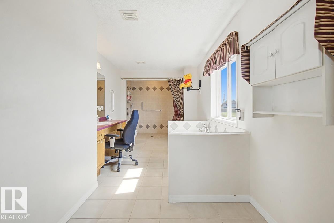
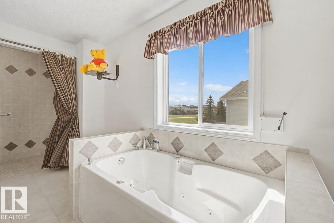
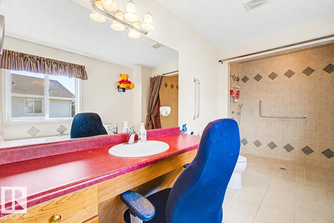
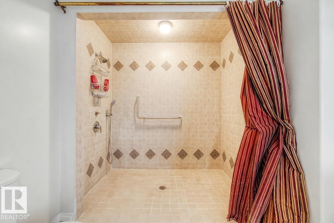
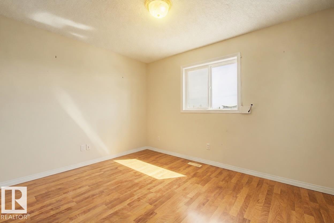
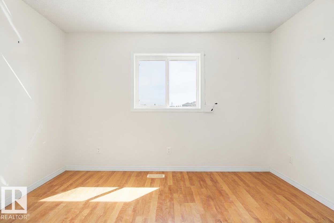
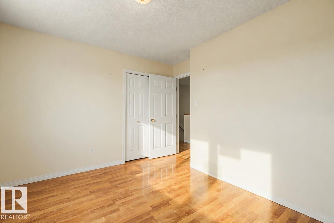
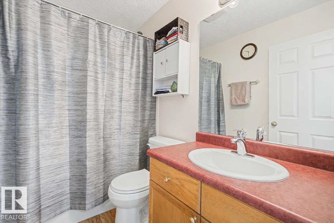
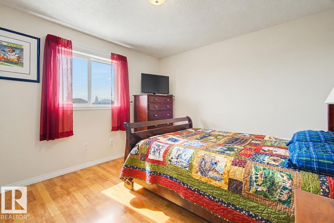
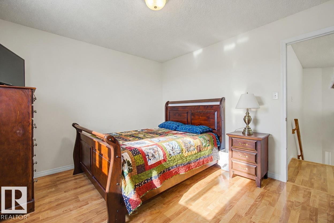
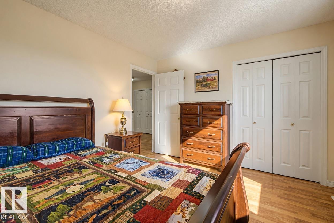
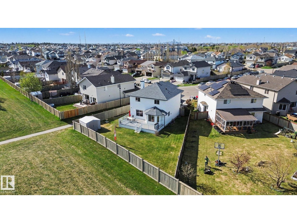
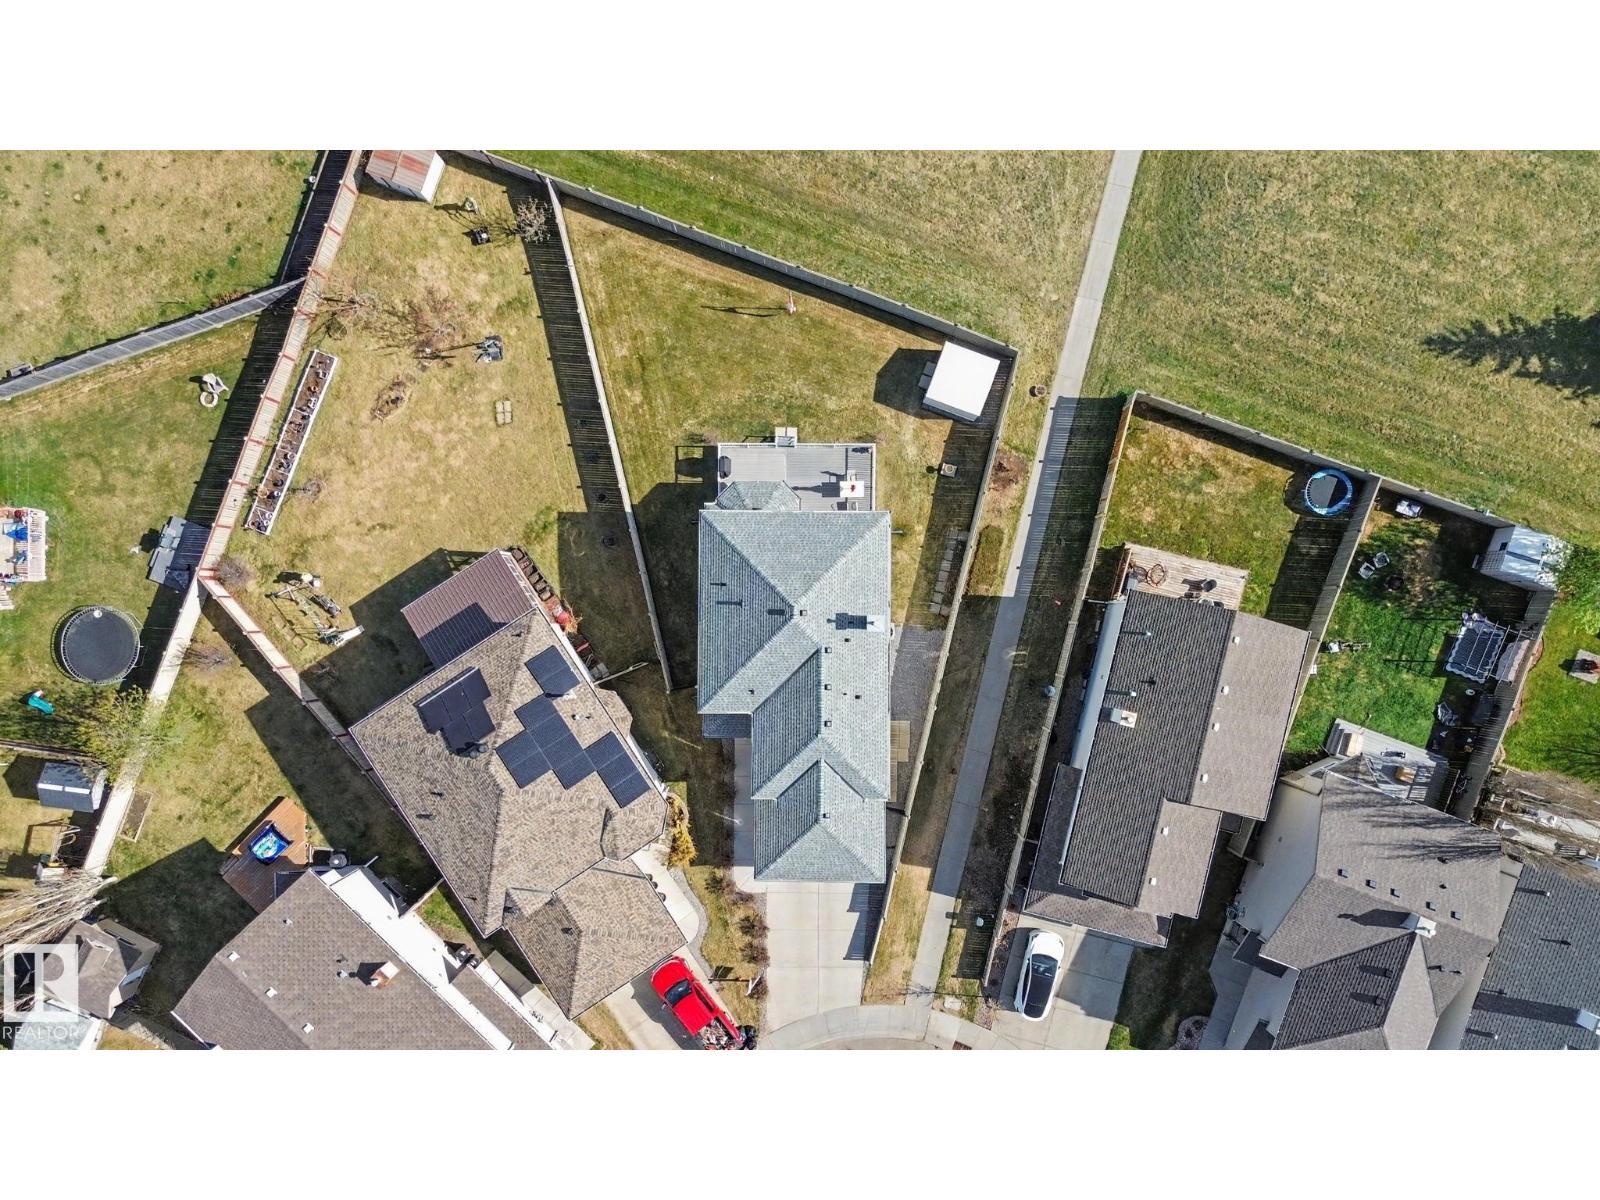
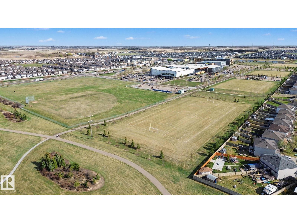
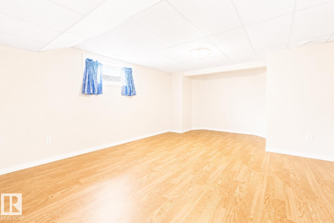
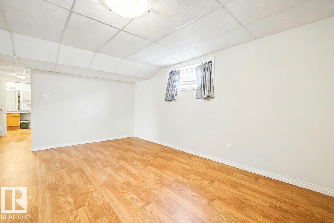
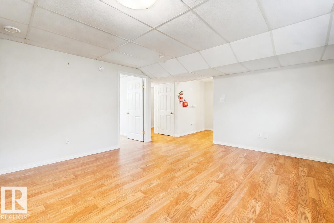
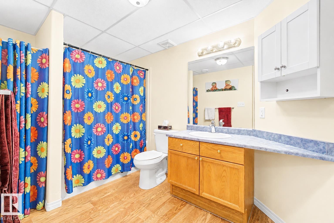
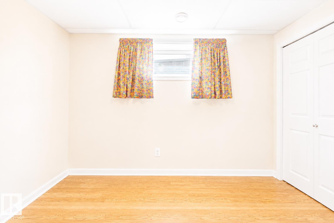
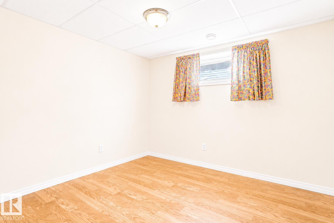
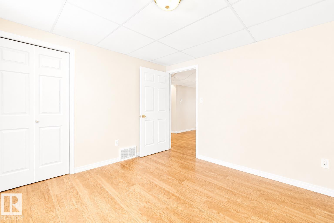
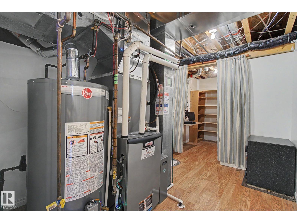
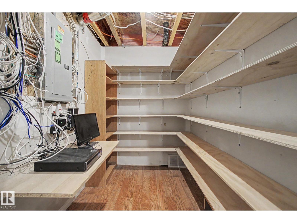
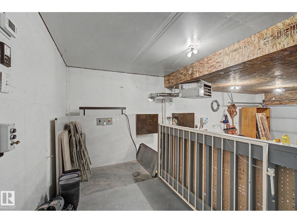
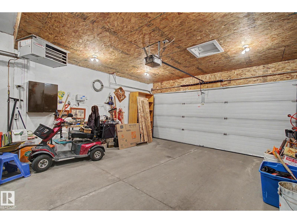
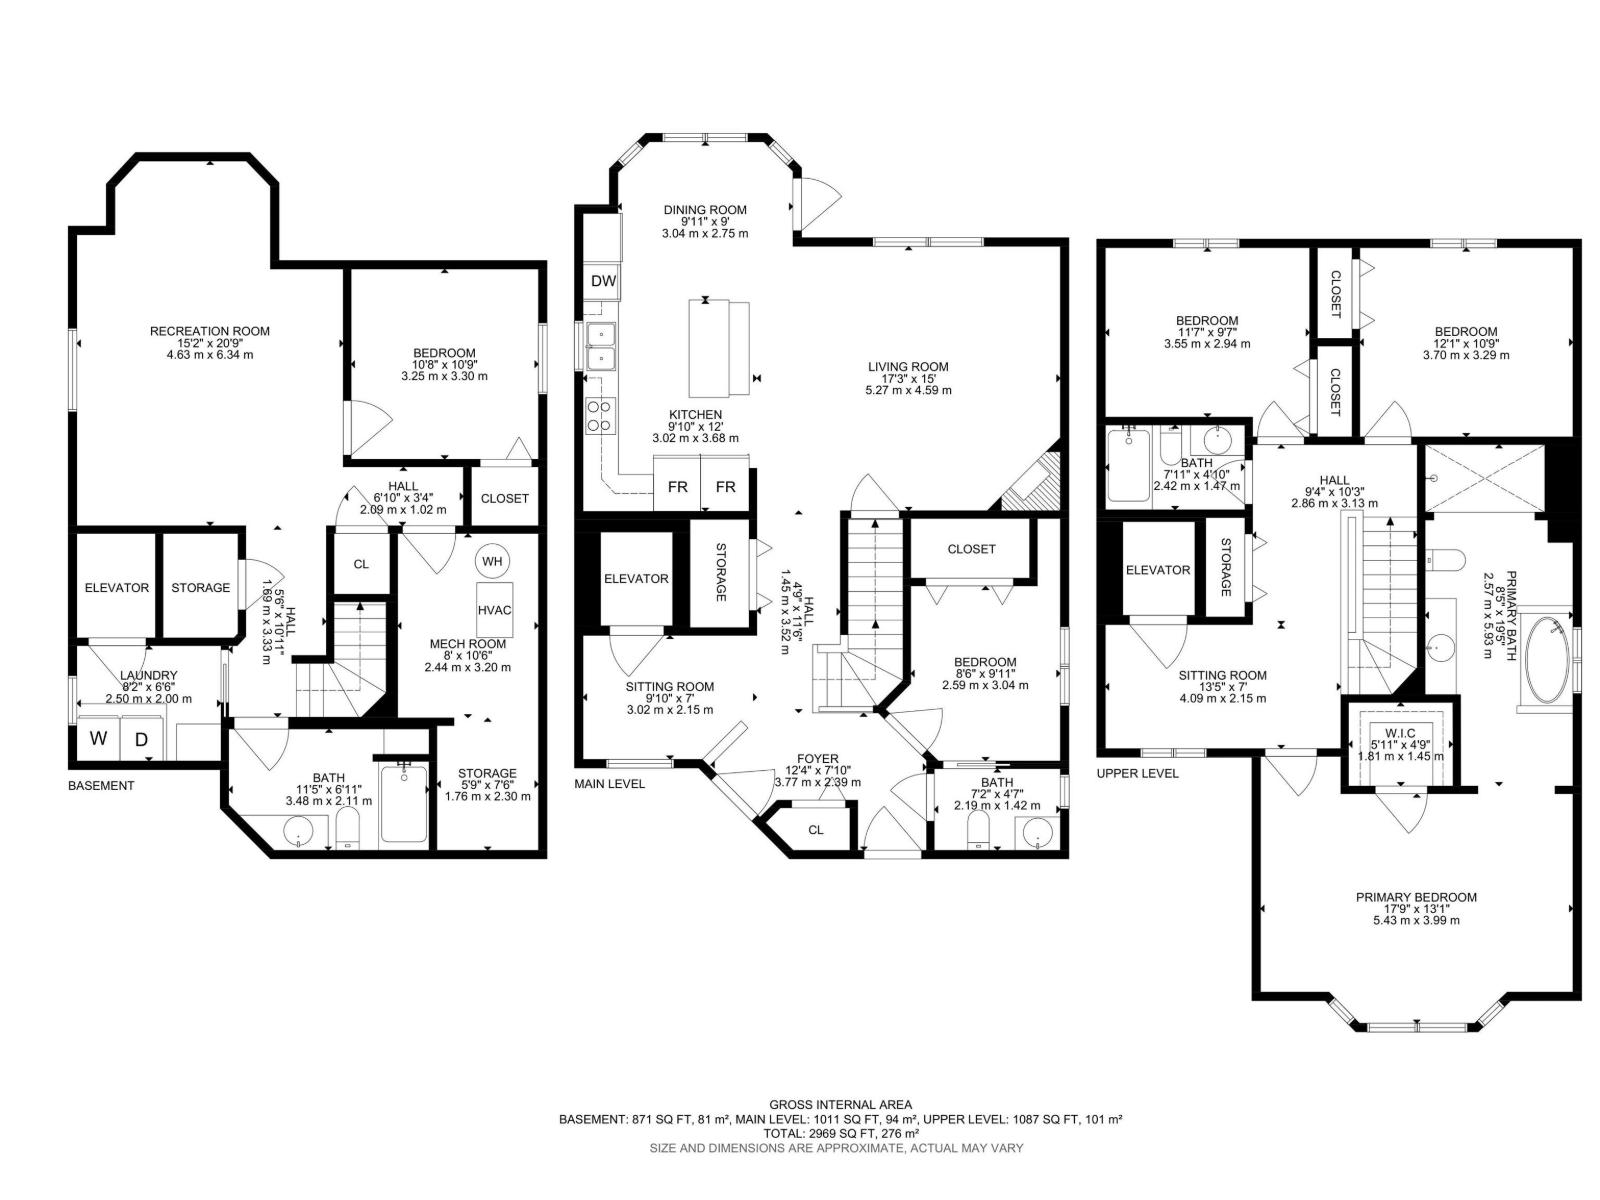
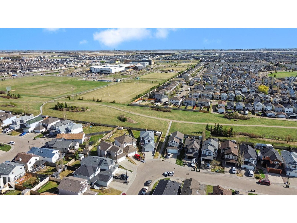
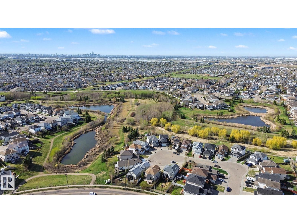
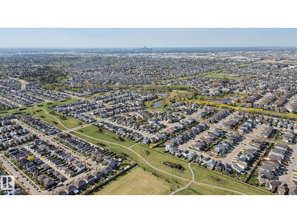
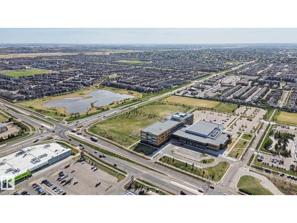
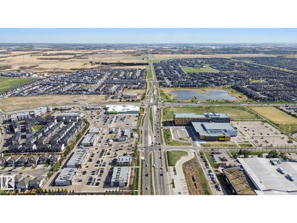
CUSTOM BUILT | ELEVATOR | ORIGINAL OWNER | ZERO REAR NEIGHBOURS (GREENSPACE!) | LARGE 6,850+ SQFT LOT. Exceptionally well-maintained 5 bedroom, 4 bathroom home w/ attached double car garage (heated). Intelligently designed w/ WIDE DOORS, a FULL ELEVATOR, ENHANCED SUPPORTS for medical equipment, and more! The main floor offers a BEDROOM & en-suite 2 pce bath, seating area, oversized family room w/ fireplace, HUGE KITCHEN, and a beautiful dining area nestled inside a bright bay-window. Oversized rear deck w/ waterproof composite material & PRISTINE SOUTH FACING BACKYARD onto a beautiful WALKING TRAIL. Upstairs boasts an expansive primary suite w/ walk-in closet and large 5 pce bath with massive walk-in shower. 2 additional large bedrooms & main bath complete this floor. The basement offers a HUGE FAMILY ROOM, 5th bedroom & full bathroom. UPGRADES: Newer shingles, furnace, HWT, Central A/C, metal shutters on windows & more. Too many features to list here! (id:53676)
| Bathroom Total | 4 | Bedrooms Total | 5 |
| Amenities | Security Window/bars, Vinyl Windows | Appliances | Alarm System, Dishwasher, Dryer, Hood Fan, Oven - Built-in, Refrigerator, Storage Shed, Stove, Washer |
| Basement Development | Finished | Basement Type | Full (finished) |
| Constructed Date | 2005 | Construction Style Attachment | Detached |
| Cooling Type | Central Air Conditioning | Fire Protection | Smoke Detectors |
| Fireplace Fuel | Gas | Fireplace Present | Yes |
| Fireplace Type | Unknown | Half Bath Total | 1 |
| Heating Type | Forced Air | Stories Total | 2 |
| Size Interior | 2099 Sqft | Type | House |
| Attached Garage |
| Acreage | No | Fence Type | Fence |
| Land Amenities | Playground, Schools, Shopping | Size Irregular | 637.53 |
| Size Total | 637.53 M2 | Size Total Text | 637.53 M2 |
| Level | Type | Dimensions |
|---|---|---|
| Basement | Family Room | Measurements not available |
| Basement | Bedroom 5 | Measurements not available |
| Main Level | Living Room | Measurements not available |
| Main Level | Dining Room | Measurements not available |
| Main Level | Kitchen | Measurements not available |
| Main Level | Bedroom 4 | Measurements not available |
| Upper Level | Primary Bedroom | Measurements not available |
| Upper Level | Bedroom 2 | Measurements not available |
| Upper Level | Bedroom 3 | Measurements not available |

Start Your Mortgage Application
