
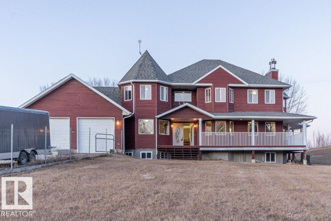
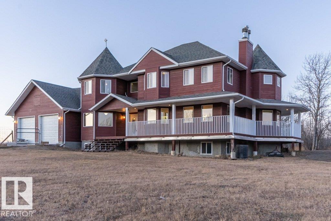
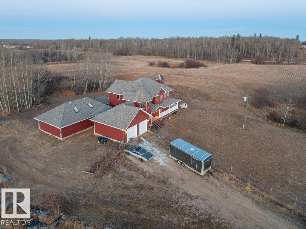
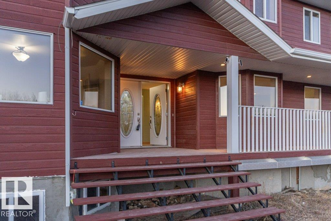
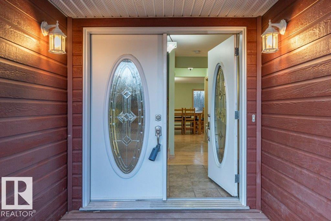
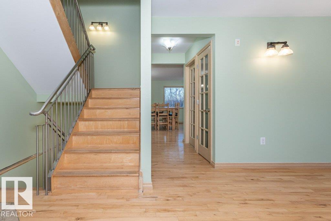
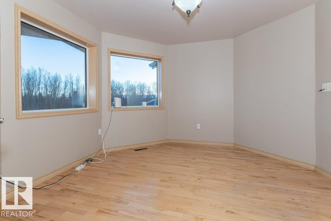
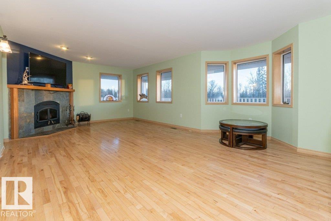
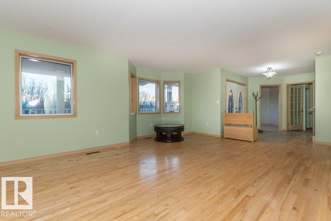
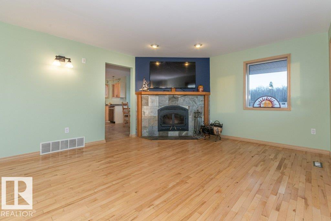
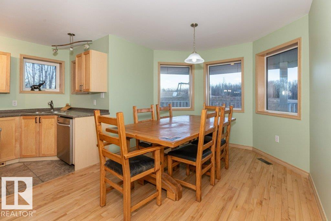
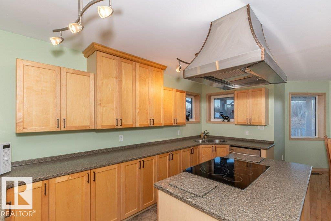
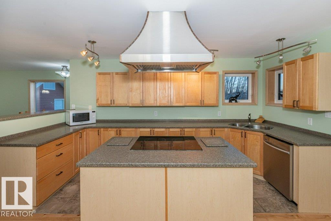
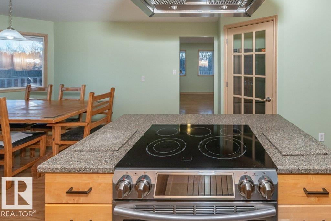
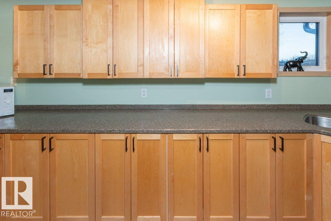
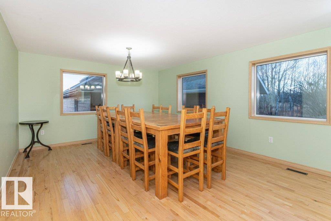
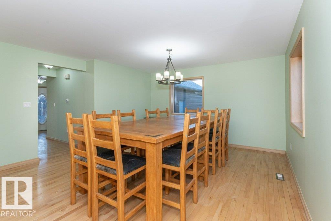
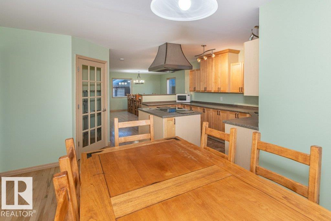
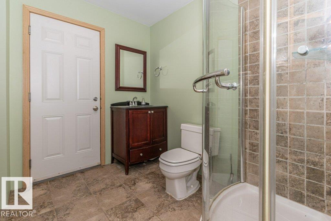
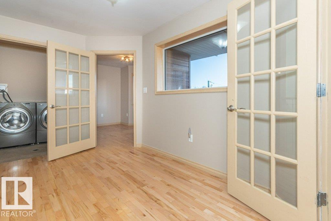
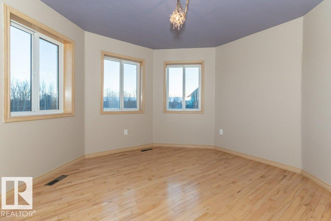
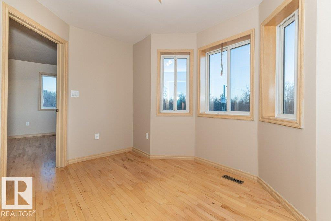
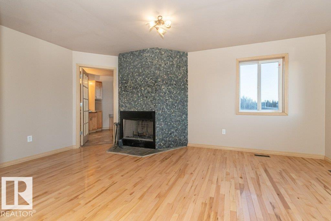
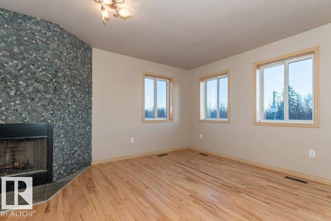
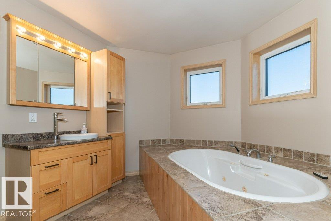
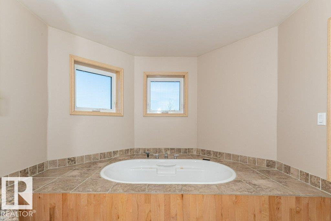
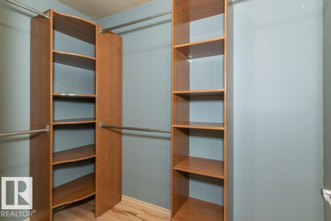
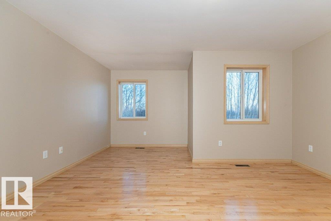
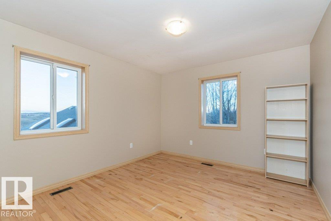
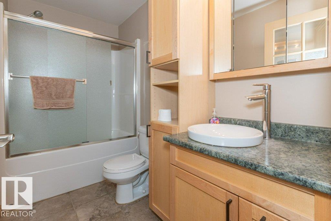
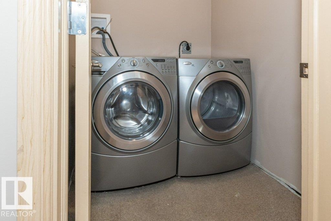
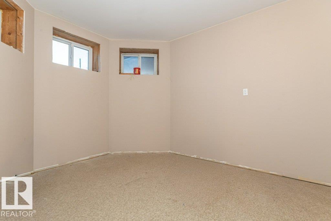
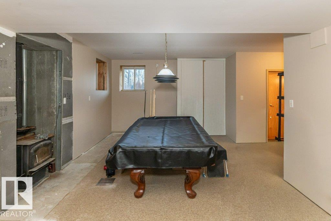
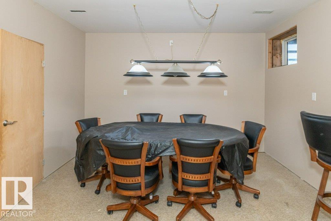
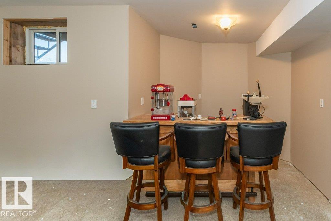
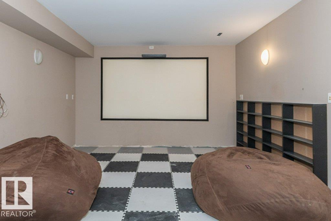
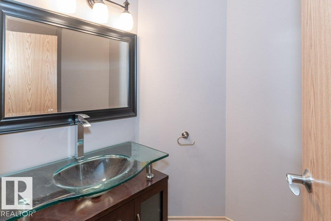
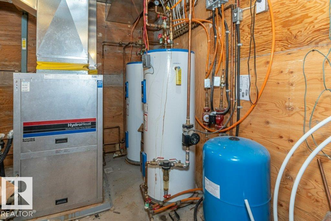
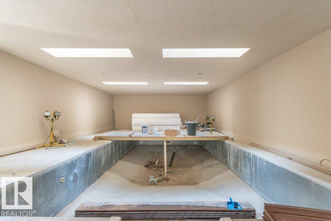
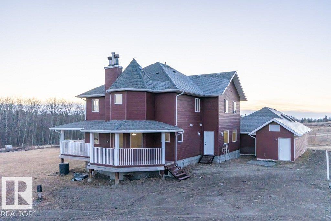
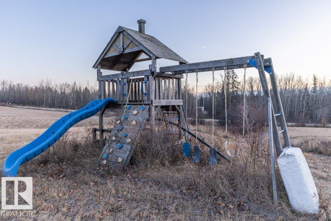
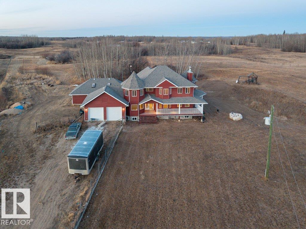
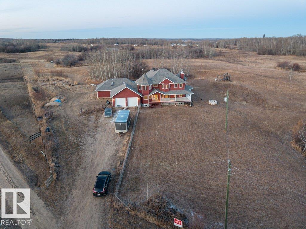
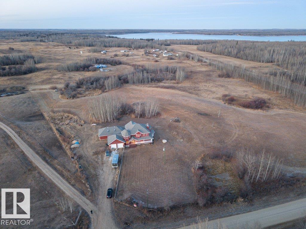
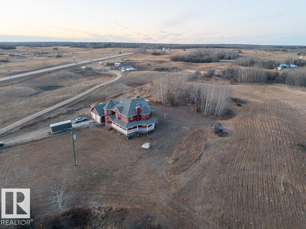
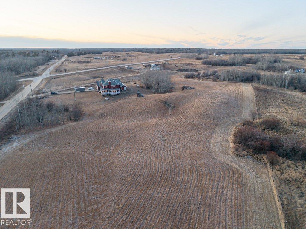
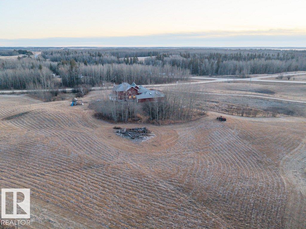
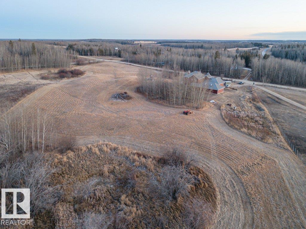
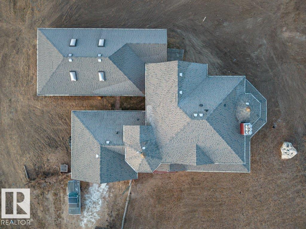
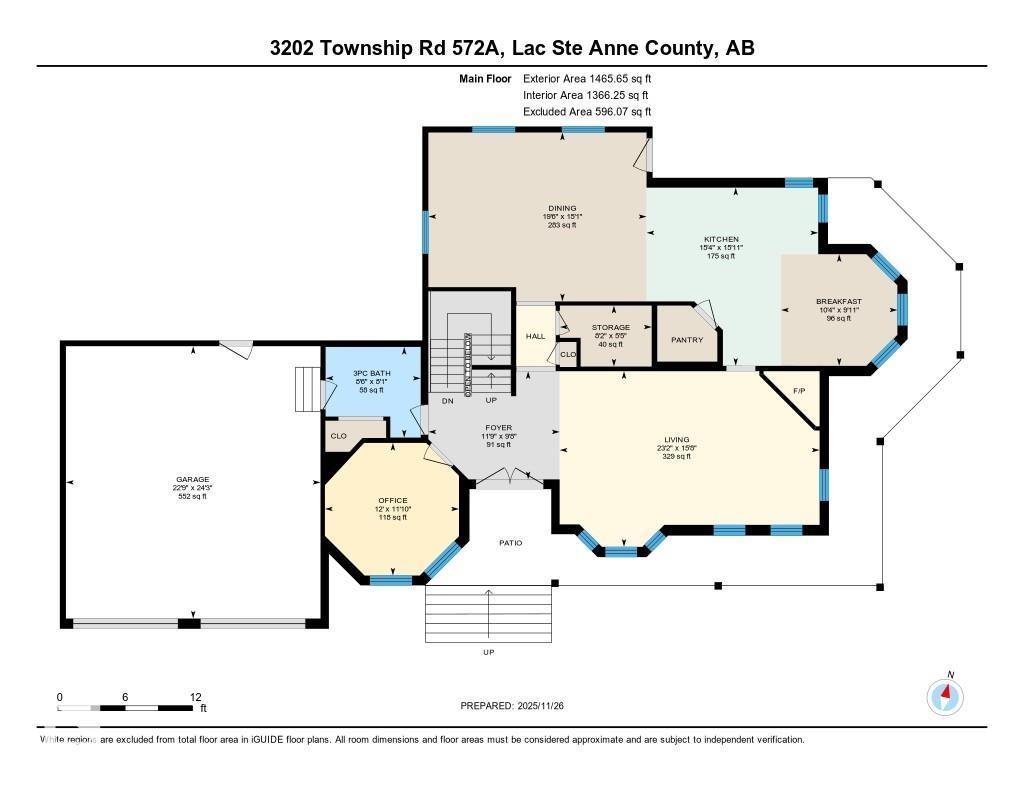
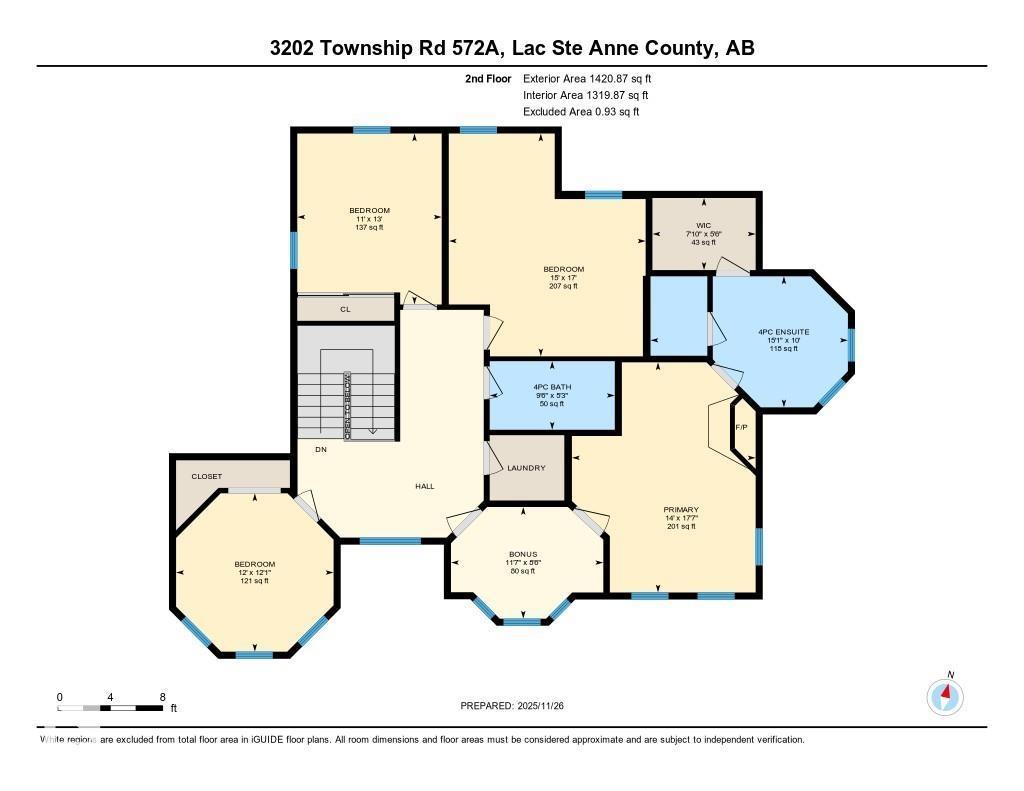
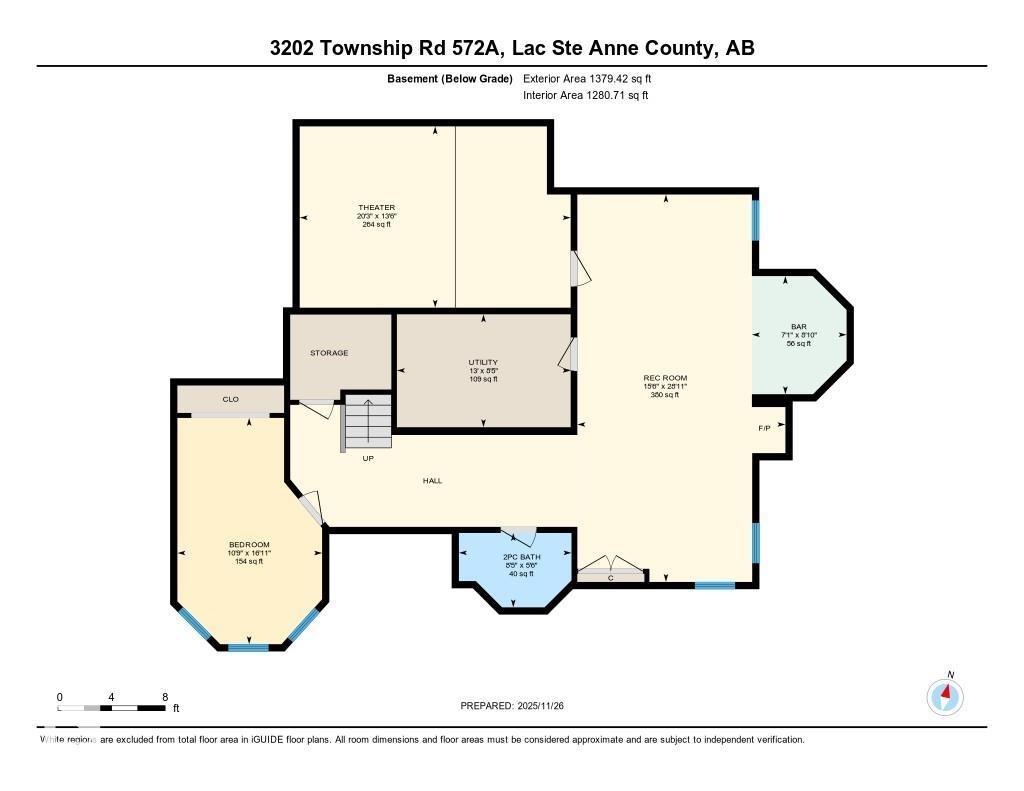
Welcome to this 2886sq ft modern Victorian 2 story built in 2007 on 6.23 rolling FENCED ACRES outside of a subdivision offering 4,266sq ft of total living space, 4+1 bedrooms, 4 bathrooms, POOL HOUSE with mechanical in place that could be CONVERTED into in-law suite/guest house/shop , GEOTHERMAL heating/cooling and DOUBLE GARAGE. The wrap around deck greets you as you enter the foyer. The large living room with W/B fireplace, large island kitchen with S/S Appliances, W/I pantry, breakfast nook and extra-large formal dining for entertaining, office/den, 3pc bath with garage access. Upstairs you will find a private primary suite with sitting area, W/B fireplace, 4pc bath, soaker tub, W/I closet, laundry. The basement has a bedroom, 2pc bath, wet bar with games room and pool table and W/B fireplace and theater room. NEW 50 year shingles (April 2026). (id:53676)
| Bathroom Total | 4 | Bedrooms Total | 5 |
| Amenities | Vinyl Windows | Appliances | Dishwasher, Dryer, Hood Fan, Refrigerator, Stove, Washer, See Remarks |
| Basement Development | Finished | Basement Type | Full (finished) |
| Constructed Date | 2007 | Construction Style Attachment | Detached |
| Fireplace Fuel | Wood | Fireplace Present | Yes |
| Fireplace Type | Unknown | Half Bath Total | 1 |
| Heating Type | In Floor Heating, See Remarks | Stories Total | 2 |
| Size Interior | 2887 Sqft | Type | House |
| Attached Garage |
| Acreage | Yes | Fence Type | Fence |
| Land Amenities | Schools | Size Irregular | 6.23 |
| Size Total | 6.23 Ac | Size Total Text | 6.23 Ac |
| Level | Type | Dimensions |
|---|---|---|
| Basement | Family Room | 8.81 m x 4.73 m |
| Basement | Bedroom 5 | 5.14 m x 3.29 m |
| Main Level | Living Room | 4.78 m x 7.07 m |
| Main Level | Dining Room | 4.59 m x 5.93 m |
| Main Level | Kitchen | 4.85 m x 4.67 m |
| Upper Level | Primary Bedroom | 5.35 m x 4.27 m |
| Upper Level | Bedroom 2 | 5.18 m x 4.58 m |
| Upper Level | Bedroom 3 | 3.98 m x 3.36 m |
| Upper Level | Bedroom 4 | 3.68 m x 3.66 m |

Start Your Mortgage Application
