fbpx

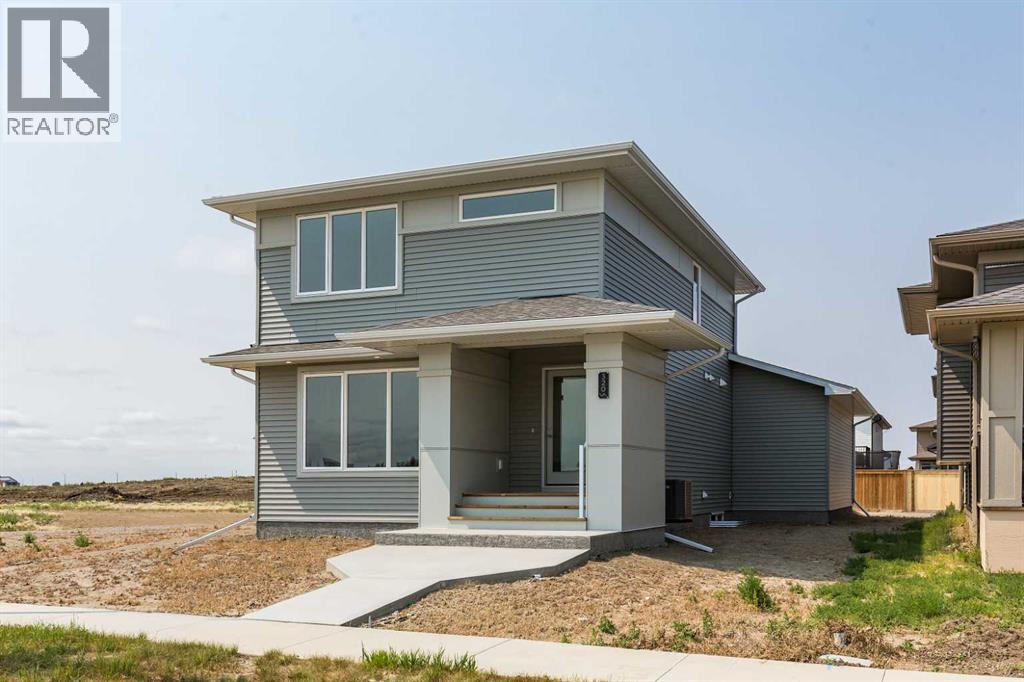
320 Aquitania Boulevard W, Lethbridge, Alberta T1J 5T4

MLS® # A2336538

$559,900

Property Size 1482
Bedrooms 4
Bathrooms 3
Year Built 2026
Garages 2

Description

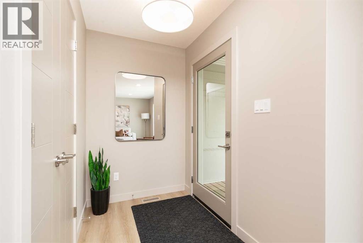
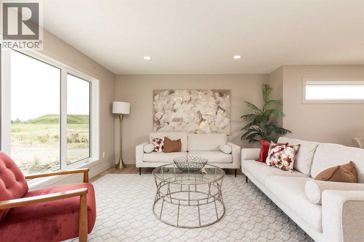
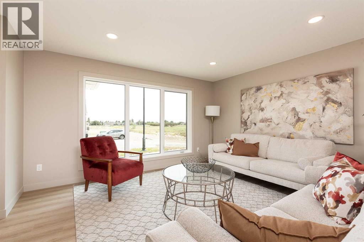
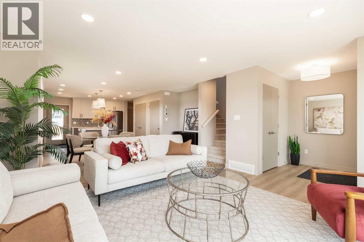
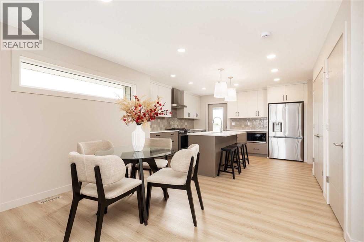
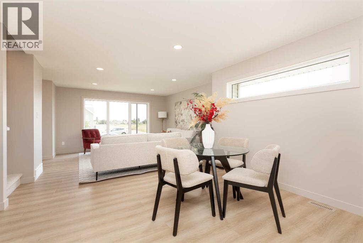
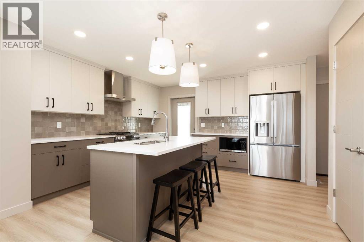
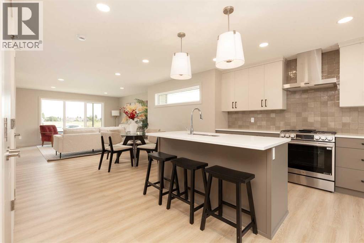
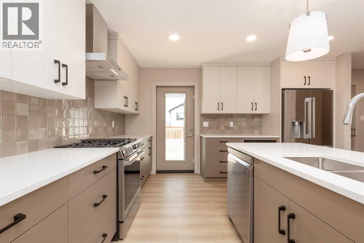
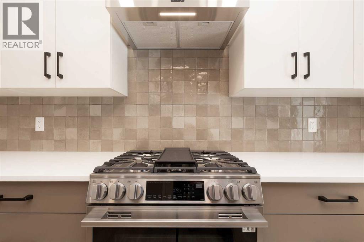
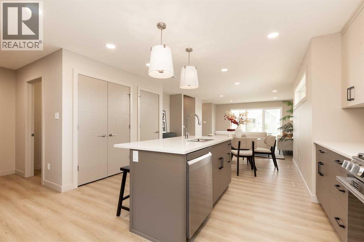
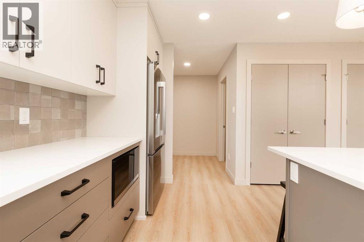
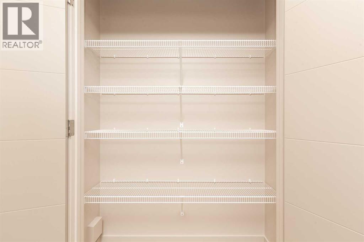
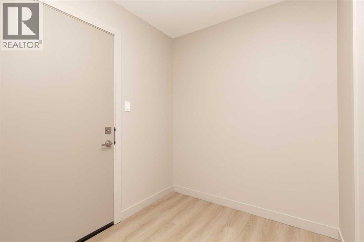
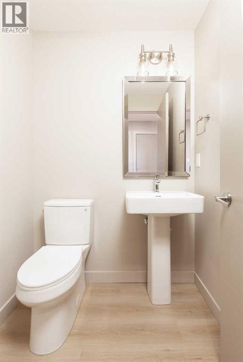
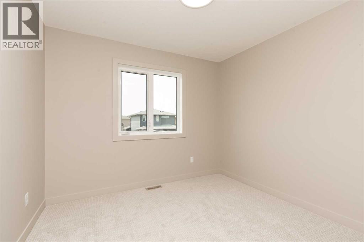
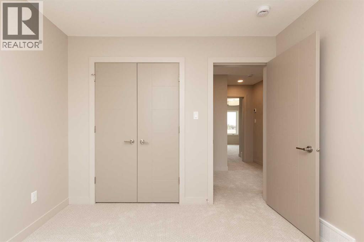
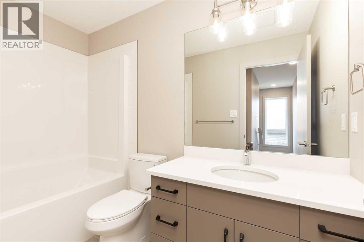
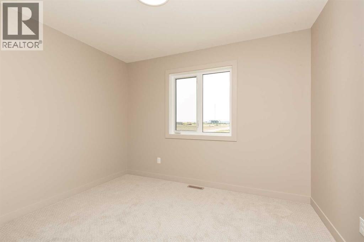
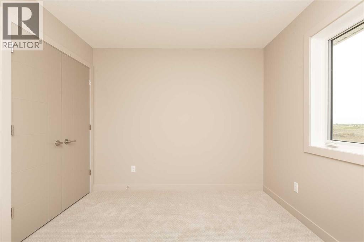
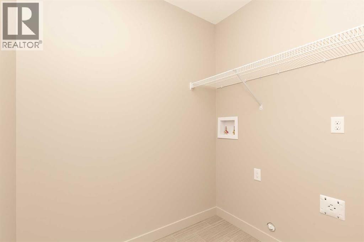
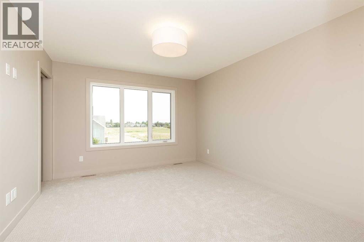
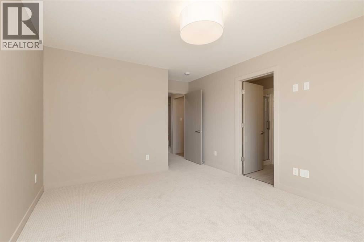
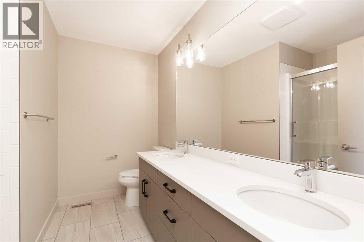
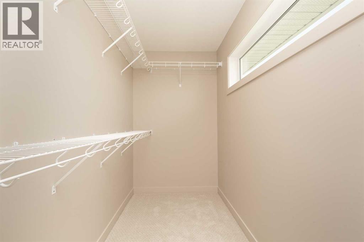
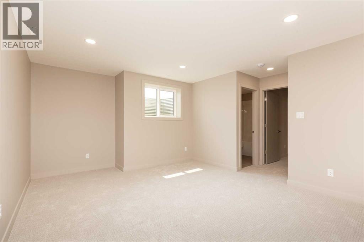
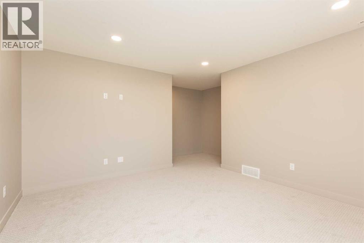
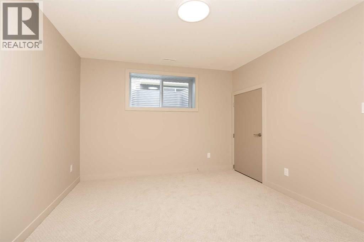
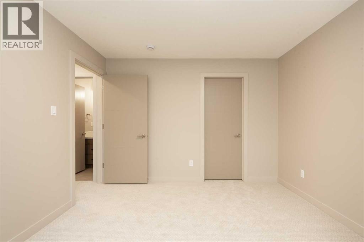
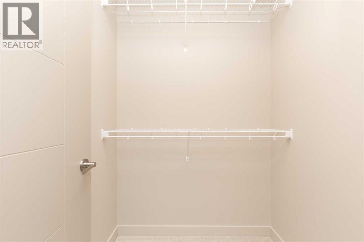
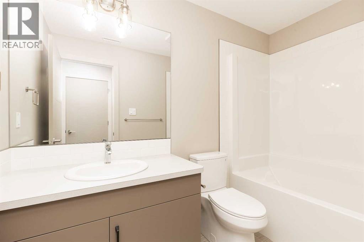
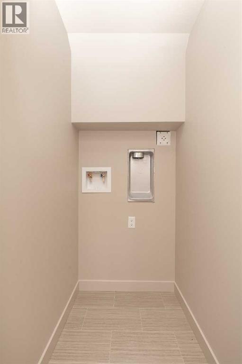
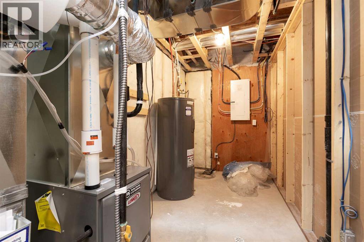
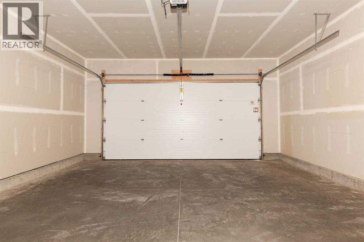
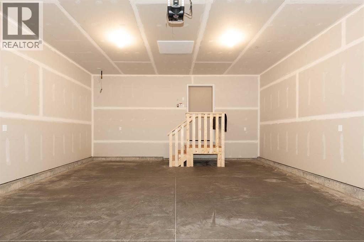
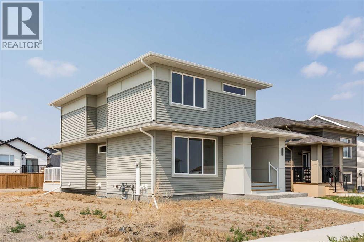
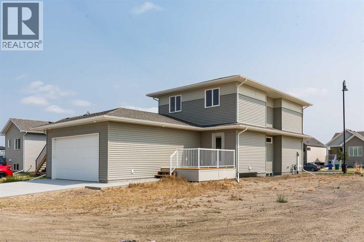
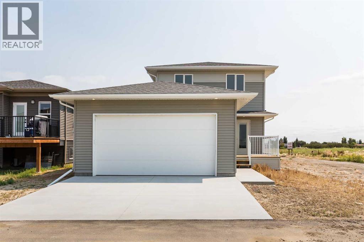
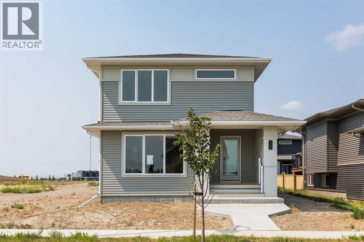
Welcome to the Marco! A brand new and fully developed home built by Van Arbor Homes. This well designed floorplan offers 4 bedrooms, 3.5 bathrooms, and plenty of space for the whole family. The main floor features a bright, open layout with the living room, dining area, and kitchen all flowing together. The kitchen which boasts a large island, modern finishes, and plenty of room for cooking, entertaining, or gathering with family. A convenient mudroom off the double attached garage helps keep everything organized. Upstairs you will find three bedrooms, including a spacious master bedroom with a walk in closet and private ensuite. Two additional bedrooms, another full bathroom, a spacious laundry room, and a functional layout make this level ideal for a growing family. The fully developed basement adds even more living space with a large family room, fourth bedroom, and another full bathroom. It provides ample storage and includes a second, yes second, designated laundry space. It is a great setup for guests, teenagers, a home office, or simply some extra room to spread out. This home also includes the builder’s new home warranty for added peace of mind. Located in a growing, family friendly Lethbridge neighbourhood, you will be close to walking paths, shopping, and schools. They even included Central AC for your convenience! The Marco is move in ready and offers the space, layout, and modern finishes you have been looking for in a brand new home. Book a viewing with your favorite realtor today! (id:53676)

PROPERTY FEATURES

  • MLS® Number A2336538
  • Price $559,900
  • Bedrooms: 4
  • Bathrooms: 3
  • Square Footage: 1482 sqft
  • Property Type: House
  • Community Name: Garry Station
  • Amenities Near By Park, Playground, Schools, Shopping
  • Features Back Lane
  • Parking Space Total 2
  • Plan 2211015
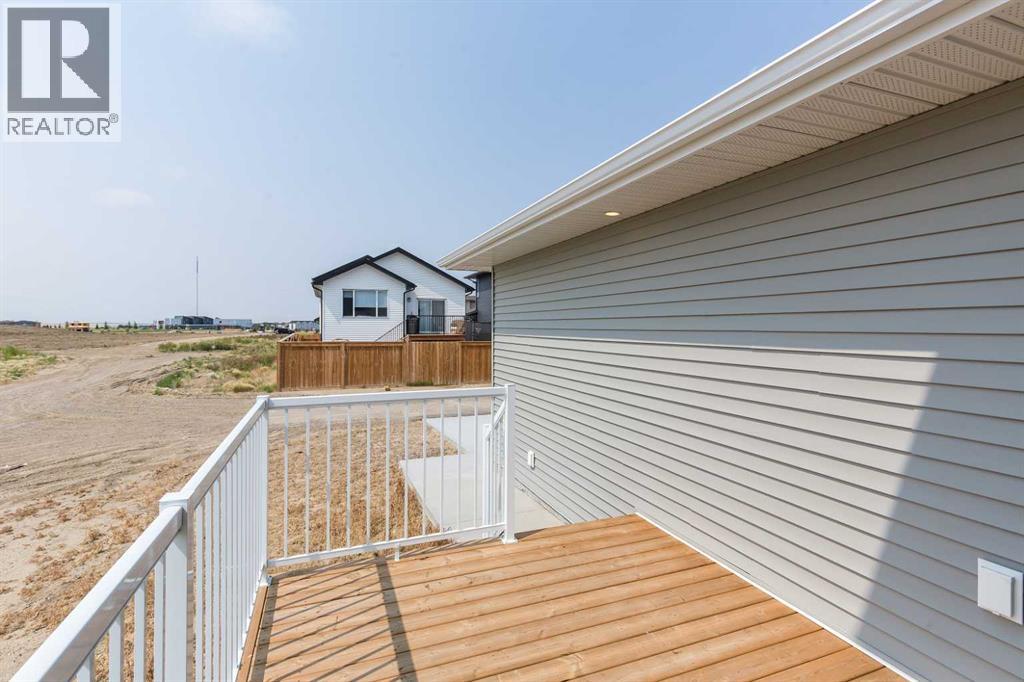
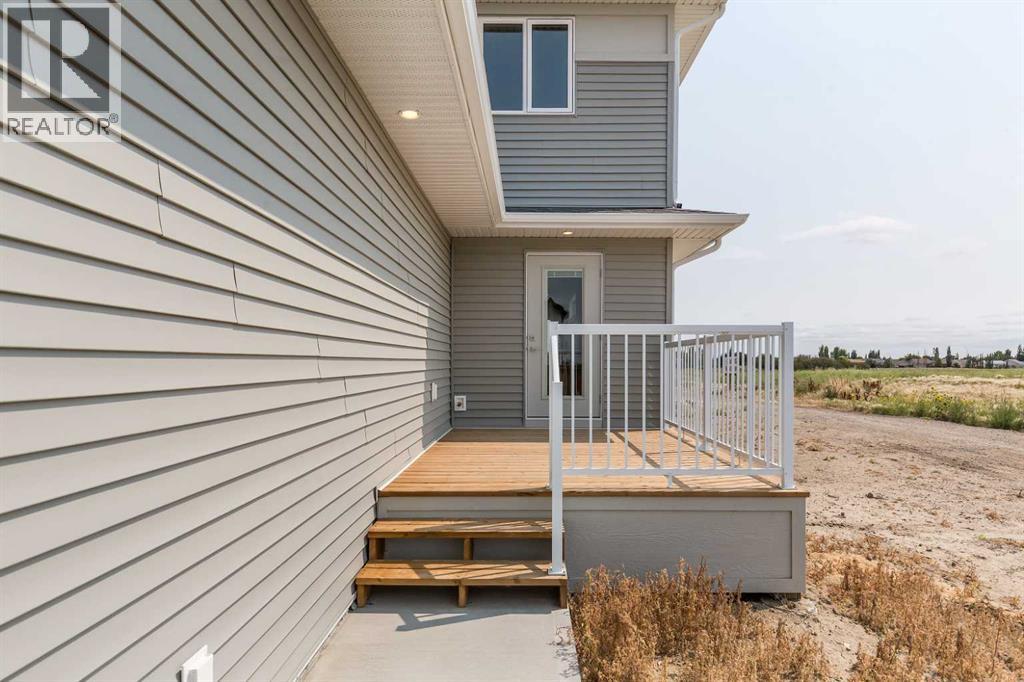
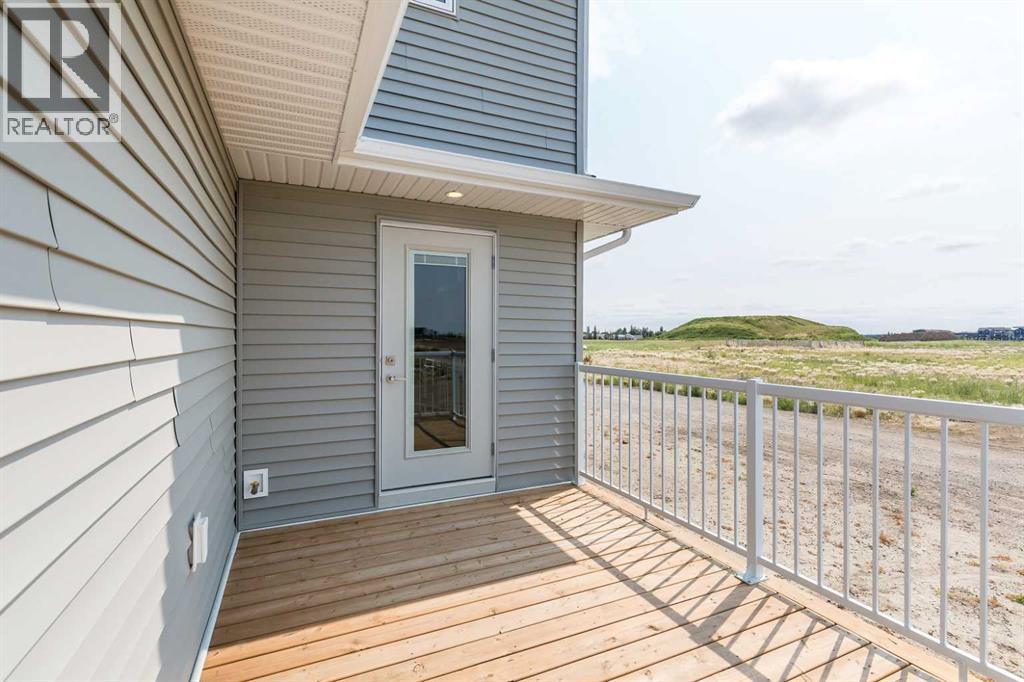
  • Structure Deck

Buildings

Bathroom Total 3 Bedrooms Above Ground 3
Bedrooms Below Ground 1 Bedrooms Total 4
Appliances See Remarks Basement Development Finished
Basement Type Full (finished) Constructed Date 2026
Construction Material Wood Frame Construction Style Attachment Detached
Cooling Type Central Air Conditioning Exterior Finish Vinyl Siding
Flooring Type Carpeted, Vinyl Plank Foundation Type Poured Concrete
Heating Type Forced Air Stories Total 2
Size Interior 1482 Sqft Total Finished Area 1482 Sqft
Type House

Parking

Attached Garage 2

Land

Acreage No Fence Type Not Fenced
Land Amenities Park, Playground, Schools, Shopping Size Depth 30.48 M
Size Frontage 11.58 M Size Irregular 3807.00
Size Total 3807 Sqft|0-4,050 Sqft Size Total Text 3807 Sqft|0-4,050 Sqft
Zoning Description R-m

Rooms

Level Type Dimensions
Second Level Primary Bedroom 11.42 Ft x 16.25 Ft
Second Level Bedroom 10.67 Ft x 9.58 Ft
Second Level Bedroom 9.92 Ft x 9.42 Ft
Second Level 4pc Bathroom .00 Ft x .00 Ft
Basement Family Room 15.92 Ft x 16.08 Ft
Basement Bedroom 12.08 Ft x 11.08 Ft
Basement 4pc Bathroom .00 Ft x .00 Ft
Main Level Kitchen 13.75 Ft x 12.00 Ft
Main Level Dining Room 14.58 Ft x 10.00 Ft
Main Level Living Room 15.17 Ft x 13.58 Ft

BROKERAGE

  • Office: Lethbridge Real Estate.com

Start Your Mortgage Application

Schedule a Tour

Do you have questions?

Call or text today, we are here to help!

587-719-1004

Scroll to Top