
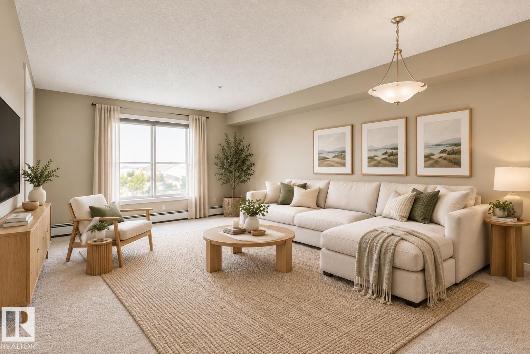
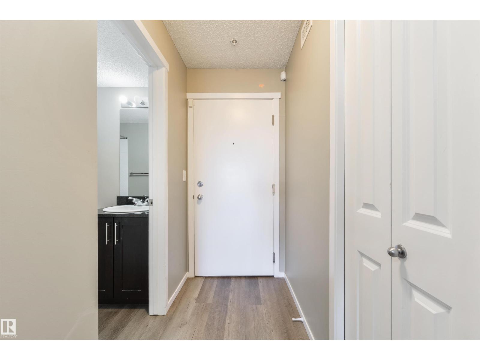
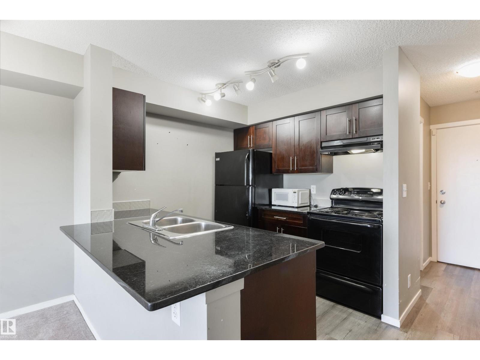
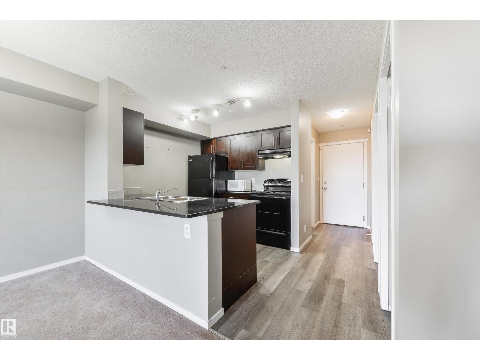
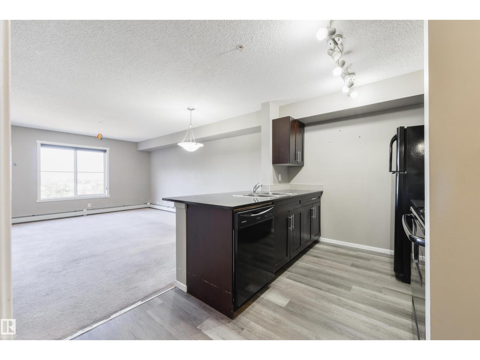
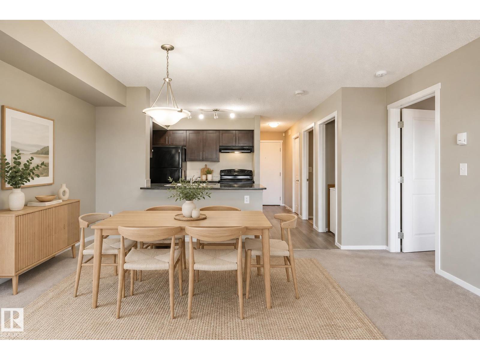
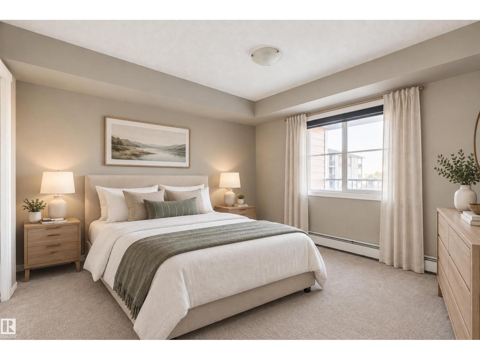
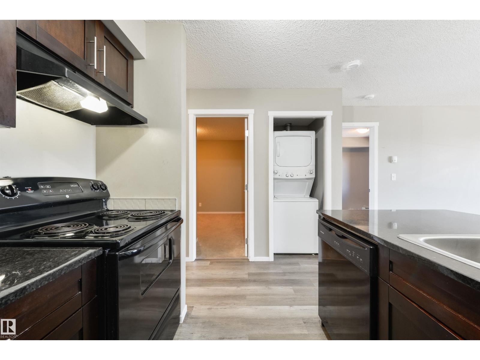
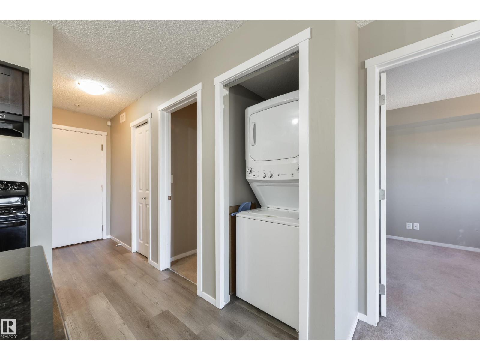
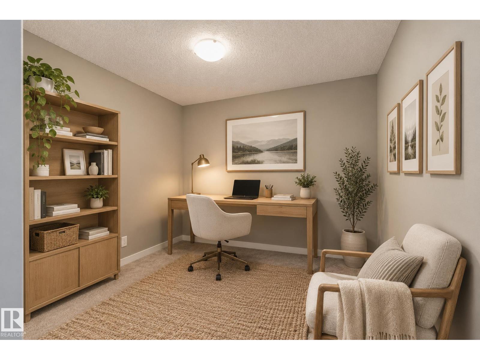
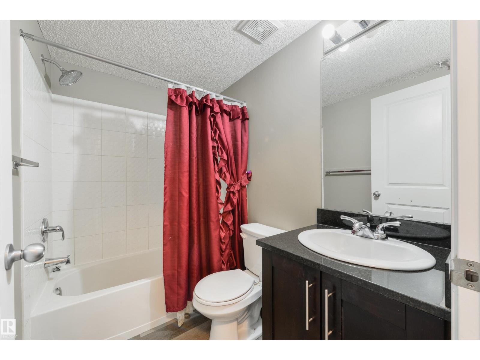
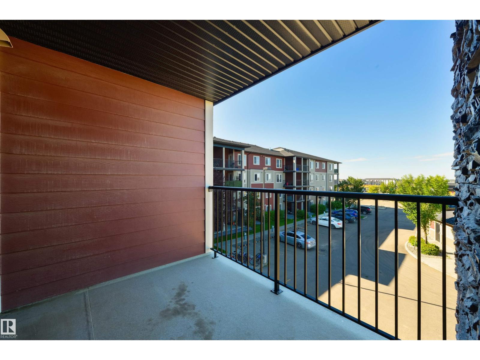
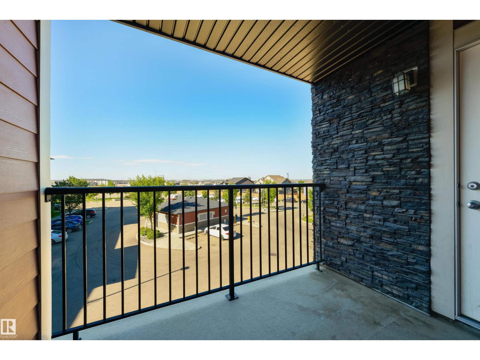
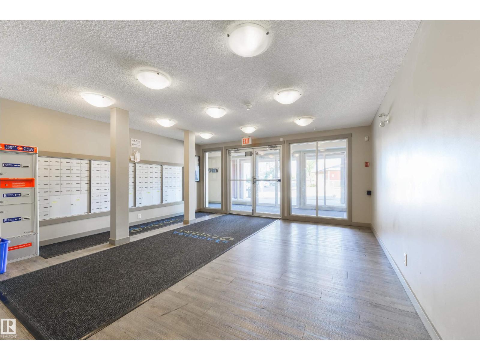
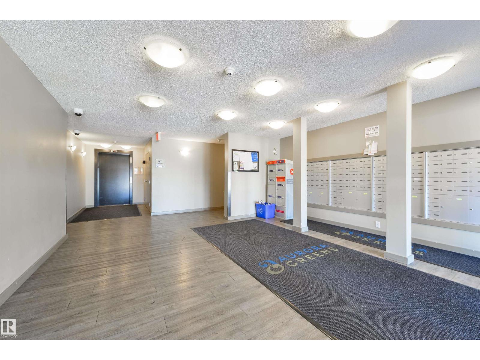
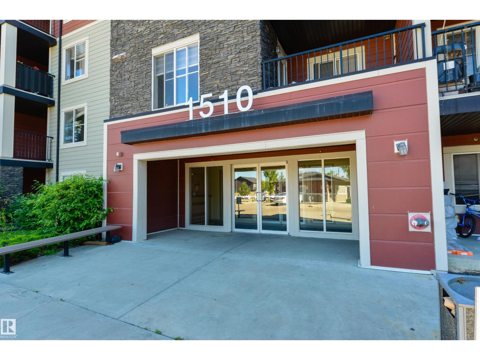
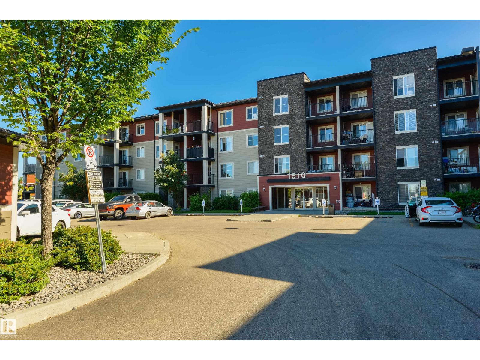
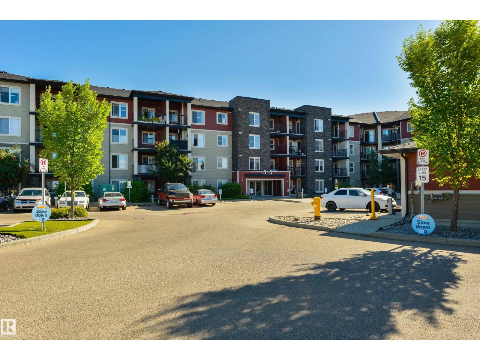
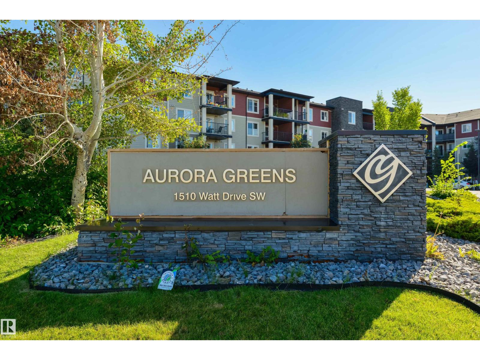
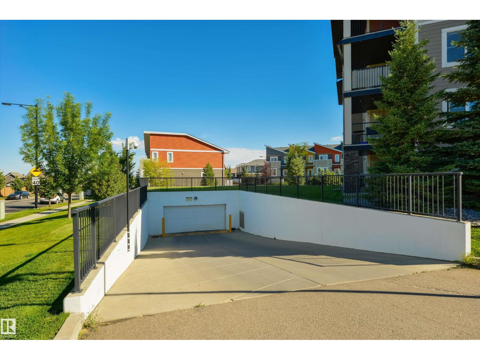
This bright and inviting third-floor condo offers 1 bedroom, den, a 4-piece bathroom, and a functional layout. Enjoy the convenience of in-suite laundry, a private balcony, heated underground parking, and an elevator for easy access. The spacious living area offers plenty of room to relax or entertain, while the bedroom and den provide comfortable private spaces. Ideally located within walking distance of Orchards Common, offering a variety of amenities, services, and everyday conveniences right at your doorstep. A fantastic opportunity for a first-time buyer, investor, or anyone looking for a great place to call home. (id:53676)
| Bathroom Total | 1 | Bedrooms Total | 1 |
| Appliances | Dishwasher, Refrigerator, Washer/dryer Stack-up, Stove | Basement Type | None |
| Constructed Date | 2016 | Heating Type | Baseboard Heaters |
| Size Interior | 670 Sqft | Type | Apartment |
| Parkade |
| Acreage | No | Size Irregular | 68.29 |
| Size Total | 68.29 M2 | Size Total Text | 68.29 M2 |
| Level | Type | Dimensions |
|---|---|---|
| Main Level | Living Room | 3.31 m x 4.19 m |
| Main Level | Dining Room | 2.05 m x 4.19 m |
| Main Level | Kitchen | 2.28 m x 2.59 m |
| Main Level | Den | 3.08 m x 3.43 m |
| Main Level | Primary Bedroom | 2.88 m x 4.28 m |
| Main Level | Laundry Room | 0.93 m x 0.93 m |

Start Your Mortgage Application
