
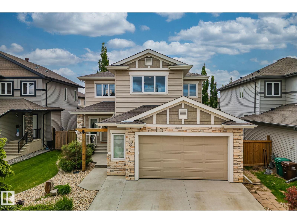
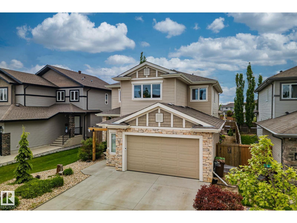
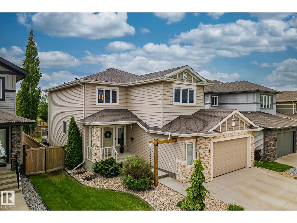
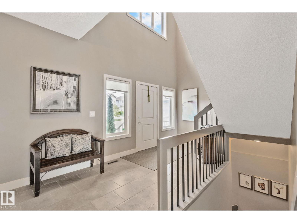
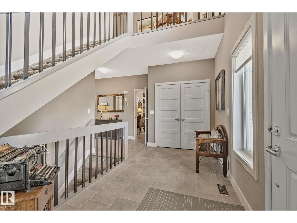
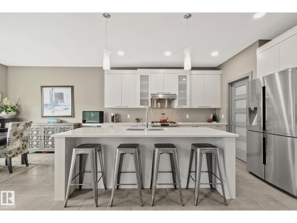
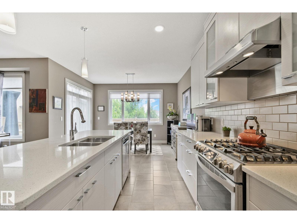
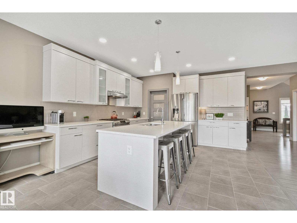
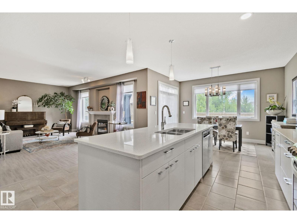
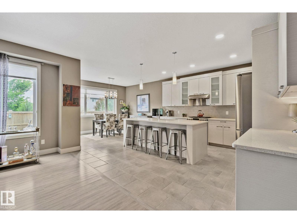
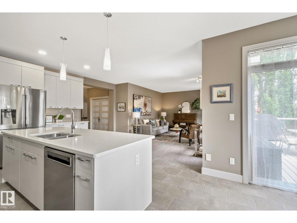
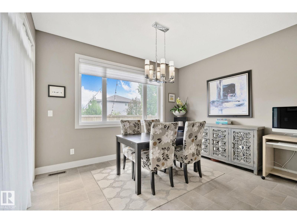
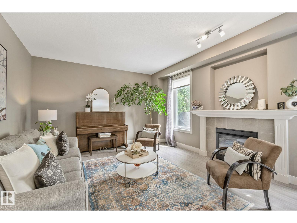
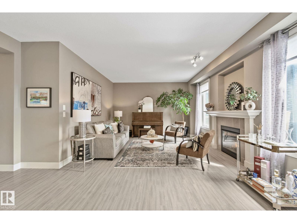
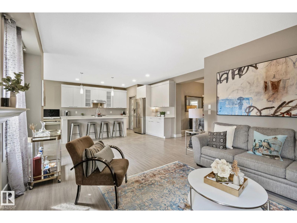
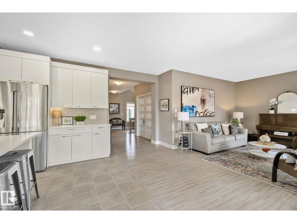
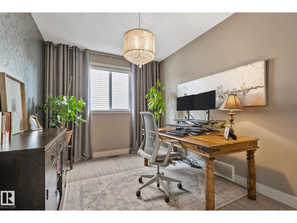
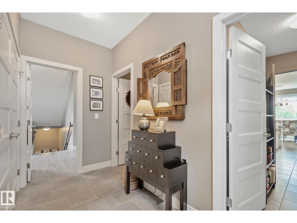
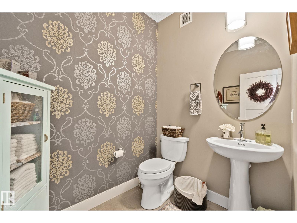
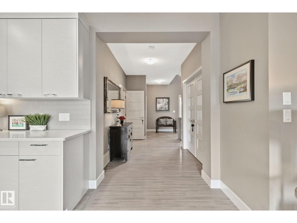
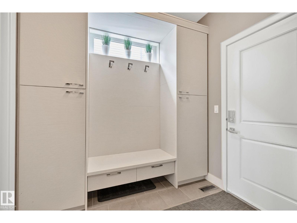
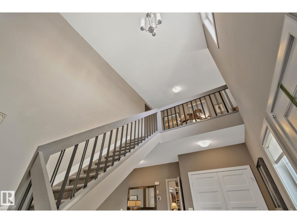
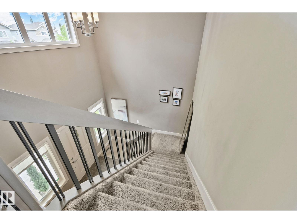
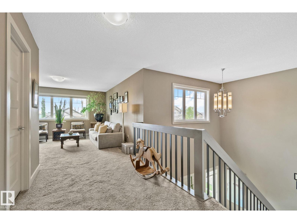
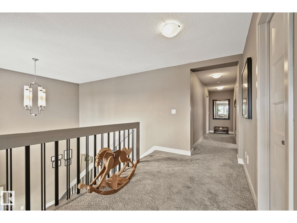
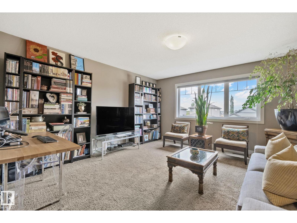
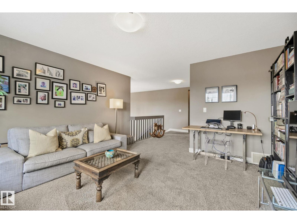
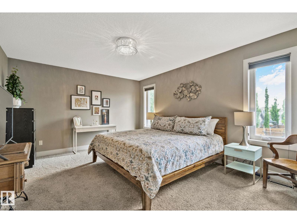
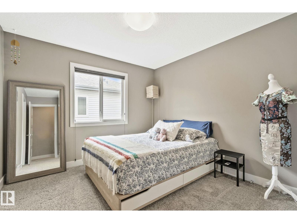
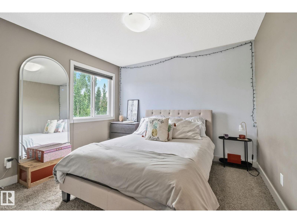
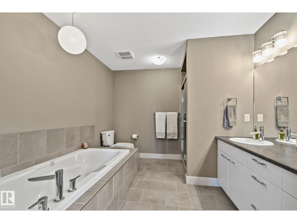
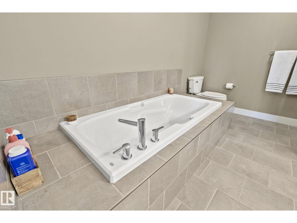
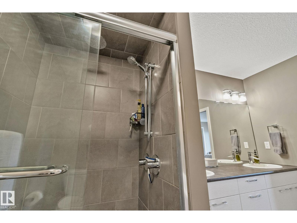
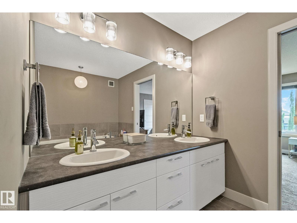
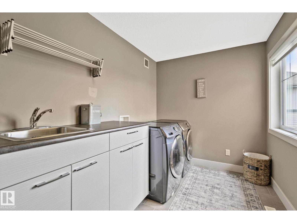
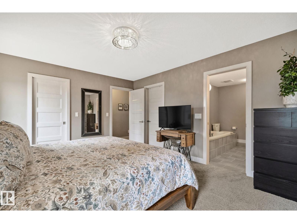
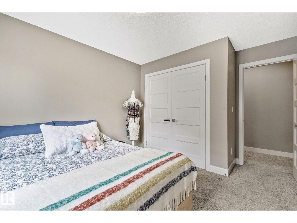
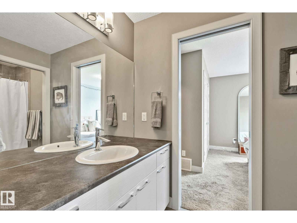
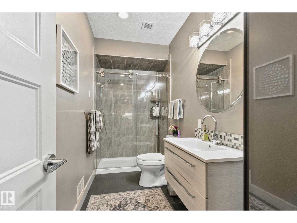
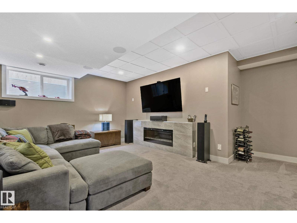
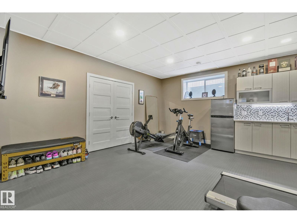
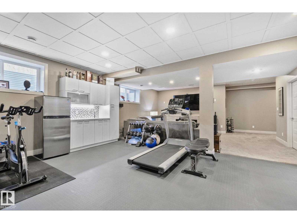
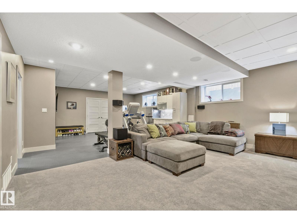
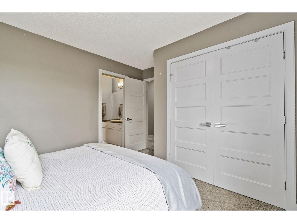
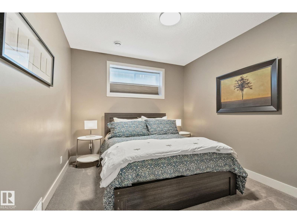
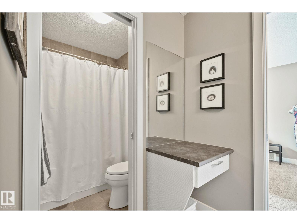
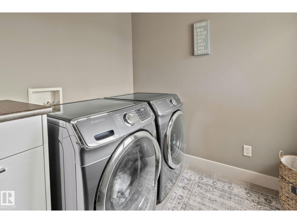
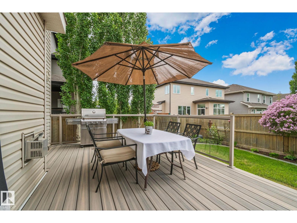
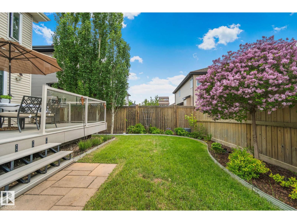
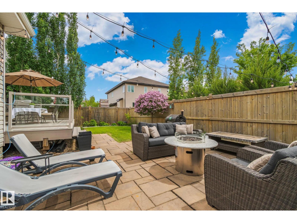
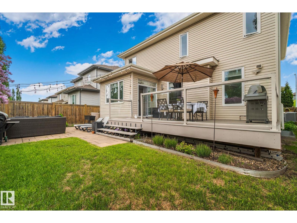
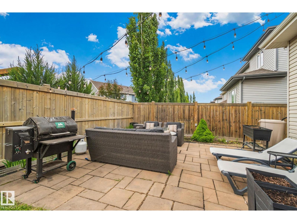
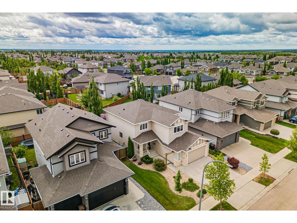
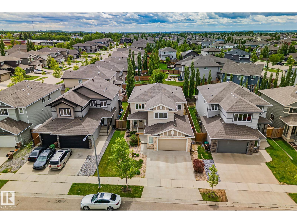
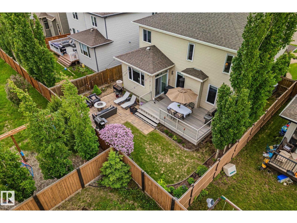
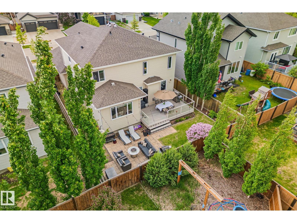
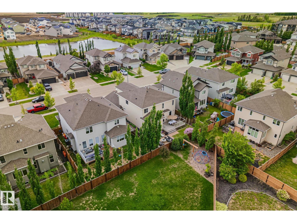
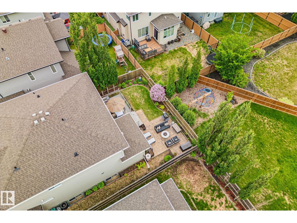
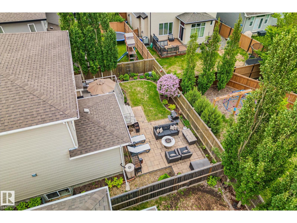
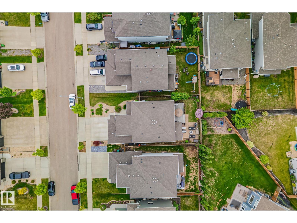
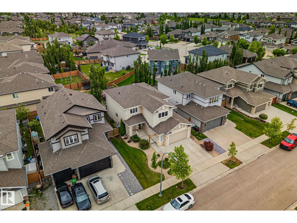
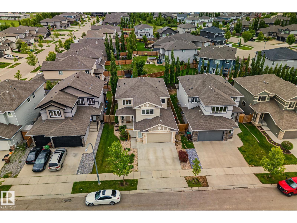
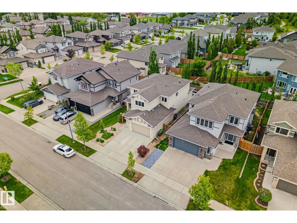
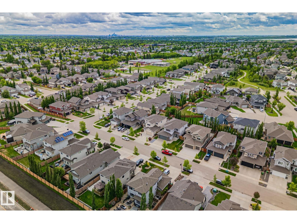
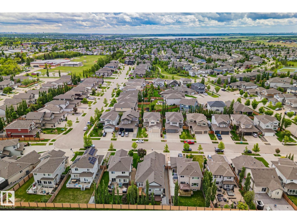
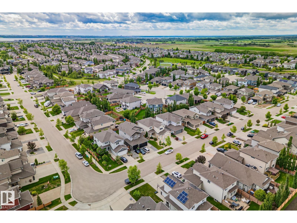
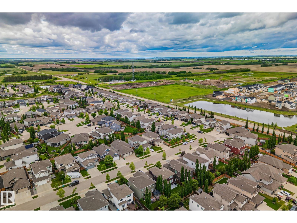
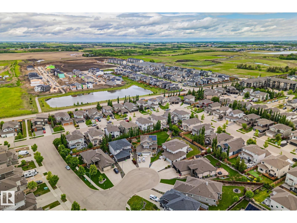
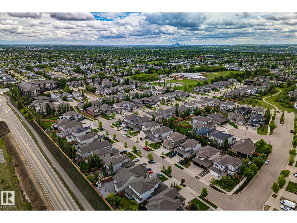
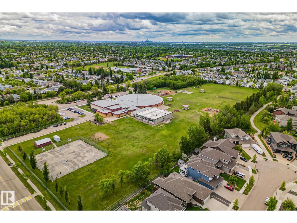
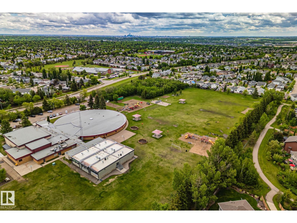
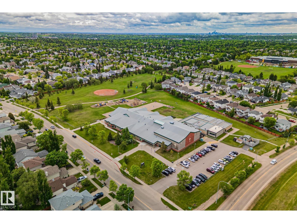
Stunning custom built 2664 sqft 2 Storey home in the desirable neighbourhood of North Ridge is sure to impress! This luxurious 4 Bedroom plus den home invites you to an exceptional open concept floor plan design with vaulted ceilings in the main entrance, spacious living room with central fireplace and main floor den perfect for a home office or separate dinning room. Chef style open concept kitchen features island eat-up bar, walk through pantry, quartz countertops and ample counterspace. Dinning room overlooks a gorgeous fully landscaped backyard and oversized maintenance free composite deck with beautiful landscaping. Primary bedroom boasts 2 huge walk-in closets, 5 pc ensuite with soaker tub, separate shower & his/her sinks. Two other generous sized bedrooms, 4 pc Jack & Jill bath, massive bonus room & laundry room are perfect for the growing family. Fully Finished basement is perfectly designed for a quest suite and entertaining. Double oversized heated garage and A/C completes this gorgeous home. (id:53676)
| Bathroom Total | 4 | Bedrooms Total | 4 |
| Amenities | Ceiling - 9ft | Appliances | Dishwasher, Dryer, Garage Door Opener, Hood Fan, Refrigerator, Gas Stove(s), Central Vacuum, Washer, Window Coverings |
| Basement Development | Finished | Basement Type | Full (finished) |
| Constructed Date | 2013 | Construction Style Attachment | Detached |
| Cooling Type | Central Air Conditioning | Half Bath Total | 1 |
| Heating Type | Forced Air | Stories Total | 2 |
| Size Interior | 2665 Sqft | Type | House |
| Attached Garage |
| Acreage | No | Land Amenities | Playground, Schools, Shopping |
| Level | Type | Dimensions |
|---|---|---|
| Basement | Bedroom 4 | Measurements not available |
| Main Level | Living Room | Measurements not available |
| Main Level | Dining Room | Measurements not available |
| Main Level | Kitchen | Measurements not available |
| Main Level | Den | Measurements not available |
| Upper Level | Primary Bedroom | Measurements not available |
| Upper Level | Bedroom 2 | Measurements not available |
| Upper Level | Bedroom 3 | Measurements not available |
| Upper Level | Bonus Room | Measurements not available |

Start Your Mortgage Application
