
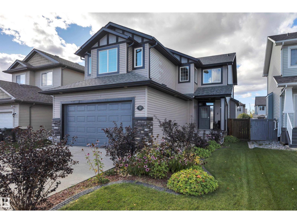
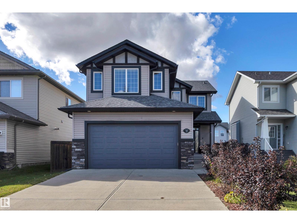
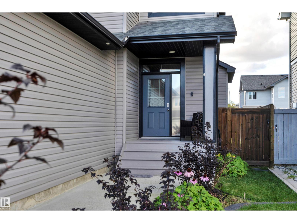
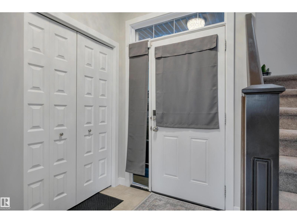
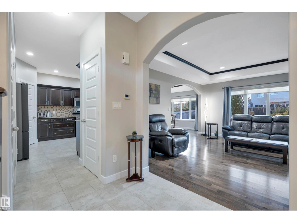
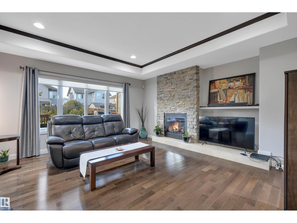
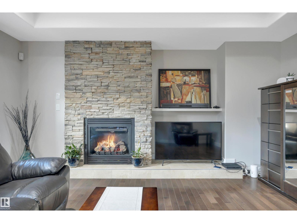
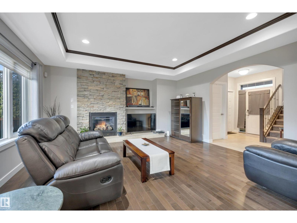
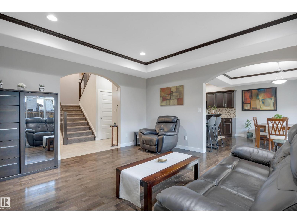
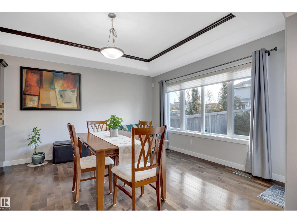
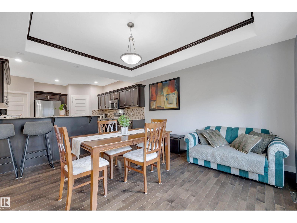
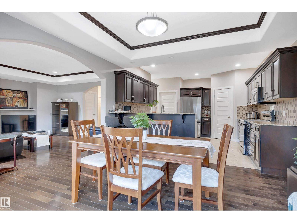
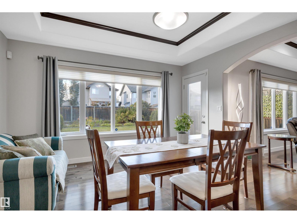
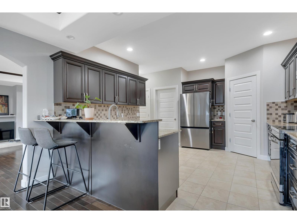
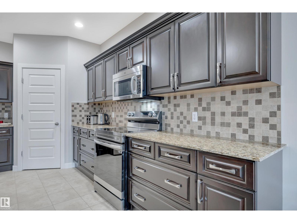
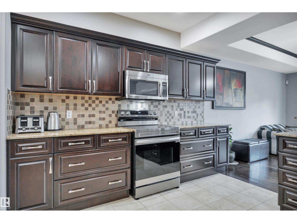
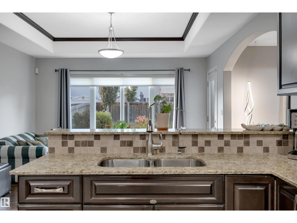
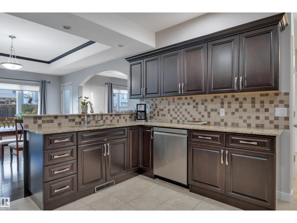
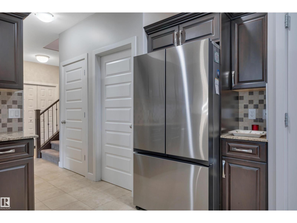
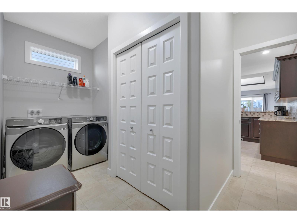
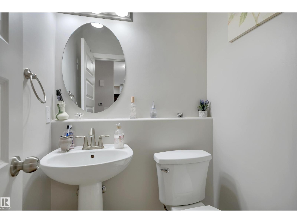
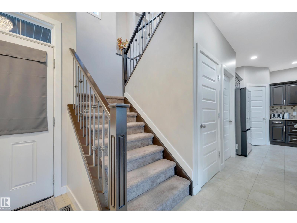
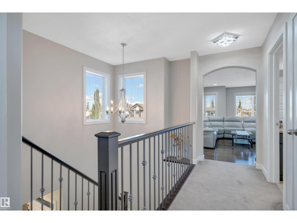
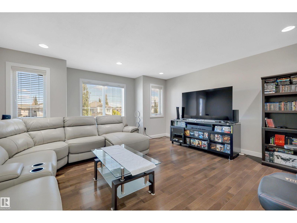
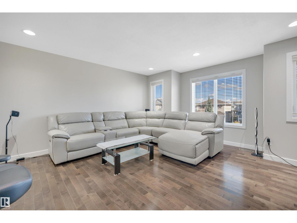
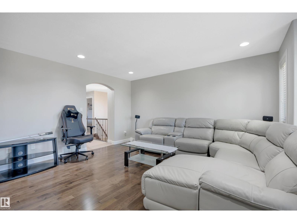
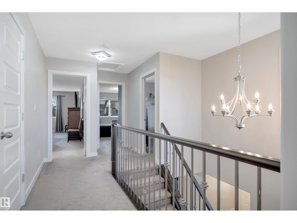
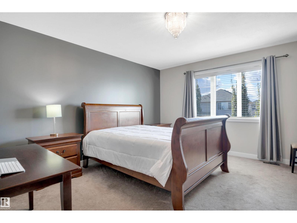
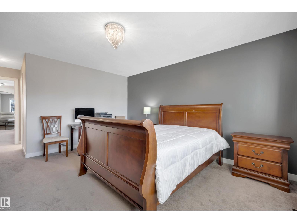
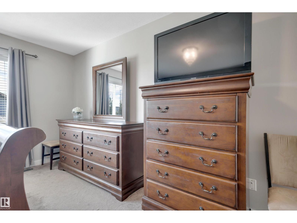
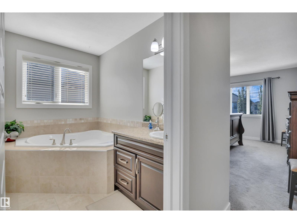
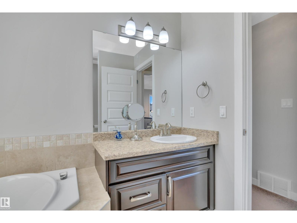
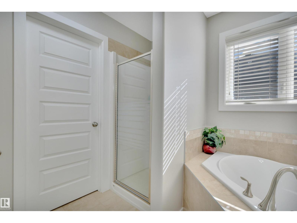
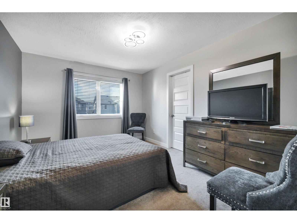
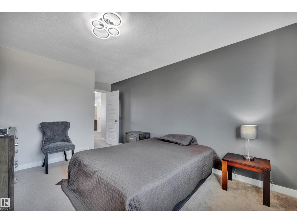
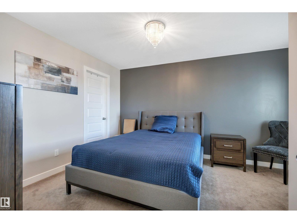
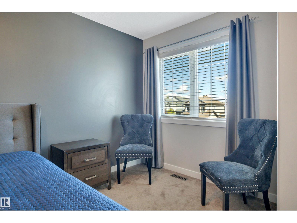
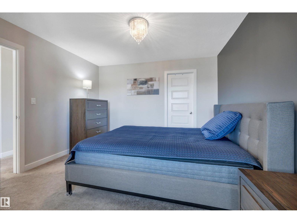
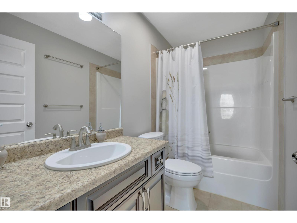
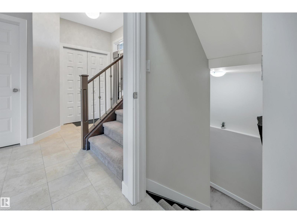
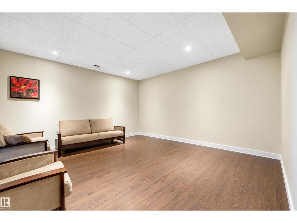
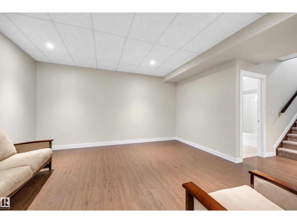
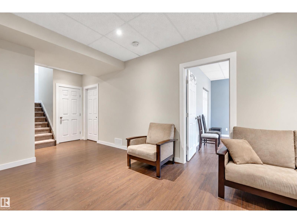
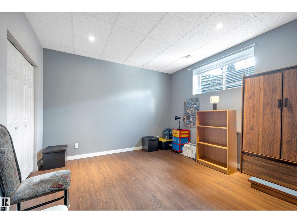
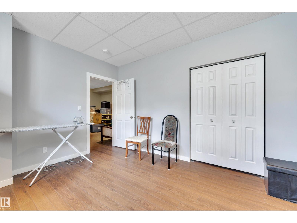
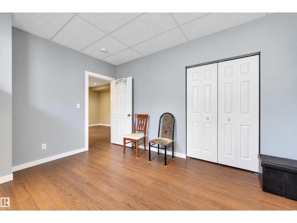
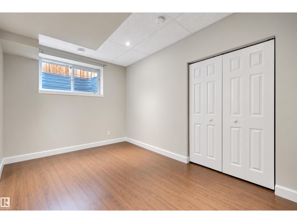
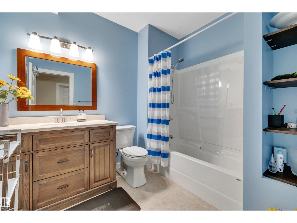
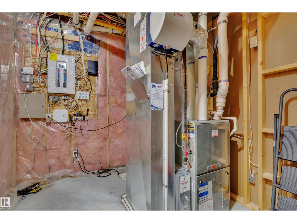
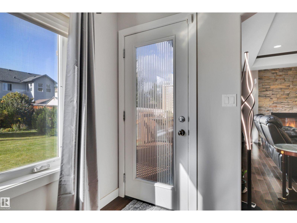
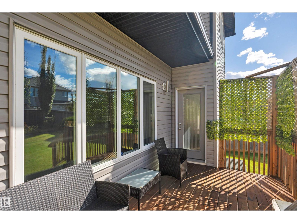
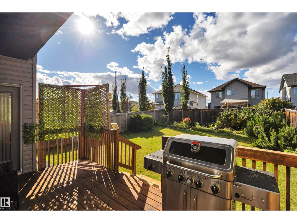
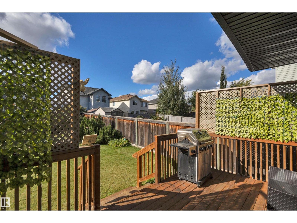
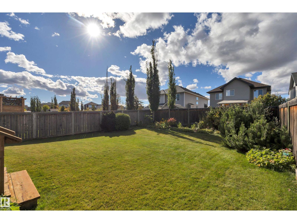
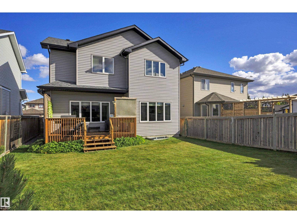
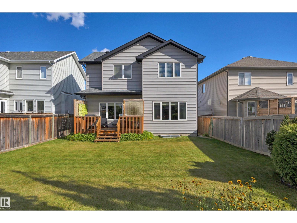
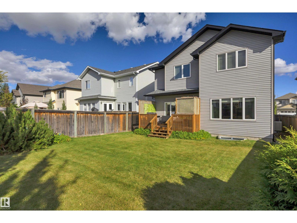
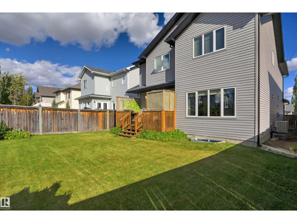
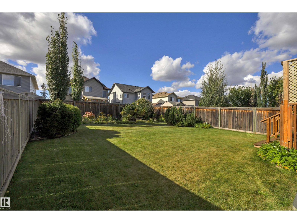
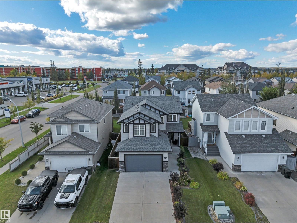
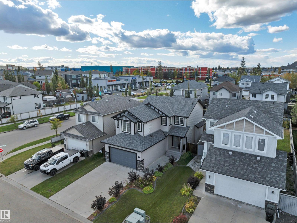
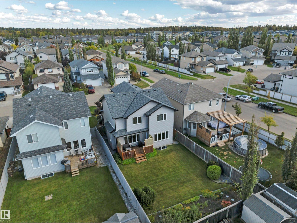
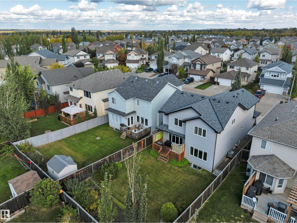
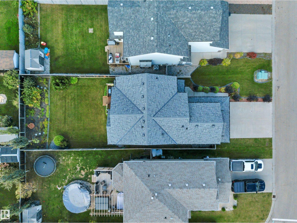
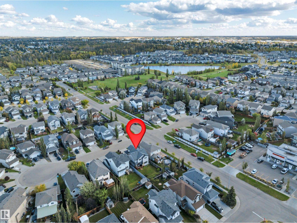
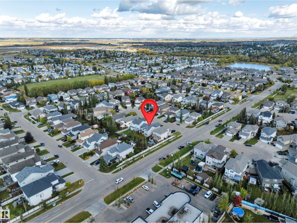
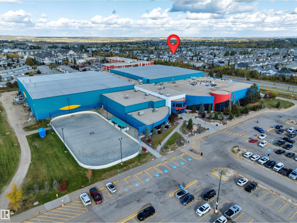
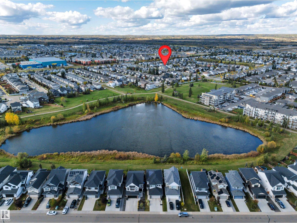
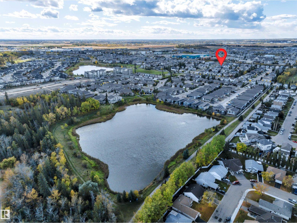
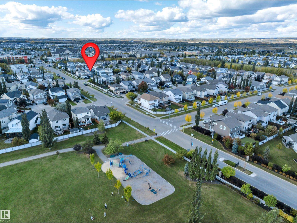
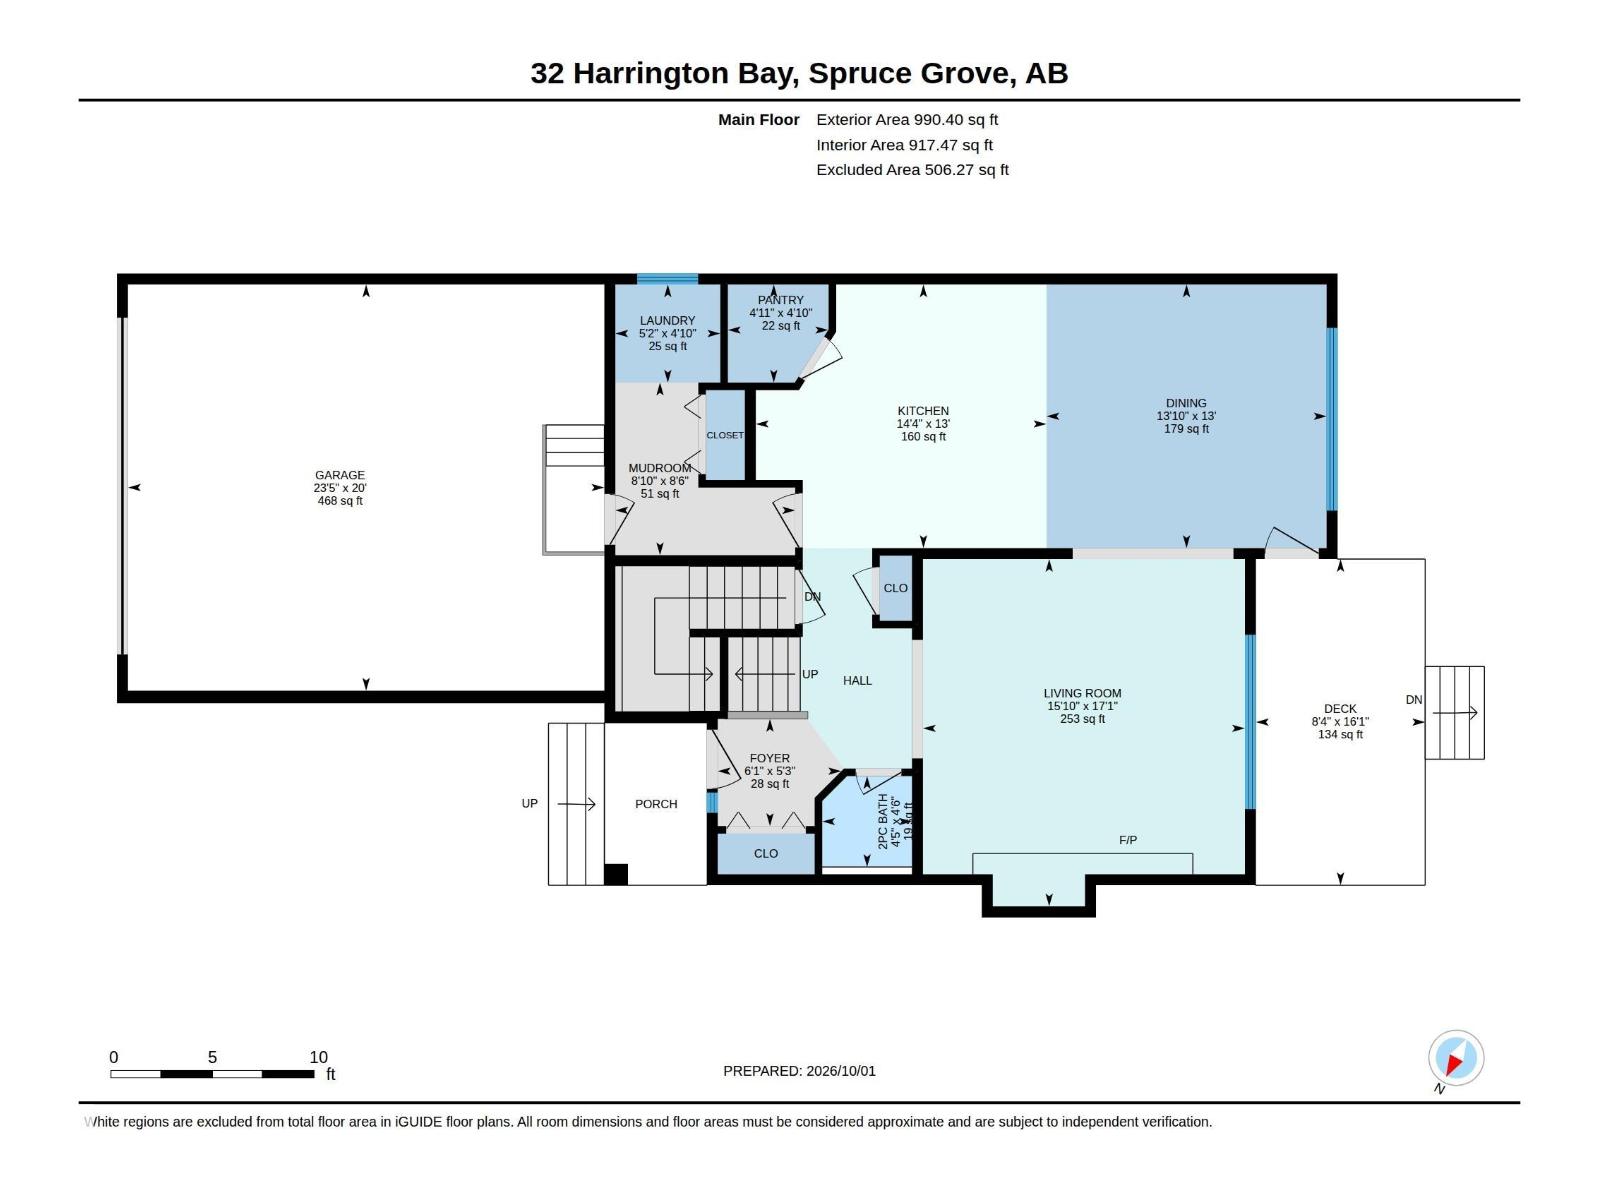
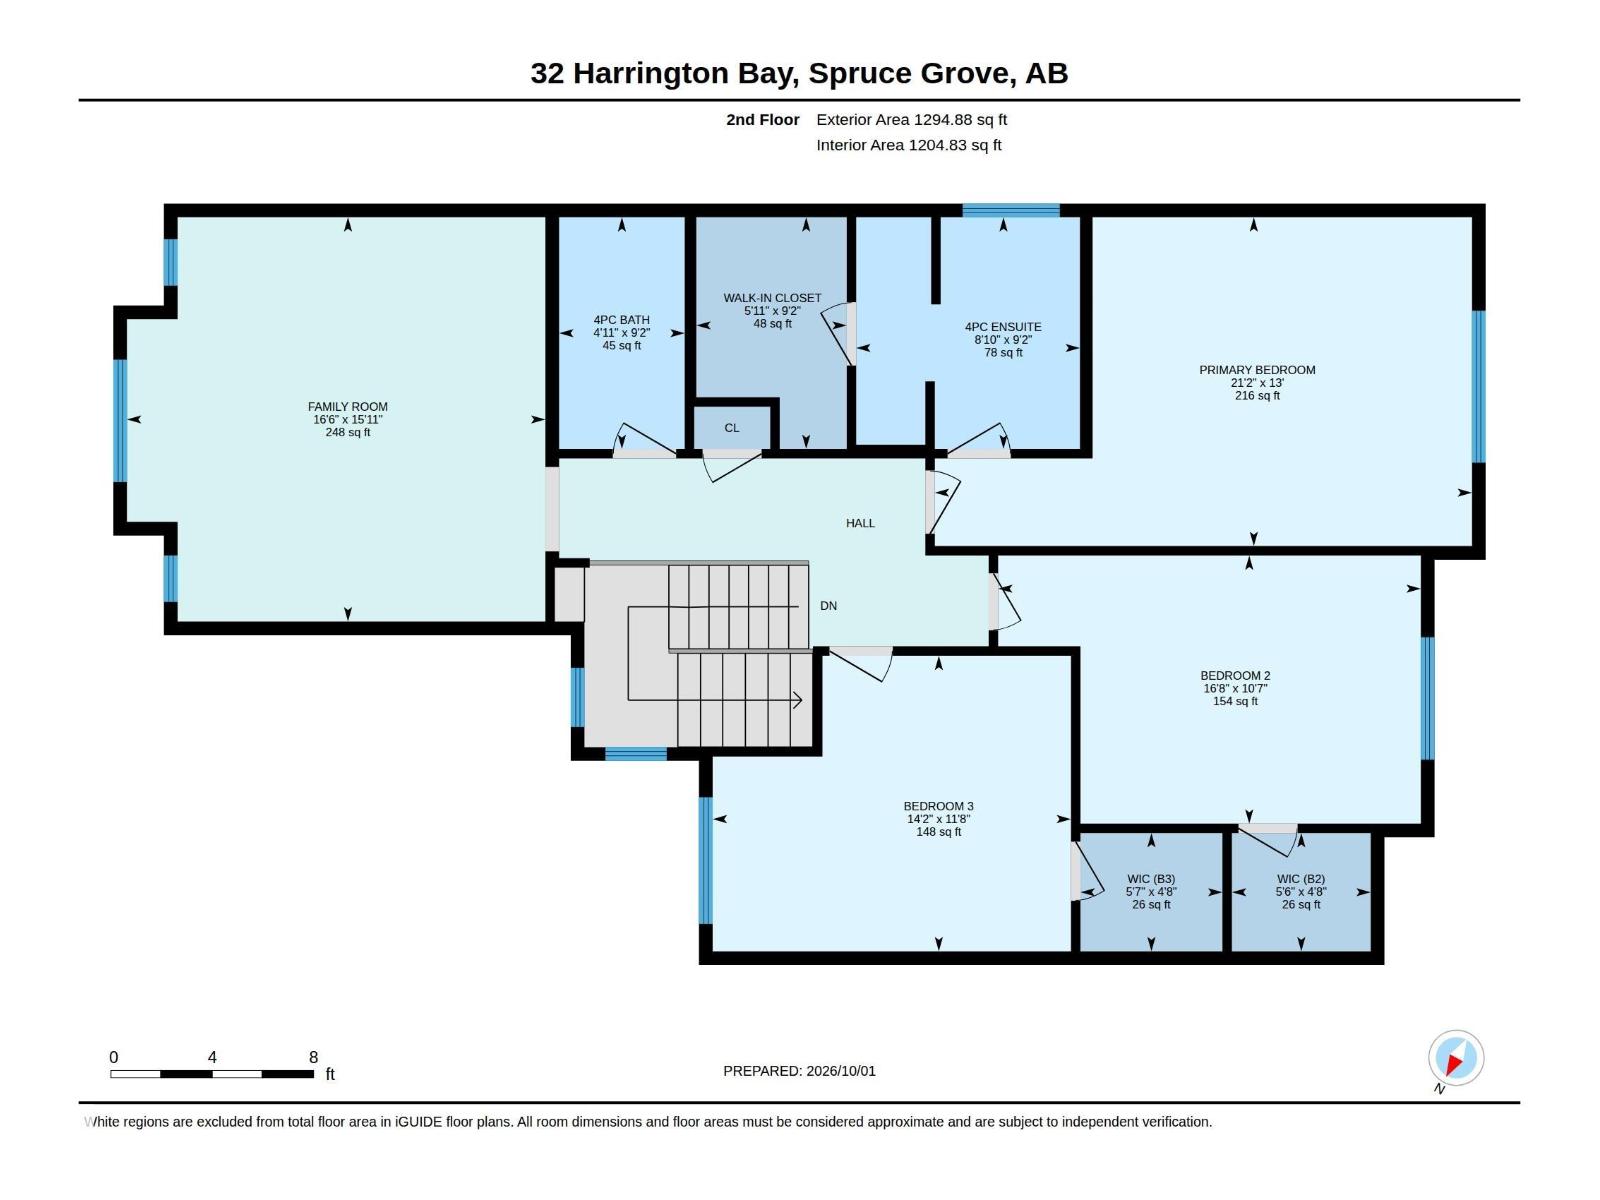
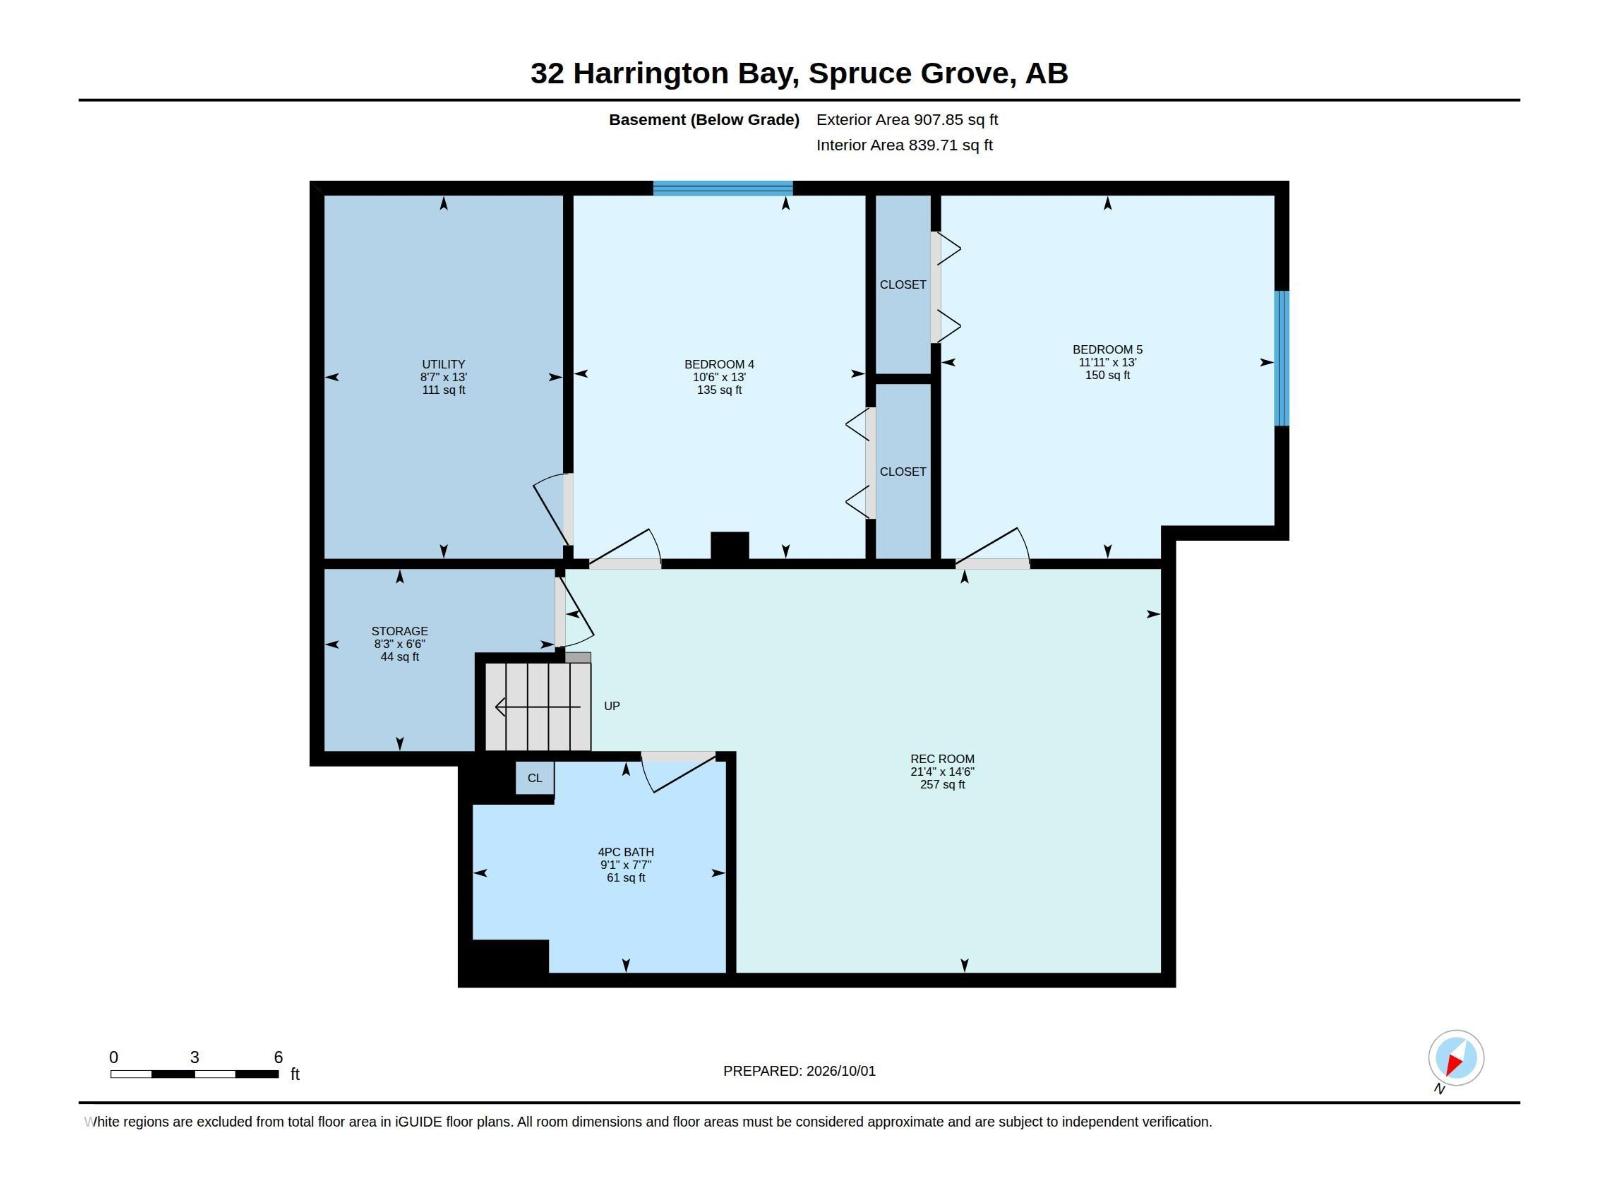
Don't miss out on this SHOWHOME CONDITION 2,285 sq.ft. 5 BEDROOM 2 storey family home in Heatherglen. Main Floor features include 9' ceilings with recessed detailing & crown molding accents in the livingroom & dinette areas; ceramic tile & maple hardwood flooring throughout; feature wall w/ stacked stone gas fireplace; raised maple kitchen cabinetry w/ granite countertops, newer stainless appliances, corner pantry closet and an adjoining dinette area. The upper level offers a spacious family room w/ hardwood flooring; primary bedroom & 2 children's bedrooms w/ walk-in closets & organizers and quality plush carpet; elegant 4pc. ensuite & 4pc. main bath. Basement level development features 9' ceilings & laminate flooring; rec room, 2 bedrooms, 4pc. bath and hi-efficiency furnace w/ central A/C. Exterior amenities include a double attached garage; west exposure backyard w/ sundeck & garden area. Situated in a cul-de-sac location and within walking distance to park, walking trails and Tri Leisure Rec Centre. (id:53676)
| Bathroom Total | 4 | Bedrooms Total | 5 |
| Amenities | Ceiling - 9ft | Appliances | Dishwasher, Dryer, Garage Door Opener, Microwave Range Hood Combo, Refrigerator, Stove, Washer, Window Coverings |
| Basement Development | Finished | Basement Type | Full (finished) |
| Constructed Date | 2009 | Construction Style Attachment | Detached |
| Cooling Type | Central Air Conditioning | Fireplace Fuel | Gas |
| Fireplace Present | Yes | Fireplace Type | Unknown |
| Half Bath Total | 1 | Heating Type | Forced Air |
| Stories Total | 2 | Size Interior | 2285 Sqft |
| Type | House |
| Attached Garage |
| Acreage | No | Fence Type | Fence |
| Land Amenities | Shopping | Size Irregular | 501.86 |
| Size Total | 501.86 M2 | Size Total Text | 501.86 M2 |
| Level | Type | Dimensions |
|---|---|---|
| Lower Level | Bedroom 4 | 13' x 10'6" |
| Lower Level | Bedroom 5 | 13' x 11'11" |
| Lower Level | Recreation Room | 14'6" x 21'4" |
| Main Level | Living Room | 17'1" x 15'10 |
| Main Level | Dining Room | 13' x 13'10" |
| Main Level | Kitchen | 13' x 14'4" |
| Main Level | Pantry | 4'10" x 4'11" |
| Main Level | Laundry Room | 4'10" x 5'2" |
| Main Level | Mud Room | 8'6" x 8'10" |
| Upper Level | Family Room | 15'11" x 16'6 |
| Upper Level | Primary Bedroom | 13' x 21'2" |
| Upper Level | Bedroom 2 | 10'7" x 16'8" |
| Upper Level | Bedroom 3 | 11'8" x 14'2" |

Start Your Mortgage Application
