
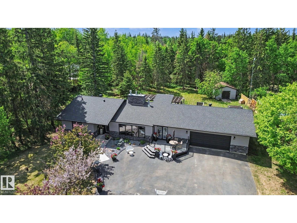
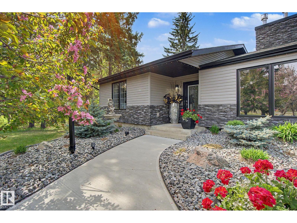
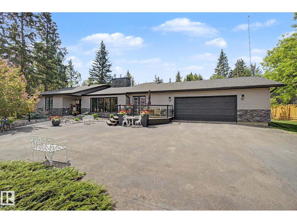
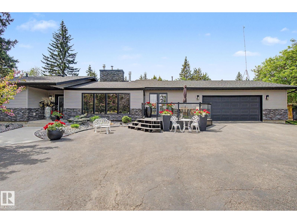
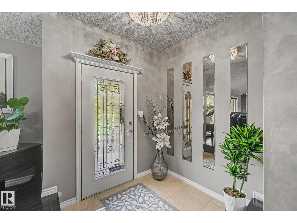
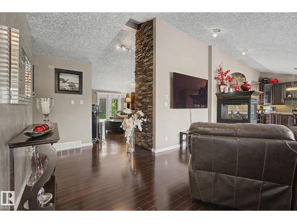
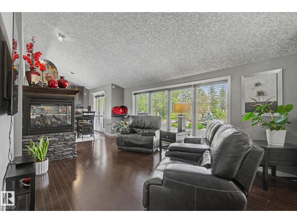
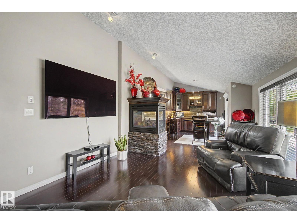
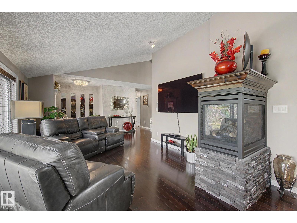
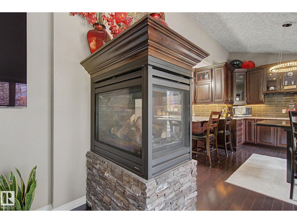
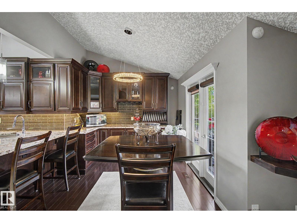
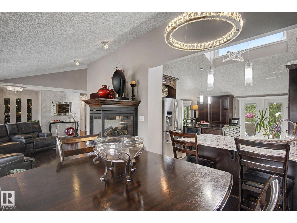
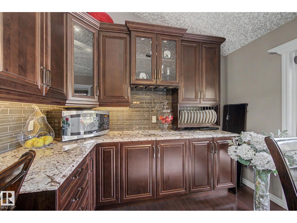
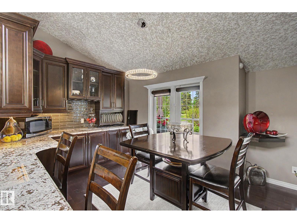
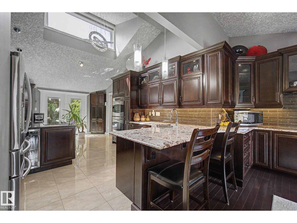
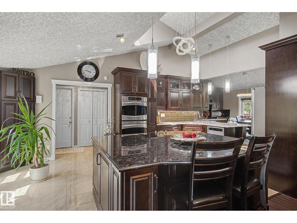
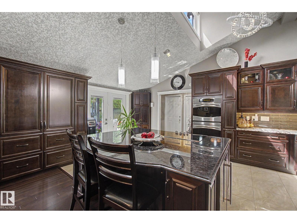
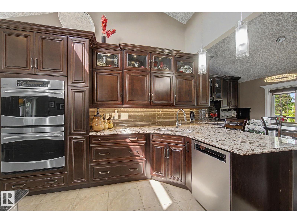
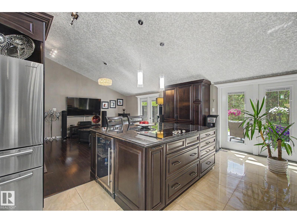
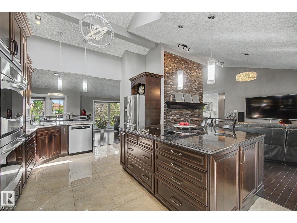
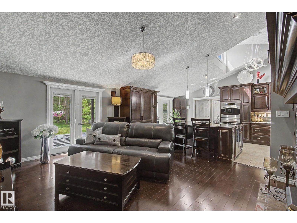
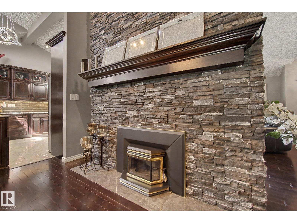
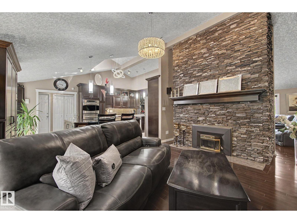
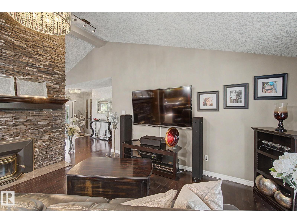
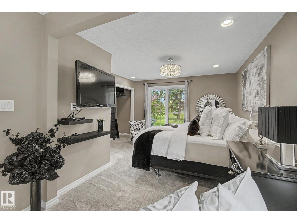
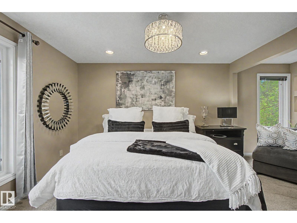
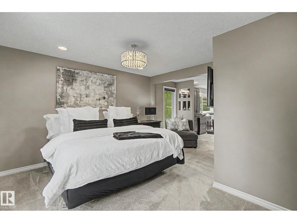
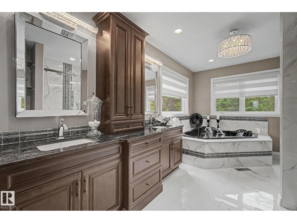
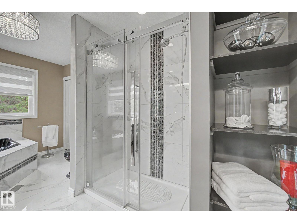
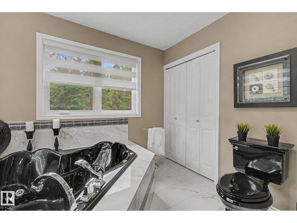
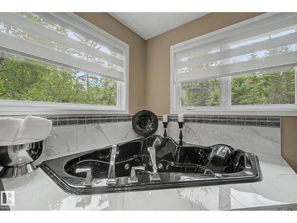
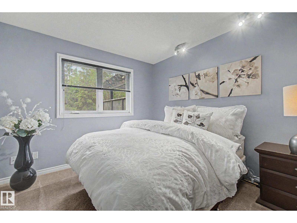
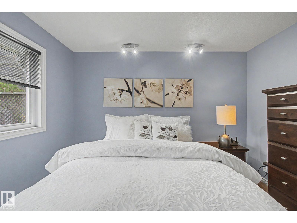
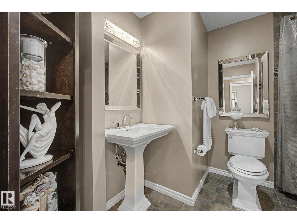
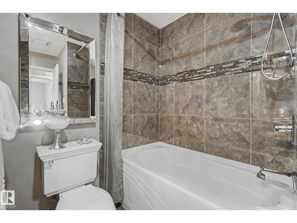
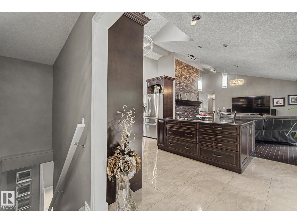
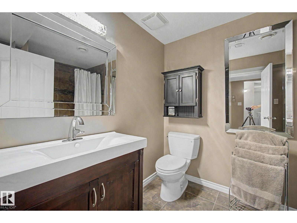
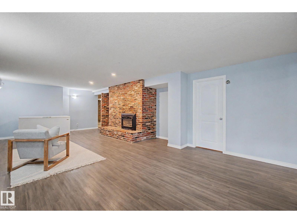
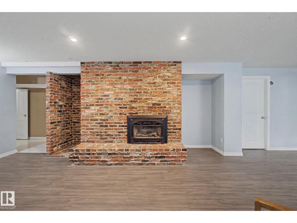
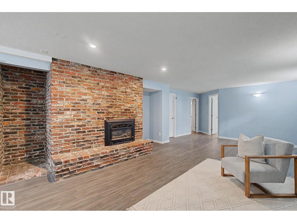
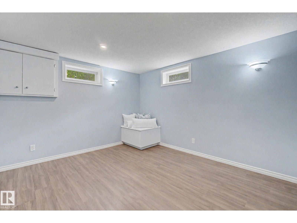
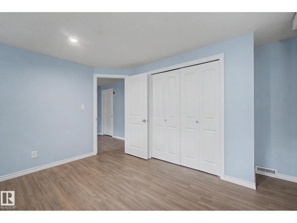
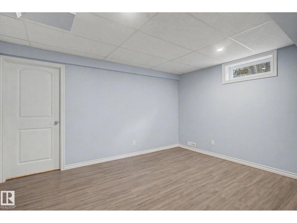
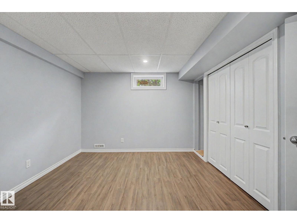
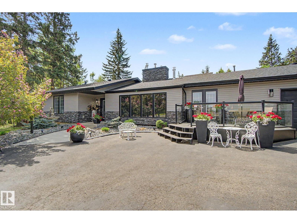
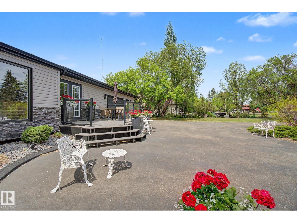
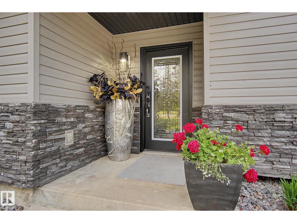
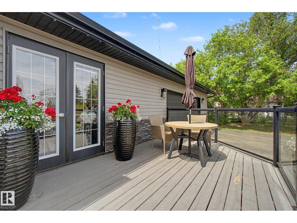
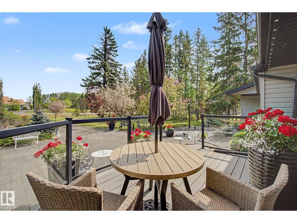
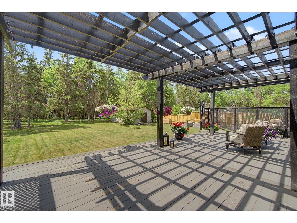
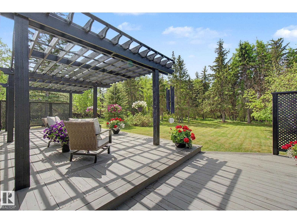
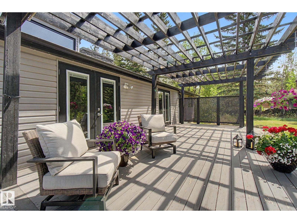
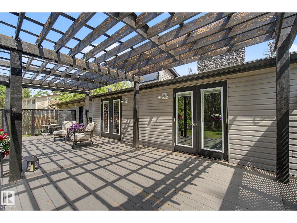
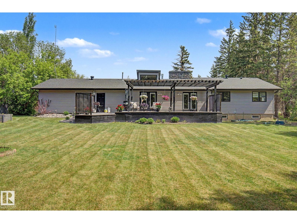
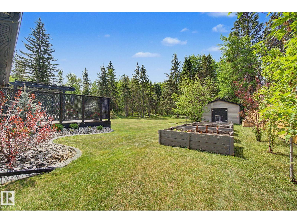
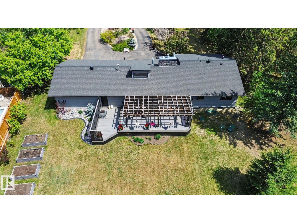
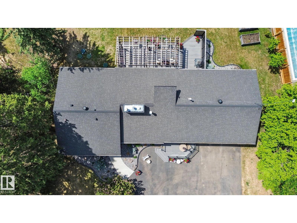
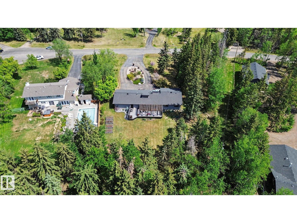
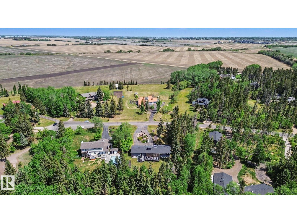
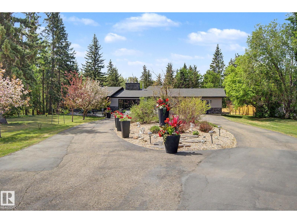
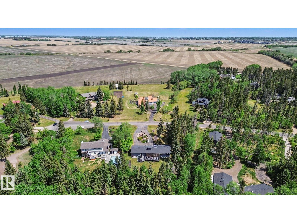
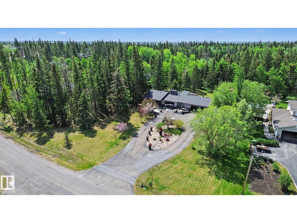
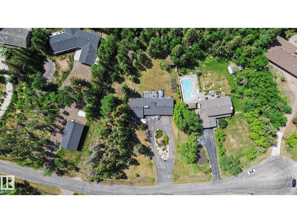
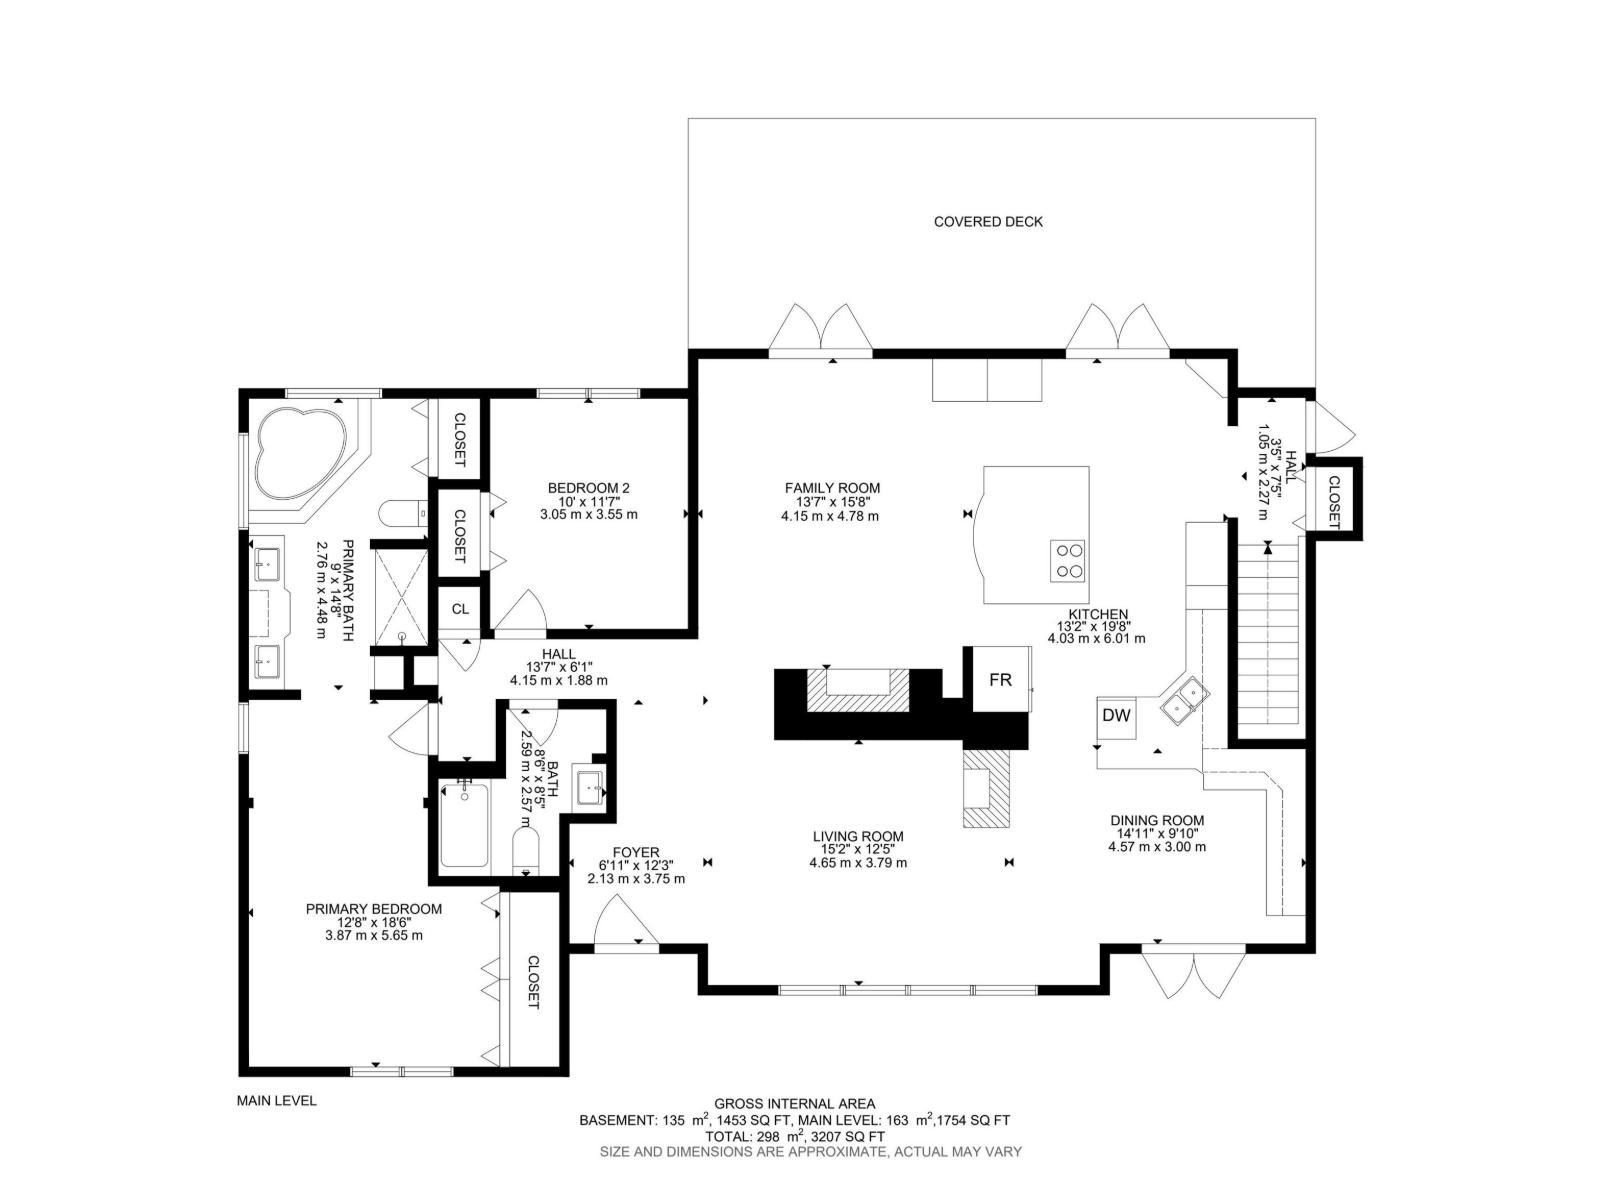
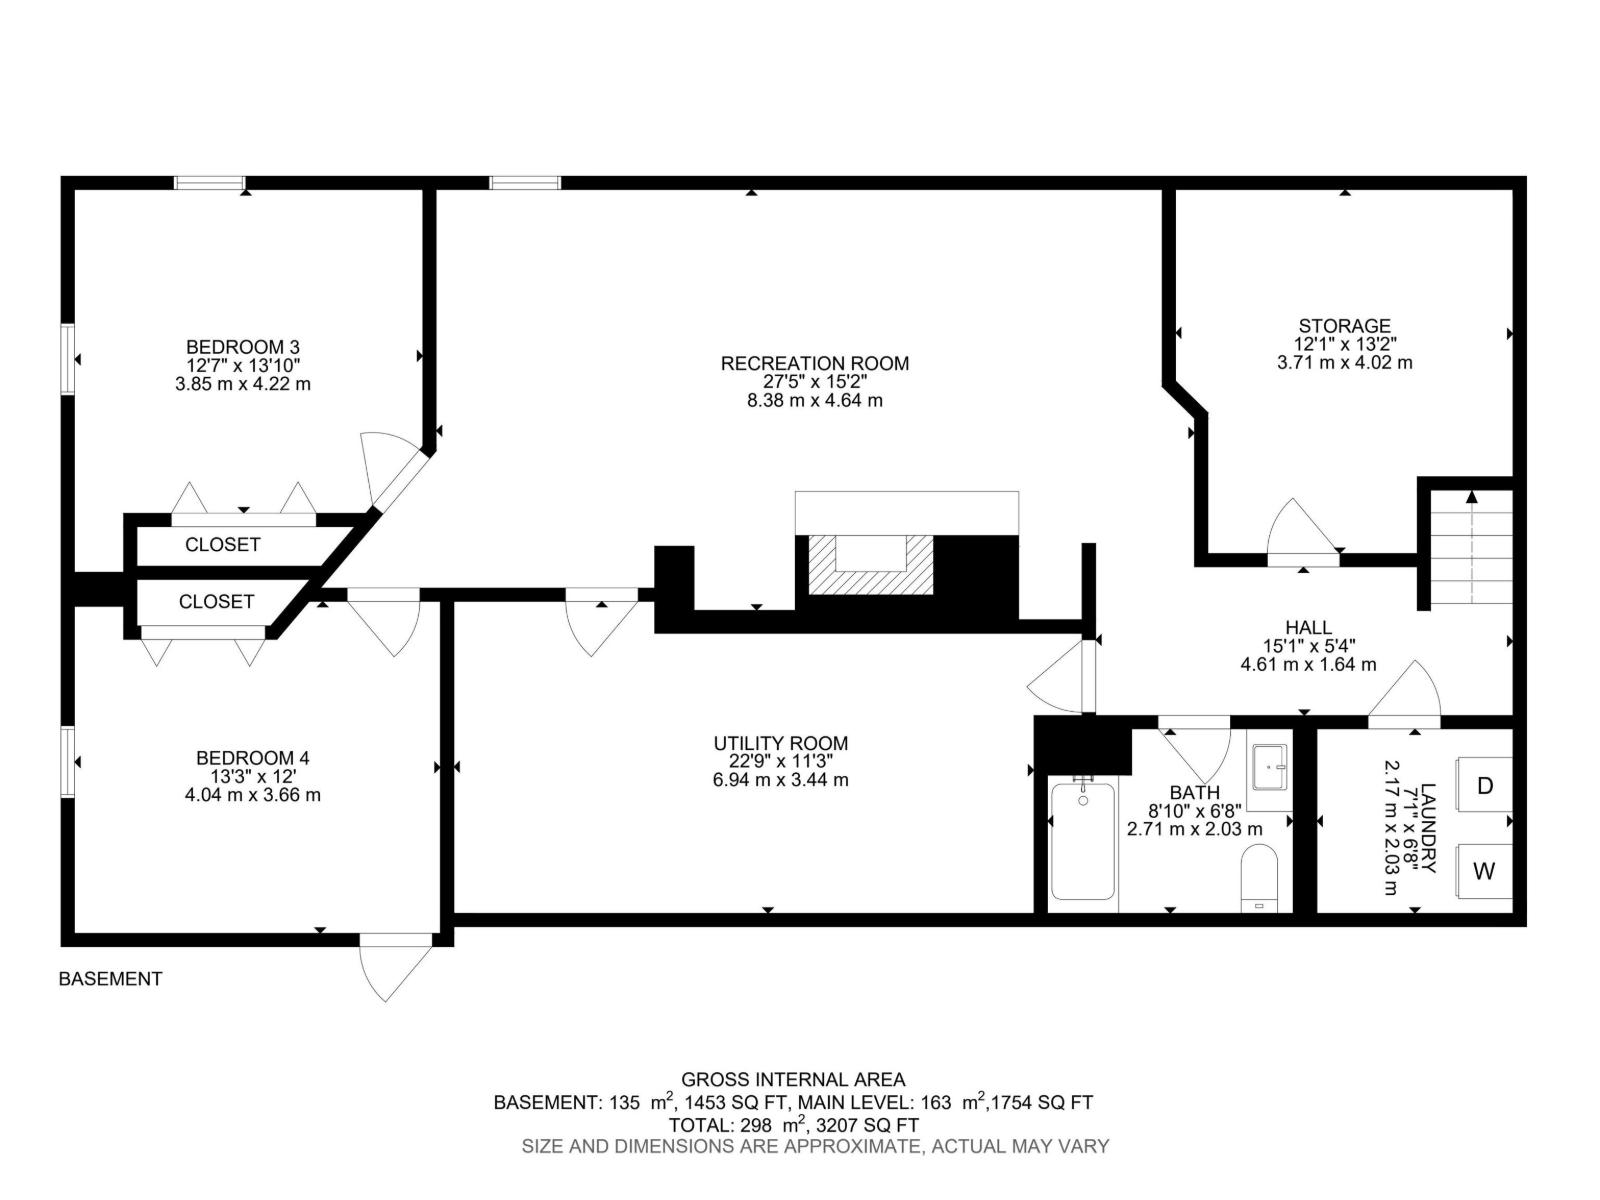
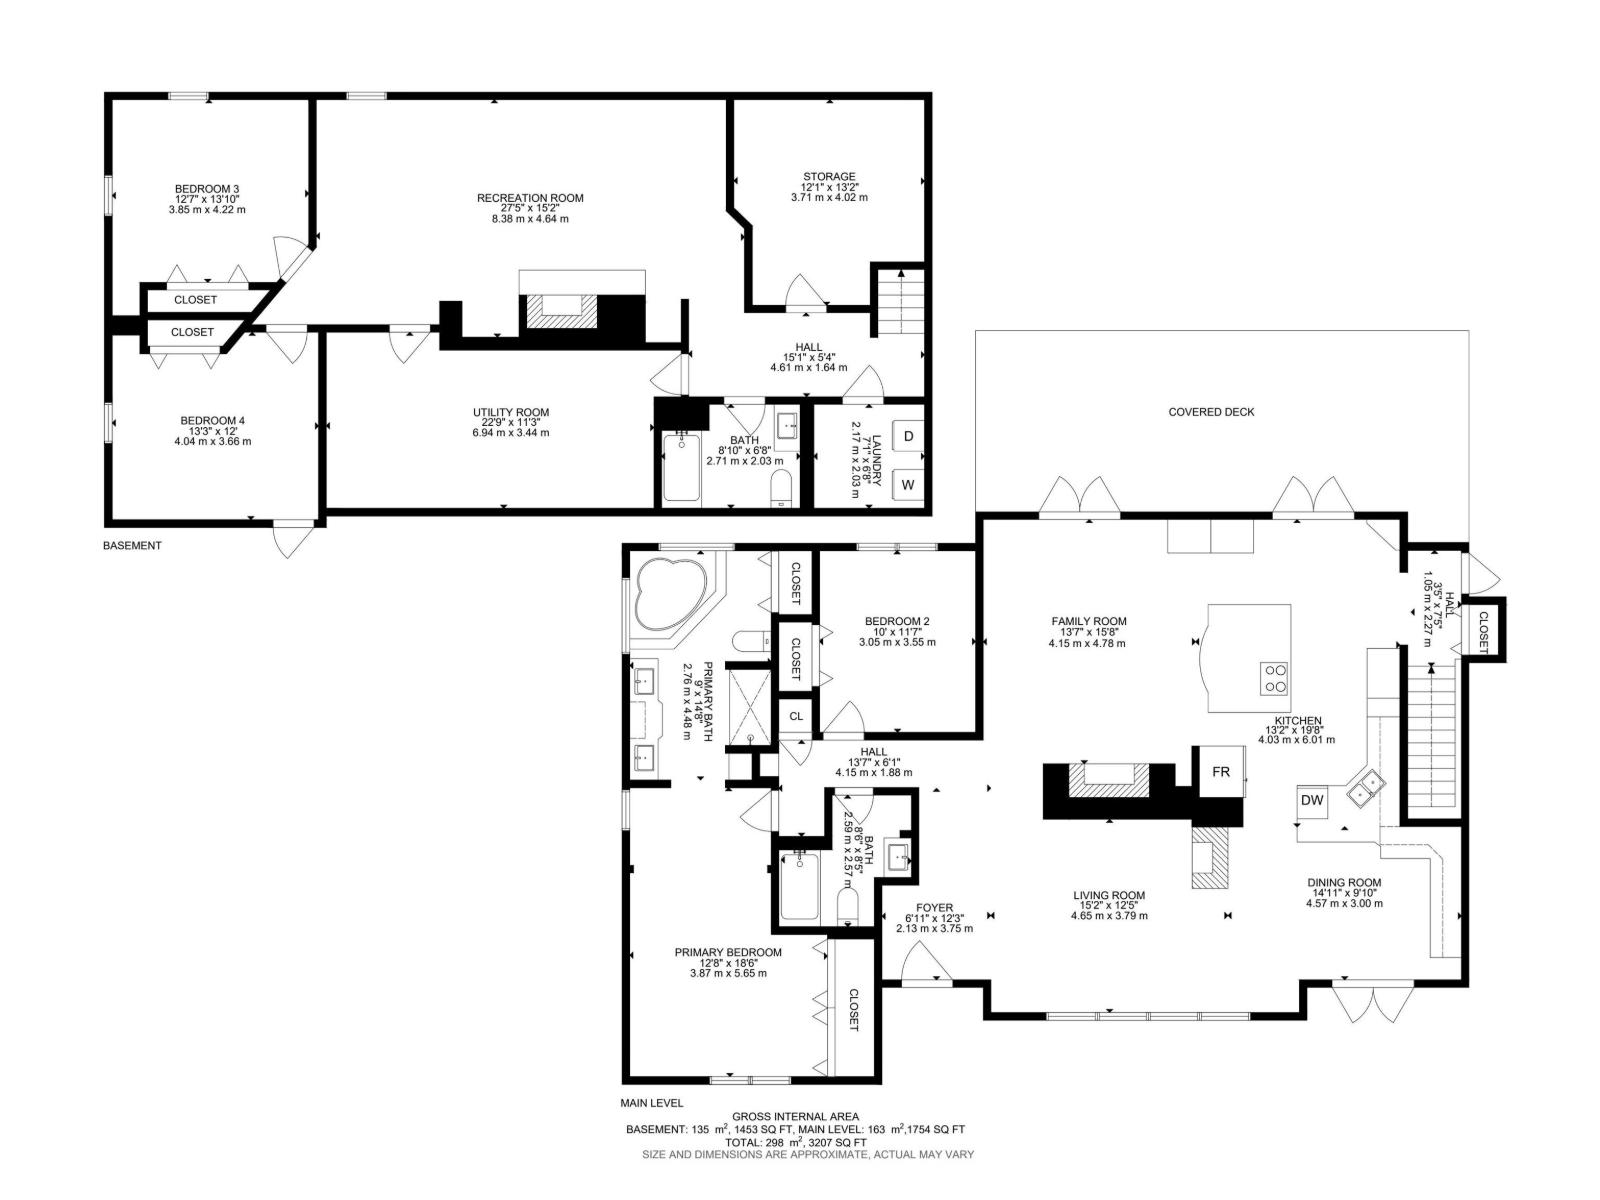
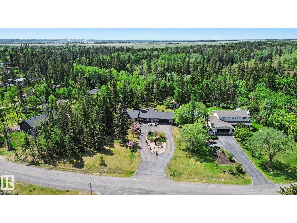
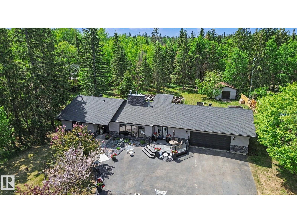
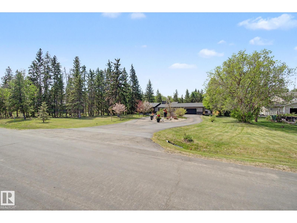
Welcome to this stunning bungalow on 1.04 acres backing green space in a highly sought-after neighborhood minutes from St. Albert. This fully renovated home offers over 3,000 sq. ft. of living space. Inside, rich hardwood floors, a double-sided natural gas fireplace/slate stonework. The gourmet kitchen with Kitchen Craft cabinetry, built-in lighting, granite countertops, massive island, built-in cooktop, double ovens, stainless steel appliances, huge pantry. The main floor offers a spacious primary suite, additional bedroom, while the lower level includes two large bedrooms. Meticulous updates include triple-pane windows, new doors, roof, insulation, and siding. Modern conveniences such as central air, two efficient furnaces, a RO water system, and high-speed fiber optic internet. Enjoy mature trees, welcoming front porch and a large back deck with a charming gazebo. The beautifully landscaped yard and oversized heated attached garage complete this exceptional property. (id:53676)
| Bathroom Total | 3 | Bedrooms Total | 4 |
| Amenities | Vinyl Windows | Appliances | Dishwasher, Dryer, Garage Door Opener Remote(s), Garage Door Opener, Refrigerator, Storage Shed, Stove, Washer, Window Coverings, Wine Fridge |
| Architectural Style | Bungalow | Basement Development | Finished |
| Basement Type | Full (finished) | Ceiling Type | Vaulted |
| Constructed Date | 1976 | Construction Style Attachment | Detached |
| Fireplace Fuel | Gas | Fireplace Present | Yes |
| Fireplace Type | Unknown | Heating Type | Forced Air |
| Stories Total | 1 | Size Interior | 1755 Sqft |
| Type | House |
| Attached Garage | |
| Heated Garage | |
| Oversize |
| Acreage | Yes | Land Amenities | Golf Course |
| Size Irregular | 1.04 | Size Total | 1.04 Ac |
| Size Total Text | 1.04 Ac |
| Level | Type | Dimensions |
|---|---|---|
| Basement | Bedroom 3 | 3.85 m x 4.22 m |
| Basement | Bedroom 4 | 4.04 m x 3.66 m |
| Basement | Recreation Room | 8.38 m x 4.64 m |
| Basement | Utility Room | 6.94 m x 3.44 m |
| Basement | Storage | 3.71 m x 4.02 m |
| Basement | Laundry Room | 2.17 m x 2.03 m |
| Main Level | Living Room | 4.65 m x 3.79 m |
| Main Level | Dining Room | 4.57 m x 3 m |
| Main Level | Kitchen | 4.03 m x 6.01 m |
| Main Level | Family Room | 4.15 m x 4.78 m |
| Main Level | Primary Bedroom | 3.87 m x 5.65 m |
| Main Level | Bedroom 2 | 3.05 m x 3.55 m |

Start Your Mortgage Application
