
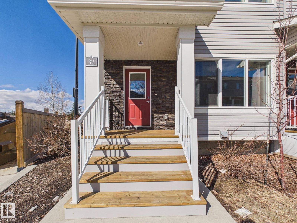
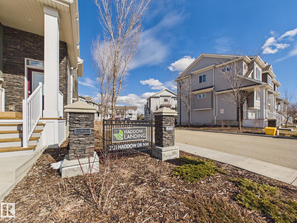
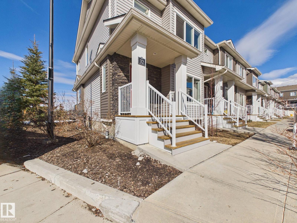
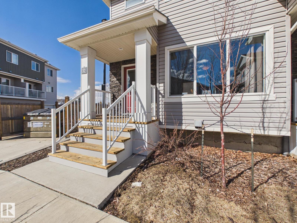
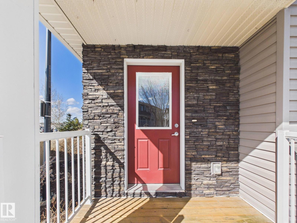
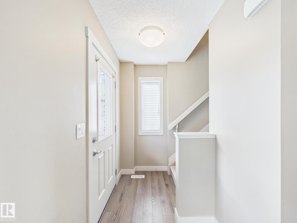
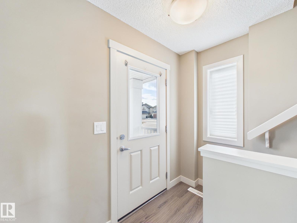
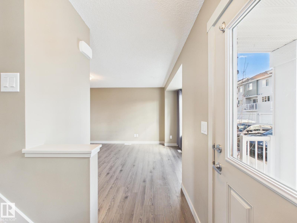
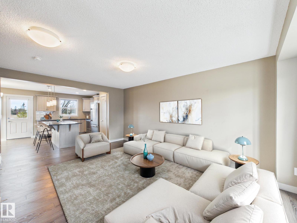
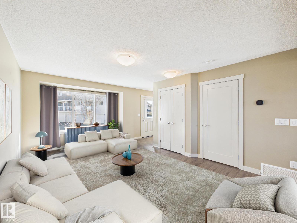
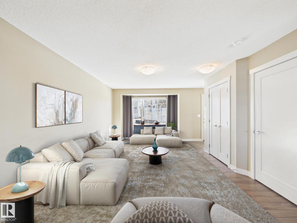
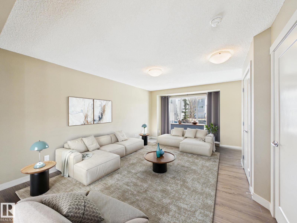
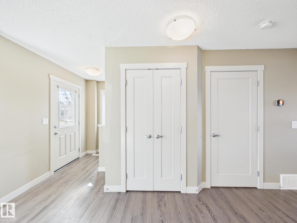
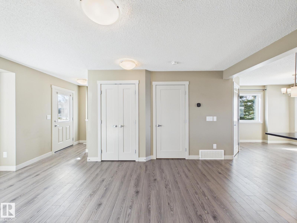
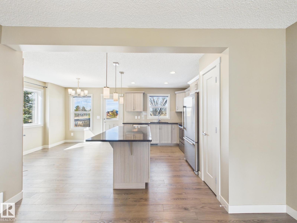
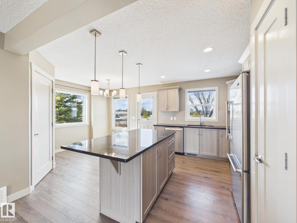
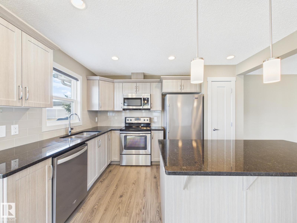
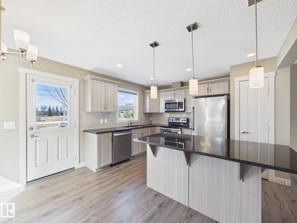
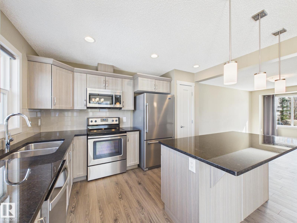
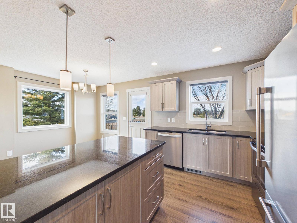
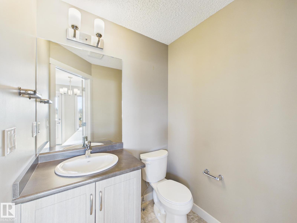
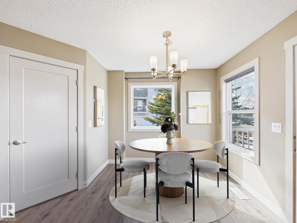
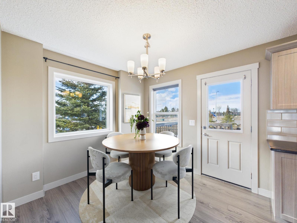
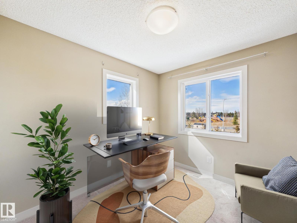
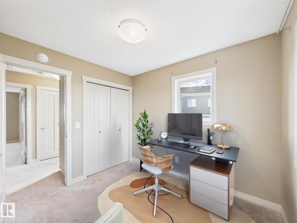
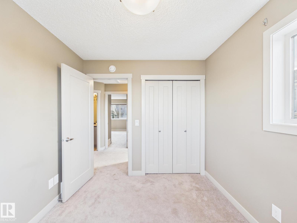
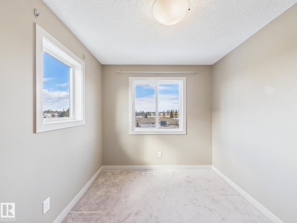
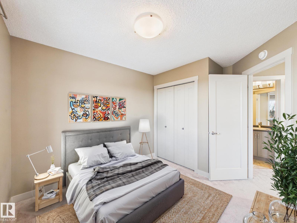
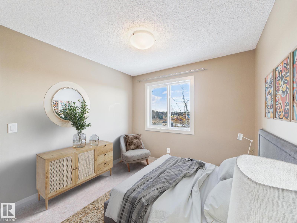
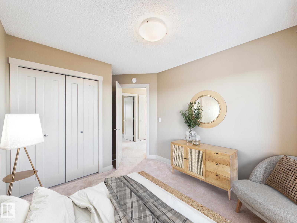
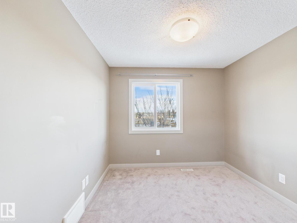
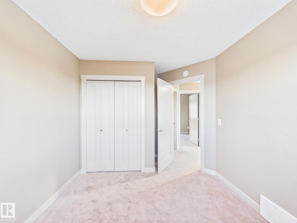
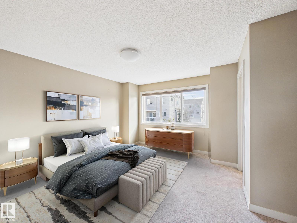
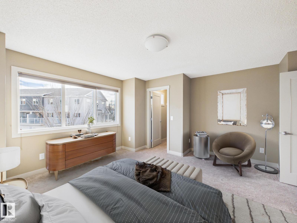
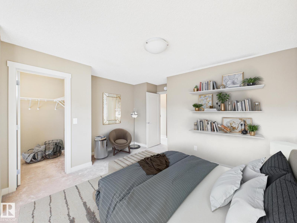
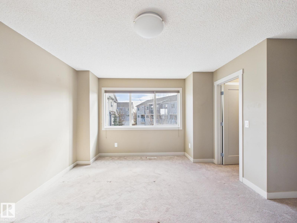
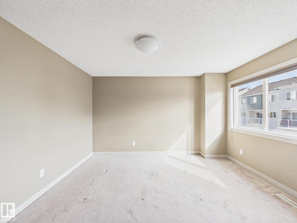
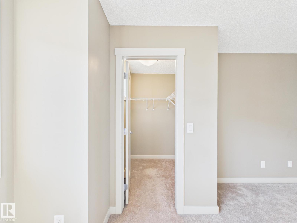
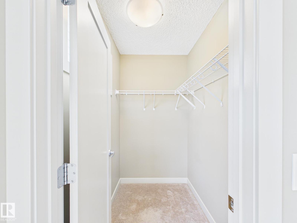
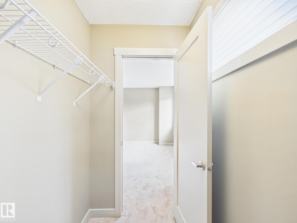
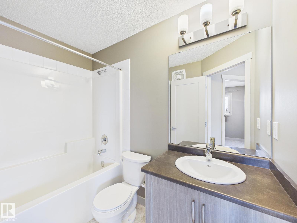
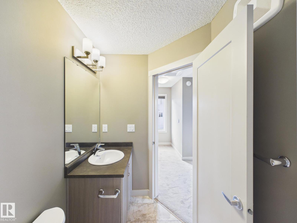
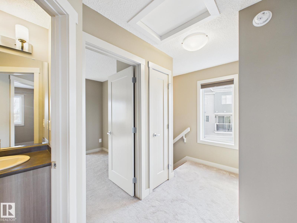
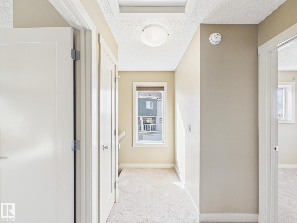
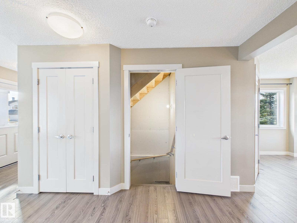
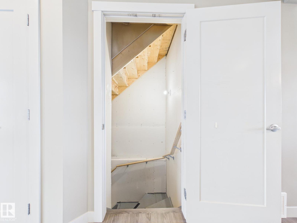
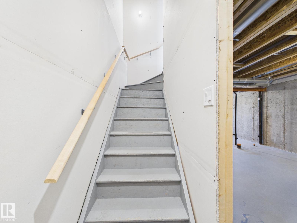
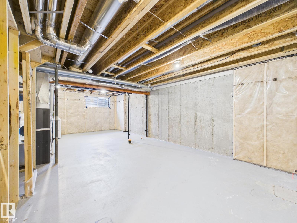
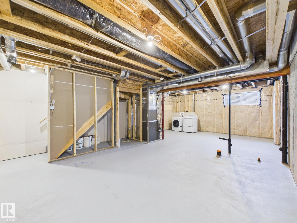
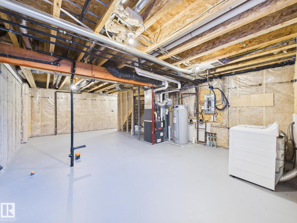
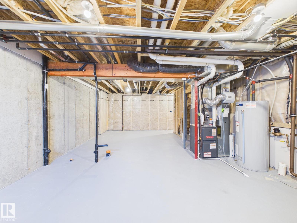
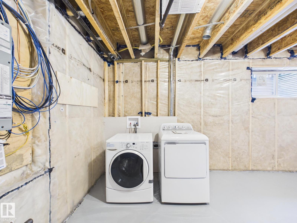
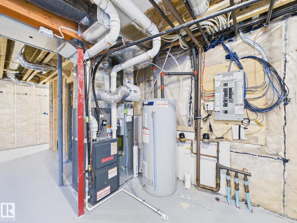
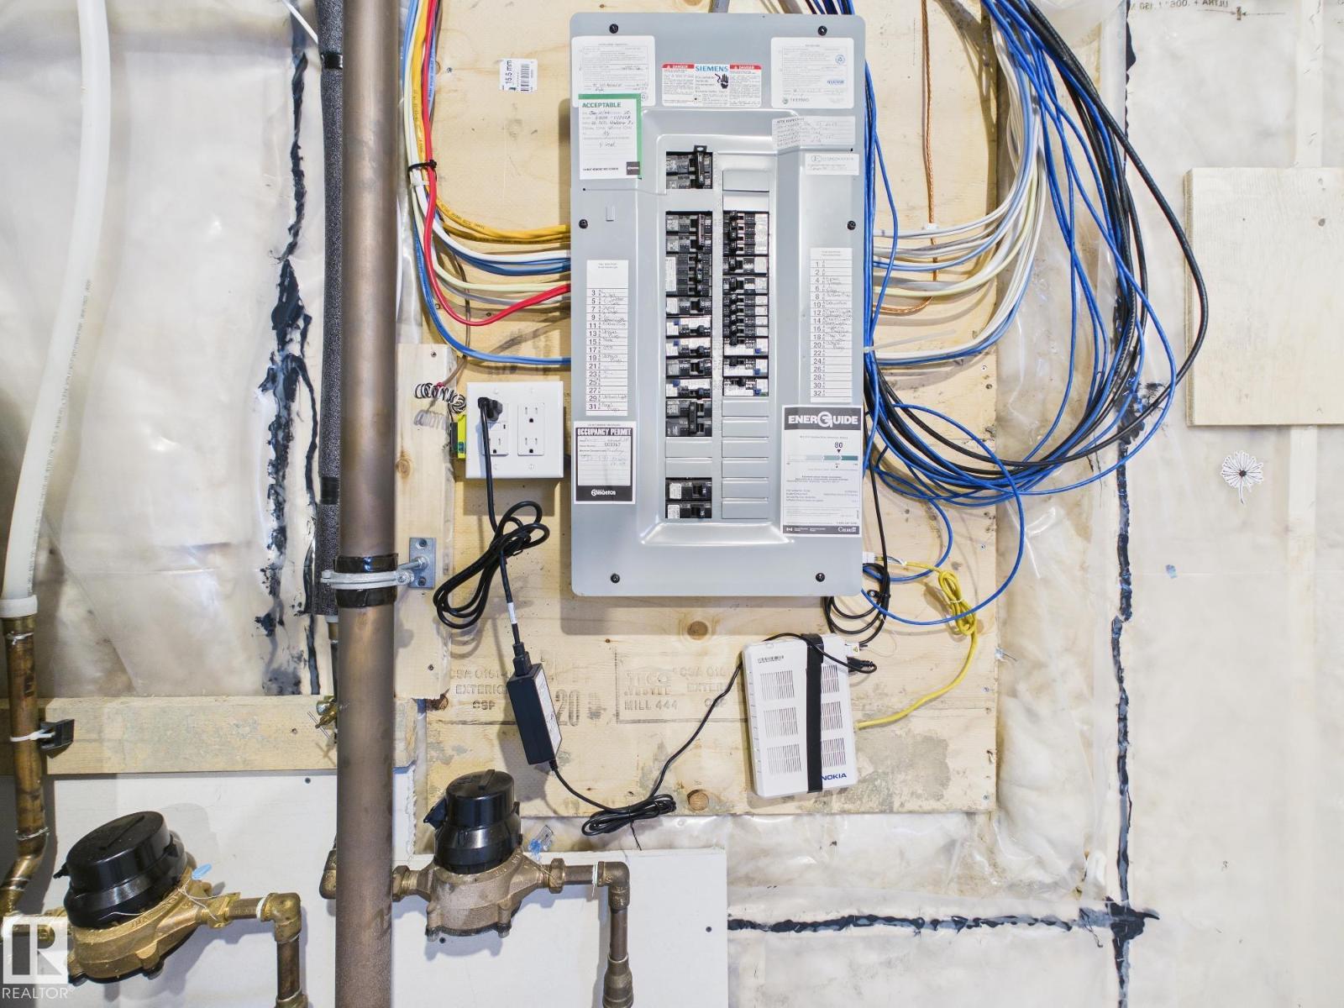
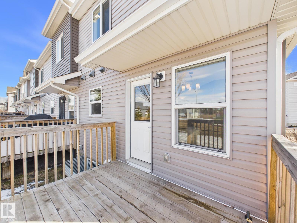
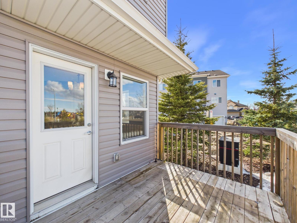
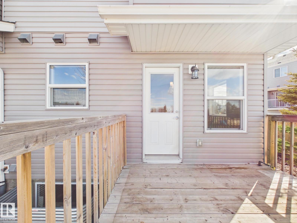
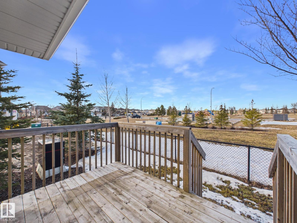
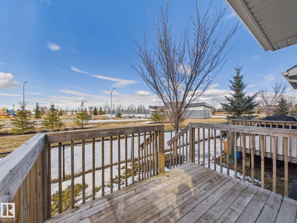
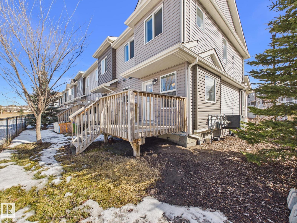
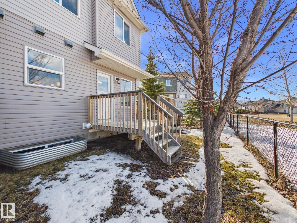
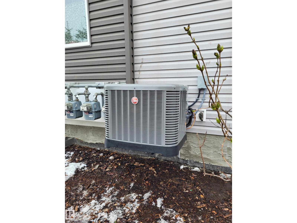
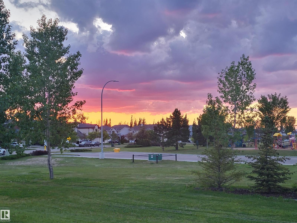
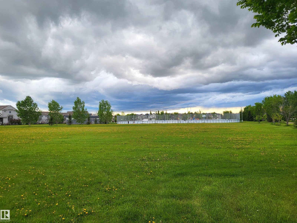
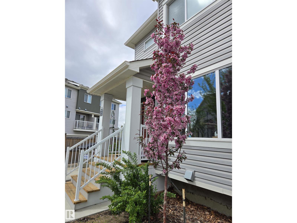
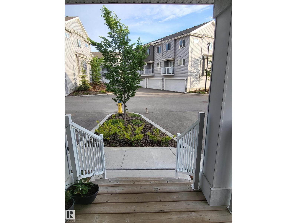
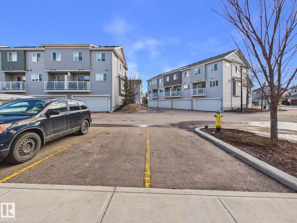
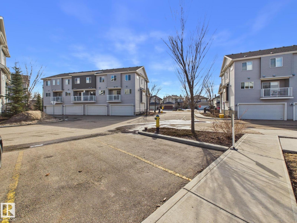
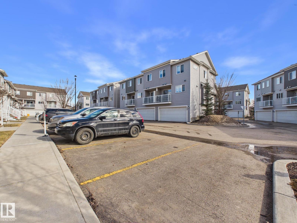
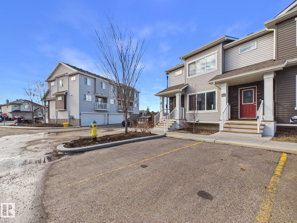
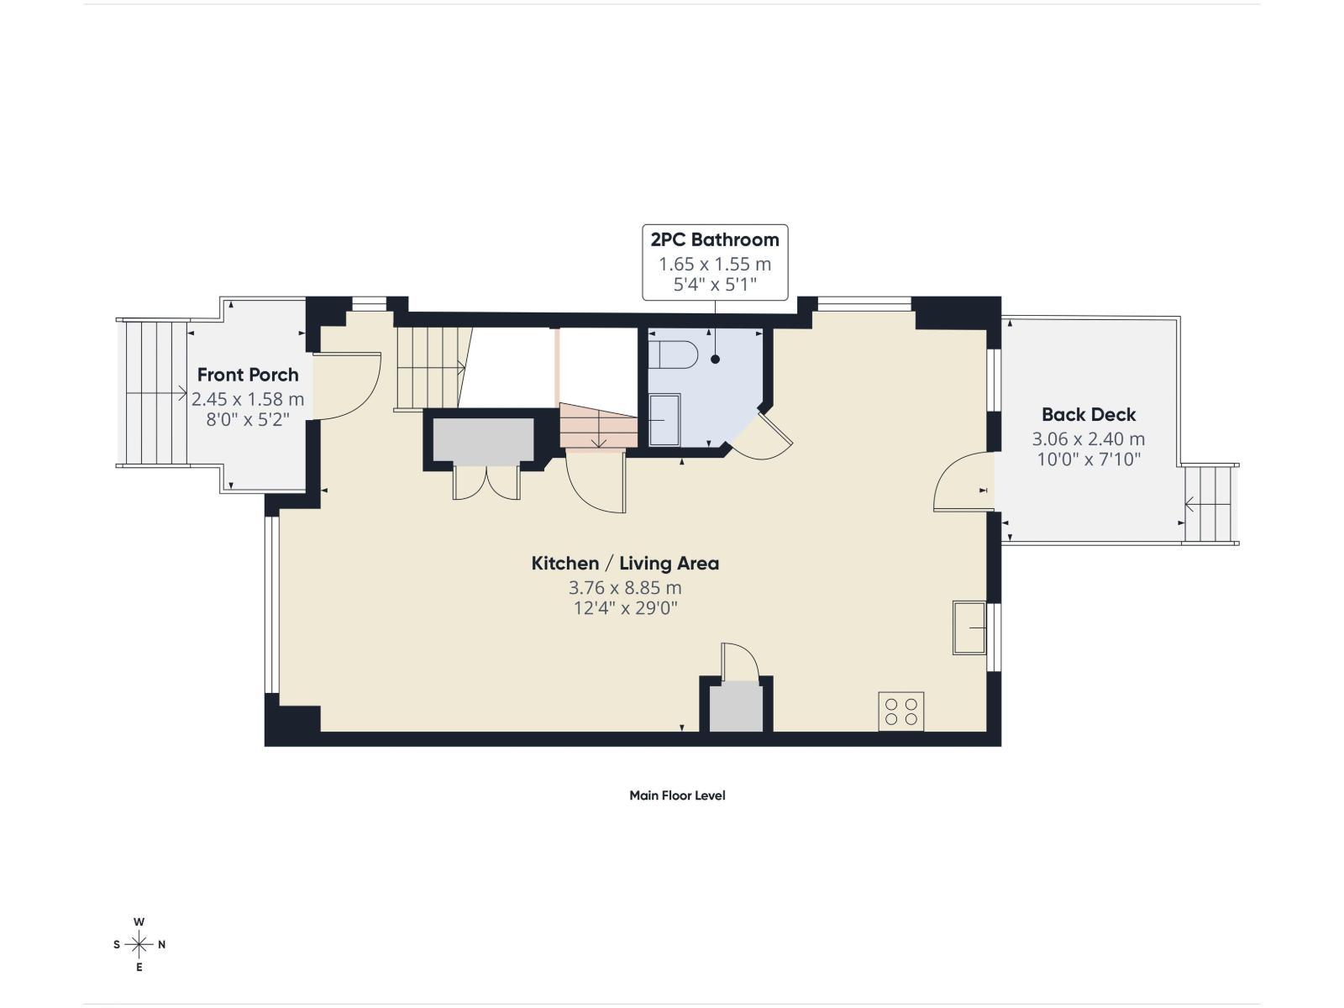
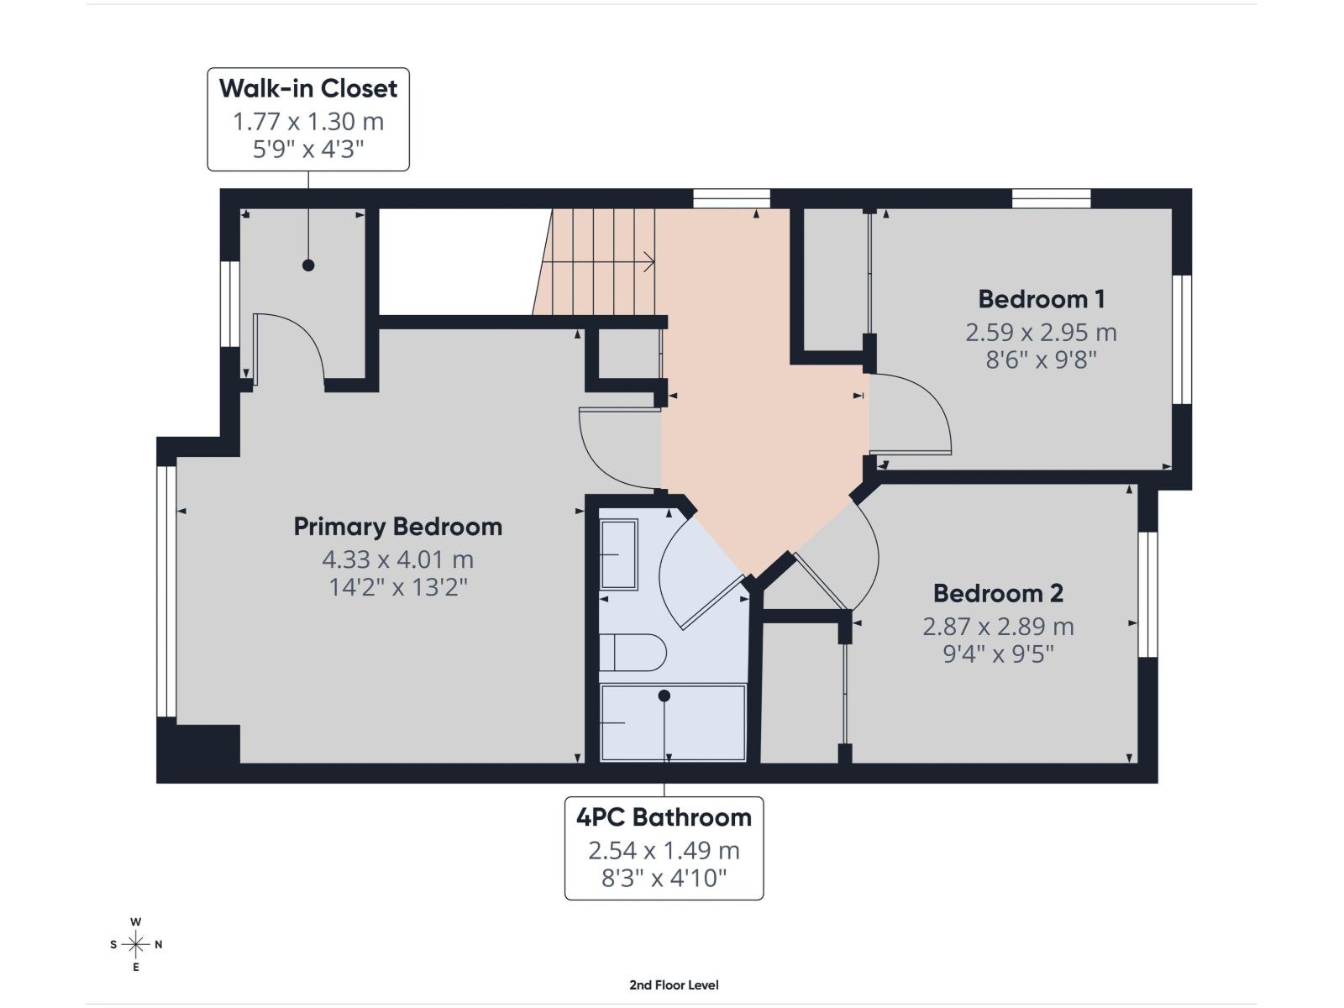
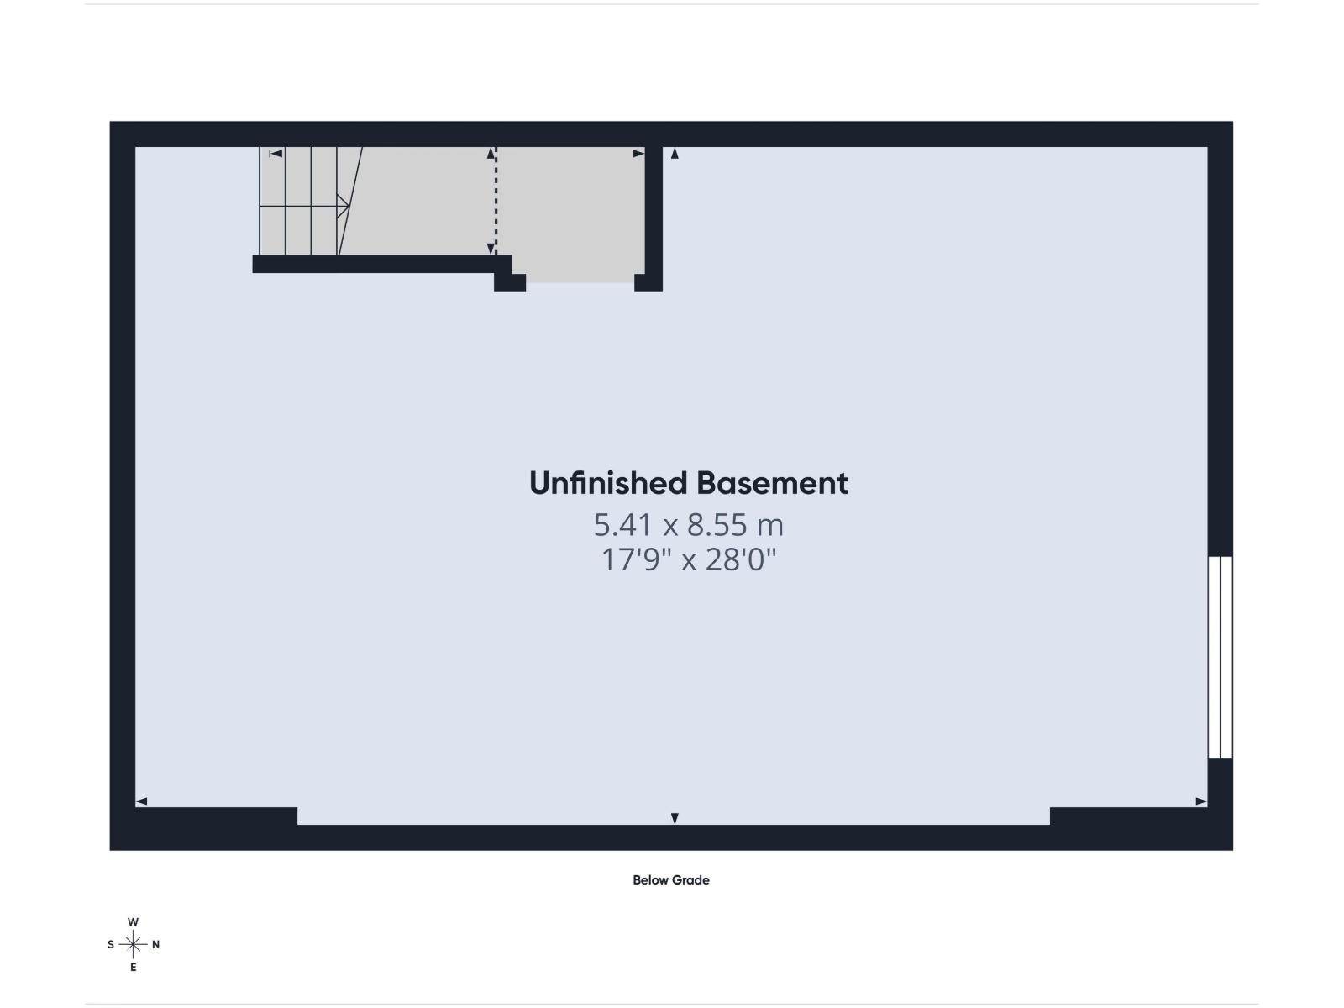
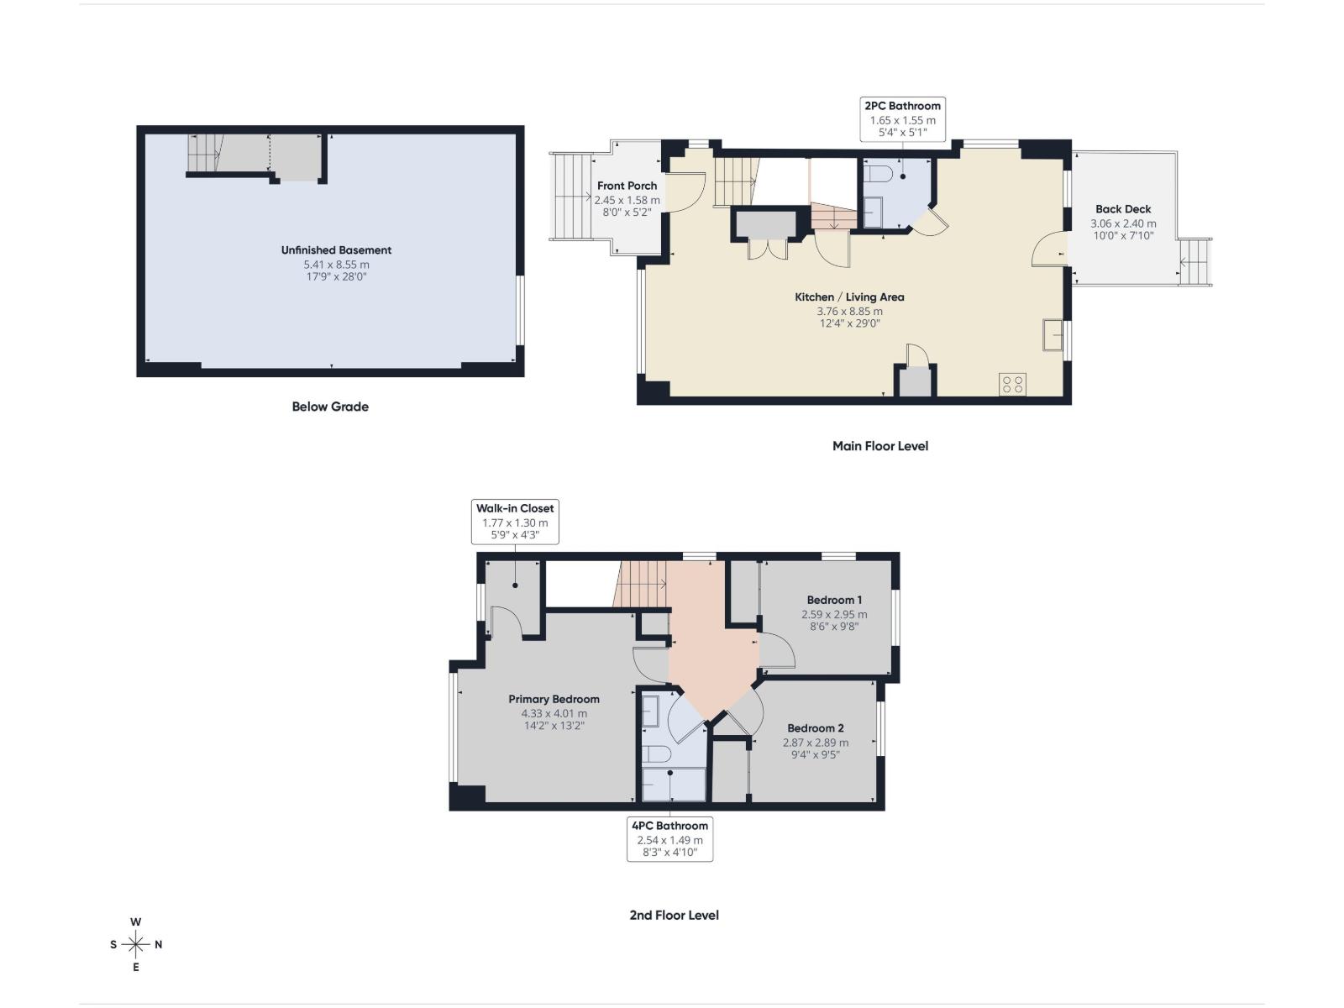
Welcome to Haddow Landing! This beautifully maintained, air-conditioned, south-facing 3-bedroom townhouse offers comfort, style, and family-friendly living, complete with two titled parking stalls right at your front door. Bright 2-storey layout features vinyl plank flooring, stainless steel appliances, and black granite countertops, and the main floor includes a convenient half bath. The Upstairs offers 3 bedrooms and a full bath, including a spacious primary with a walk-in closet. The unfinished basement provides excellent potential for future development. Tucked inside the complex for added privacy, enjoy a quiet setting with a private deck and natural gas BBQ hookup overlooking Haddow Community Park. Just steps away, The Ridge Community Centre offers ice rinks, basketball, pickleball, roller hockey, a community garden, and year-round events. Minutes to Terwillegar Drive, The Currents at Windermere, and transit right outside your door. (Some photos are Virtually Staged) (id:53676)
| Bathroom Total | 2 | Bedrooms Total | 3 |
| Appliances | Dishwasher, Dryer, Microwave Range Hood Combo, Refrigerator, Stove, Washer | Basement Development | Unfinished |
| Basement Type | Full (unfinished) | Constructed Date | 2017 |
| Construction Style Attachment | Attached | Cooling Type | Central Air Conditioning |
| Fire Protection | Smoke Detectors | Half Bath Total | 1 |
| Heating Type | Forced Air | Stories Total | 2 |
| Size Interior | 1160 Sqft | Type | Row / Townhouse |
| Stall |
| Acreage | No | Land Amenities | Park, Golf Course, Playground, Public Transit, Shopping |
| Level | Type | Dimensions |
|---|---|---|
| Lower Level | Utility Room | Measurements not available |
| Lower Level | Laundry Room | Measurements not available |
| Main Level | Living Room | Measurements not available |
| Main Level | Dining Room | Measurements not available |
| Main Level | Kitchen | Measurements not available |
| Upper Level | Primary Bedroom | Measurements not available |
| Upper Level | Bedroom 2 | Measurements not available |
| Upper Level | Bedroom 3 | Measurements not available |

Start Your Mortgage Application
