
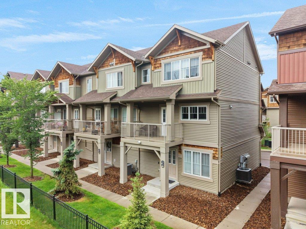
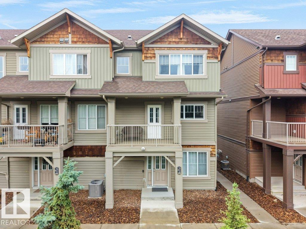
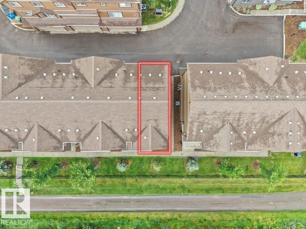
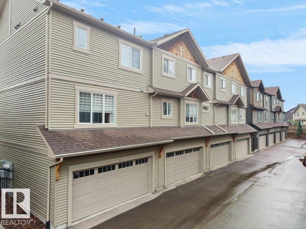
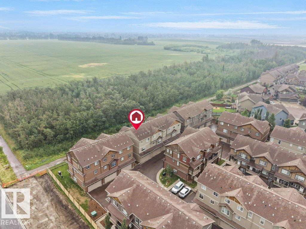
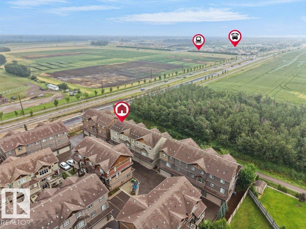
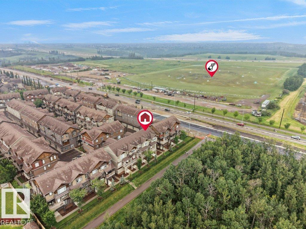
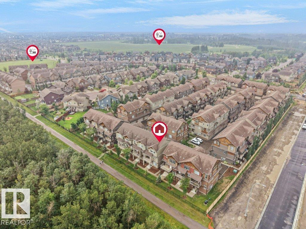
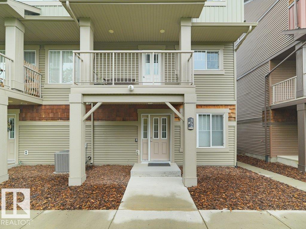
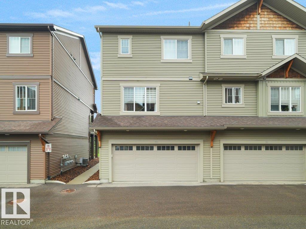
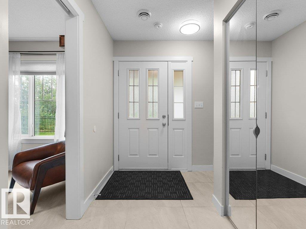
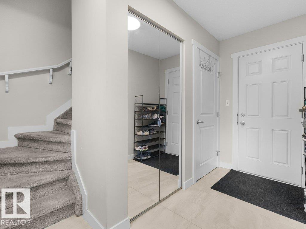
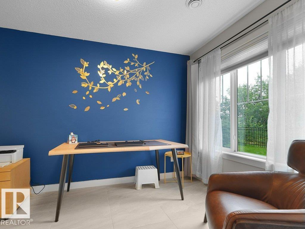
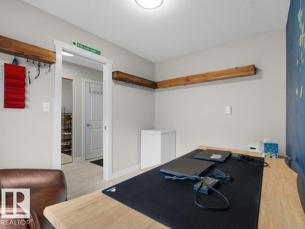
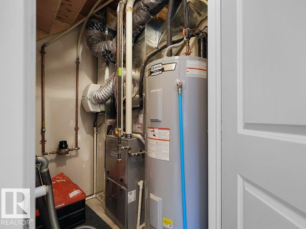
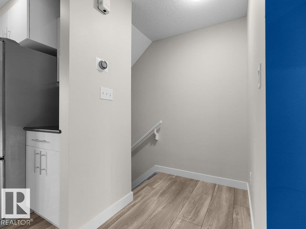
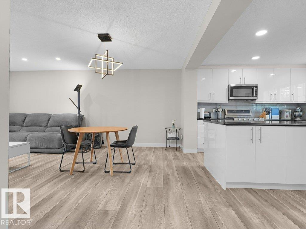
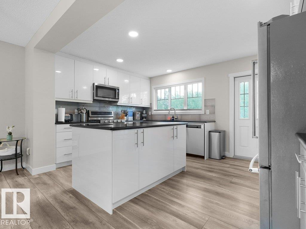
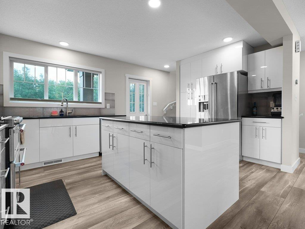
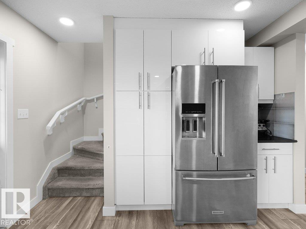
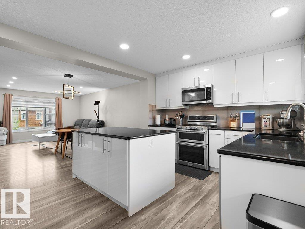
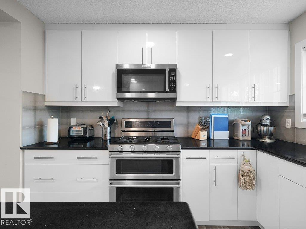
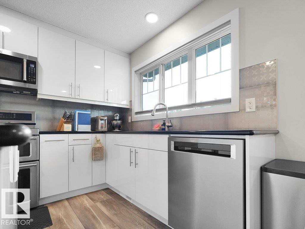
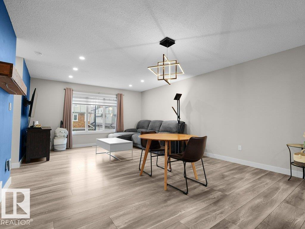
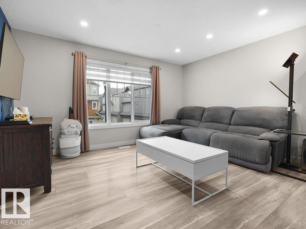
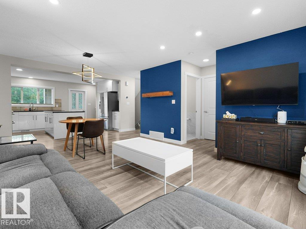
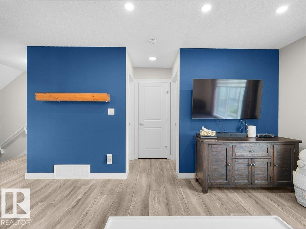
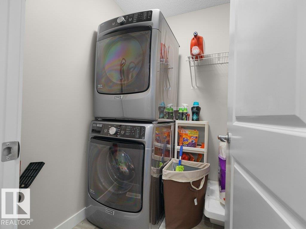
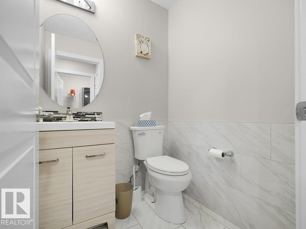
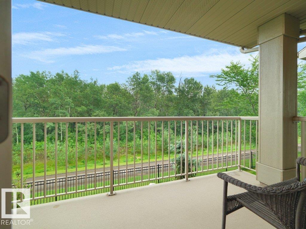
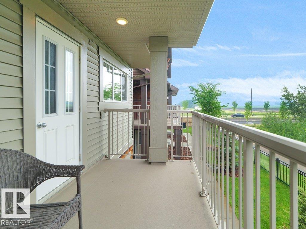
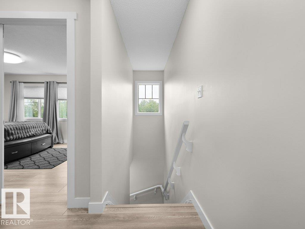
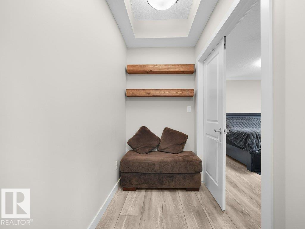
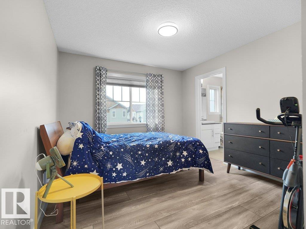
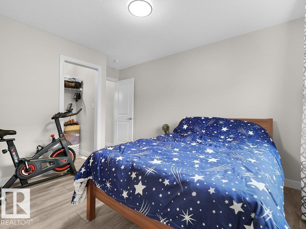
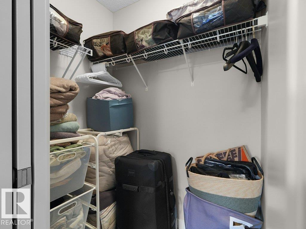
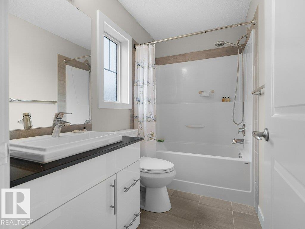
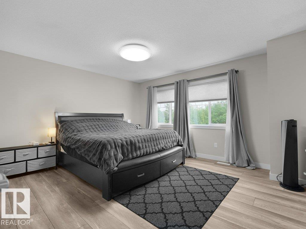
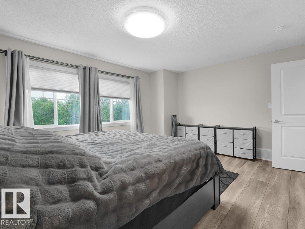
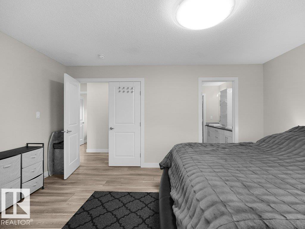
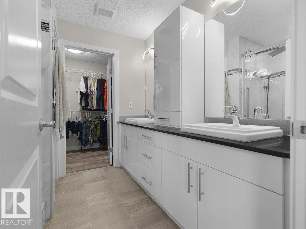
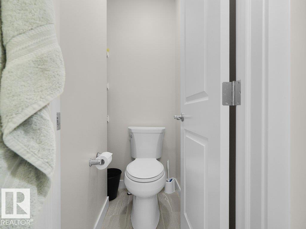
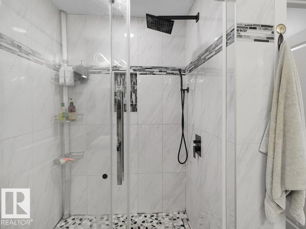
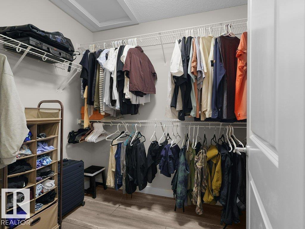
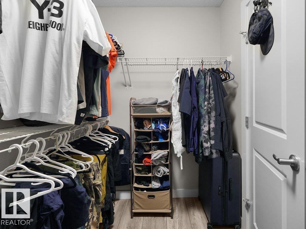
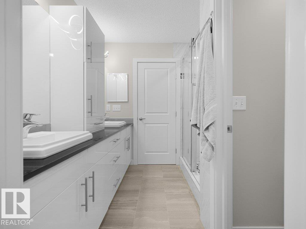
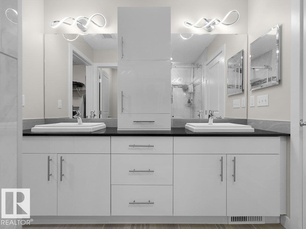
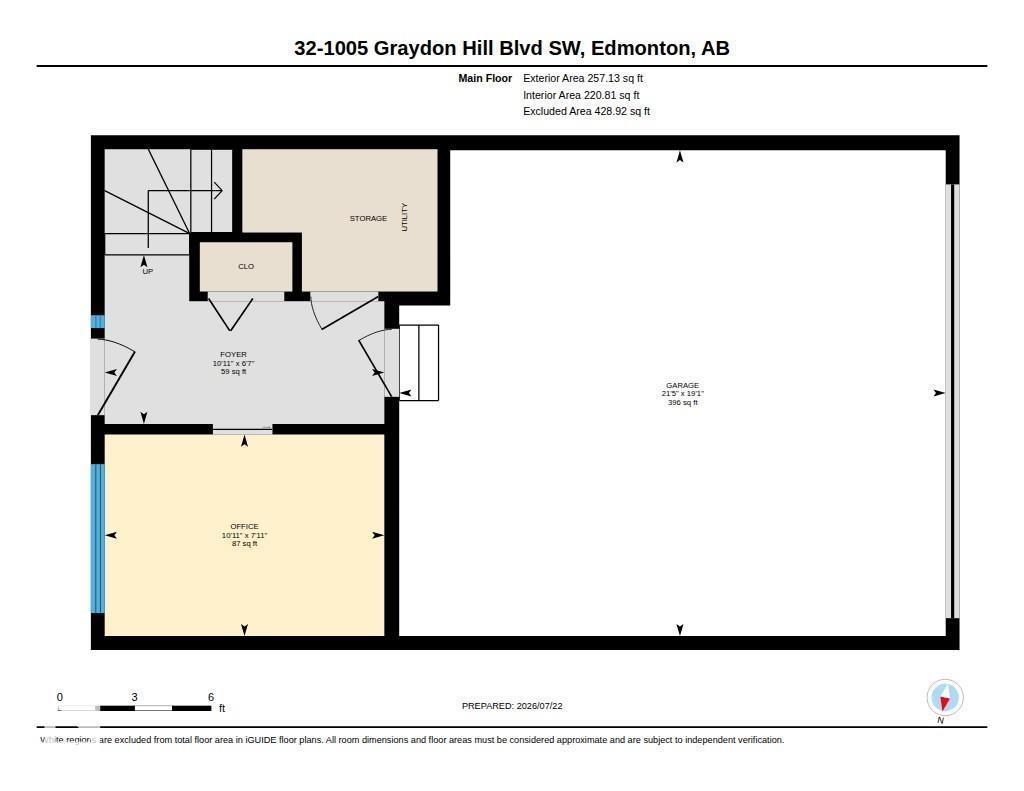
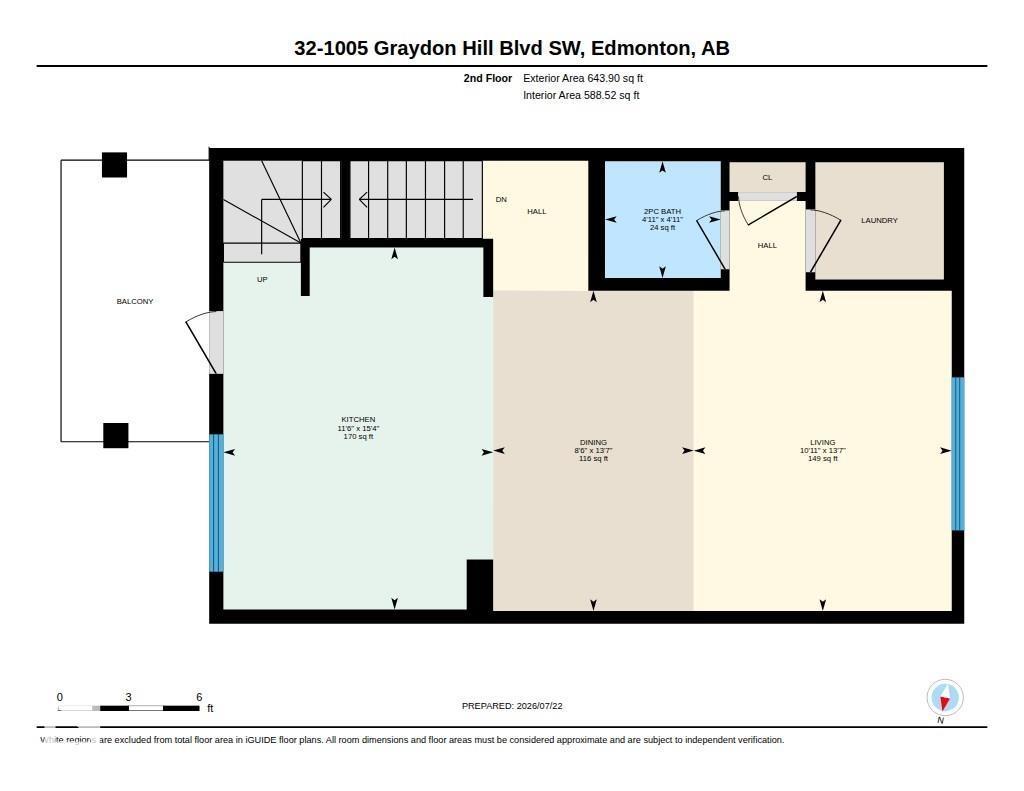
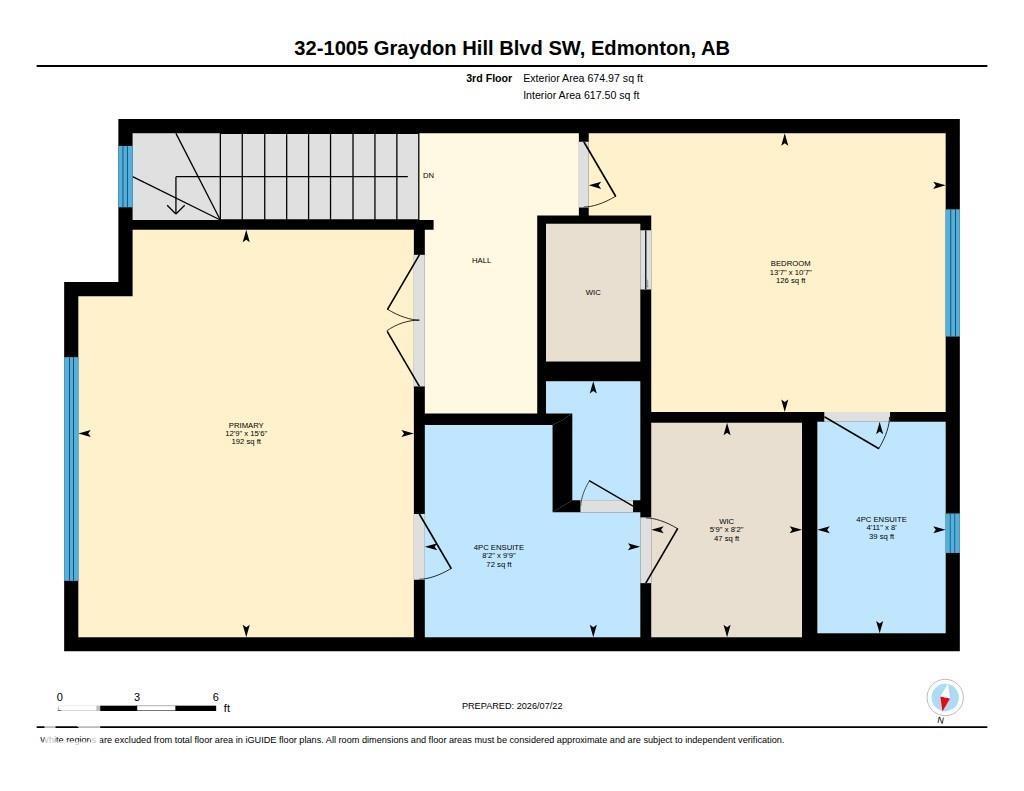
Upgraded Graydon Hill Altius Townhome ~ Welcome to this stylish end-unit townhouse in Graydon Hill, offering approximately 1,400+ sq. ft. of thoughtfully designed living space. The entry level features a versatile bedroom, currently set up as an office—ideal for working from home—along with storage, utility space and access to the double attached garage. Upstairs, the bright and open main living area brings together a spacious kitchen, dining area and comfortable living room, plus a convenient 2-piece bath, laundry and private balcony. The upper level offers two generous bedrooms, each with its own 4-piece ensuite, including a spacious primary retreat with ample closet space. With no neighbors on one side, a functional three-storey layout and low-maintenance living, this home is an excellent choice for professionals, first-time buyers or investors. Conveniently located near parks, shopping, schools and major commuter routes. (id:53676)
| Bathroom Total | 3 | Bedrooms Total | 3 |
| Appliances | Dishwasher, Dryer, Garage Door Opener Remote(s), Microwave, Refrigerator, Stove, Washer | Basement Type | None |
| Constructed Date | 2017 | Construction Style Attachment | Attached |
| Cooling Type | Central Air Conditioning | Half Bath Total | 1 |
| Heating Type | Forced Air | Stories Total | 3 |
| Size Interior | 1576 Sqft | Type | Row / Townhouse |
| Attached Garage |
| Acreage | No | Land Amenities | Airport, Park, Golf Course, Playground, Public Transit, Schools, Shopping |
| Size Irregular | 166.15 | Size Total | 166.15 M2 |
| Size Total Text | 166.15 M2 |
| Level | Type | Dimensions |
|---|---|---|
| Main Level | Bedroom 3 | Measurements not available |
| Upper Level | Living Room | Measurements not available |
| Upper Level | Dining Room | Measurements not available |
| Upper Level | Kitchen | Measurements not available |
| Upper Level | Primary Bedroom | Measurements not available |
| Upper Level | Bedroom 2 | Measurements not available |

Start Your Mortgage Application
