
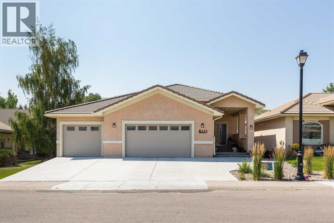
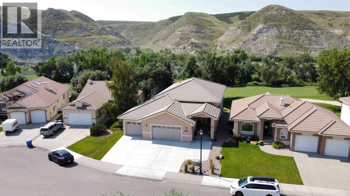
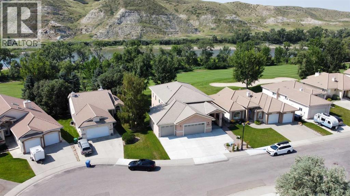
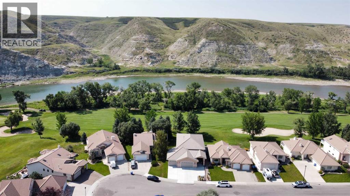
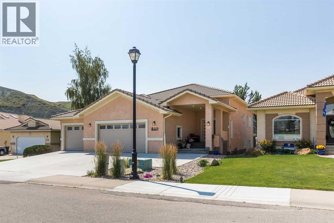
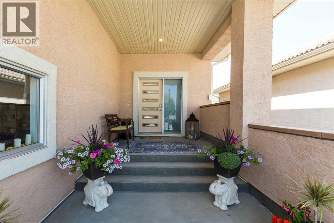
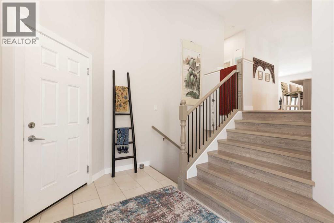
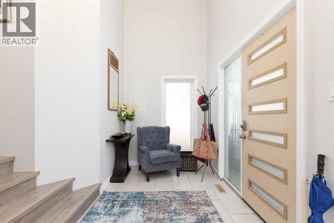
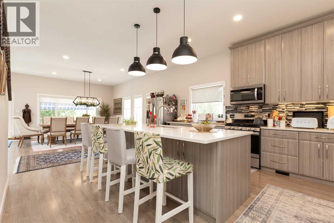
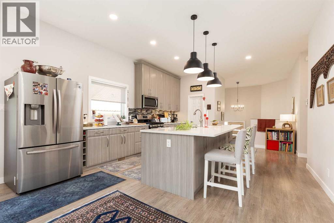
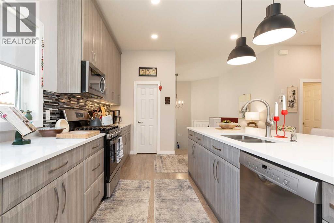
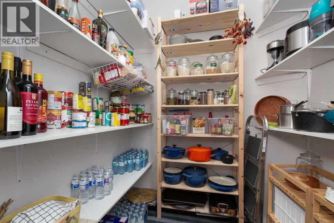
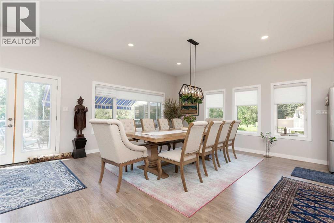
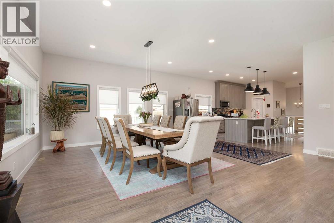
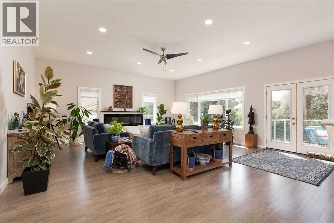
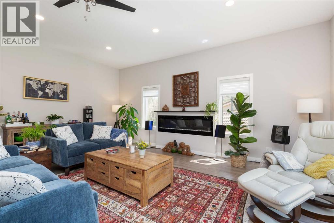
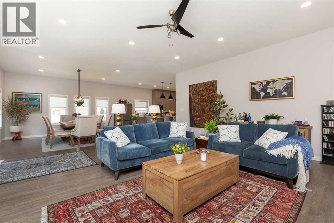
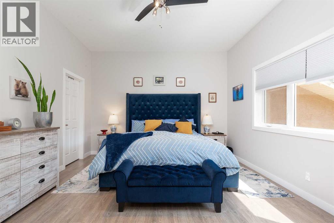
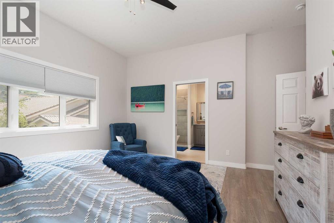
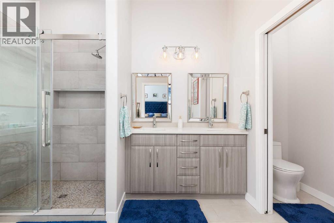
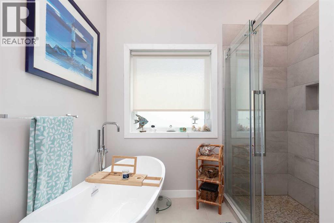
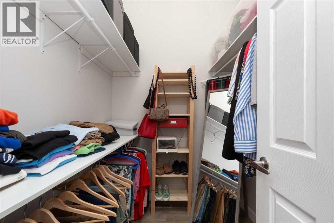
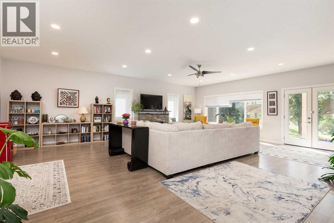
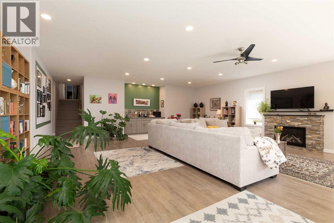
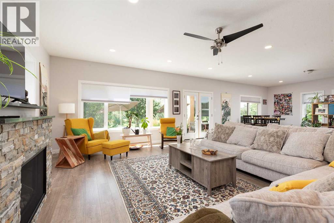
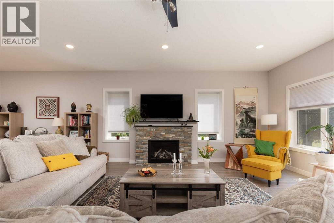
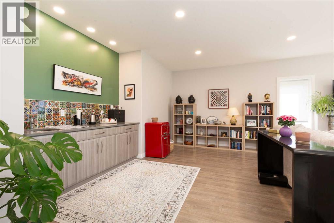
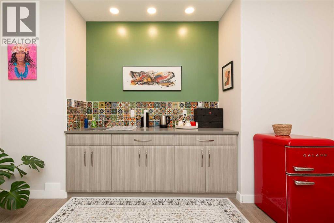
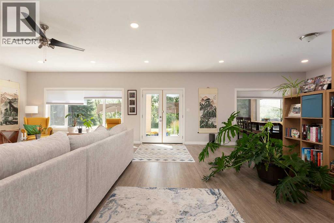
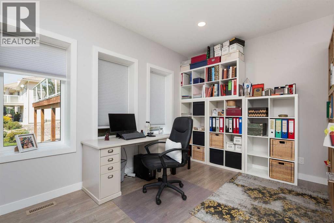
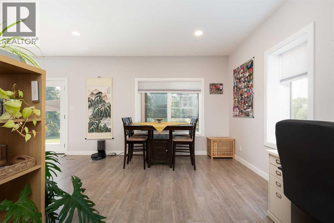
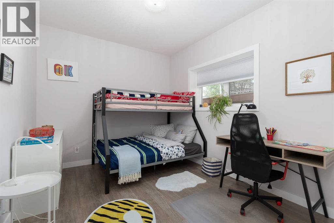
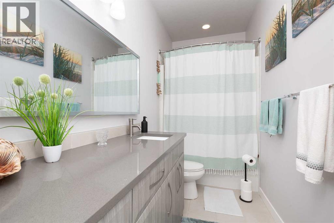
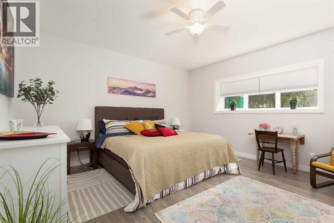
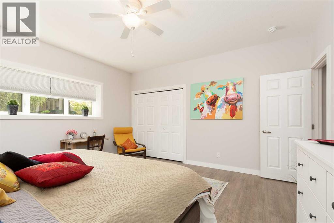
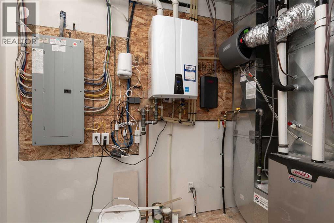
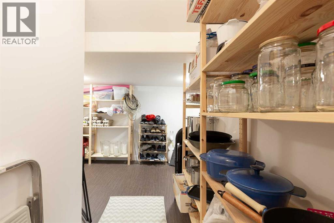
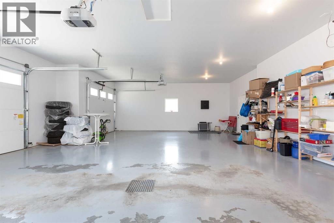
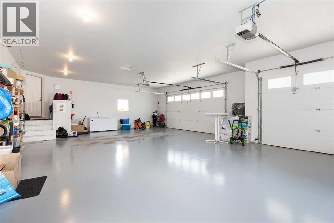
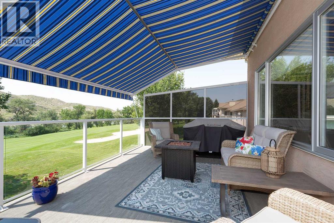
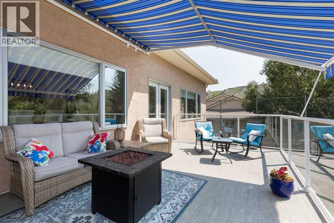
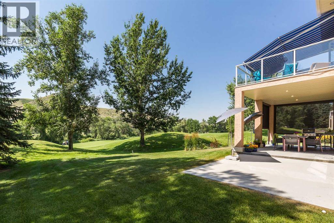
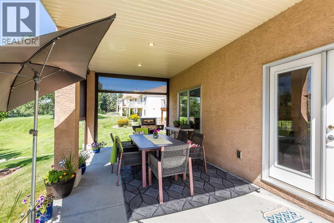
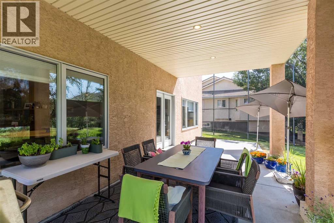
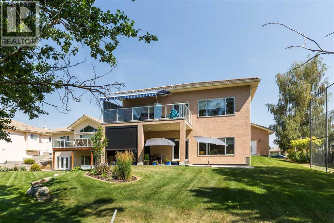
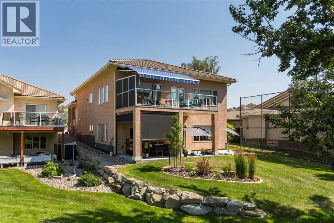
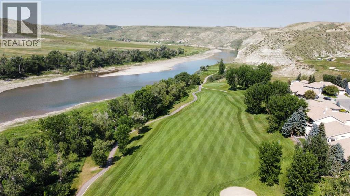
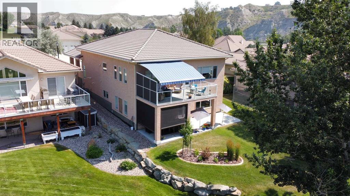
Paradise isn’t just the name of the community. It’s the feeling you get each time you come home. This custom walkout bungalow offers incredible views of the 13th fairway and the Oldman River, along with the space, quality and thoughtful construction you’ll rarely find. The main floor features 9 foot ceilings and a bright open concept layout connecting the kitchen, dining area and living room. The kitchen offers plenty of cabinetry, a large island with an eating bar and a great setup for entertaining. The living room features a beautiful fireplace, while the patio off the dining area is the perfect place to enjoy your morning coffee or evening happy hour. The main floor features a beautiful master bedroom with an impressive ensuite. The master suite has a walk-in shower, and a great stand alone tub. The fully developed walkout level includes two additional bedrooms, a huge family room, another fireplace and a wet bar. This home was built with quality in mind, including 26 piles extending to bedrock, additional steel, concrete and I beams. There is also a three foot crawl space below the walkout level for the floor joists, plumbing and heating, with heating ducts positioned at floor level. Completing the property is an incredible triple garage measuring just over 1,000 square feet. Take a look through the photos and virtual tour, then call your REALTOR® to experience this truly one of a kind home. (id:53676)
| Bathroom Total | 3 | Bedrooms Above Ground | 1 |
| Bedrooms Below Ground | 2 | Bedrooms Total | 3 |
| Amenities | Other | Appliances | See Remarks |
| Architectural Style | Bi-level | Basement Development | Finished |
| Basement Features | Walk Out | Basement Type | Full (finished) |
| Constructed Date | 2020 | Construction Material | Wood Frame |
| Construction Style Attachment | Detached | Cooling Type | Central Air Conditioning |
| Exterior Finish | Stucco | Fireplace Present | Yes |
| Fireplace Total | 2 | Flooring Type | Laminate, Tile |
| Foundation Type | See Remarks | Half Bath Total | 1 |
| Heating Type | Forced Air | Stories Total | 1 |
| Size Interior | 1798 Sqft | Total Finished Area | 1798 Sqft |
| Type | House |
| Attached Garage | 3 |
| Acreage | No | Fence Type | Fence, Partially Fenced |
| Land Amenities | Golf Course, Park, Playground, Schools, Shopping | Landscape Features | Landscaped, Underground Sprinkler |
| Size Depth | 39.93 M | Size Frontage | 18.29 M |
| Size Irregular | 7997.00 | Size Total | 7997 Sqft|7,251 - 10,889 Sqft |
| Size Total Text | 7997 Sqft|7,251 - 10,889 Sqft | Surface Water | Creek Or Stream |
| Zoning Description | Dc |
| Level | Type | Dimensions |
|---|---|---|
| Lower Level | Family Room | 34.50 Ft x 27.50 Ft |
| Lower Level | Bedroom | 9.58 Ft x 11.83 Ft |
| Lower Level | Bedroom | 14.67 Ft x 14.75 Ft |
| Lower Level | 4pc Bathroom | .00 Ft x .00 Ft |
| Lower Level | Furnace | 6.17 Ft x 9.58 Ft |
| Main Level | Kitchen | 14.67 Ft x 17.00 Ft |
| Main Level | Dining Room | 14.67 Ft x 20.58 Ft |
| Main Level | Living Room | 21.33 Ft x 20.58 Ft |
| Main Level | Primary Bedroom | 15.50 Ft x 15.75 Ft |
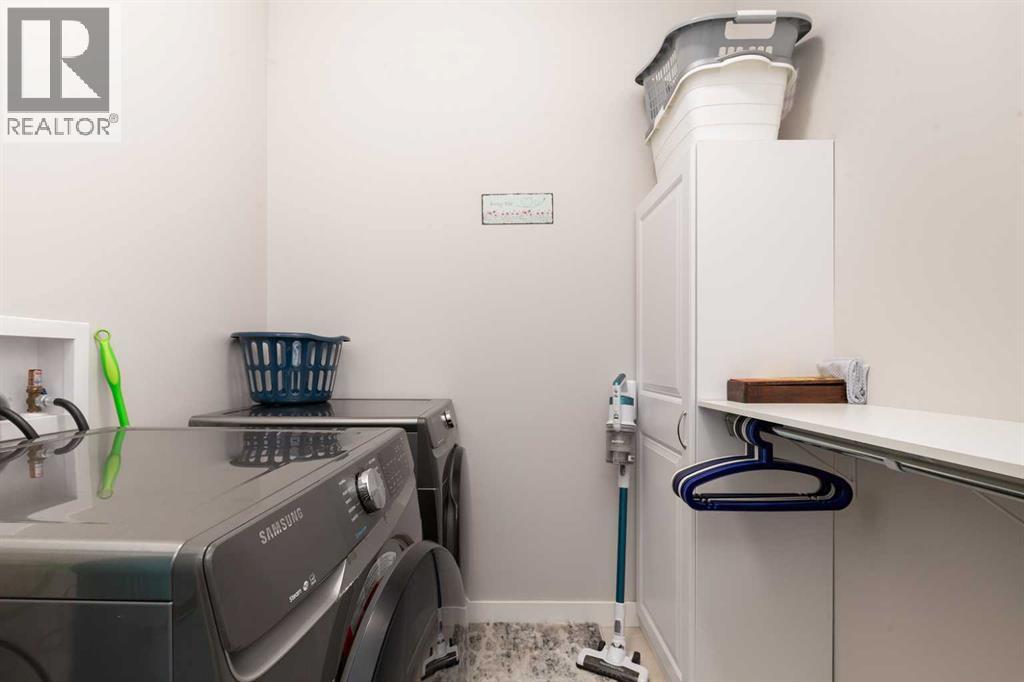
| Main Level | Laundry Room | 6.50 Ft x 8.08 Ft |
| Main Level | 5pc Bathroom | .00 Ft x .00 Ft |
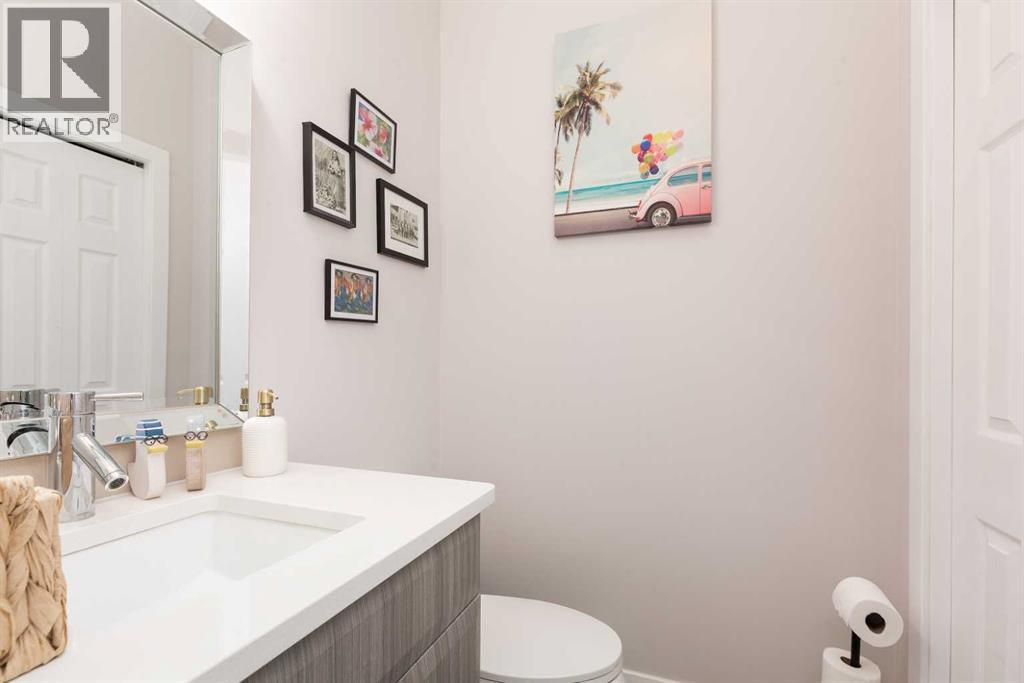
| Main Level | 2pc Bathroom | .00 Ft x .00 Ft |

Start Your Mortgage Application


