
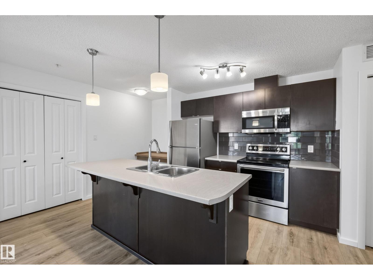
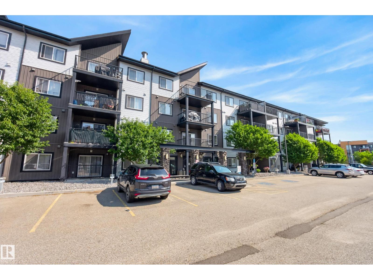
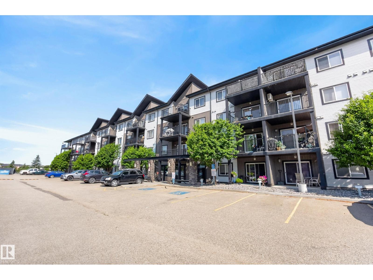
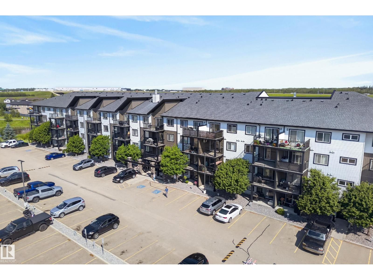
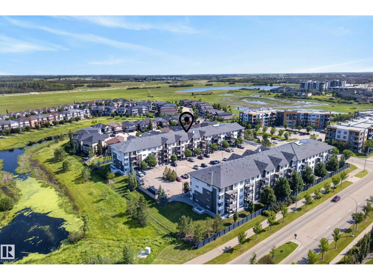
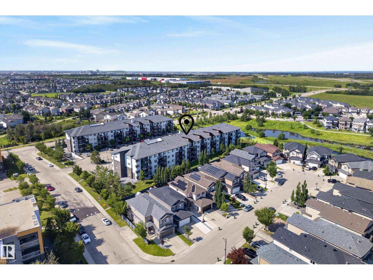
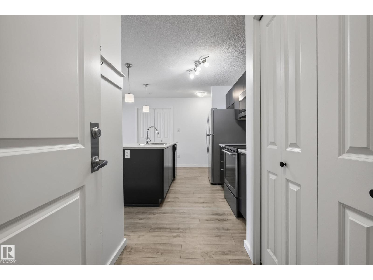
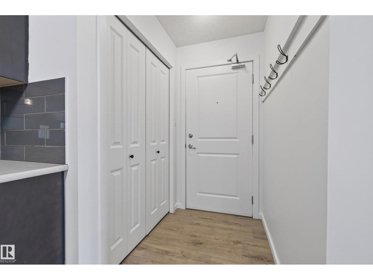
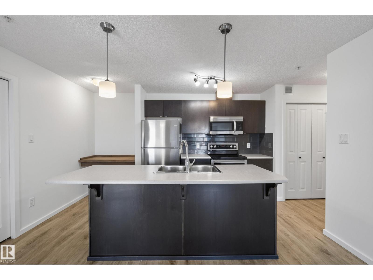
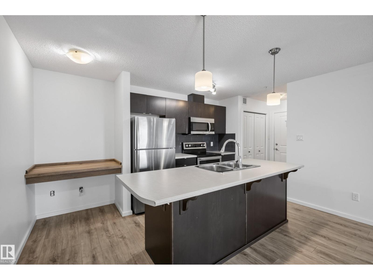
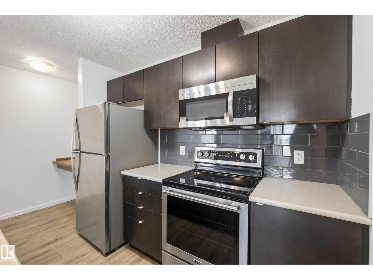
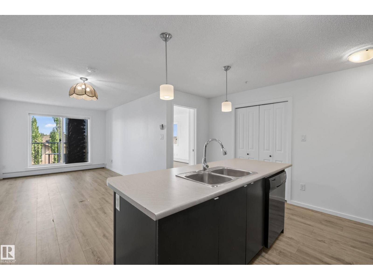
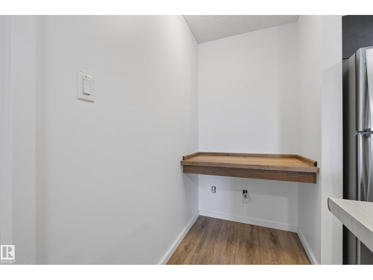
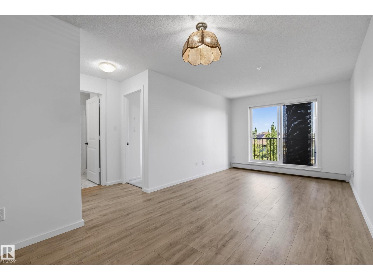
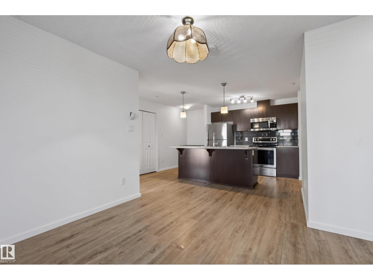
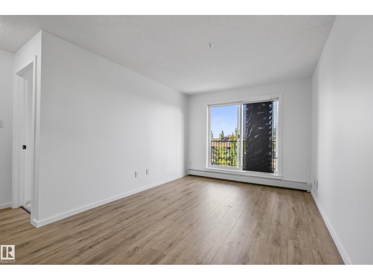
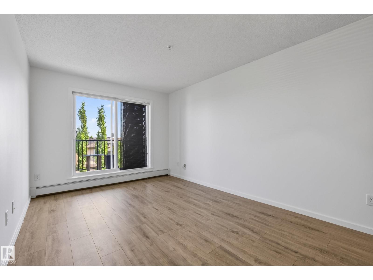
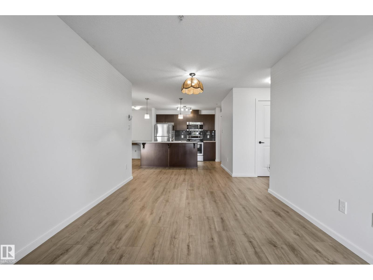
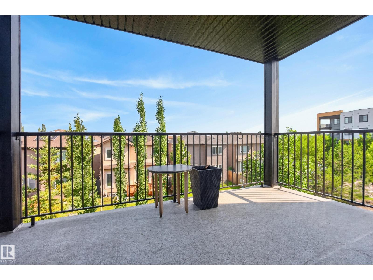
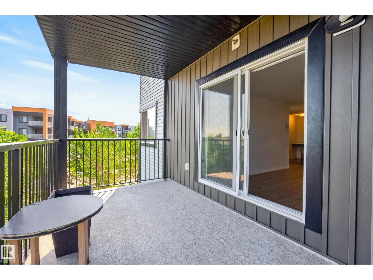
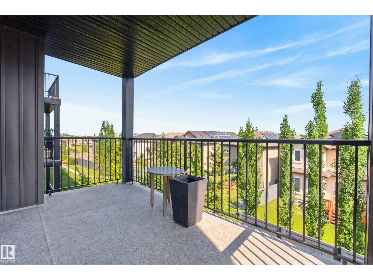
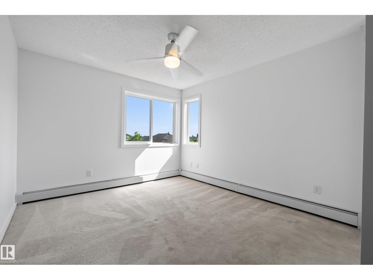
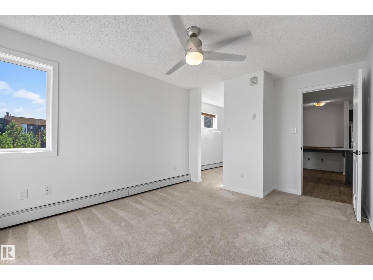
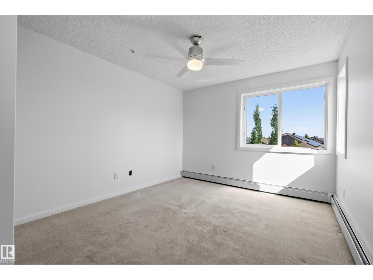
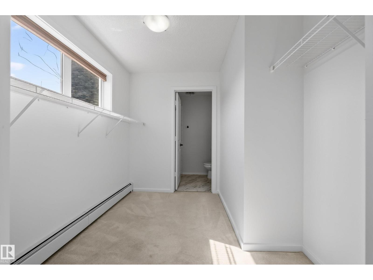
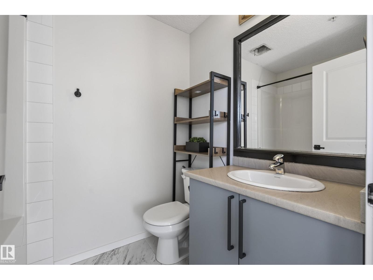
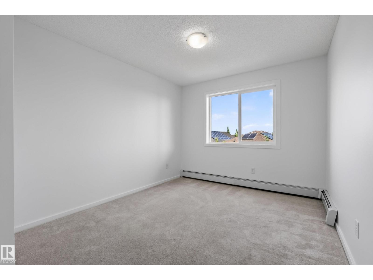
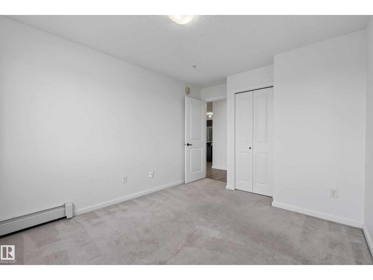
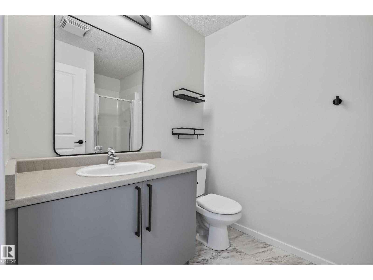
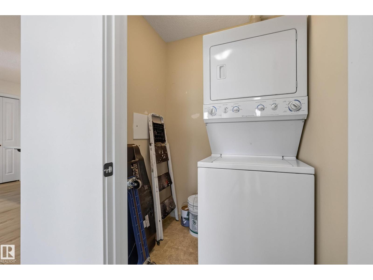
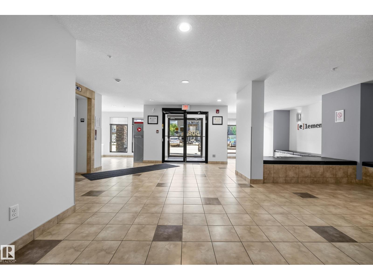
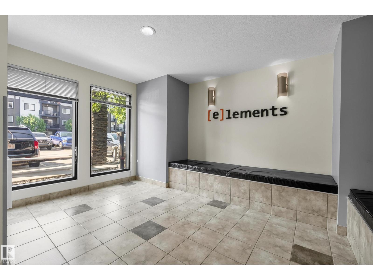
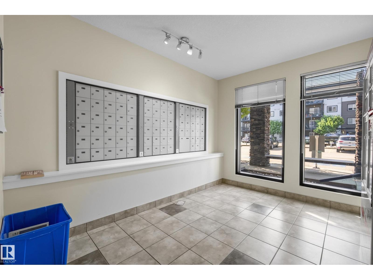
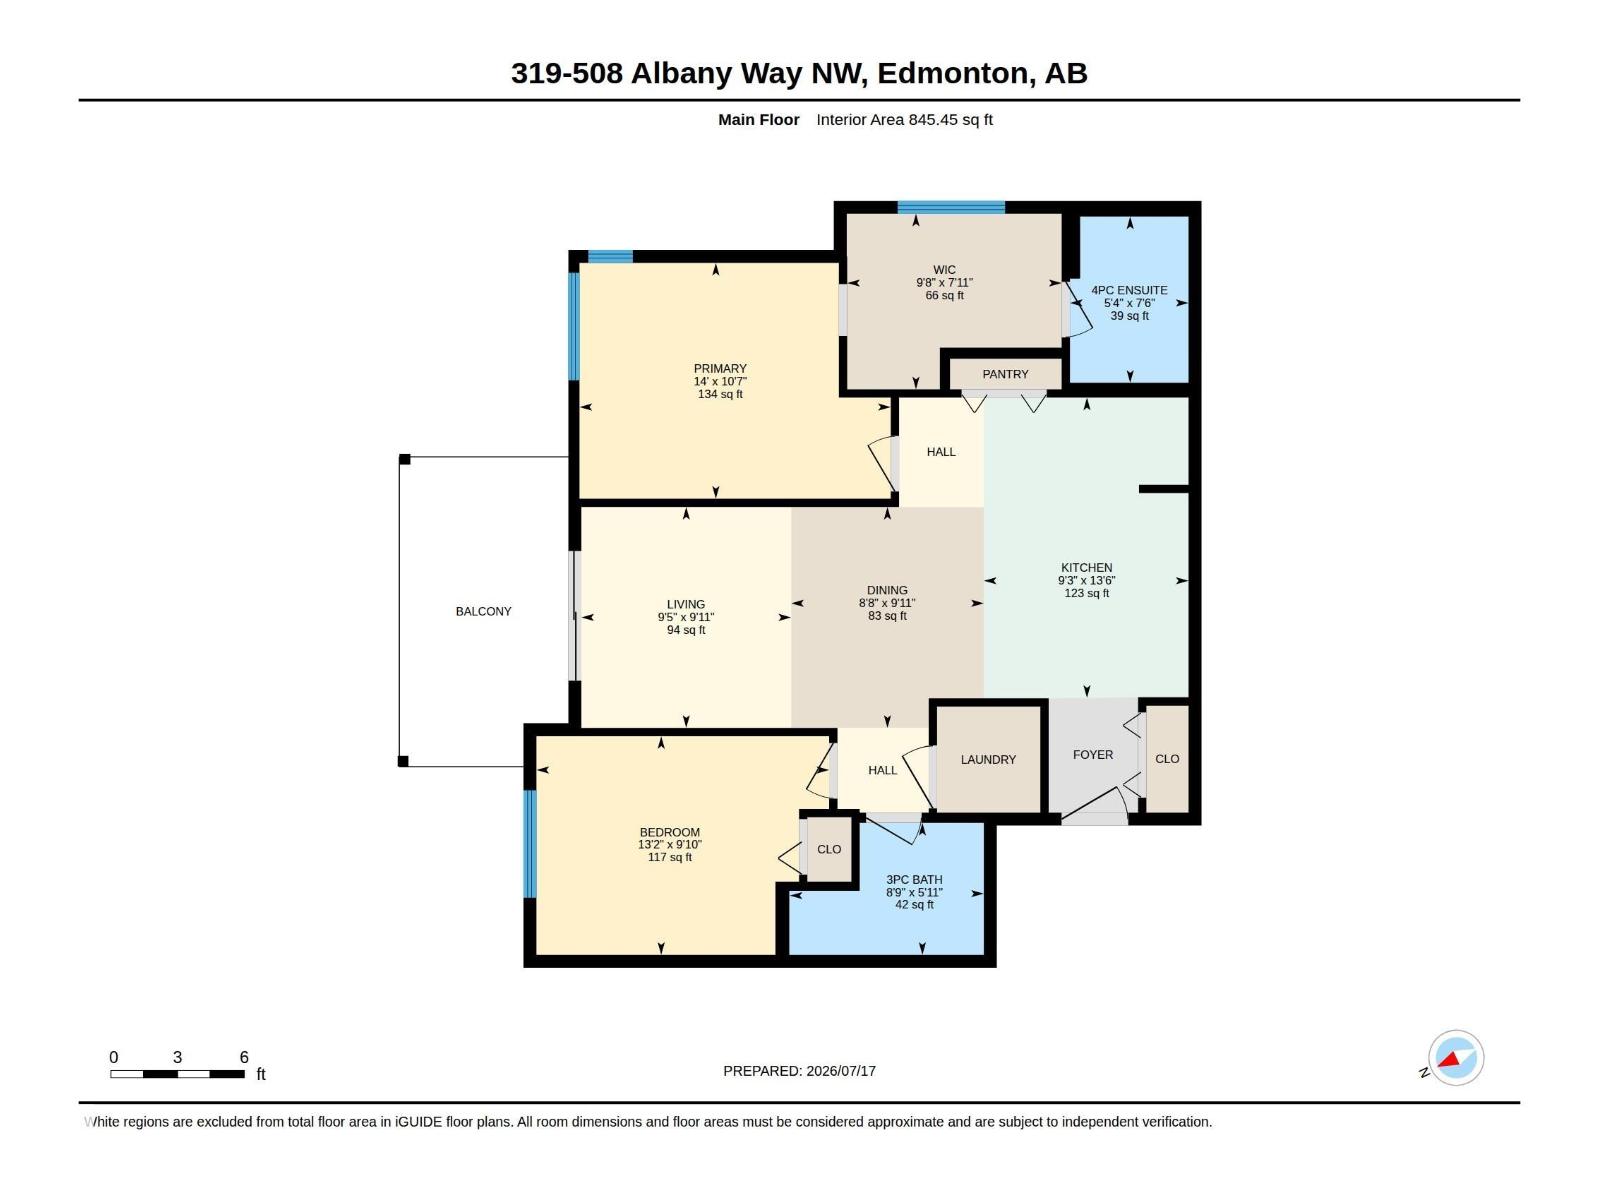
Welcome to Elements at Albany! This recently refreshed third-floor corner unit offers 848 sq. ft. of well-designed living space with 2 bedrooms, 2 full bathrooms and 2 titled parking stalls—one surface stall and one secured, heated underground stall. Recent improvements include fresh paint and interior touch-ups, creating a clean, move-in-ready feel. The galley-style kitchen features dark cabinetry, ample counter space, a tiled backsplash, pantry, raised eating bar and stainless steel appliances. The spacious living room opens onto a covered northeast-facing balcony. The bright primary bedroom includes a walk-through closet and private 4-piece ensuite, while the second bedroom is located near the main 4-piece bathroom. Additional features include in-suite laundry, secure intercom entry, elevator access and indoor mailboxes. Conveniently located near shopping, walking trails, public transit and Anthony Henday Drive. (id:53676)
| Bathroom Total | 2 | Bedrooms Total | 2 |
| Appliances | Dishwasher, Dryer, Microwave Range Hood Combo, Refrigerator, Stove, Washer | Basement Type | None |
| Constructed Date | 2013 | Heating Type | Baseboard Heaters, Hot Water Radiator Heat |
| Size Interior | 846 Sqft | Type | Apartment |
| Heated Garage | |
| Stall | |
| Underground |
| Acreage | No | Land Amenities | Golf Course, Public Transit, Schools, Shopping |
| Level | Type | Dimensions |
|---|---|---|
| Main Level | Living Room | 9'5" x 9'11 |
| Main Level | Dining Room | 8'8" x 9'11" |
| Main Level | Kitchen | 9'3" x 13'6" |
| Main Level | Primary Bedroom | 14' x 10'7" |
| Main Level | Bedroom 2 | 13'2" x 9'10" |

Start Your Mortgage Application
