
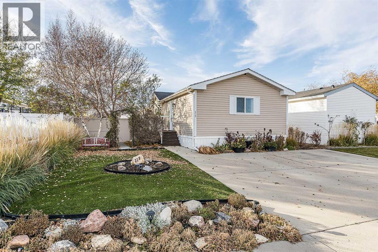
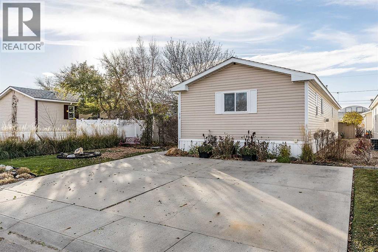
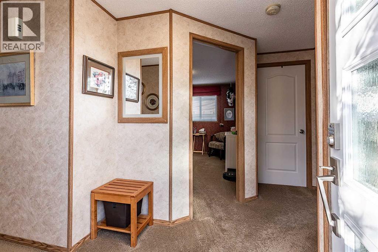
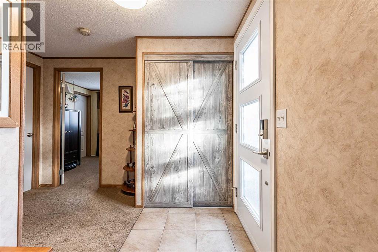
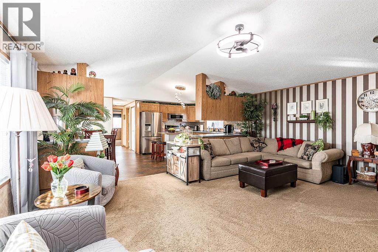
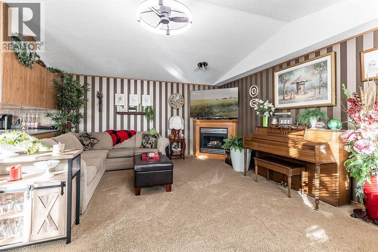
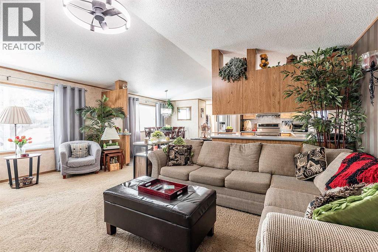
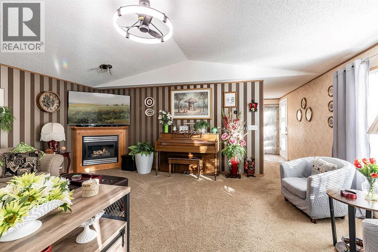
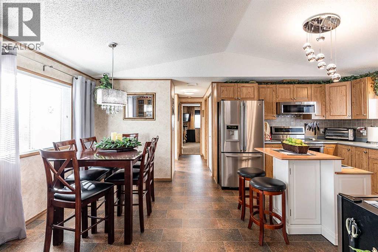
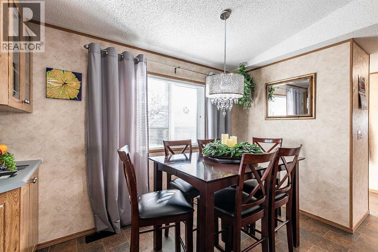
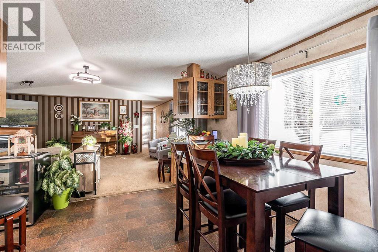
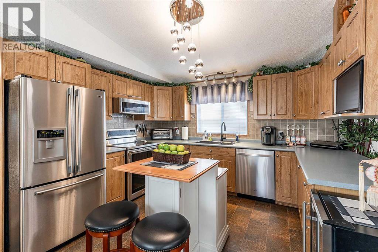
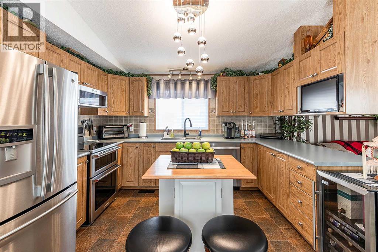
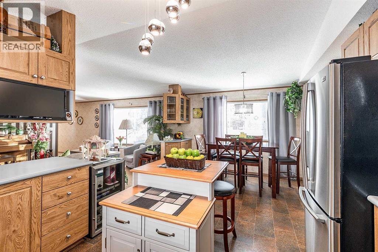
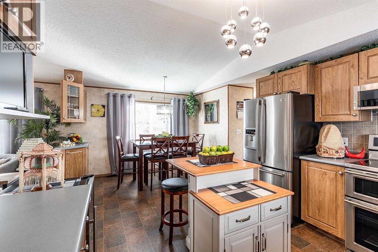
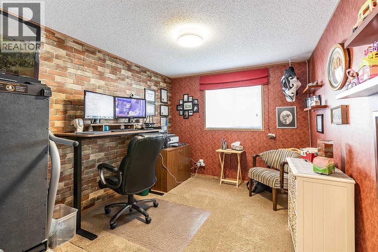
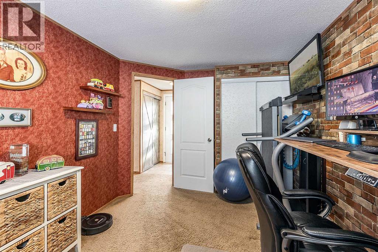
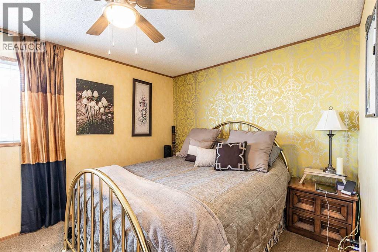
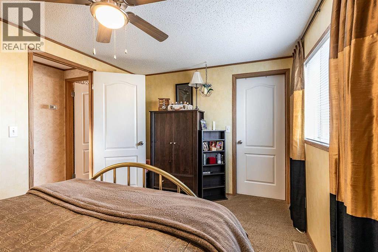
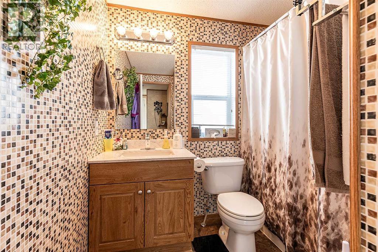
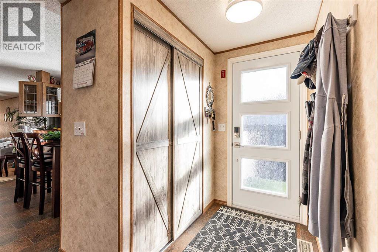
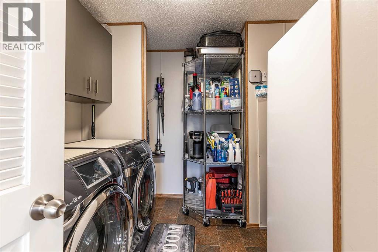
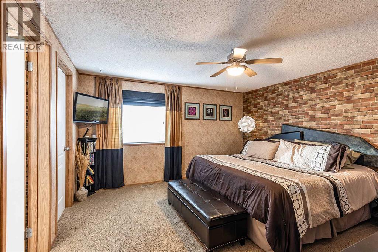
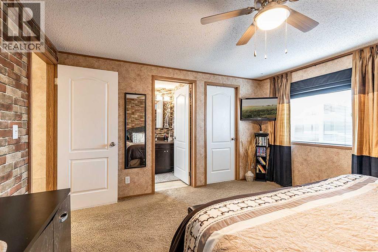
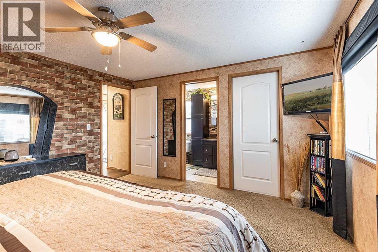
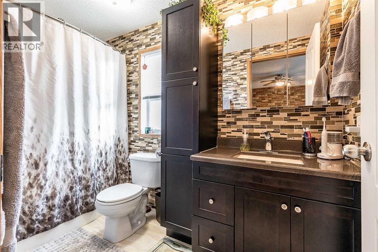
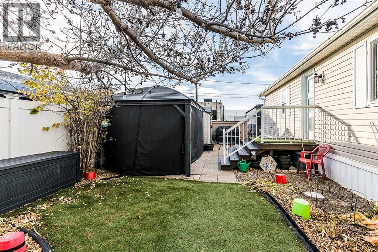
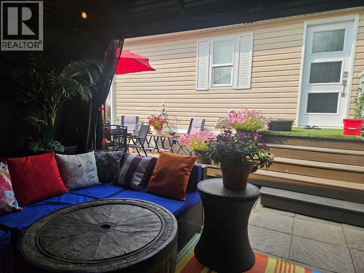
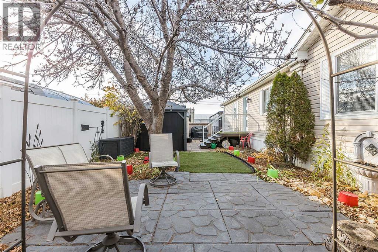
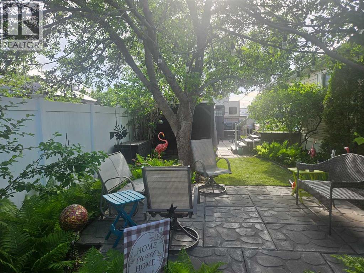
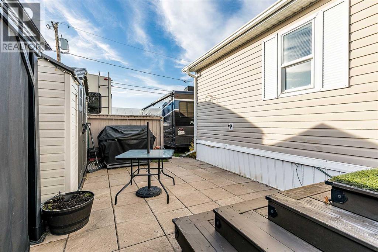
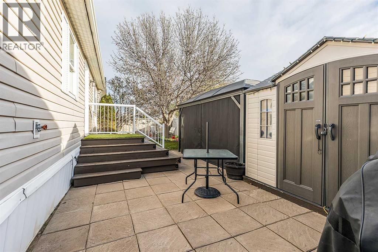
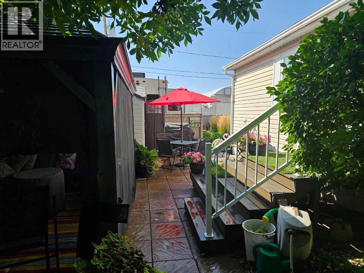
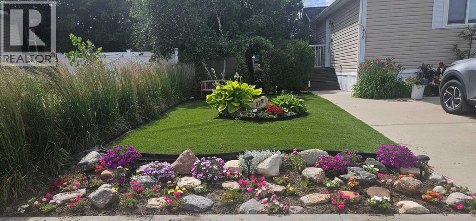
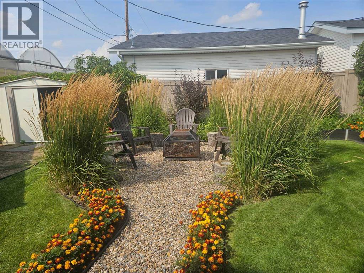
Welcome Home! NO LOT FEES! This is your chance to step into home ownership at an affordable price! This double wide Manufactured home has 3 bedrooms and 2 full bathrooms. With over 1400 square feet of living space, there is no need to sacrifice on space or storage! The large kitchen comes with newer appliances and plenty of counter and cupboard space. The living room is spacious while also offering a cozy atmosphere - perfect for a night in with family or friends! The primary bedroom has a large walk-in closet and 4pc bathroom. Down the hall is a laundry/utility room that offers extra storage space! Outside you'll find a large patio space, perfect for entertaining. The back portion of the yard is being used as RV parking, complete with a 50 amp panel. There is LOTS of space for a garage in the future! (id:53676)
| Bathroom Total | 2 | Bedrooms Above Ground | 3 |
| Bedrooms Total | 3 | Appliances | Refrigerator, Dishwasher, Stove, Window Coverings, Washer & Dryer |
| Architectural Style | Mobile Home | Basement Type | None |
| Constructed Date | 2002 | Construction Style Attachment | Detached |
| Cooling Type | Central Air Conditioning | Exterior Finish | Vinyl Siding |
| Fireplace Present | Yes | Fireplace Total | 1 |
| Flooring Type | Carpeted, Linoleum | Foundation Type | Piled |
| Heating Fuel | Natural Gas | Heating Type | Forced Air |
| Stories Total | 1 | Size Interior | 1426 Sqft |
| Total Finished Area | 1425.6 Sqft | Type | Manufactured Home |
| Parking Pad |
| Acreage | No | Fence Type | Partially Fenced |
| Land Amenities | Shopping | Landscape Features | Landscaped |
| Size Depth | 39.68 M | Size Frontage | 14.02 M |
| Size Irregular | 556.31 | Size Total | 556.31 M2|4,051 - 7,250 Sqft |
| Size Total Text | 556.31 M2|4,051 - 7,250 Sqft | Zoning Description | R-ld |
| Level | Type | Dimensions |
|---|---|---|
| Main Level | Primary Bedroom | 12.00 Ft x 12.67 Ft |
| Main Level | 4pc Bathroom | 7.00 Ft x 11.33 Ft |
| Main Level | Furnace | 12.33 Ft x 8.58 Ft |
| Main Level | Other | 12.00 Ft x 19.67 Ft |
| Main Level | Living Room | 14.33 Ft x 19.67 Ft |
| Main Level | Bedroom | 9.17 Ft x 12.67 Ft |
| Main Level | Bedroom | 10.00 Ft x 9.33 Ft |
| Main Level | 4pc Bathroom | 7.00 Ft x 4.00 Ft |

Start Your Mortgage Application


