
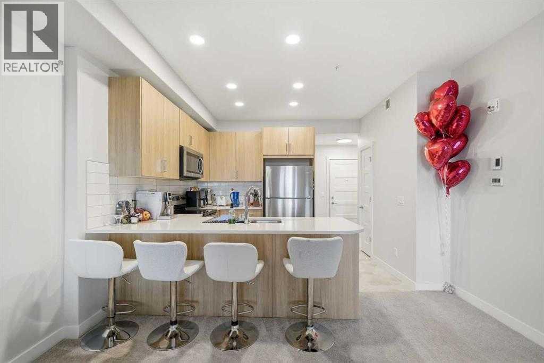
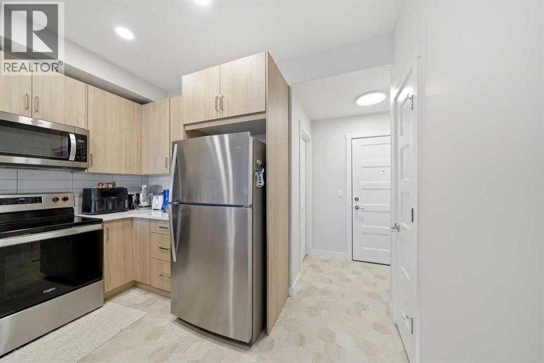
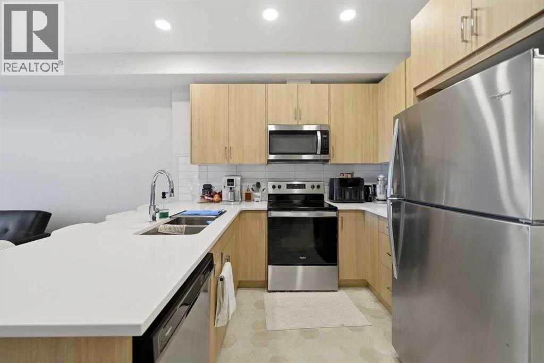
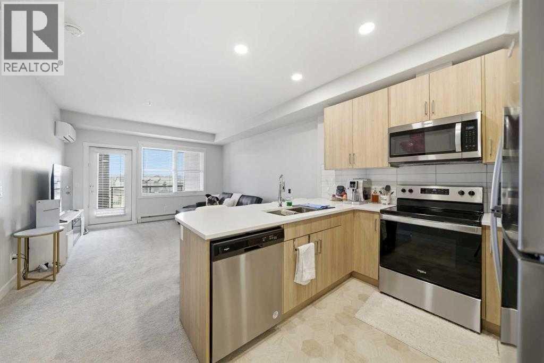
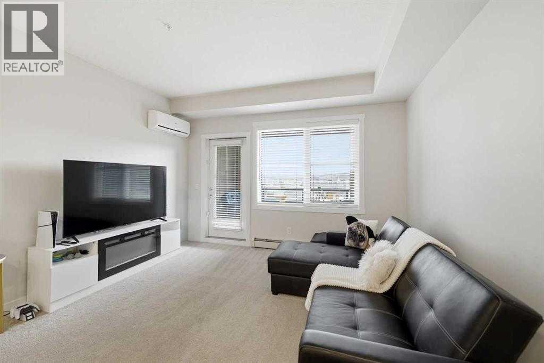
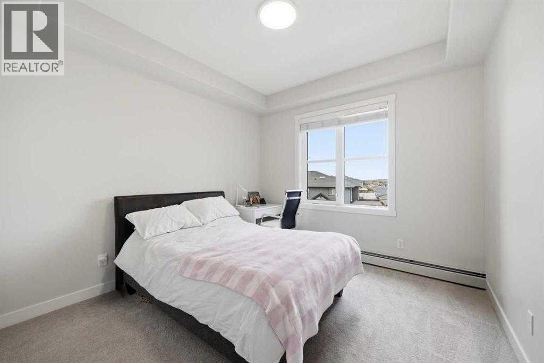
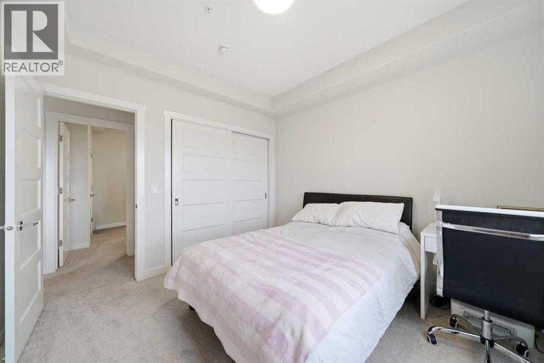
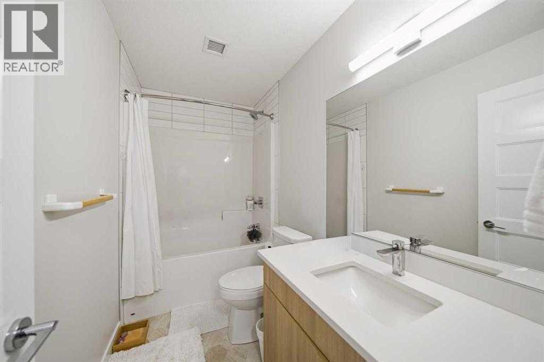
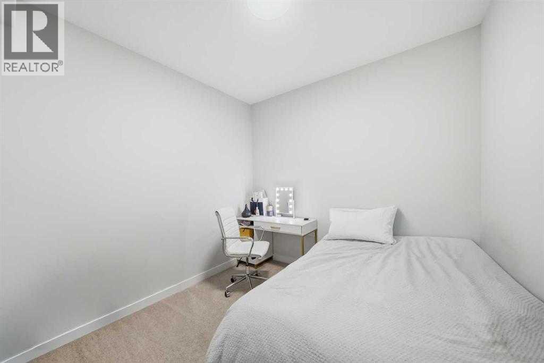
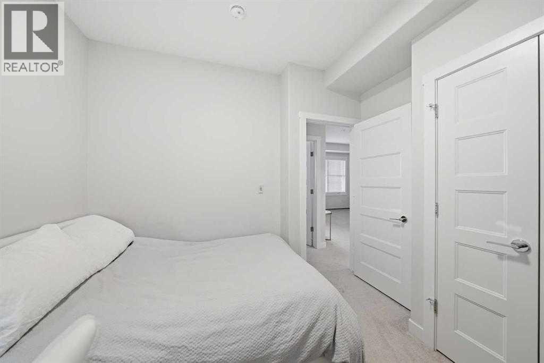
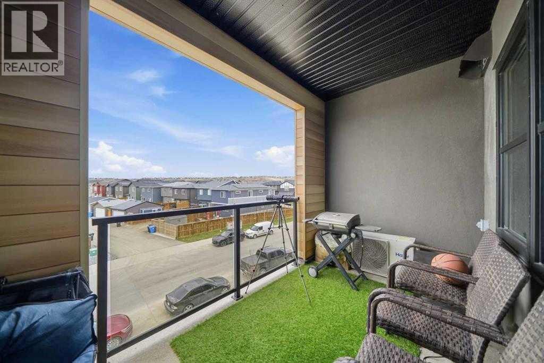
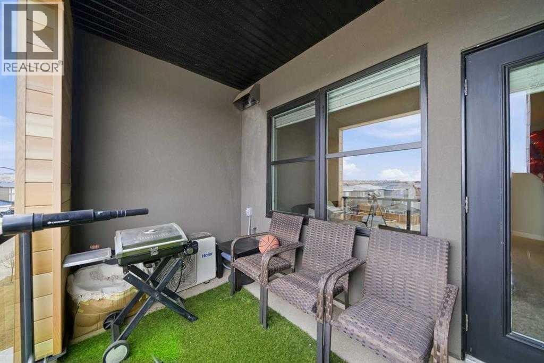
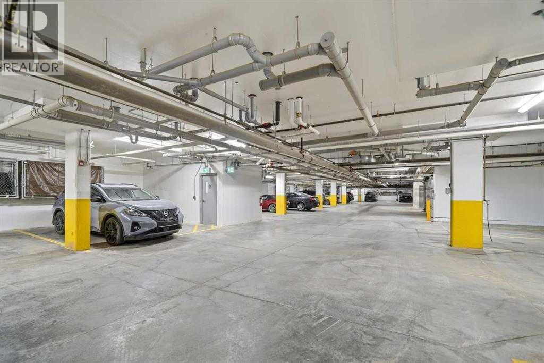
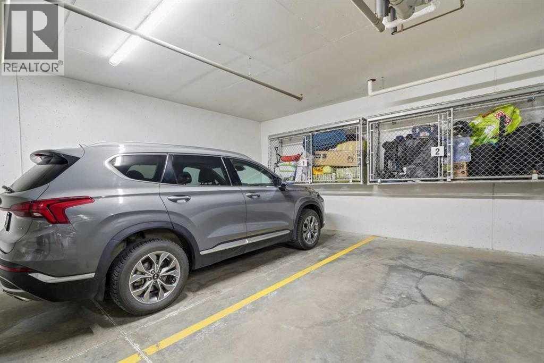
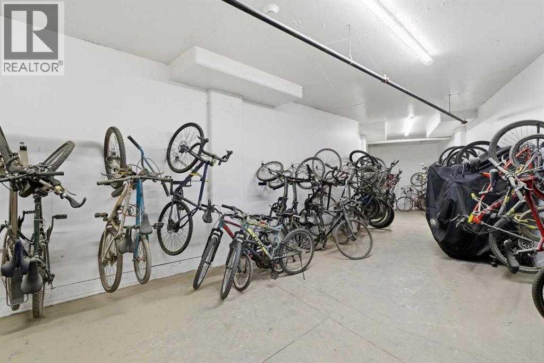
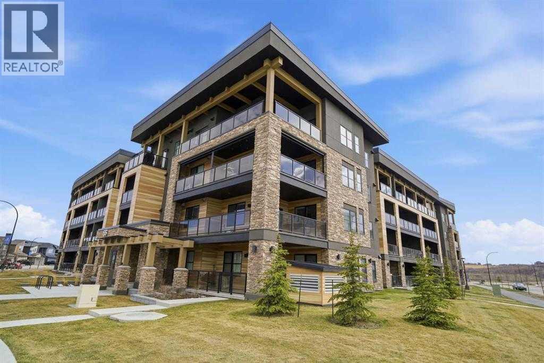
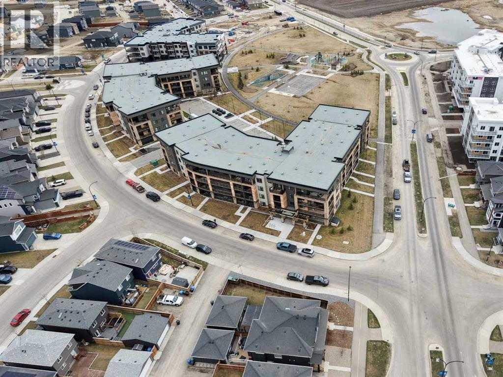
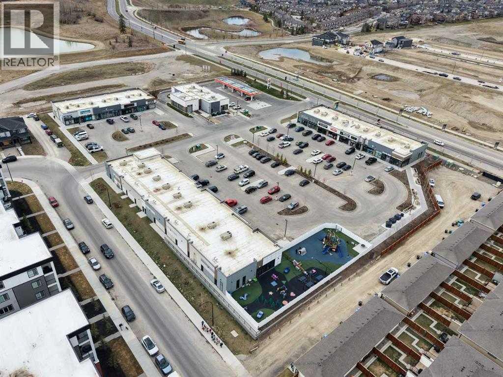
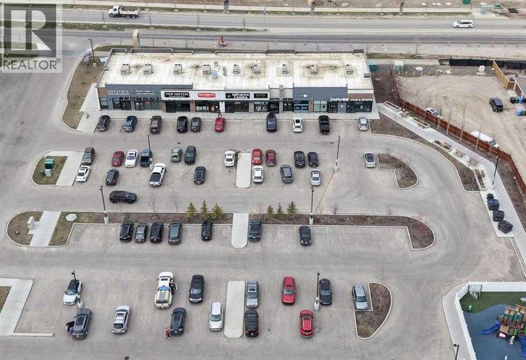
Welcome to Bow 360! This modern 2 bedroom unit offers over 600 sq. ft. of thoughtfully designed living space with a functional layout and contemporary finishes throughout. Located on the third floor, the unit features a private balcony with unobstructed views, open sightlines, and plenty of natural light. The stylish kitchen includes quartz countertops, a convenient breakfast bar, and a sleek, modern design. Additional features include titled parking, a storage unit conveniently located at the parking stall, and dedicated bike storage within the building. Situated in the rapidly growing community of Wolf Willow, this property offers the perfect balance of nature and convenience. Enjoy easy access to the Bow River, scenic walking and biking paths, Fish Creek Park, Stoney Trail, and Macleod Trail. Shopping, restaurants, and everyday amenities in Walden, Legacy, and Shawnessy are only minutes away. An excellent opportunity for first-time buyers, investors, or anyone looking for a modern home in a thriving community. (id:53676)
| Bathroom Total | 1 | Bedrooms Above Ground | 2 |
| Bedrooms Total | 2 | Amenities | Other |
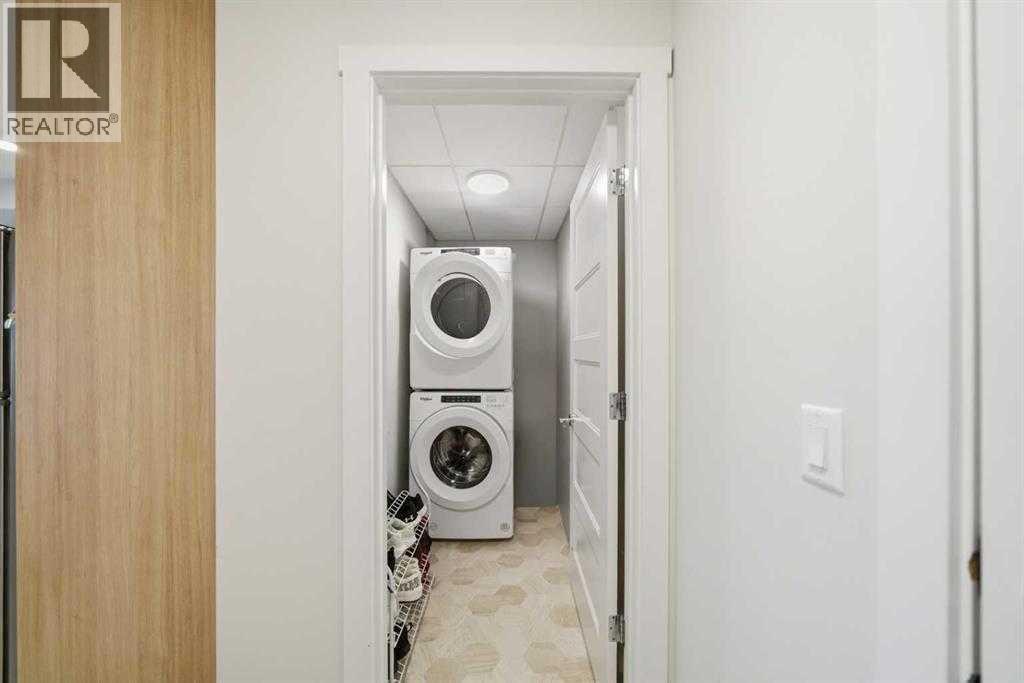
| Appliances | Refrigerator, Dishwasher, Stove, Microwave Range Hood Combo, Washer & Dryer | Constructed Date | 2024 |
| Construction Material | Poured Concrete, Wood Frame | Construction Style Attachment | Attached |
| Cooling Type | Wall Unit | Exterior Finish | Concrete, Stucco |
| Fireplace Present | Yes | Fireplace Total | 1 |
| Flooring Type | Carpeted, Linoleum | Heating Type | Baseboard Heaters |
| Stories Total | 4 | Size Interior | 610 Sqft |
| Total Finished Area | 610 Sqft | Type | Apartment |
| Underground |
| Acreage | No | Land Amenities | Park, Playground, Schools |
| Size Total Text | Unknown | Zoning Description | M-2 |
| Level | Type | Dimensions |
|---|---|---|
| Main Level | 4pc Bathroom | 9.08 Ft x 5.00 Ft |
| Main Level | Bedroom | 10.50 Ft x 9.50 Ft |
| Main Level | Foyer | 5.92 Ft x 6.92 Ft |
| Main Level | Kitchen | 13.00 Ft x 14.25 Ft |
| Main Level | Laundry Room | 8.00 Ft x 4.00 Ft |
| Main Level | Living Room | 13.00 Ft x 9.92 Ft |
| Main Level | Primary Bedroom | 10.50 Ft x 10.75 Ft |

Start Your Mortgage Application


