
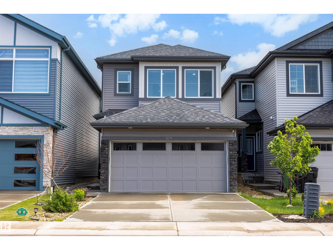
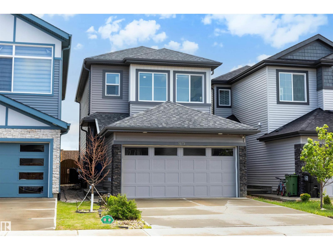
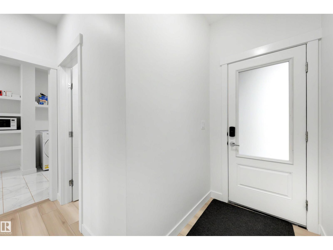
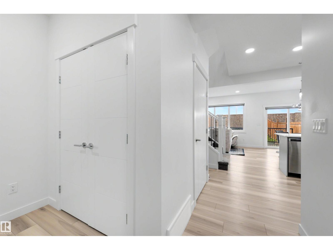
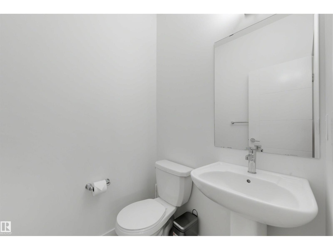
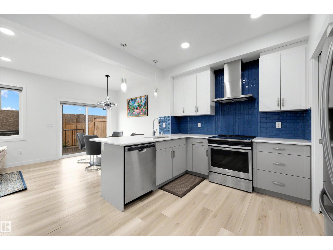
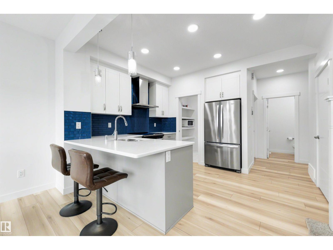
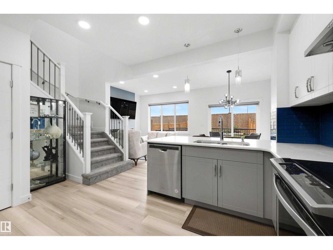
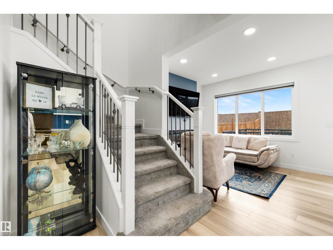
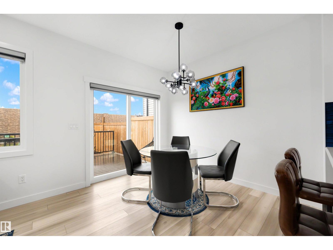
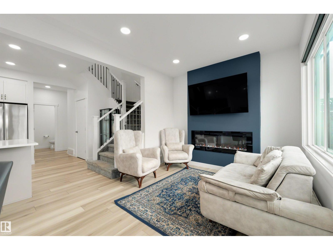
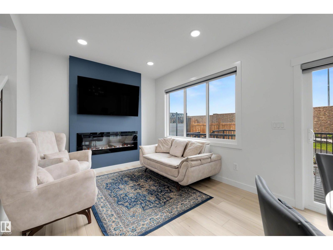
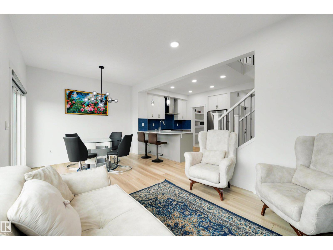
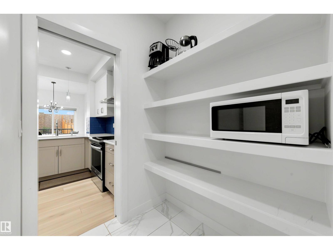
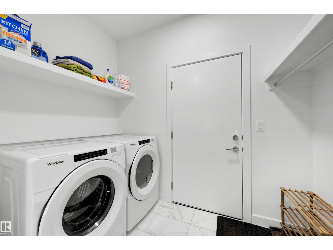
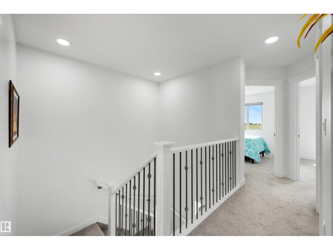
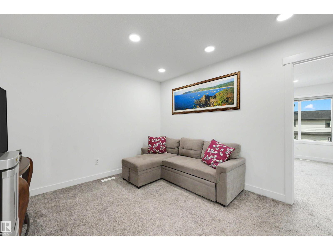
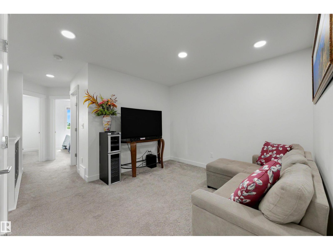
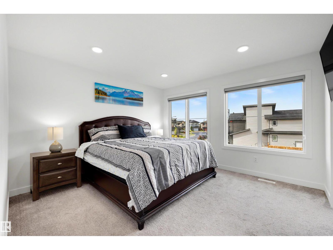
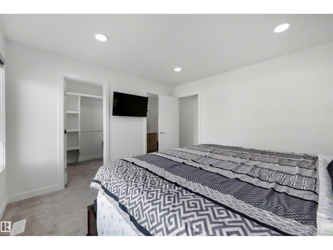
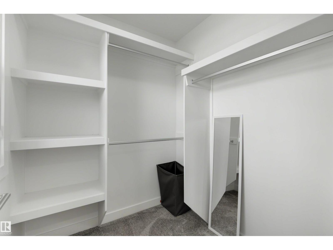
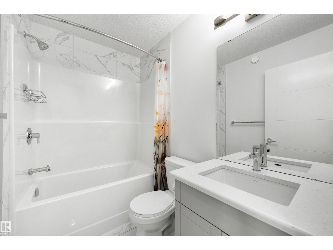
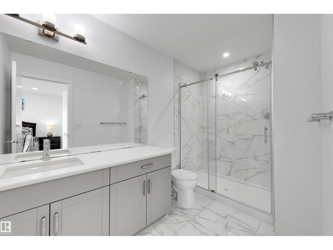
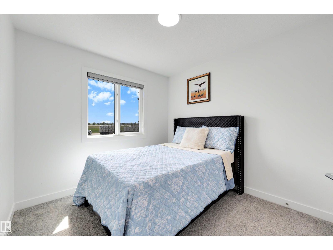
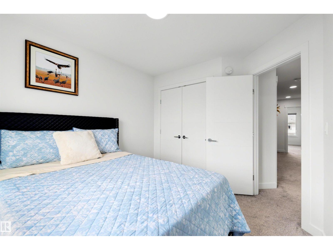
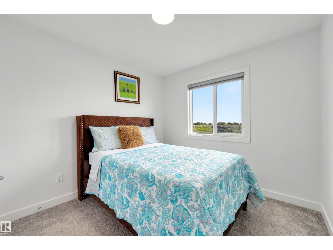
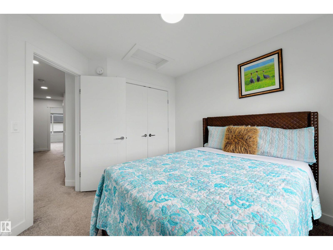
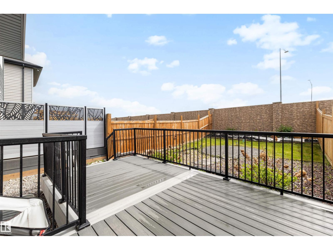
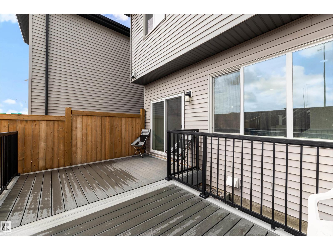
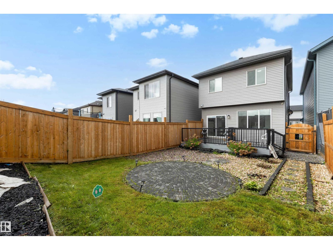
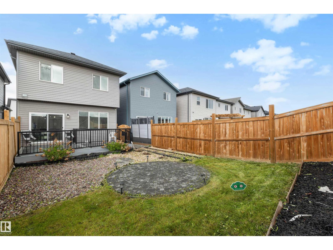
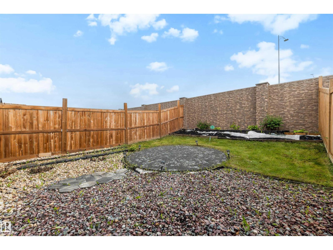
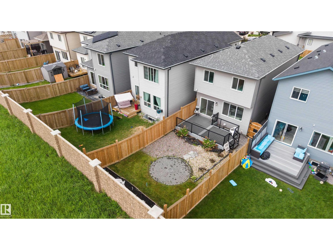
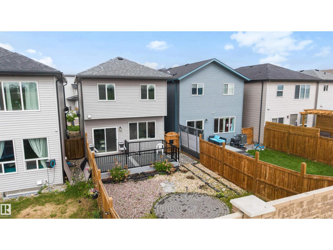
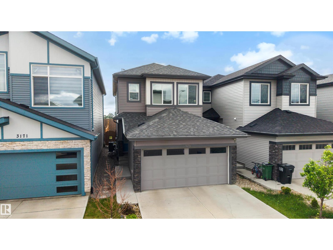
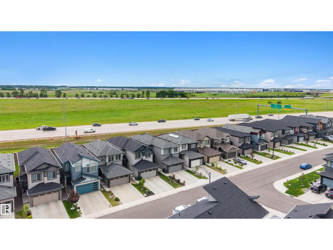
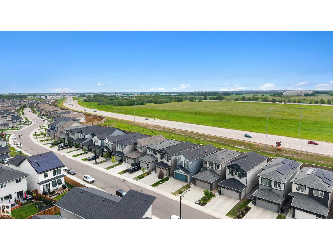
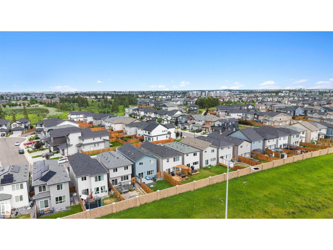
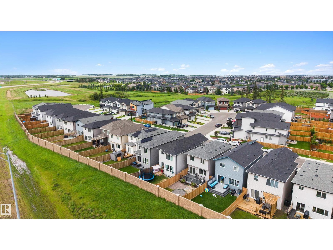
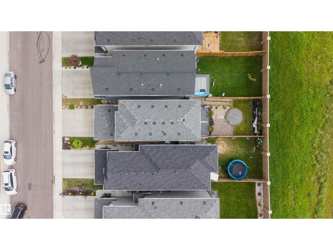
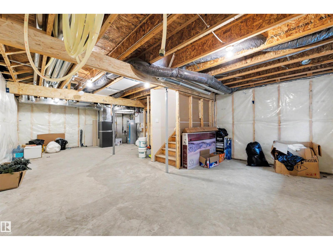
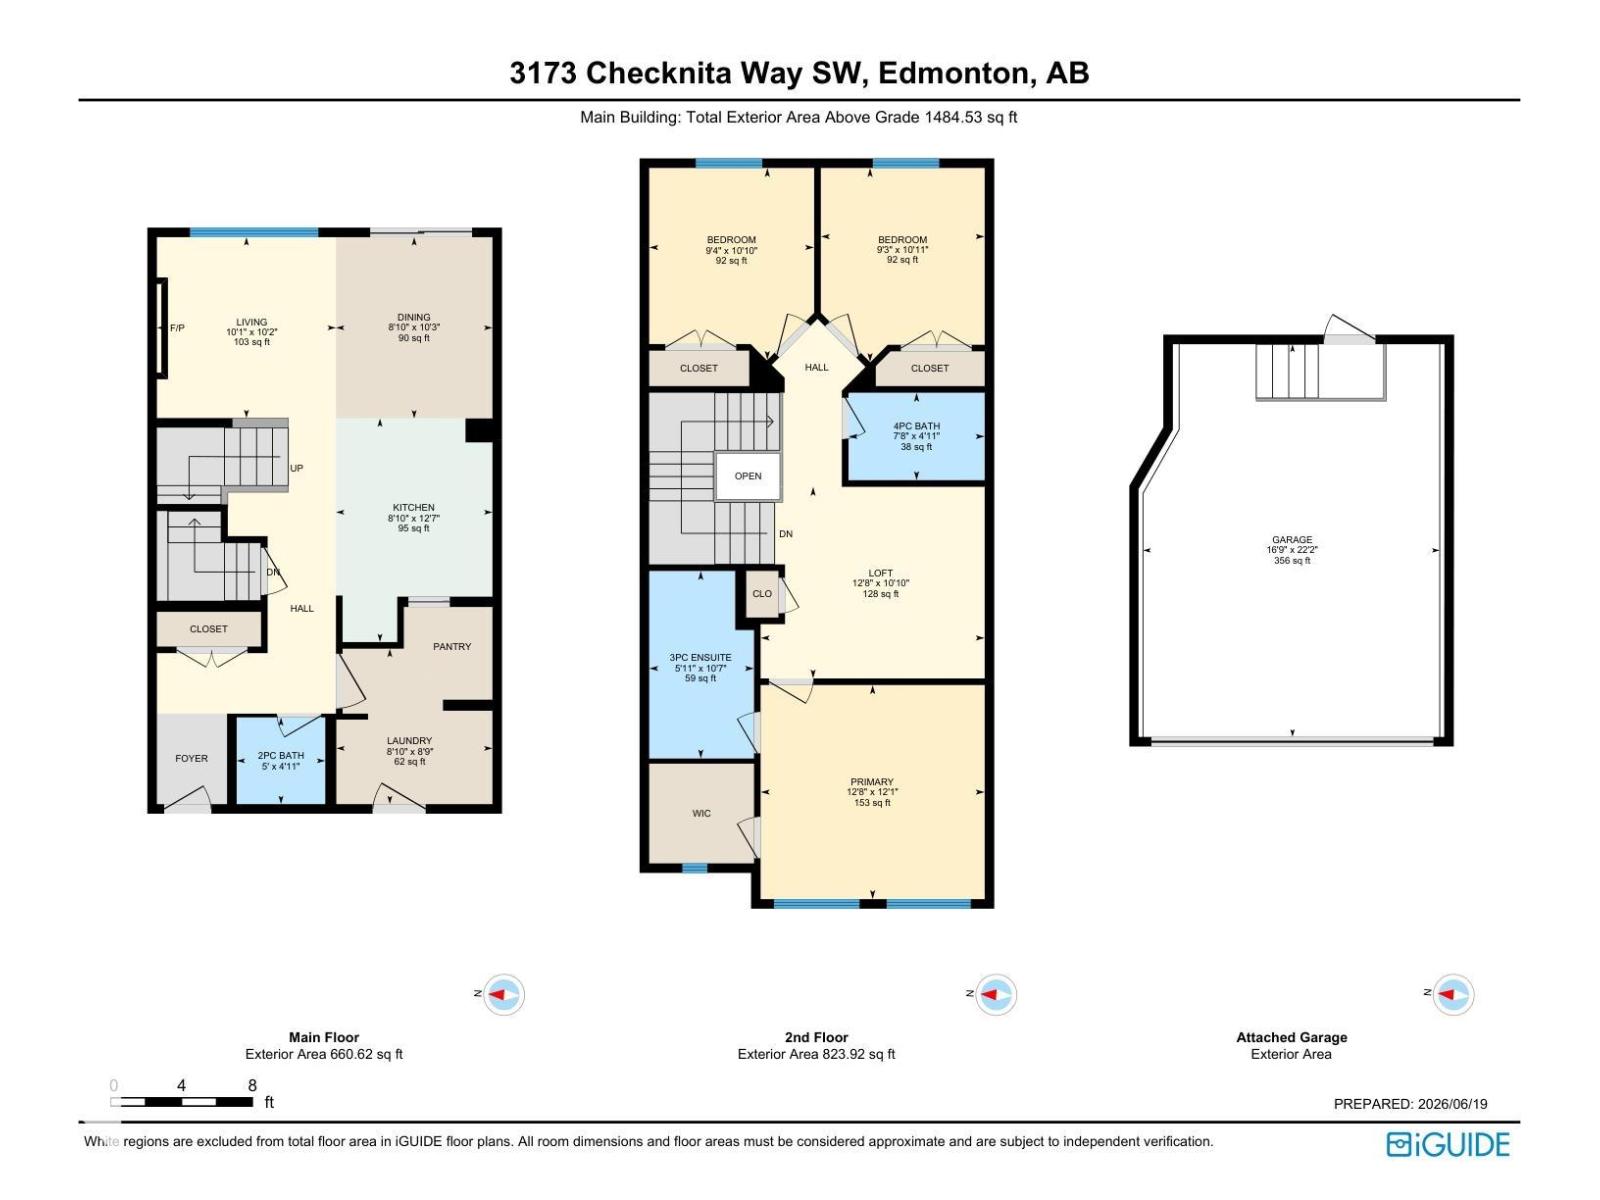
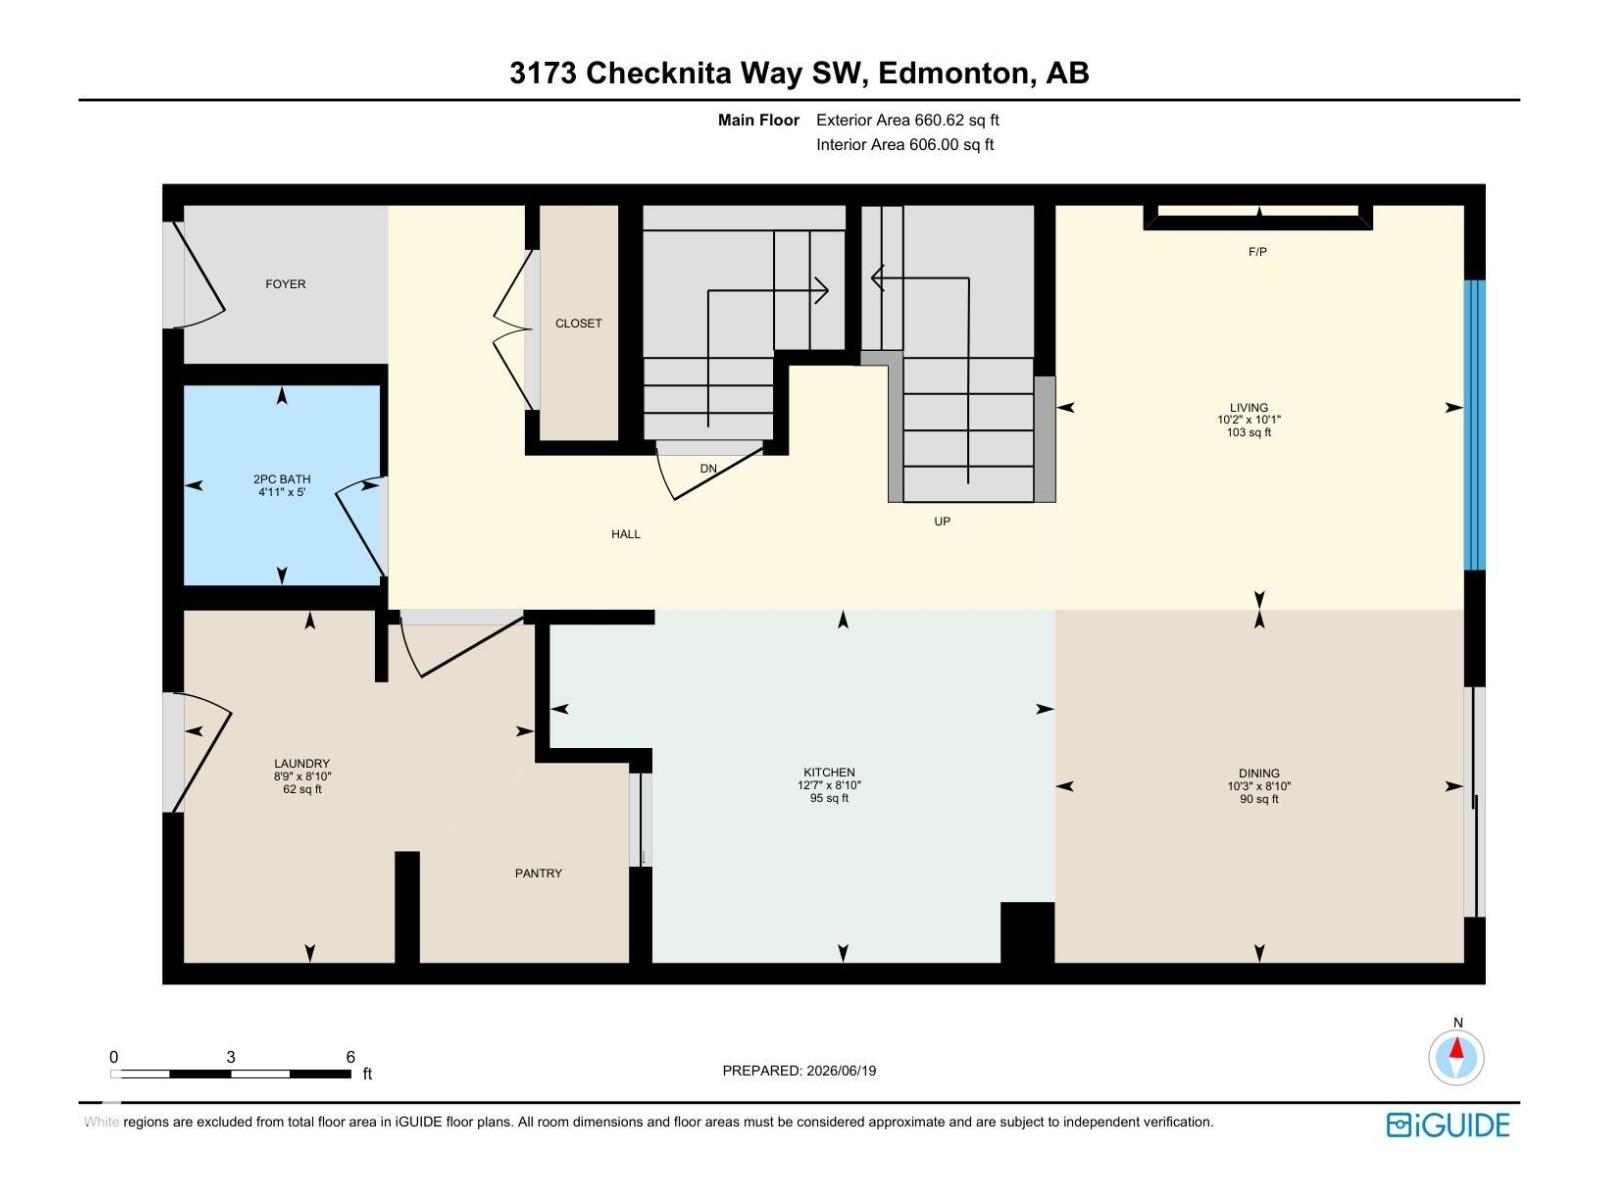
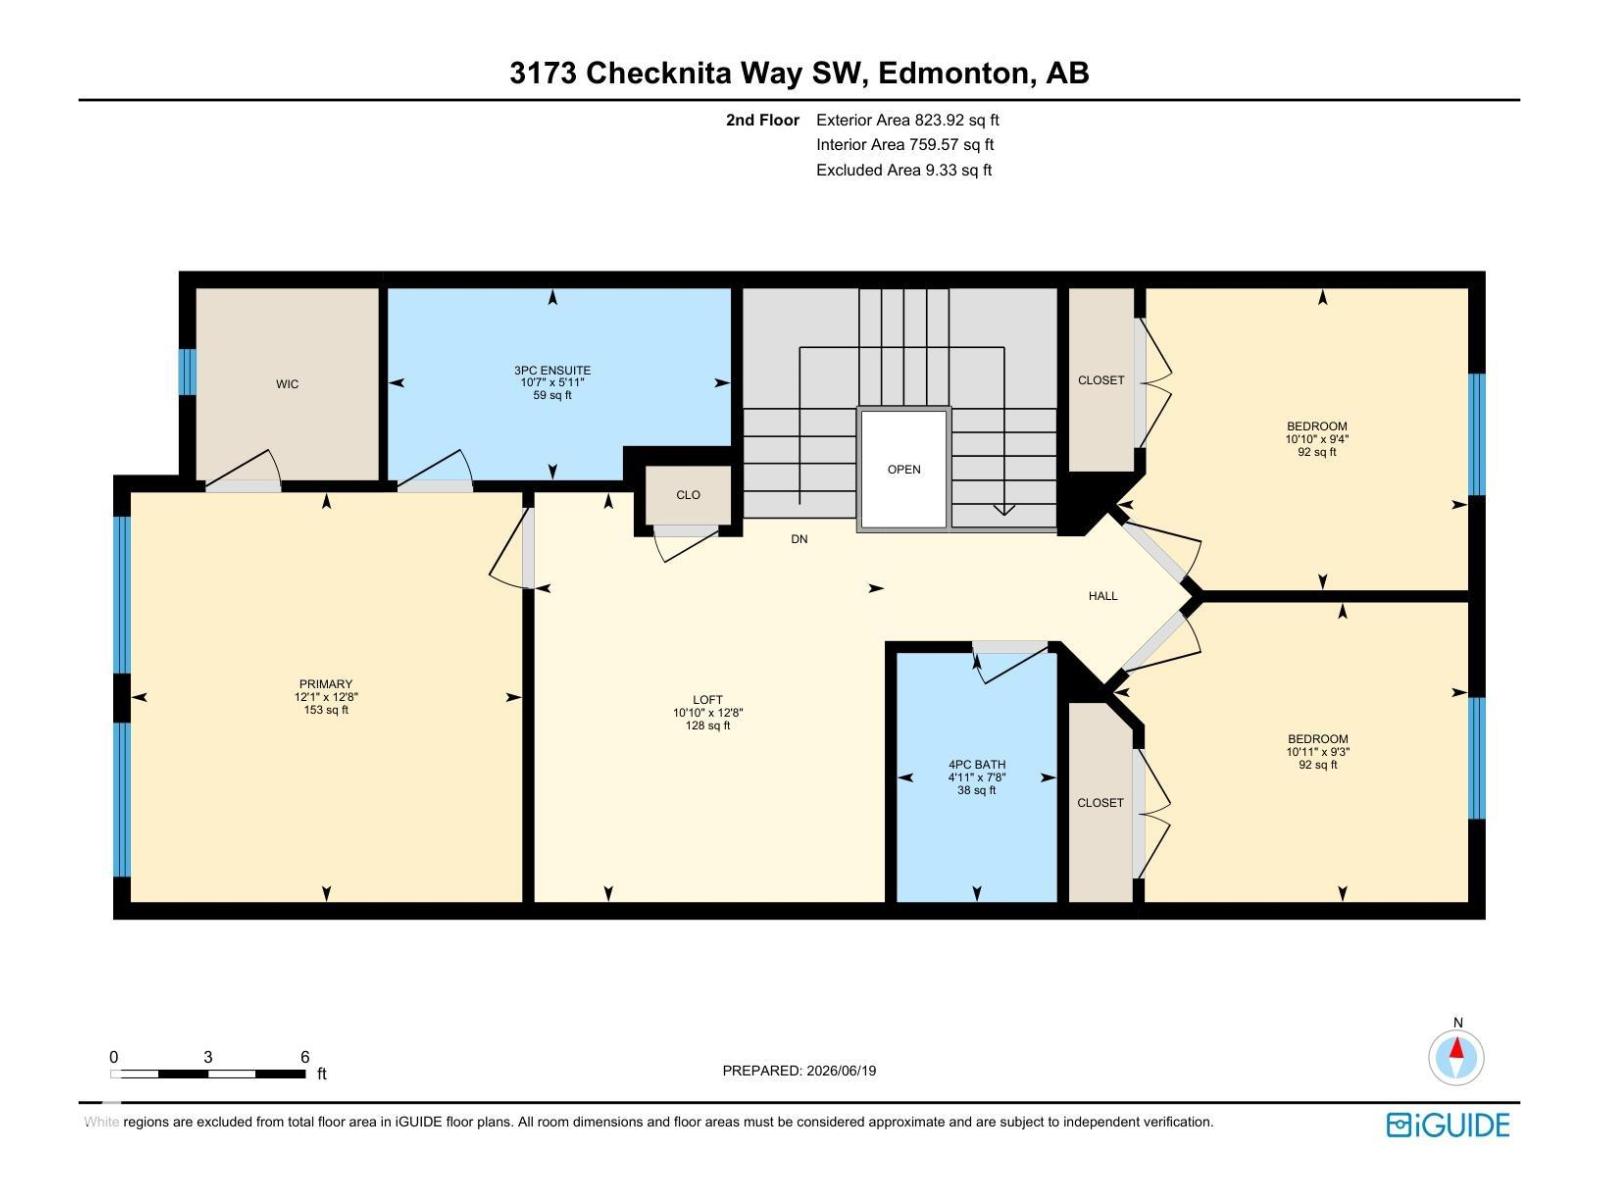
Welcome to the sought-after community of Cavanagh! This 2-storey home features 3 bedrooms, 2.5 bathrooms, and thoughtful upgrades throughout. The kitchen is complete with upgraded quartz countertops, an island with seating, stainless steel appliances, plenty of cabinetry, a stylish tile backsplash, and a walk-in pantry. The living room offers a cozy electric fireplace, while the main floor features 9-ft ceilings and upgraded railings. Just off the kitchen, you'll find the laundry area and access to the insulated double attached garage. Upstairs offers a bonus room, a spacious primary bedroom with a 3-piece ensuite featuring a floor-to-ceiling tiled shower, 2 additional bedrooms, and a full bathroom. Enjoy the beautifully landscaped, fully fenced backyard with a composite deck, aluminum railings, and a stone patio area. Additional features include central A/C. This home is move in ready! (id:53676)
| Bathroom Total | 3 | Bedrooms Total | 3 |
| Amenities | Ceiling - 9ft | Appliances | Dishwasher, Dryer, Garage Door Opener Remote(s), Garage Door Opener, Hood Fan, Refrigerator, Stove, Washer, Window Coverings, See Remarks |
| Basement Development | Unfinished | Basement Type | Full (unfinished) |
| Constructed Date | 2021 | Construction Style Attachment | Detached |
| Cooling Type | Central Air Conditioning | Fireplace Fuel | Electric |
| Fireplace Present | Yes | Fireplace Type | Unknown |
| Half Bath Total | 1 | Heating Type | Forced Air |
| Stories Total | 2 | Size Interior | 1485 Sqft |
| Type | House |
| Attached Garage |
| Acreage | No | Fence Type | Fence |
| Land Amenities | Airport, Golf Course, Public Transit, Schools, Shopping | Size Irregular | 283.03 |
| Size Total | 283.03 M2 | Size Total Text | 283.03 M2 |
| Level | Type | Dimensions |
|---|---|---|
| Main Level | Living Room | 3.08 m x 3.11 m |
| Main Level | Dining Room | 2.69 m x 3.85 m |
| Main Level | Kitchen | 2.69 m x 3.85 m |
| Main Level | Laundry Room | 2.69 m x 2.67 m |
| Upper Level | Primary Bedroom | 3.85 m x 3.68 m |
| Upper Level | Bedroom 2 | 2.84 m x 3.3 m |
| Upper Level | Bedroom 3 | 2.82 m x 3.34 m |
| Upper Level | Bonus Room | 3.85 m x 3.3 m |

Start Your Mortgage Application
