
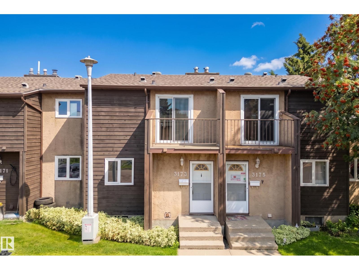
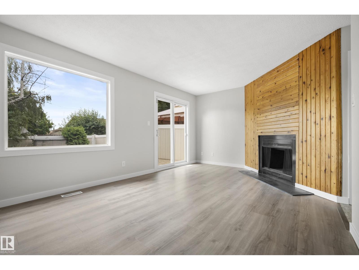
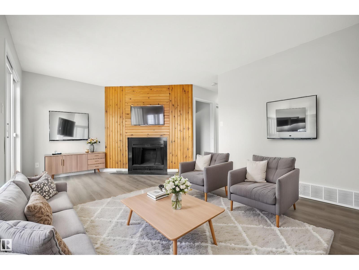
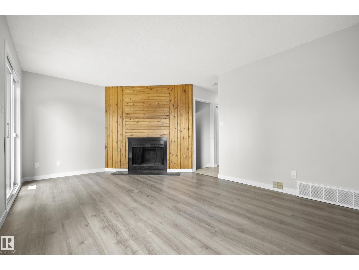
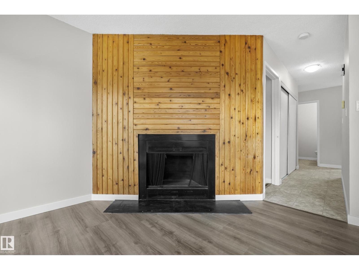
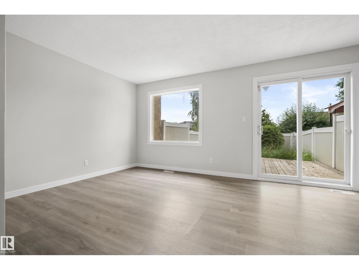
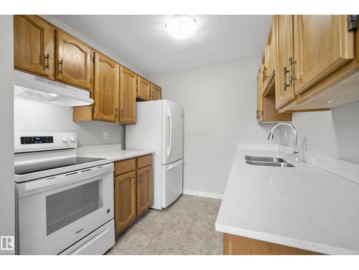
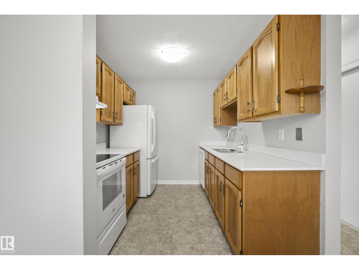
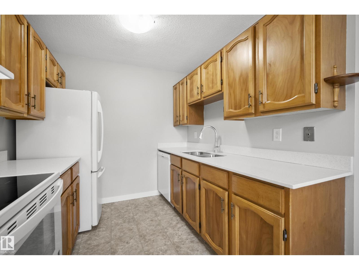
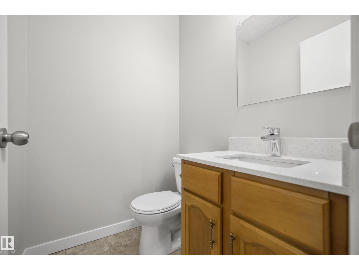
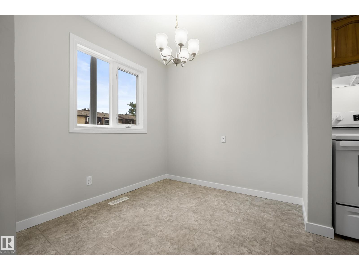
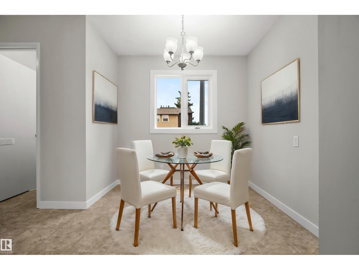
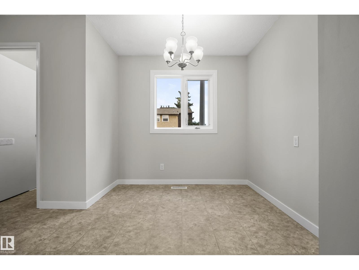
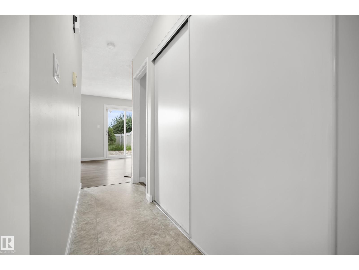
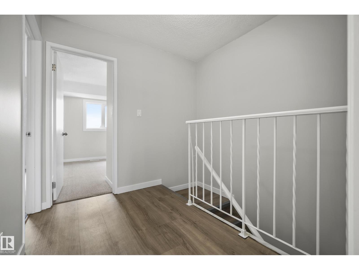
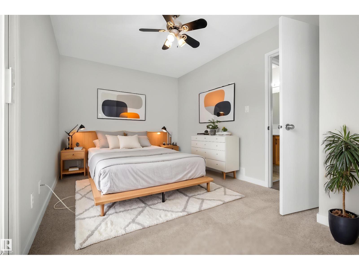
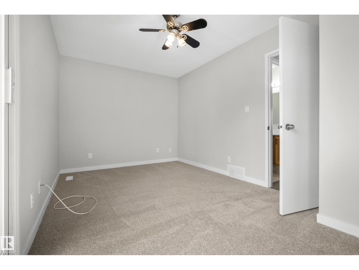
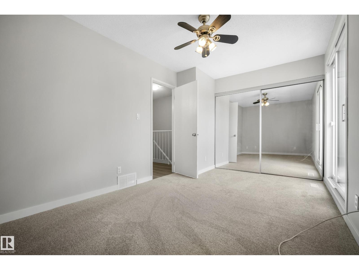
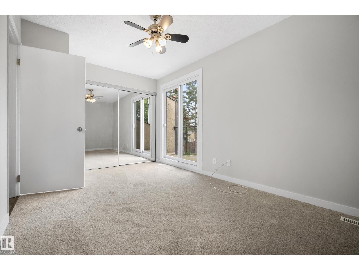
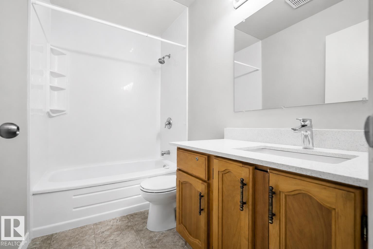
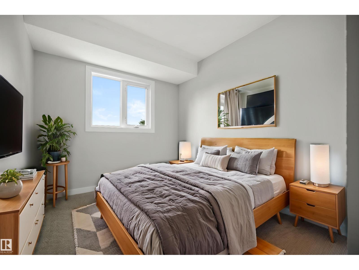
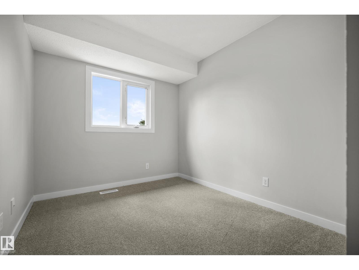
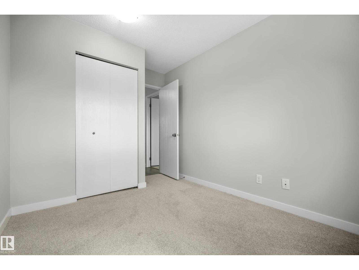
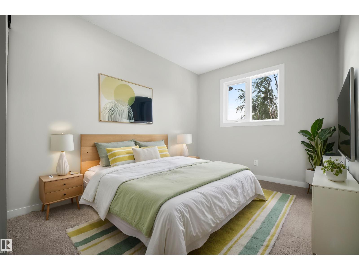
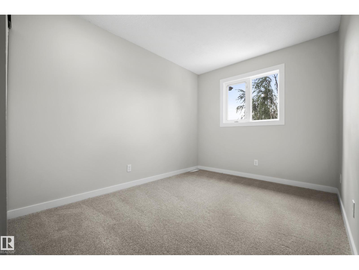
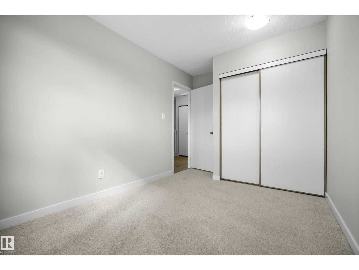
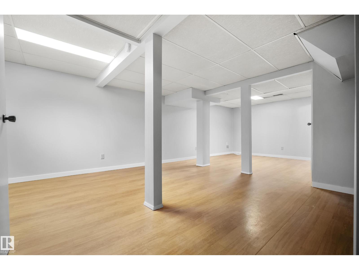
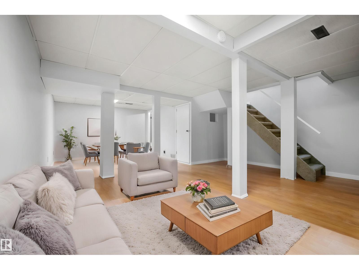
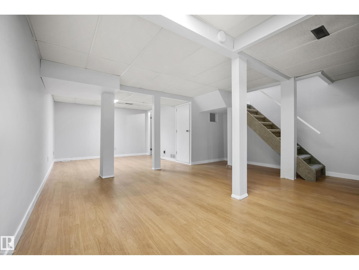
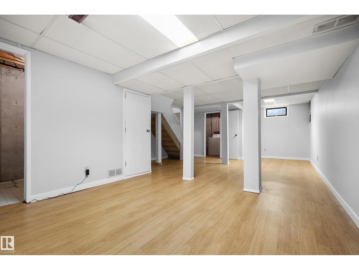
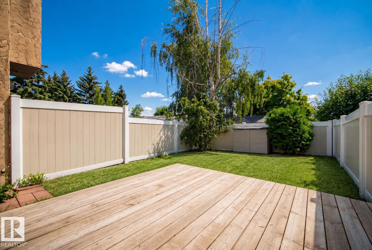
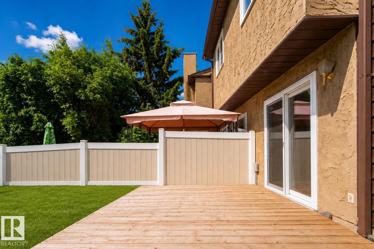
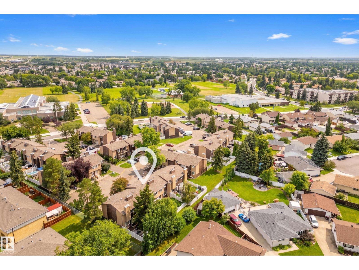
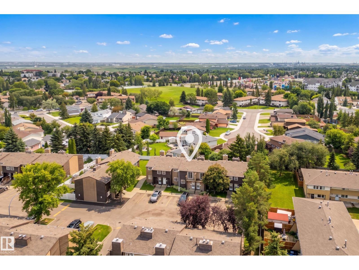
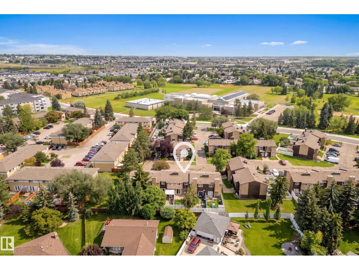
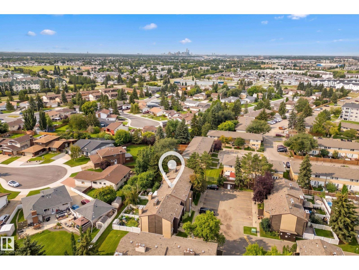
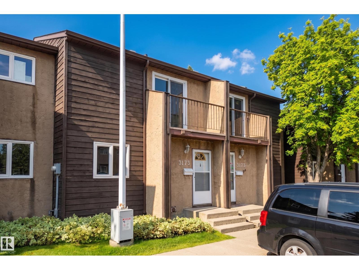
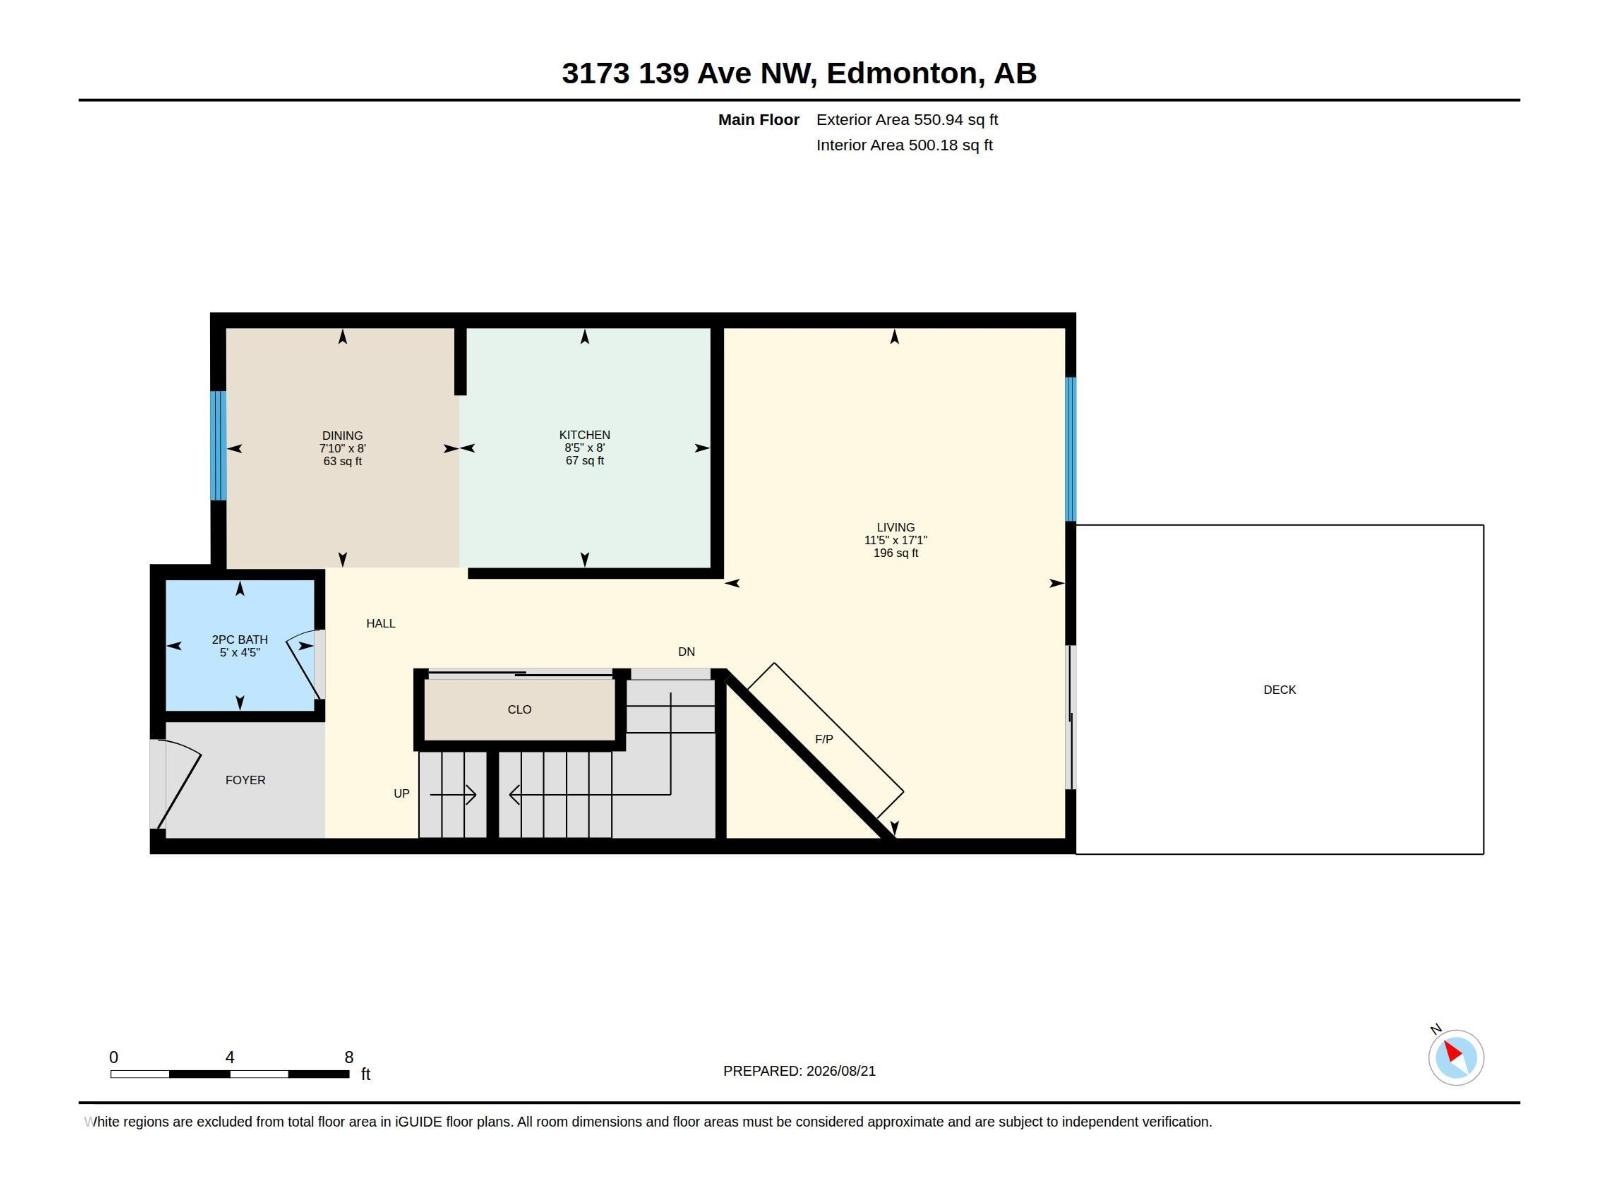
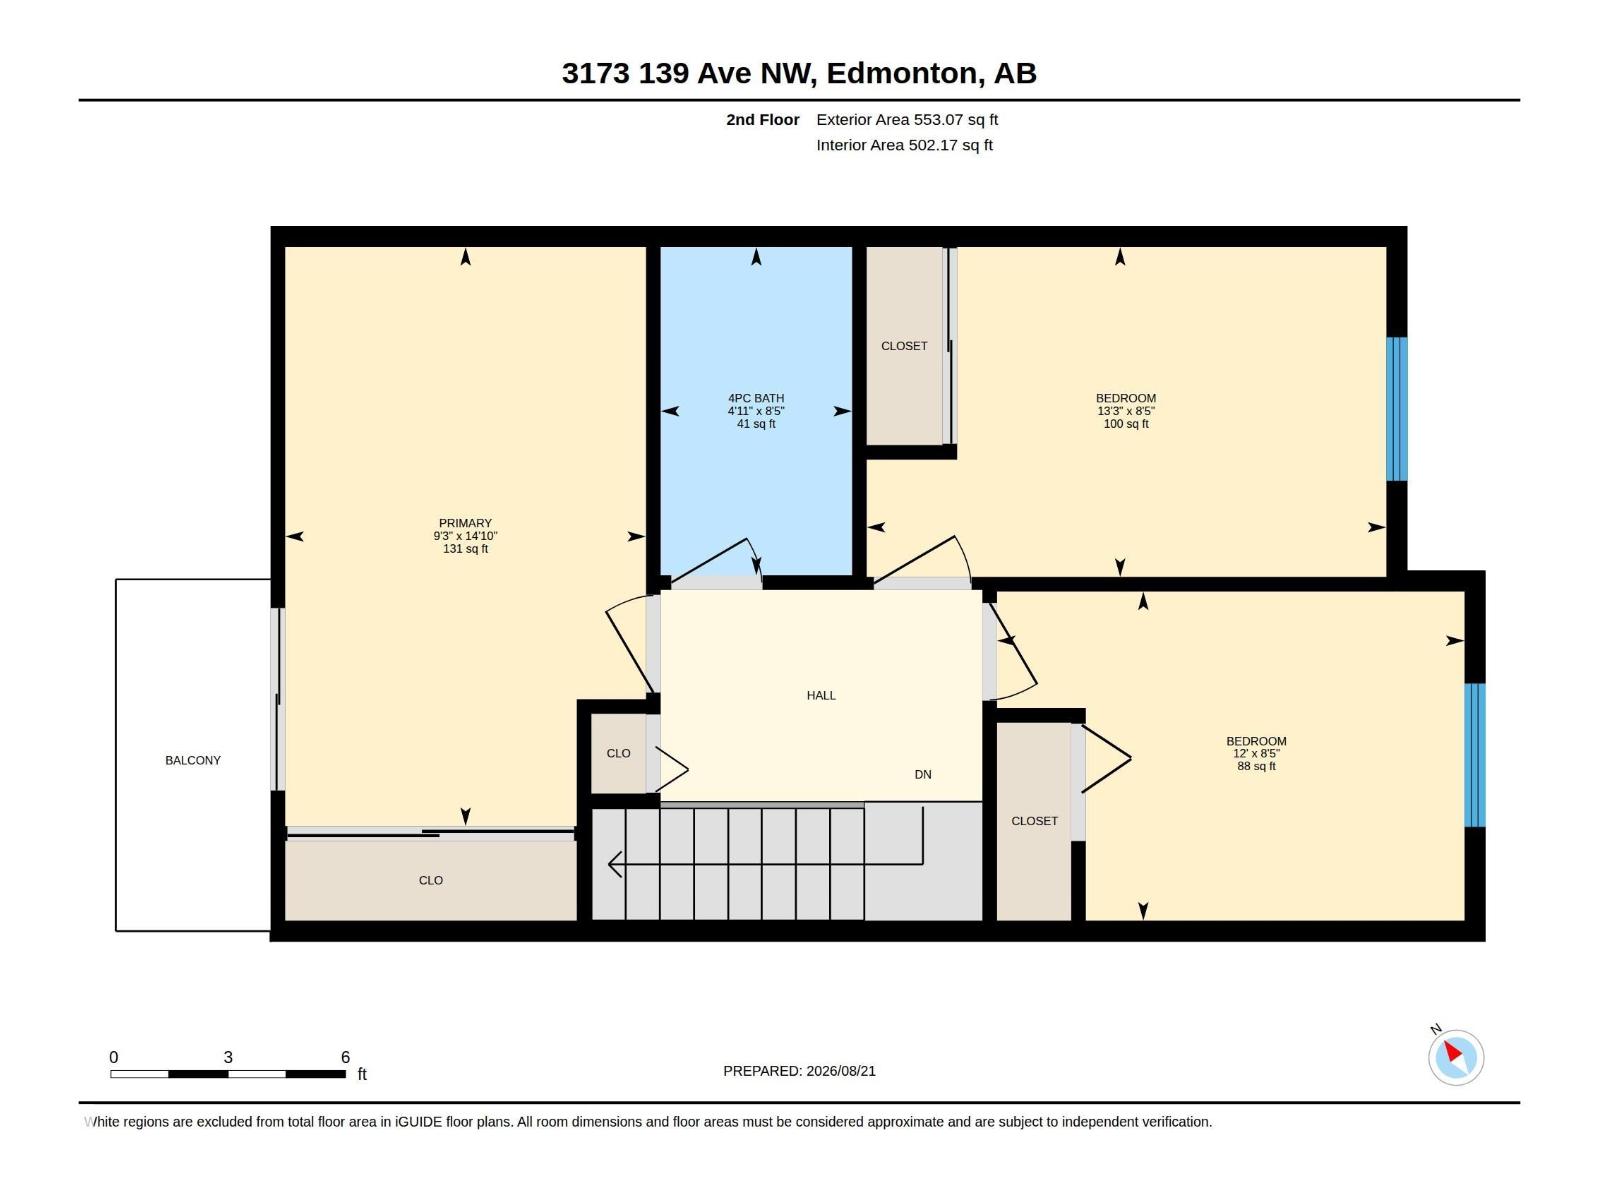
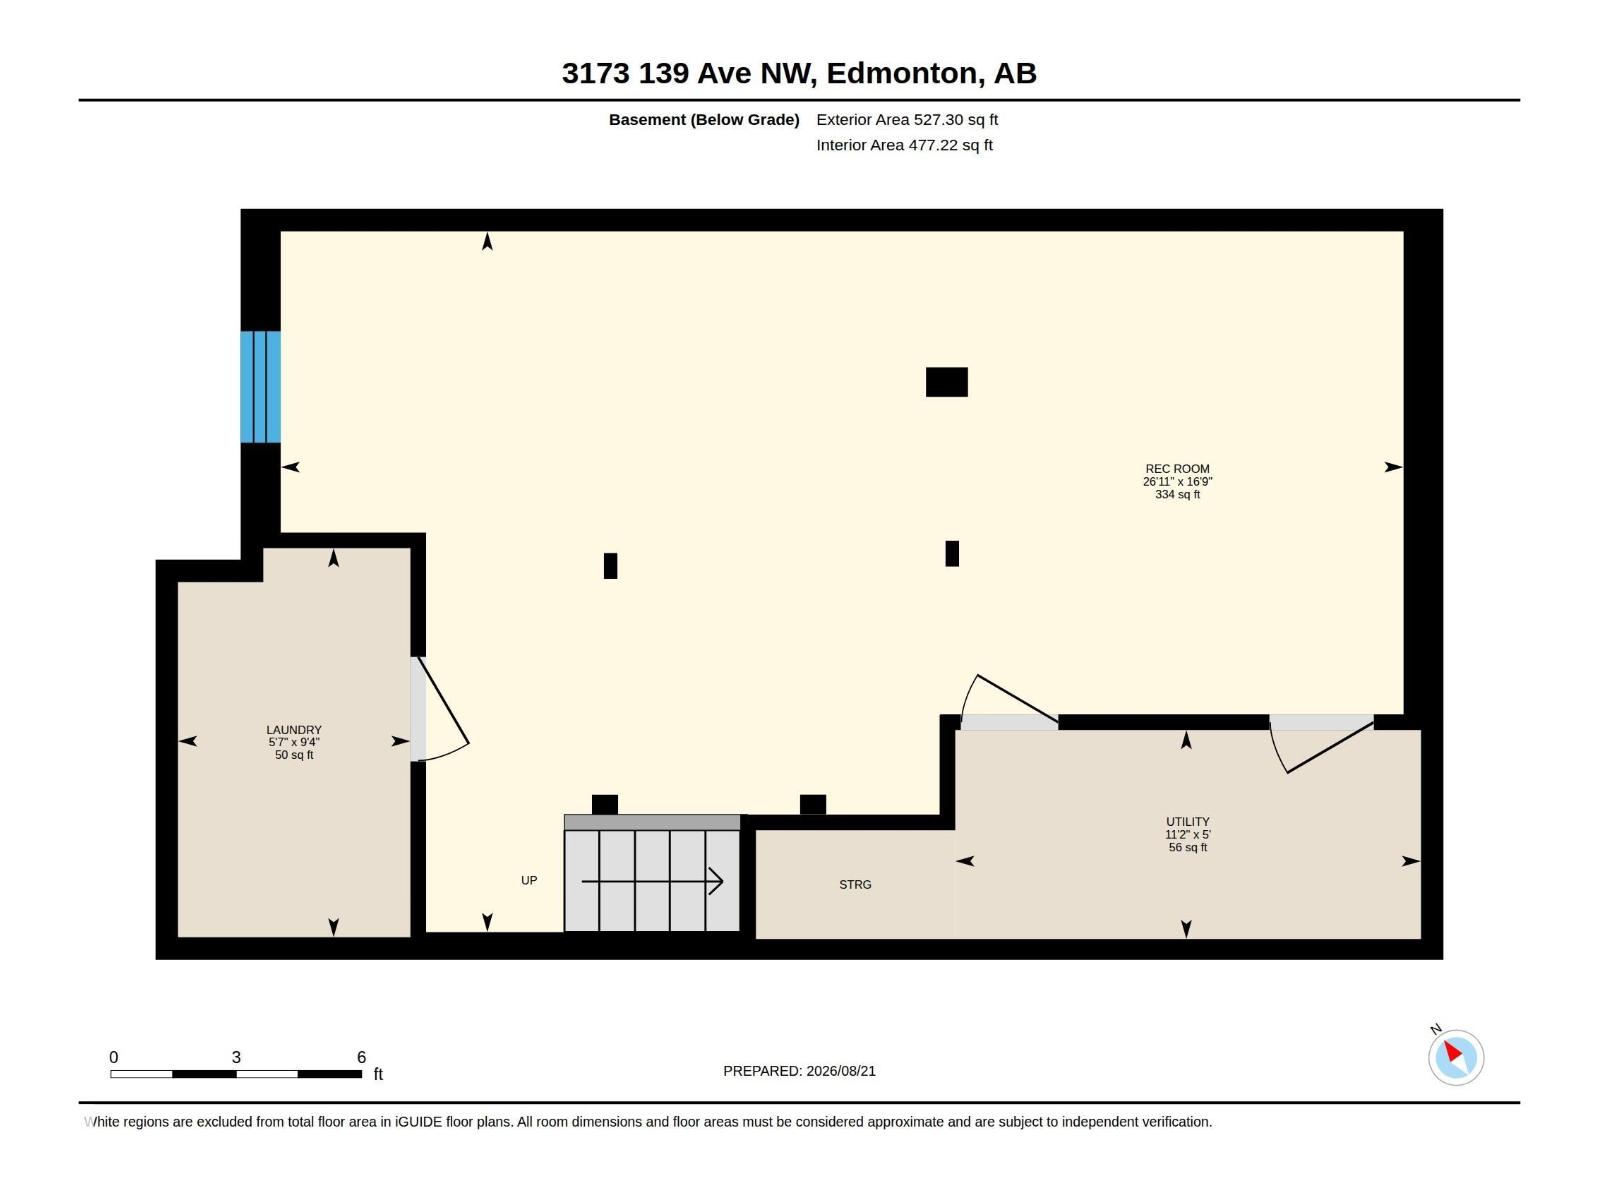
Freshly updated and move-in ready, this 3-bedroom condo offers modern finishes and a peaceful setting backing directly onto a greenbelt. The bright main floor features new flooring and paint, new countertops and stove, plus refinished cabinetry. A wood-burning fireplace adds warmth and character. Sliding doors open to the sunny south-facing back yard, shaded by a mature birch tree with gated access to the greenbelt. A powder room completes the main floor. Upstairs are 3 bedrooms and a refreshed full bath, including a spacious primary with its own private balcony. The finished lower level adds 2 flexible living areas and a dedicated laundry room. Additional upgrades include replaced windows and exterior doors, plus new low-maintenance fencing. A powered parking stall is steps from the entry. Close to schools, shopping, dining and Clareview LRT. Some interior rooms have been virtually staged to show furniture. (id:53676)
| Bathroom Total | 2 | Bedrooms Total | 3 |
| Appliances | Dishwasher, Dryer, Hood Fan, Refrigerator, Storage Shed, Stove, Washer | Basement Development | Finished |
| Basement Type | Full (finished) | Constructed Date | 1979 |
| Construction Style Attachment | Attached | Fire Protection | Smoke Detectors |
| Half Bath Total | 1 | Heating Type | Forced Air |
| Stories Total | 2 | Size Interior | 1104 Sqft |
| Type | Row / Townhouse |
| Stall |
| Acreage | No | Fence Type | Fence |
| Land Amenities | Playground, Public Transit, Schools, Shopping | Size Irregular | 235.15 |
| Size Total | 235.15 M2 | Size Total Text | 235.15 M2 |
| Level | Type | Dimensions |
|---|---|---|
| Main Level | Living Room | 5.2 m x 3.49 m |
| Main Level | Dining Room | 2.45 m x 2.38 m |
| Main Level | Kitchen | 2.45 m x 2.57 m |
| Upper Level | Primary Bedroom | 4.52 m x 2.81 m |
| Upper Level | Bedroom 2 | 2.57 m x 4.05 m |
| Upper Level | Bedroom 3 | 2.57 m x 3.65 m |

Start Your Mortgage Application
