
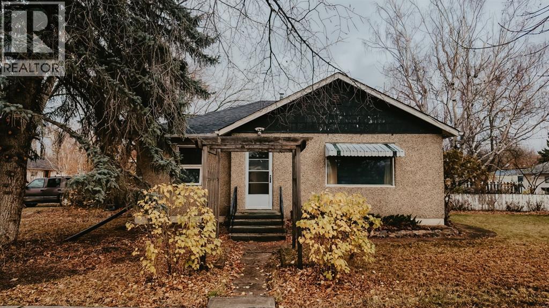
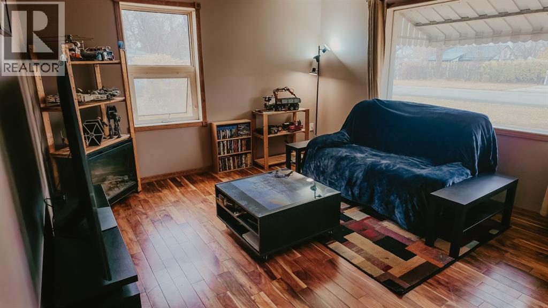
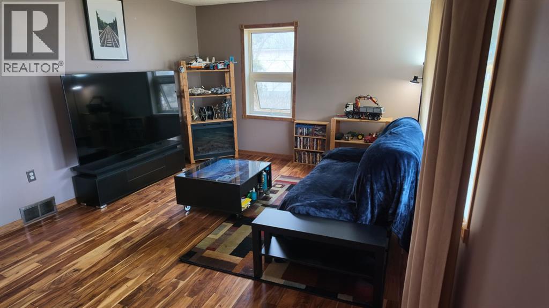
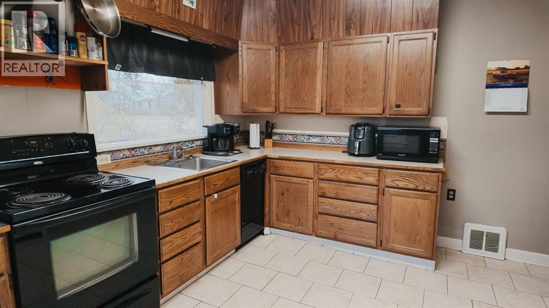
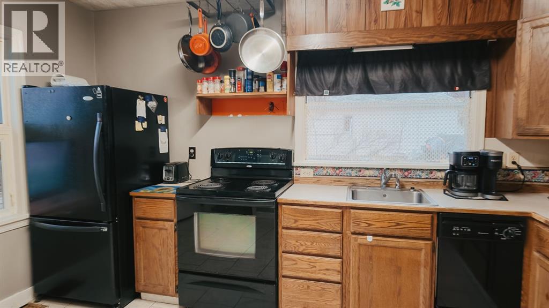
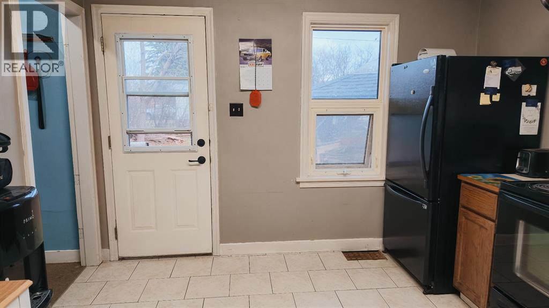
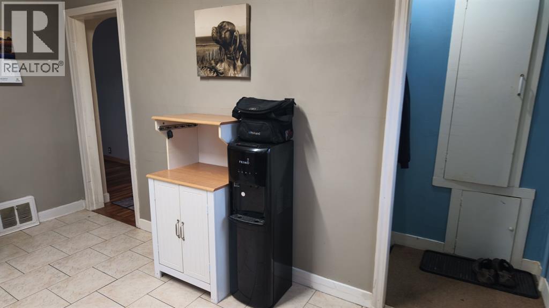
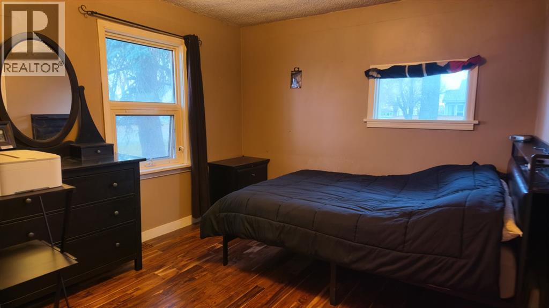
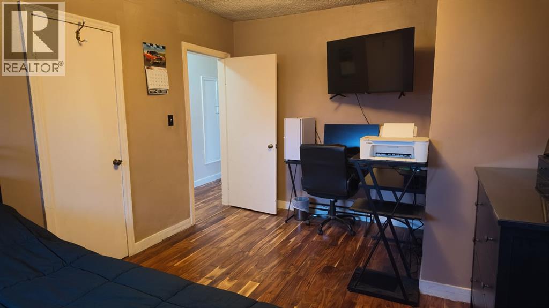
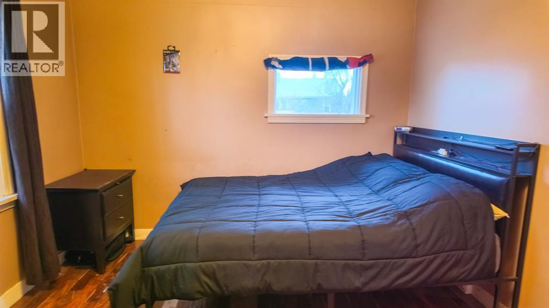
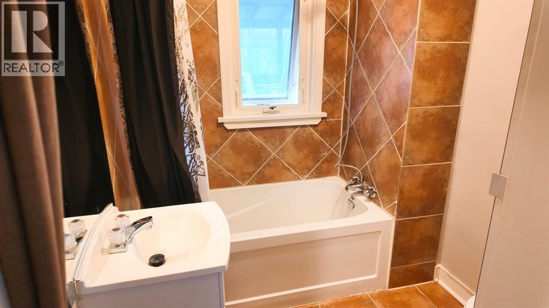
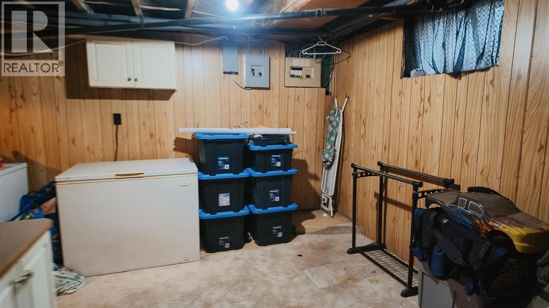
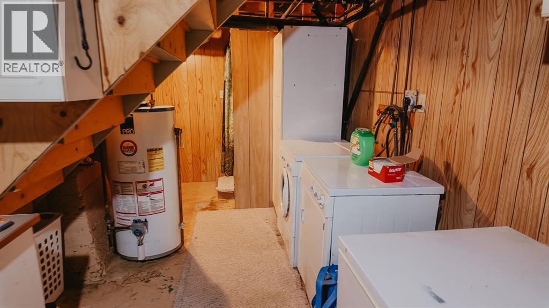
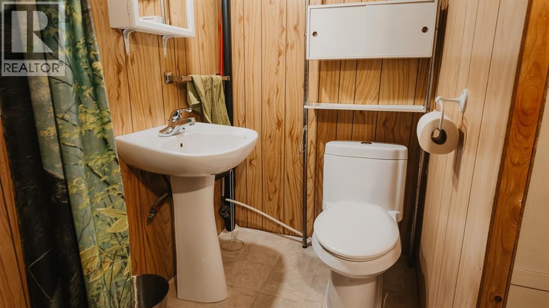
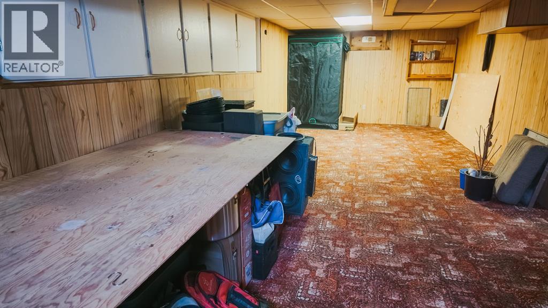
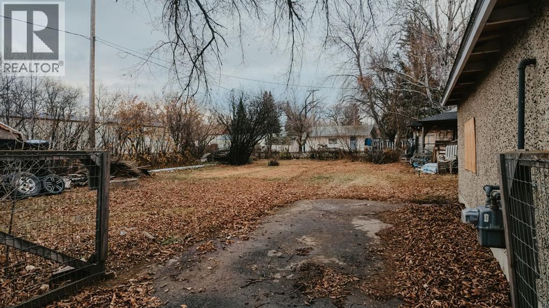
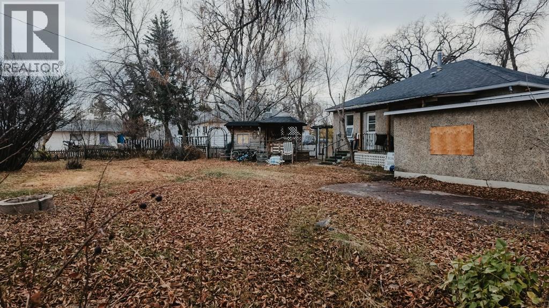
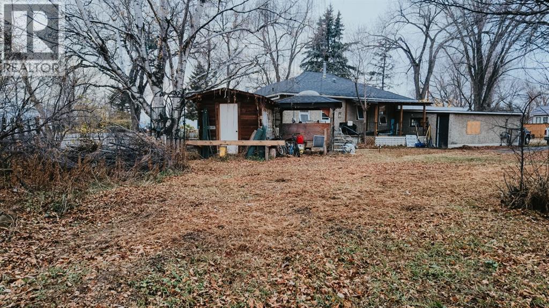
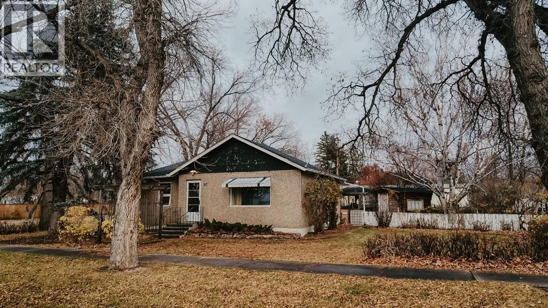
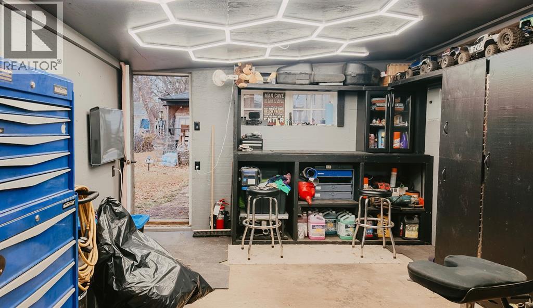
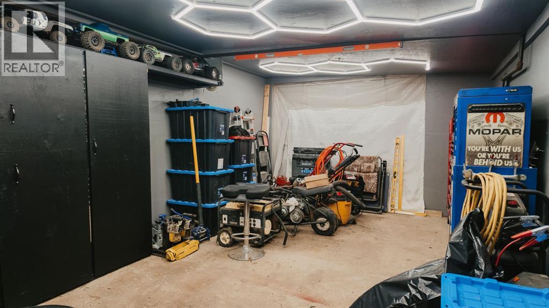
Charming bungalow set on a generous corner lot in Carmangay, this home offers small-town living at its best. The 0.23 acre lot has mature trees and hedges, space to have a large garden and a covered deck for summer evenings.Inside, the main floor has a bright living room, a kitchen, a 4-piece bathroom, and two bedrooms. The living room and bedrooms have hardwood floors, and the kitchen and bathroom have ceramic tile. The fully finished basement adds a large family room, a hobby room, a laundry room, a 2-piece bathroom, and plenty of storage, including a cold storage room.Plenty of outdoor space with a single garage, additional parking pad/driveway, shed and huge lot! This home is a great opportunity! Book your private showing today! (id:53676)
| Bathroom Total | 2 | Bedrooms Above Ground | 2 |
| Bedrooms Total | 2 | Appliances | Refrigerator, Dishwasher, Stove, Washer & Dryer |
| Architectural Style | Bungalow | Basement Development | Finished |
| Basement Type | Full (finished) | Constructed Date | 1955 |
| Construction Style Attachment | Detached | Cooling Type | None |
| Exterior Finish | Stucco | Flooring Type | Carpeted, Hardwood, Tile |
| Foundation Type | Poured Concrete | Half Bath Total | 1 |
| Heating Type | Forced Air | Stories Total | 1 |
| Size Interior | 864 Sqft | Total Finished Area | 864.3 Sqft |
| Type | House |
| Attached Garage | 1 |
| Acreage | No | Fence Type | Fence |
| Size Frontage | 27.81 M | Size Irregular | 972.92 |
| Size Total | 972.92 M2|7,251 - 10,889 Sqft | Size Total Text | 972.92 M2|7,251 - 10,889 Sqft |
| Zoning Description | R-1 |
| Level | Type | Dimensions |
|---|---|---|
| Basement | Recreational, Games Room | 29.58 Ft x 11.58 Ft |
| Basement | Storage | 11.58 Ft x 10.50 Ft |
| Basement | Laundry Room | 4.17 Ft x 7.67 Ft |
| Basement | Furnace | 8.25 Ft x 6.42 Ft |
| Basement | Cold Room | 7.58 Ft x 7.58 Ft |
| Basement | 2pc Bathroom | Measurements not available |
| Main Level | Living Room | 15.42 Ft x 12.33 Ft |
| Main Level | Bedroom | 9.42 Ft x 10.08 Ft |
| Main Level | Kitchen | 10.75 Ft x 13.33 Ft |
| Main Level | 4pc Bathroom | Measurements not available |
| Main Level | Primary Bedroom | 14.33 Ft x 10.75 Ft |

Start Your Mortgage Application
