
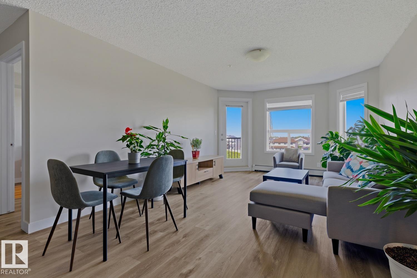
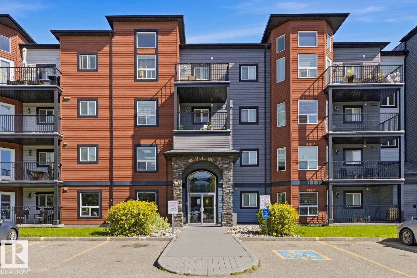
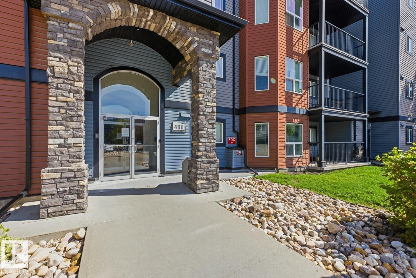
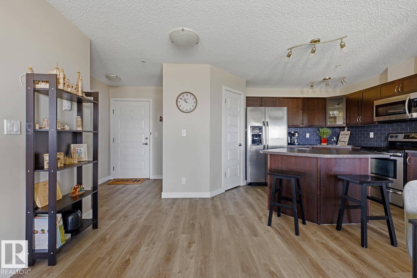
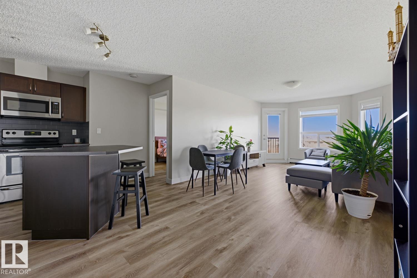
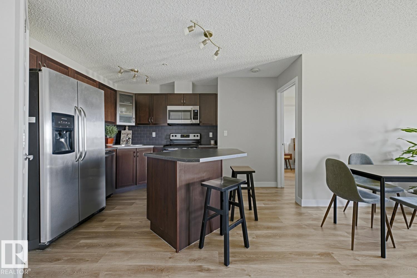
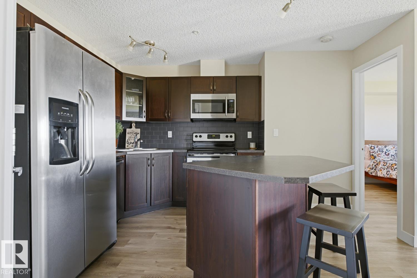
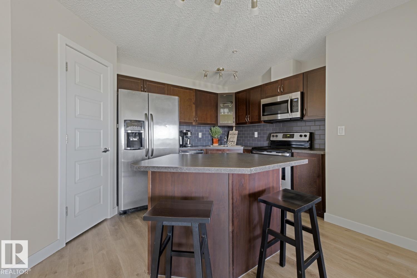
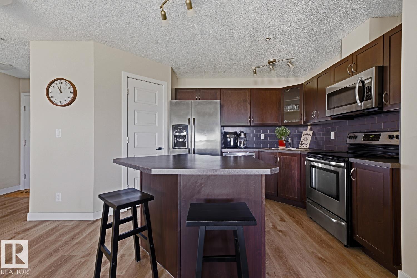
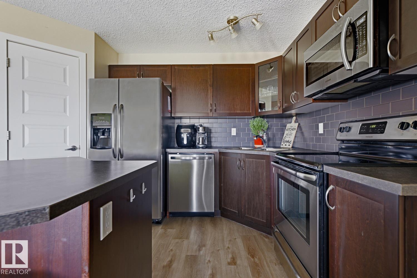
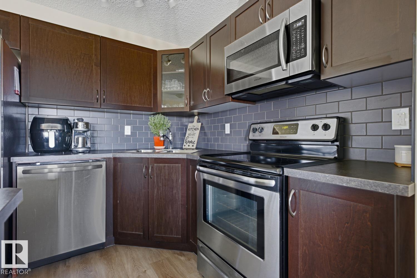
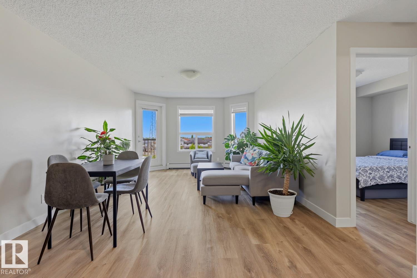
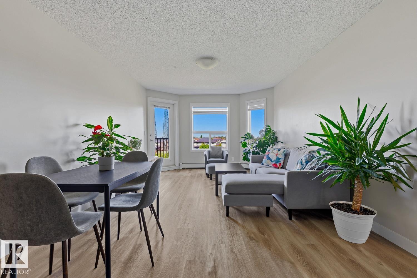
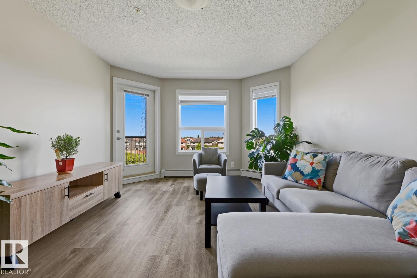
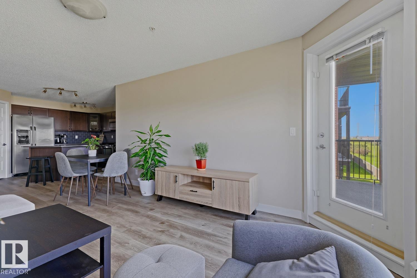
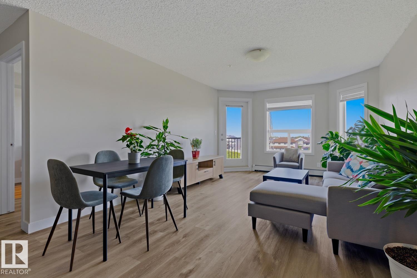
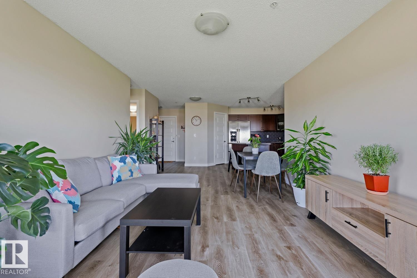
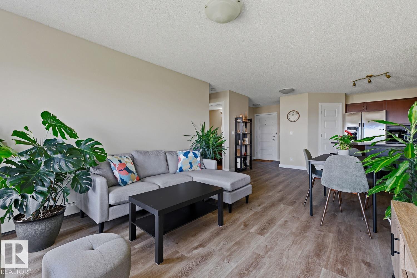
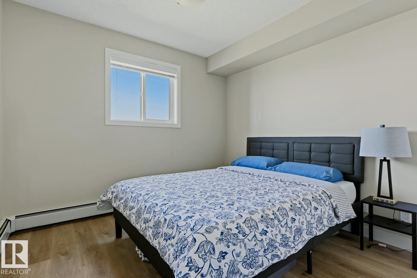
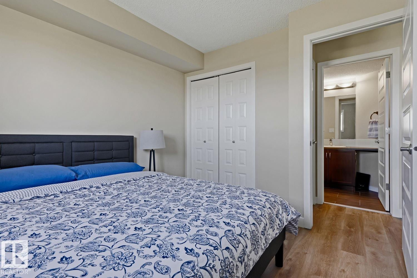
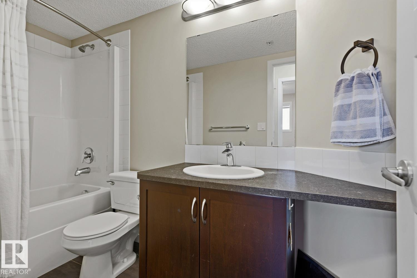
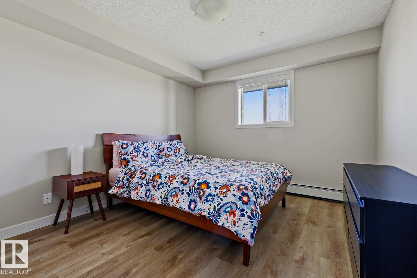
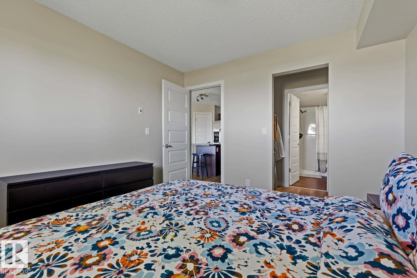
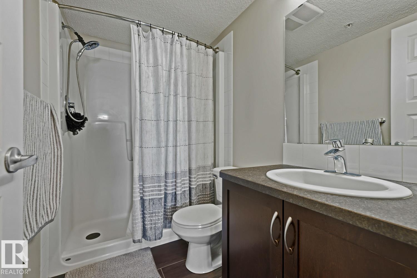
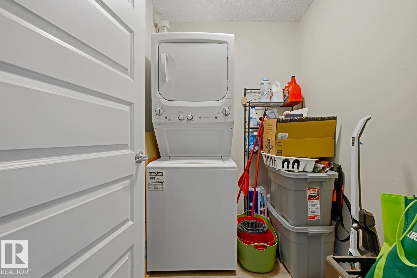
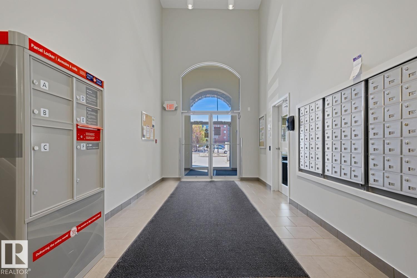
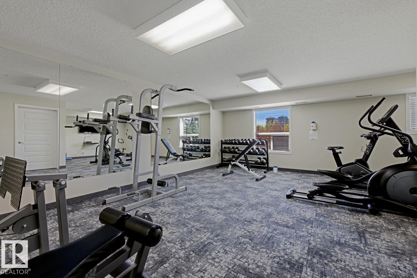
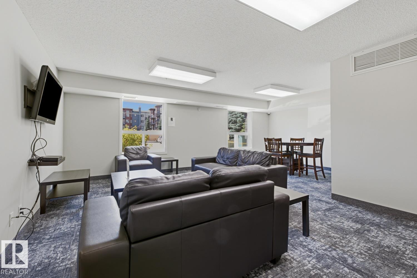
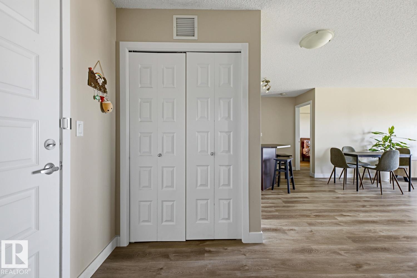
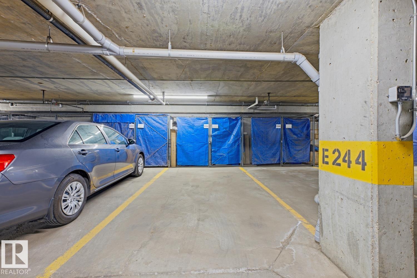
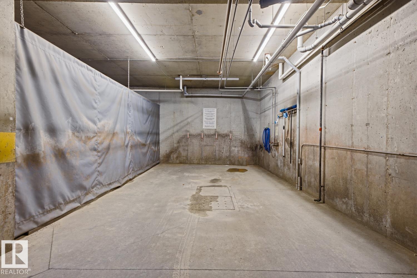
Move-in ready condo with NO CARPET throughout in the desirable community of Silver Berry! This bright and well-maintained 2-bedroom, 2-bathroom home features luxury vinyl plank flooring, an open-concept layout, and a modern kitchen with stainless steel appliances, breakfast island, and ample cabinet space. The spacious living room opens to a private balcony with natural gas BBQ hookup overlooking green space. Enjoy the convenience of in-suite laundry, a stylish bathroom with porcelain tile flooring, and heated underground parking with a storage cage. Condo fees include heat & water/sewer, and residents have access to excellent amenities including a fitness centre, guest suite, and complimentary car wash. Located just minutes from shopping, restaurants, public transit, parks, The Meadows Recreation Centre, and Anthony Henday Drive. Perfect for first-time home buyers, professionals, downsizers, or investors seeking a low-maintenance, quiet lifestyle in southeast Edmonton. (id:53676)
| Bathroom Total | 2 | Bedrooms Total | 2 |
| Amenities | Vinyl Windows | Appliances | Dishwasher, Dryer, Microwave Range Hood Combo, Microwave, Refrigerator, Stove, Washer, Window Coverings |
| Basement Type | None | Constructed Date | 2011 |
| Fire Protection | Smoke Detectors | Heating Type | Hot Water Radiator Heat |
| Size Interior | 863 Sqft | Type | Apartment |
| Underground |
| Acreage | No | Land Amenities | Park, Playground, Public Transit, Schools, Shopping |
| Size Irregular | 79.89 | Size Total | 79.89 M2 |
| Size Total Text | 79.89 M2 |
| Level | Type | Dimensions |
|---|---|---|
| Main Level | Living Room | 4.55 m x 3.65 m |
| Main Level | Dining Room | 2.83 m x 4.72 m |
| Main Level | Kitchen | 2.57 m x 3.64 m |
| Main Level | Primary Bedroom | 3.46 m x 3.25 m |
| Main Level | Bedroom 2 | 3.33 m x 3.02 m |
| Main Level | Laundry Room | 1.66 m x 1.96 m |

Start Your Mortgage Application
