
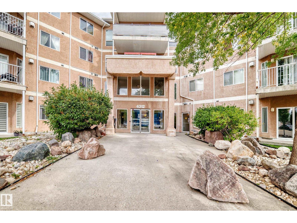
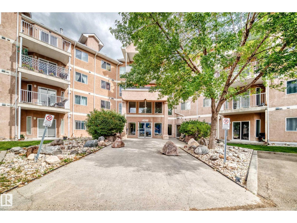
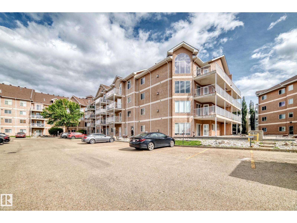
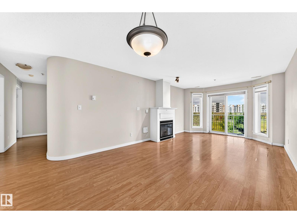
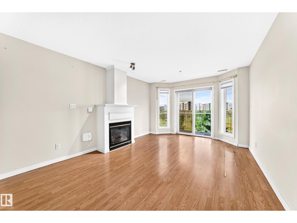
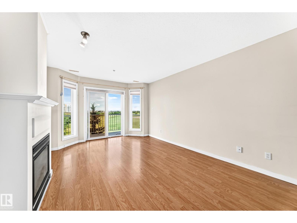
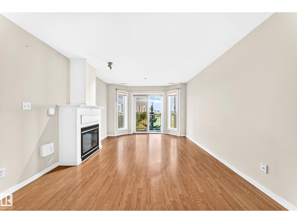
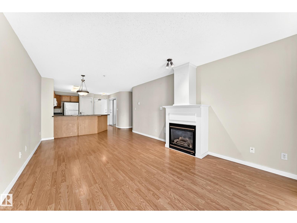
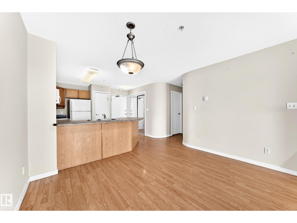
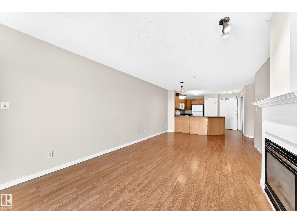
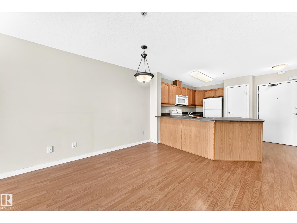
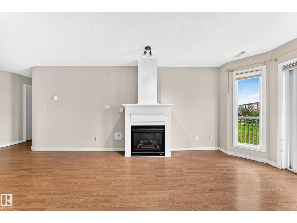
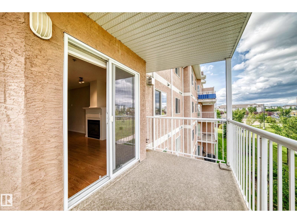
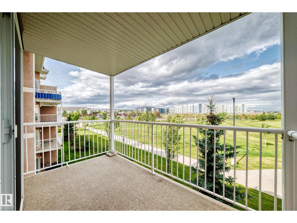
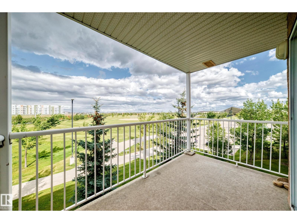
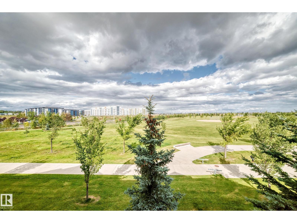
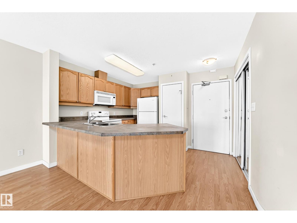
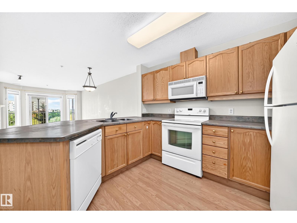
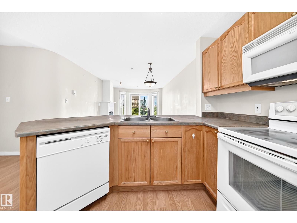
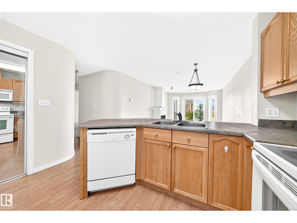
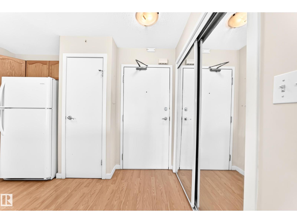
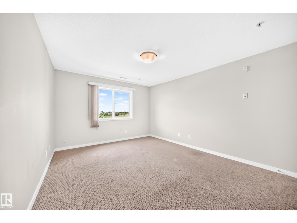
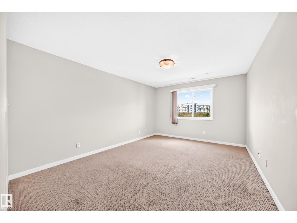
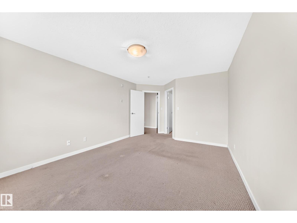
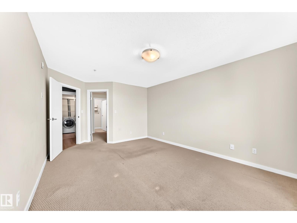
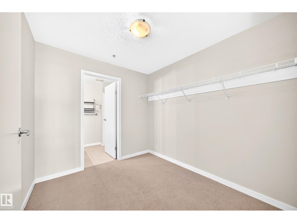
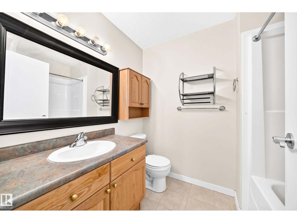
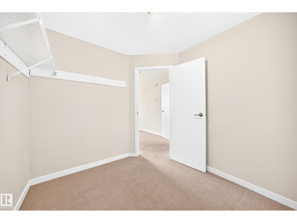
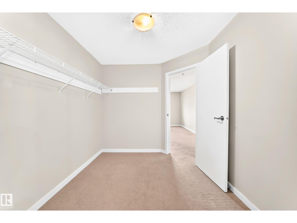
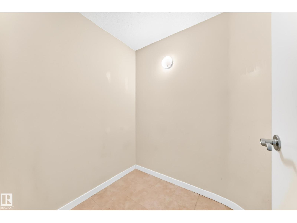
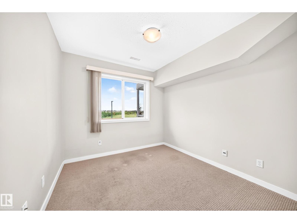
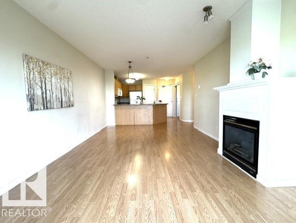
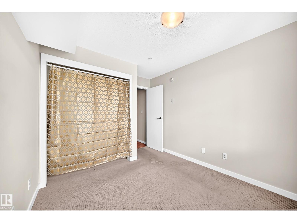
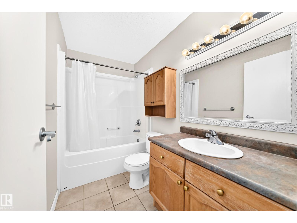
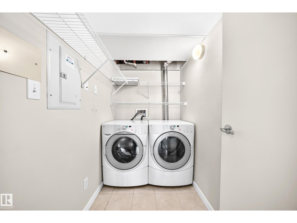
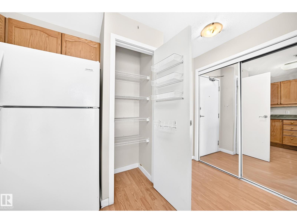
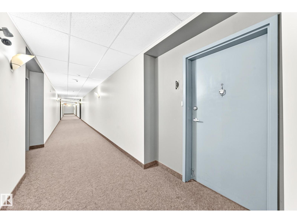
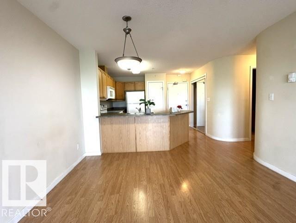
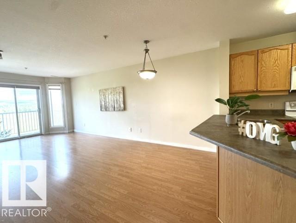
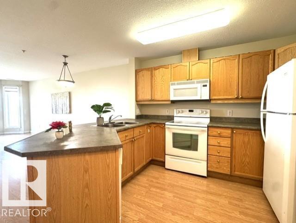
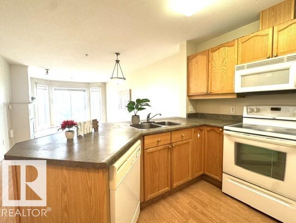
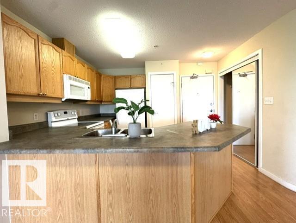
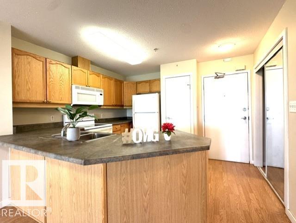
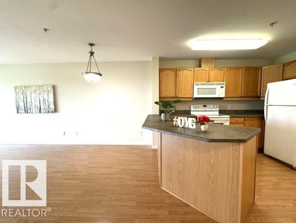
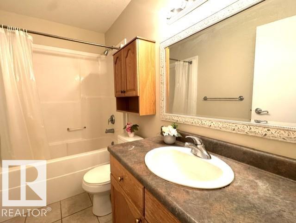
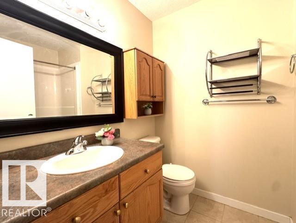
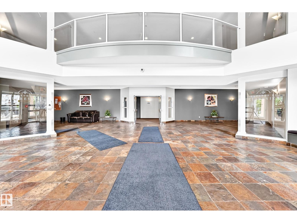
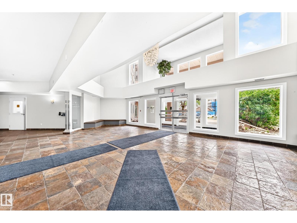
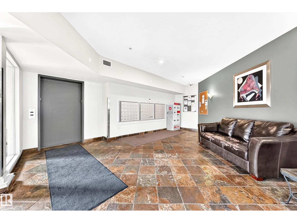
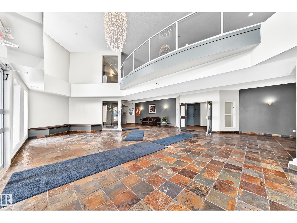
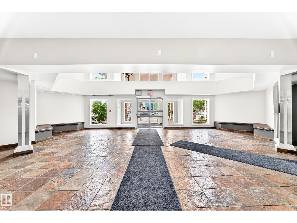
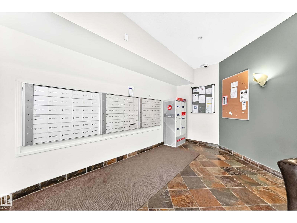
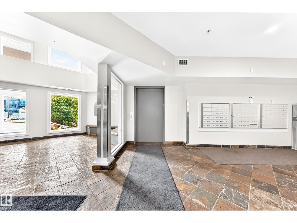
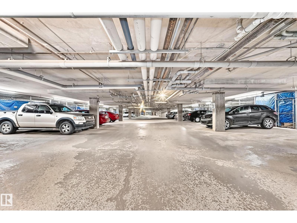
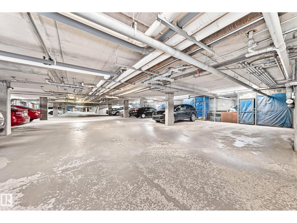
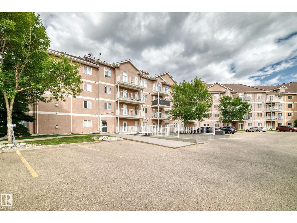
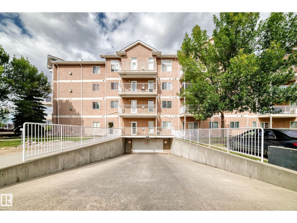
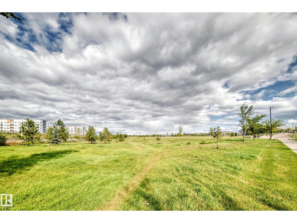
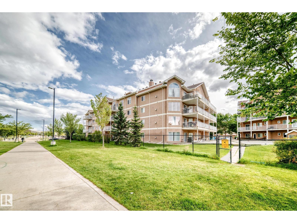
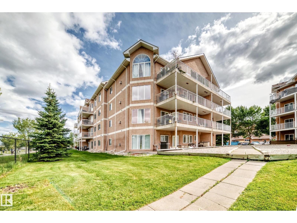
Great Location! Great Value! Welcome to this affordable 2-bedroom, 2-bathroom condo with heated underground parking in the desirable community of Clareview! This bright open-concept home features laminate flooring throughout and a spacious living room with large windows, a cozy fireplace, and patio doors leading to a generous balcony overlooking a beautiful greenbelt—perfect for summer BBQs and relaxing outdoors. The kitchen offers oak cabinetry, ample counter space, and a large island overlooking the dining and living areas. The spacious primary bedroom features a walk-through closet and private 4-piece ensuite. A second good-sized bedroom and another full 4-piece bathroom provide plenty of space for family or guests. Convenient in-suite laundry and storage room complete the home. Building amenities include a fitness room and social room. Ideally located just steps from the LRT, public transit, shopping, restaurants, grocery stores, and Clareview Recreation Centre. Don't miss! (id:53676)
| Bathroom Total | 2 | Bedrooms Total | 2 |
| Appliances | Dishwasher, Dryer, Microwave Range Hood Combo, Refrigerator, Stove, Washer | Basement Type | None |
| Constructed Date | 2004 | Heating Type | Forced Air |
| Size Interior | 1029 Sqft | Type | Apartment |
| Heated Garage | |
| Underground |
| Acreage | No | Land Amenities | Playground, Public Transit, Schools, Shopping |
| Size Irregular | 70.58 | Size Total | 70.58 M2 |
| Size Total Text | 70.58 M2 |
| Level | Type | Dimensions |
|---|---|---|
| Main Level | Living Room | 4.6 m x 3.55 m |
| Main Level | Dining Room | 2.65 m x 2.08 m |
| Main Level | Kitchen | 2.9 m x 2.65 m |
| Main Level | Primary Bedroom | 4.62 m x 3.54 m |
| Main Level | Bedroom 2 | 2.88 m x 2.75 m |
| Main Level | Laundry Room | 2.38 m x 1.41 m |
| Main Level | Storage | 1.83 m x 1.65 m |

Start Your Mortgage Application
