
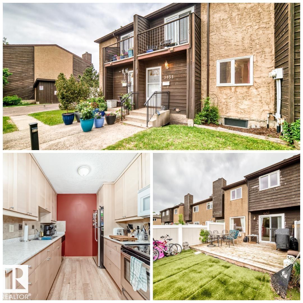
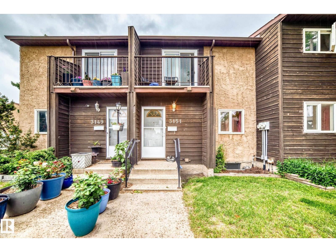
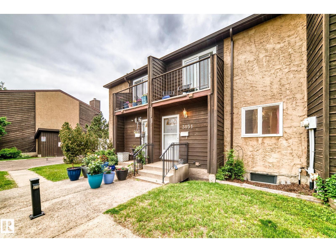
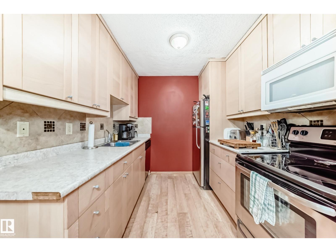
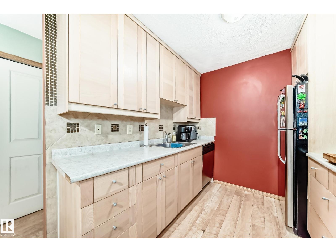
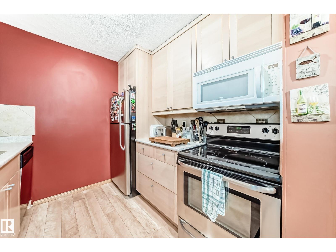
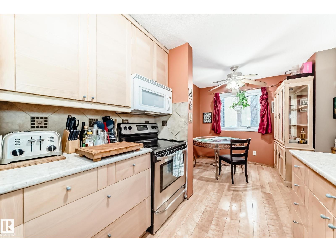
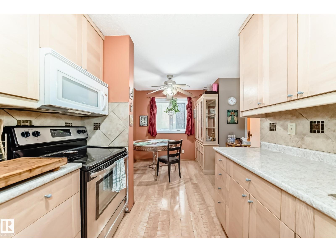
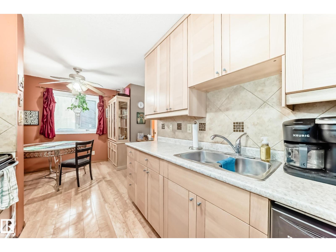
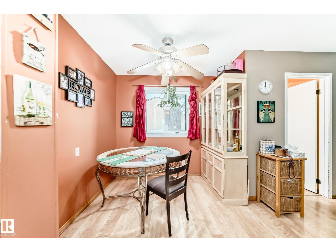
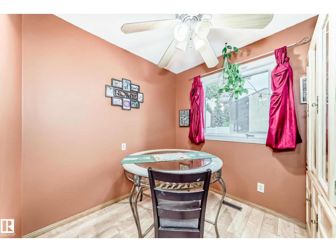
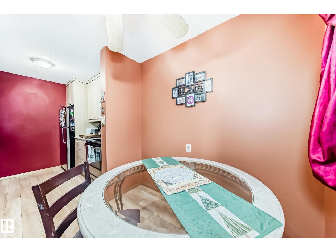
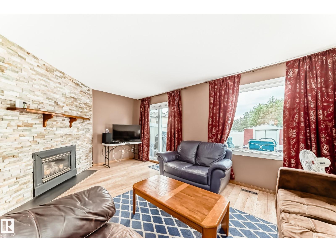
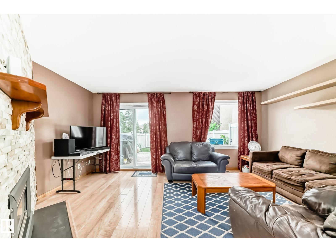
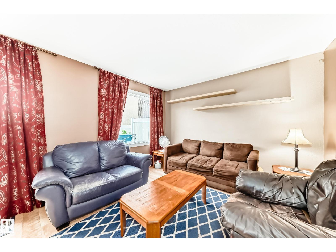
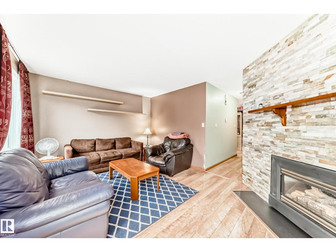
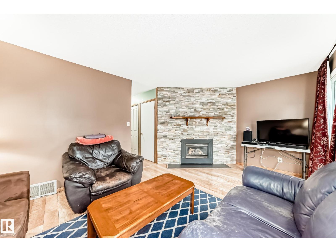
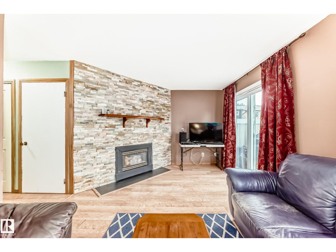
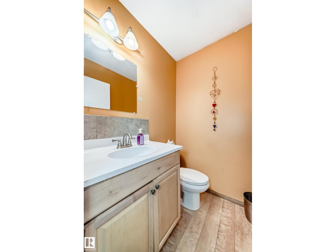
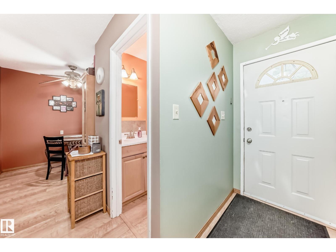
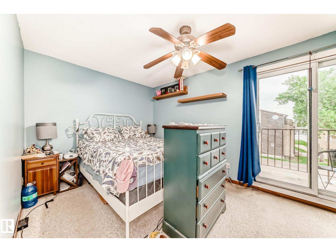
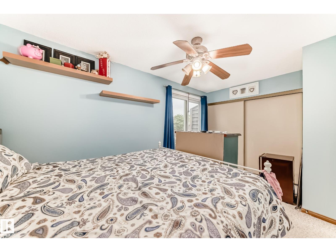
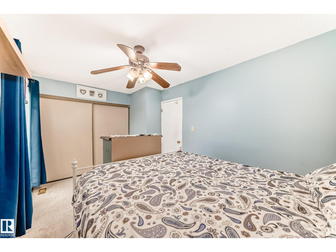
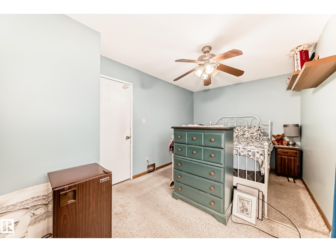
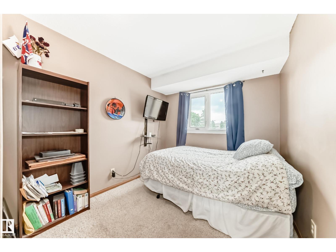
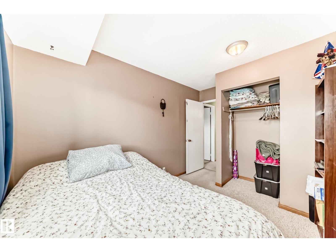
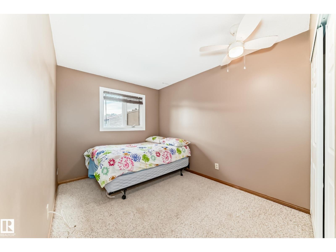
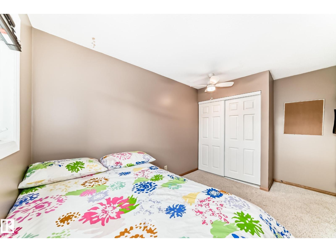
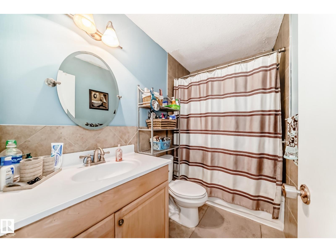
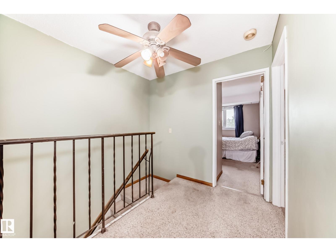
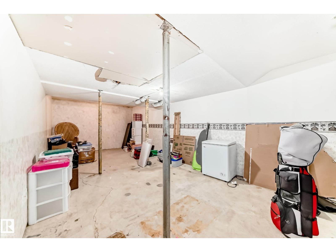
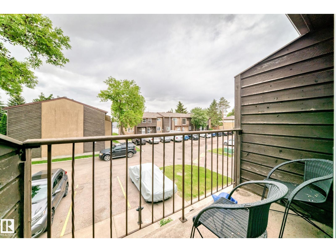
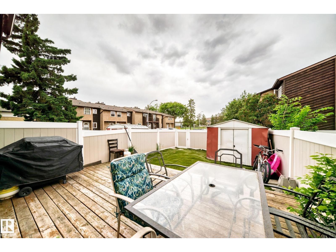
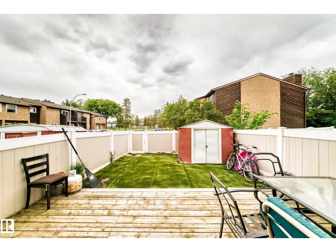
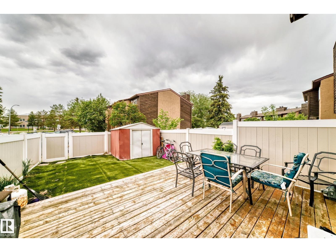
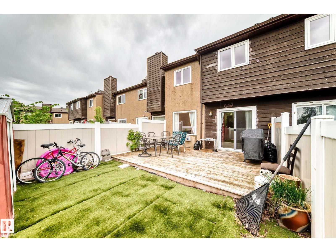
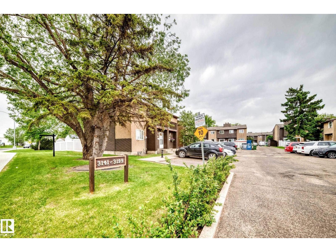
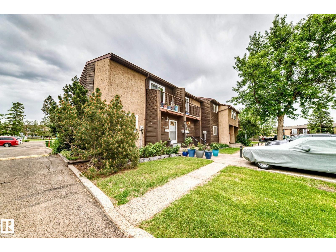
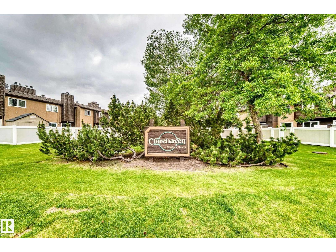
THE ESSENCE OF HOME is found in this beautiful, family-friendly townhome. Situated in a quiet, well-managed development, mere steps from schools, parks & recreation, you'll find this spacious yet comfortable property. Upon entering, you will appreciate the highly-functional layout that compliments all lifestyles. The kitchen has been upgraded & features newer appliances. There is a dining area with plenty of natural light & a convenient 2-pc bathroom. Step into the large living area, complete with a rock-faced mantel, endless natural light & direct access into the spacious & fenced backyard. The backyard has AstroTurf, a shed & a large deck, perfect for soaking up the sun! Upstairs are 3 large bedrooms, including a HUGE primary, with direct access onto the south-facing balcony. The bathroom was also upgraded. Downstairs is partially finished and would make the perfect place for a family room, as well as offering additional storage. Affordable condo fees & assigned parking completes the package! (id:53676)
| Bathroom Total | 2 | Bedrooms Total | 3 |
| Appliances | Dishwasher, Dryer, Microwave Range Hood Combo, Refrigerator, Storage Shed, Stove, Washer, Window Coverings | Basement Development | Partially Finished |
| Basement Type | Full (partially Finished) | Constructed Date | 1979 |
| Construction Style Attachment | Attached | Half Bath Total | 1 |
| Heating Type | Forced Air | Stories Total | 2 |
| Size Interior | 1046 Sqft | Type | Row / Townhouse |
| Stall |
| Acreage | No | Fence Type | Fence |
| Land Amenities | Golf Course, Playground, Public Transit, Schools, Shopping | Size Irregular | 235.15 |
| Size Total | 235.15 M2 | Size Total Text | 235.15 M2 |
| Level | Type | Dimensions |
|---|---|---|
| Above | Primary Bedroom | Measurements not available |
| Above | Bedroom 2 | Measurements not available |
| Above | Bedroom 3 | Measurements not available |
| Main Level | Living Room | Measurements not available |
| Main Level | Dining Room | Measurements not available |
| Main Level | Kitchen | Measurements not available |

Start Your Mortgage Application
