
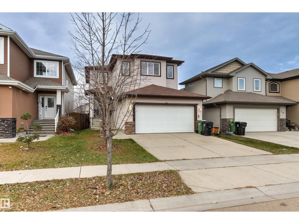
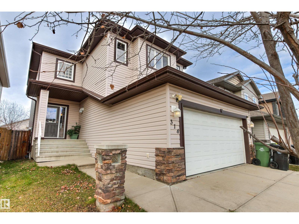
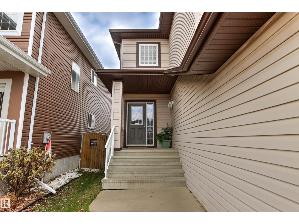
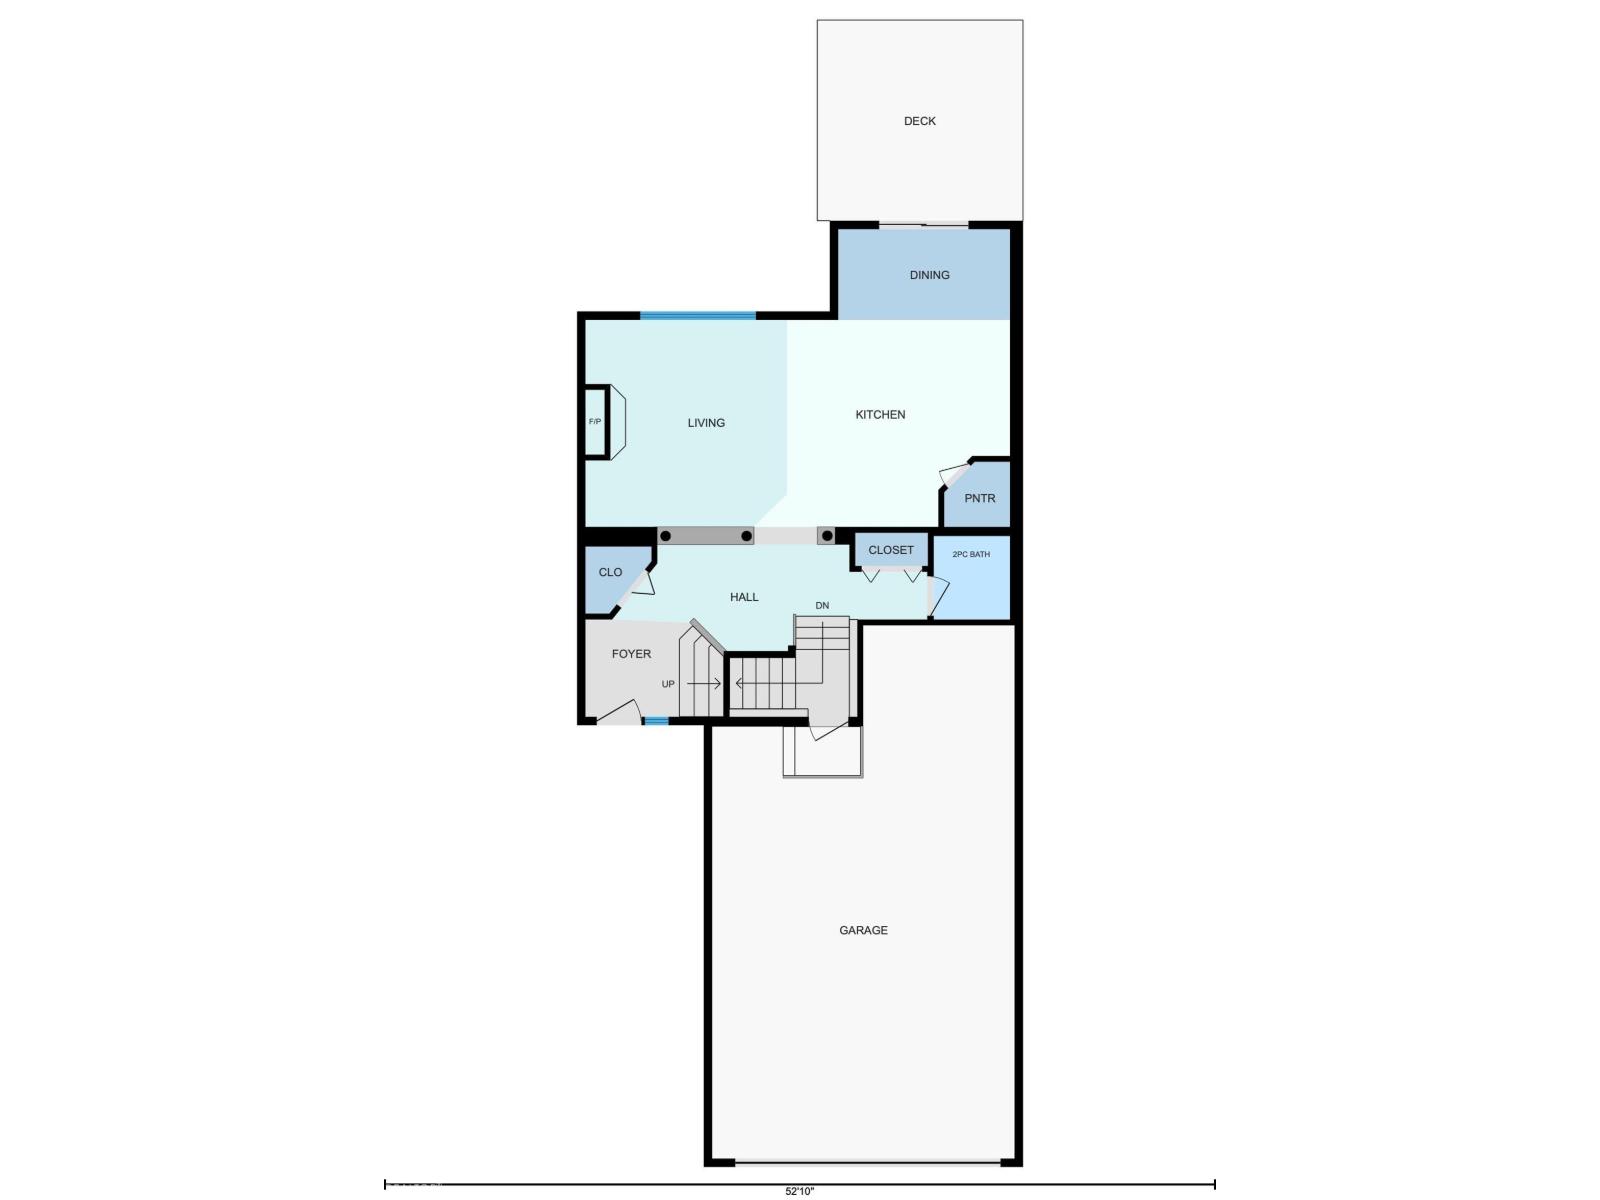
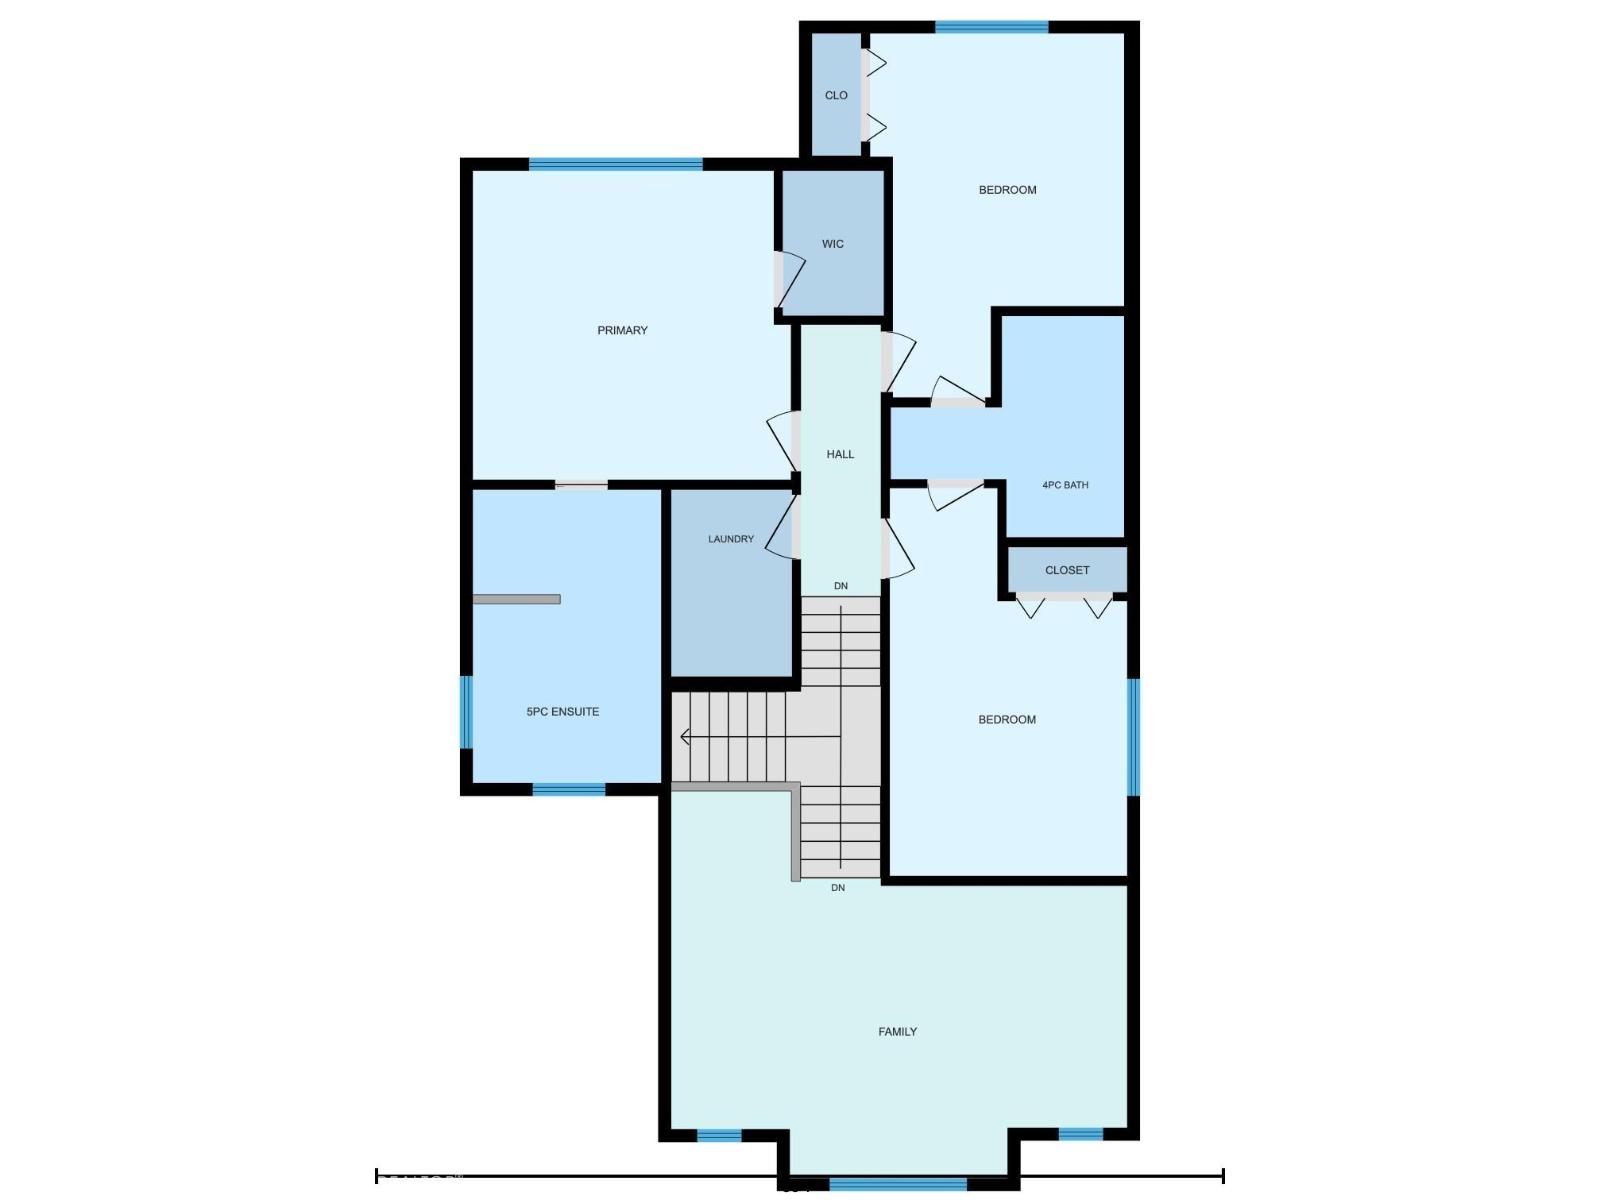
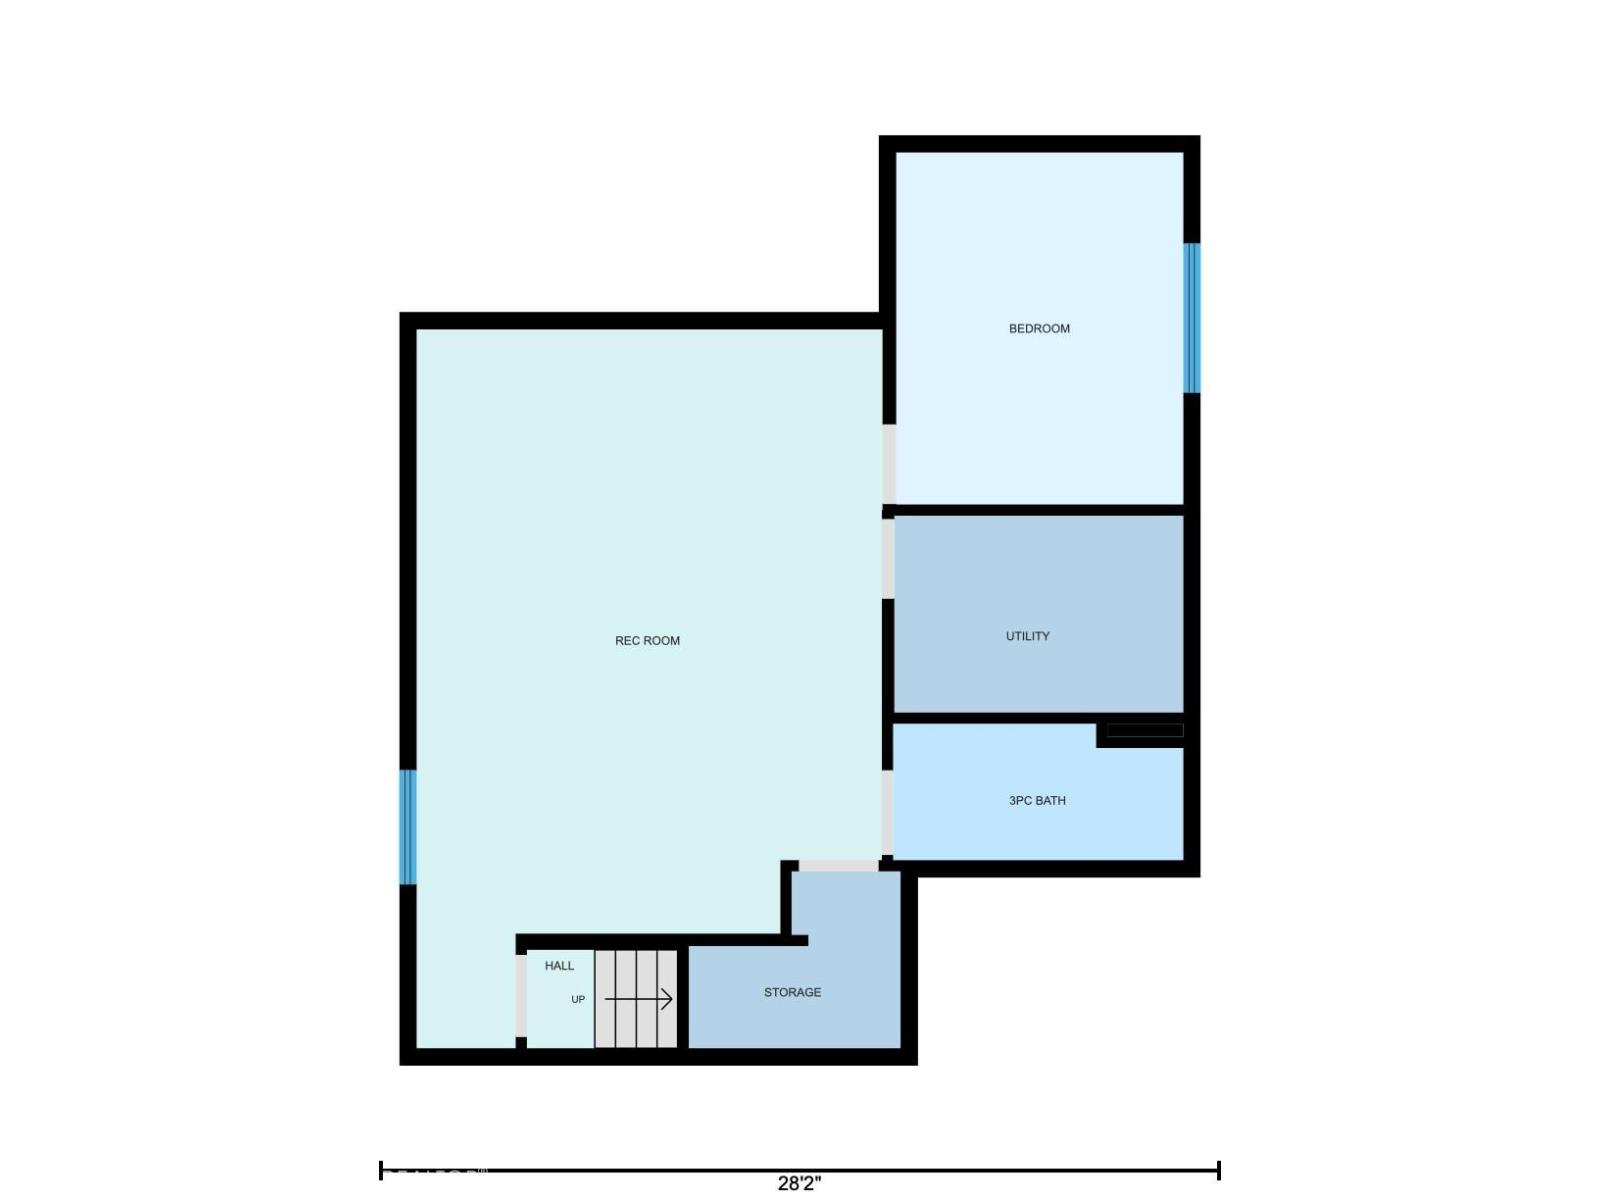
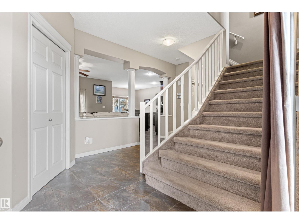
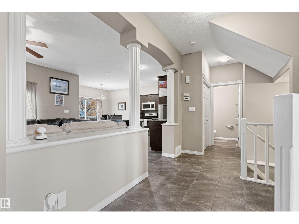
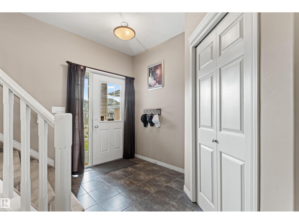
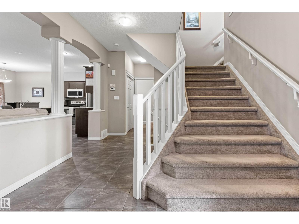
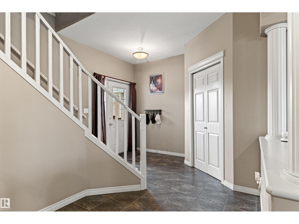
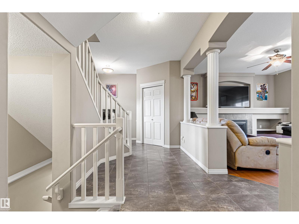
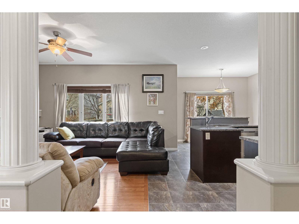
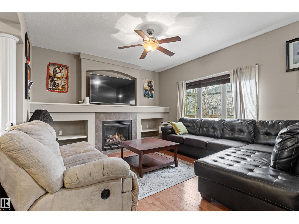
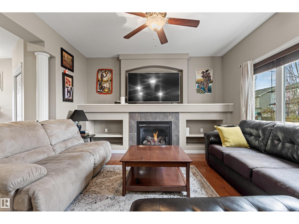
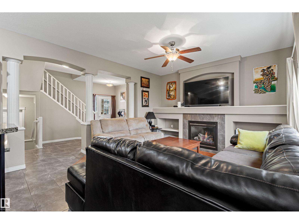
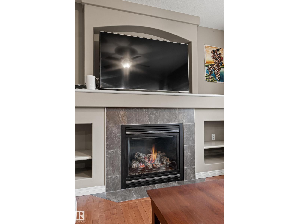
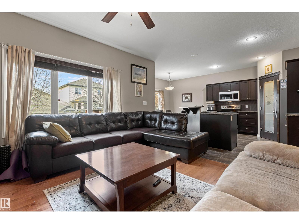
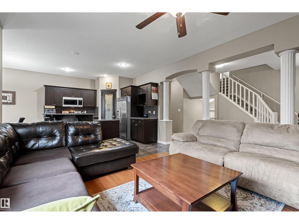
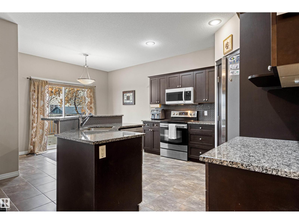
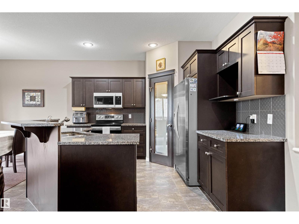
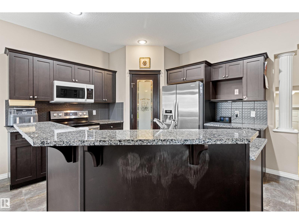
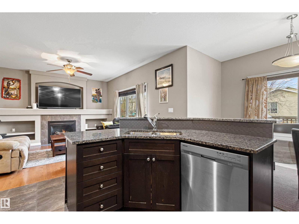
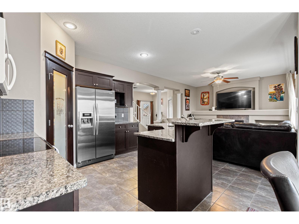
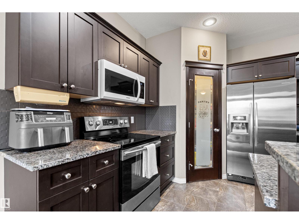
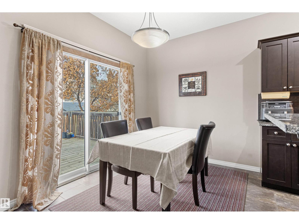
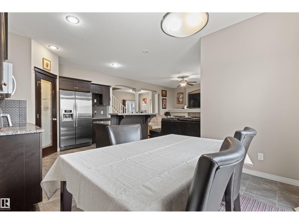
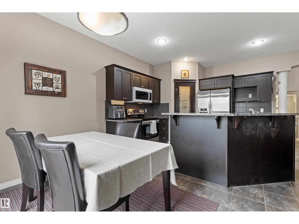
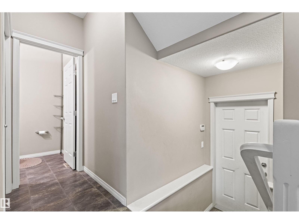
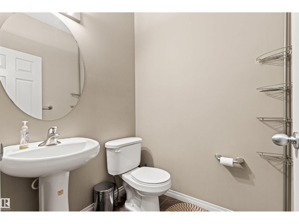
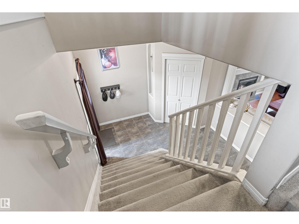
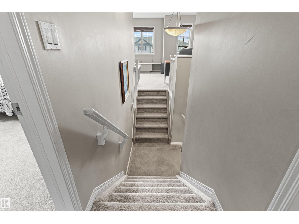
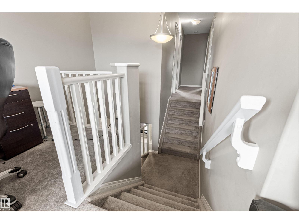
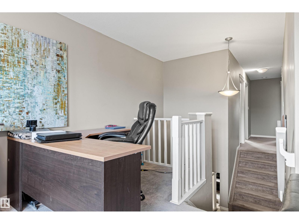
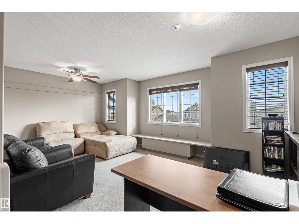
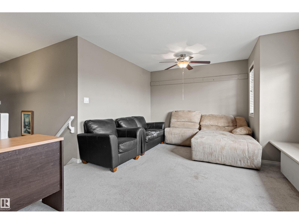
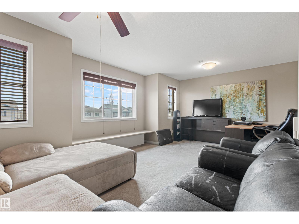
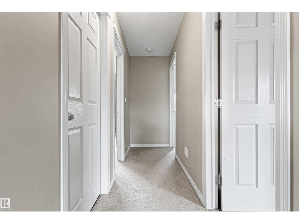
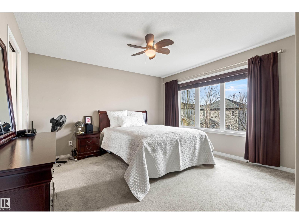
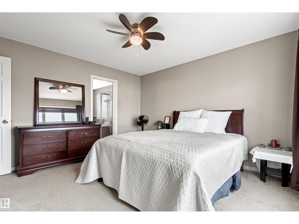
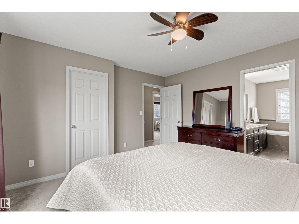
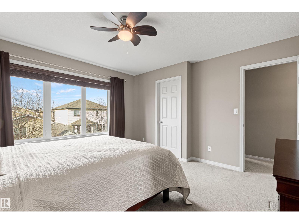
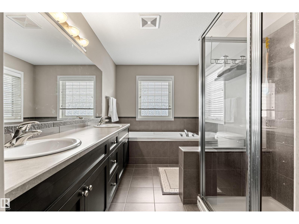
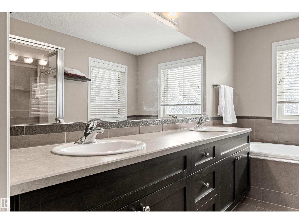
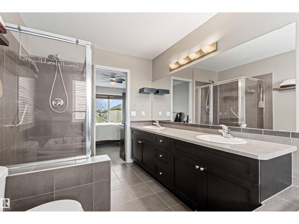
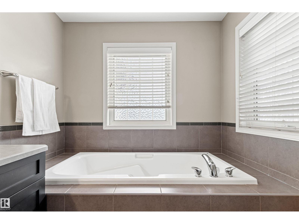
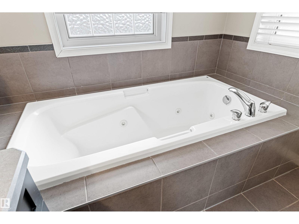
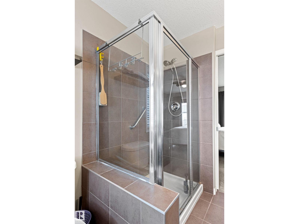
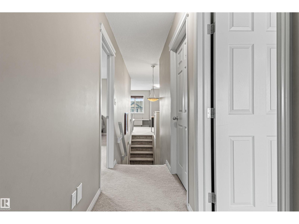
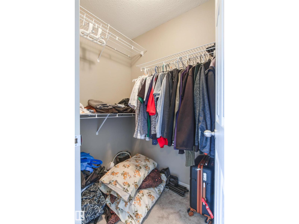
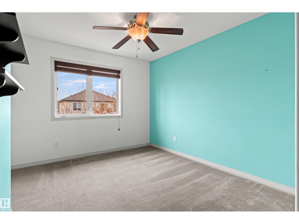
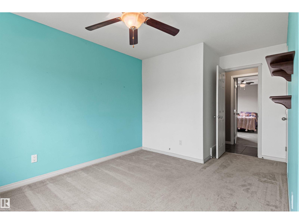
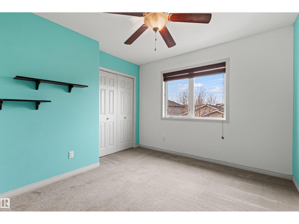
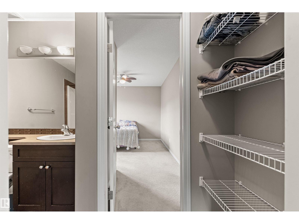
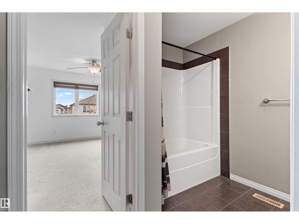
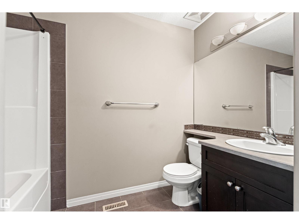
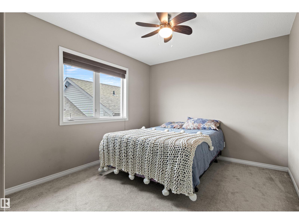
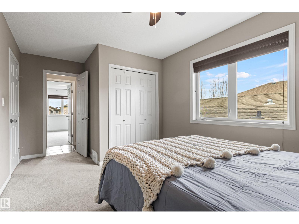
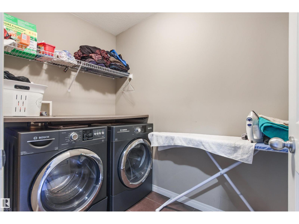
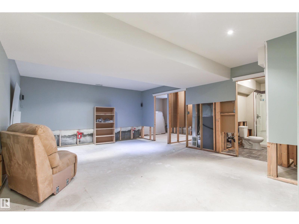
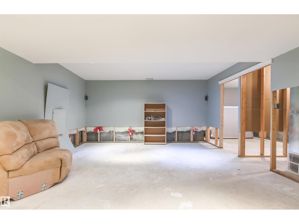
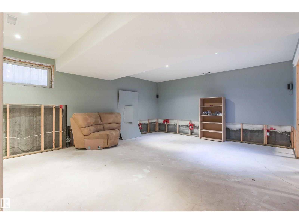
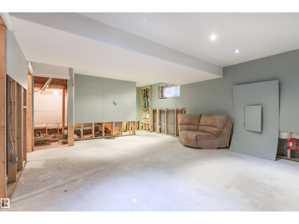
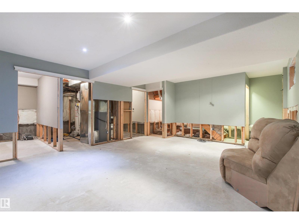
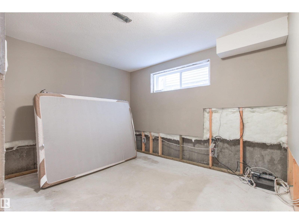
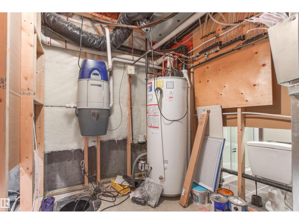
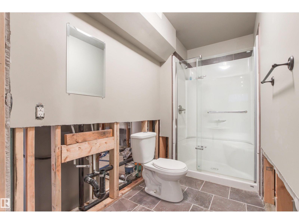
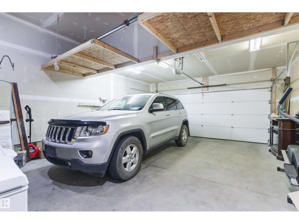
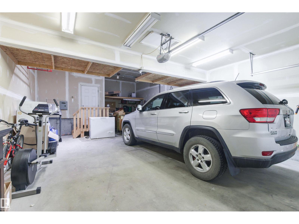
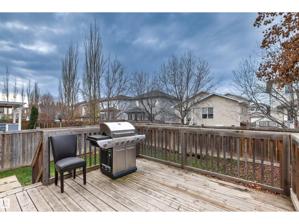
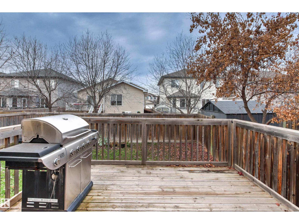
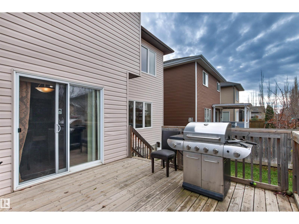
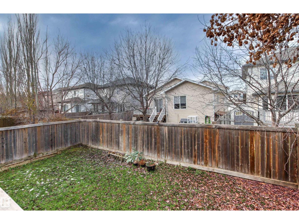
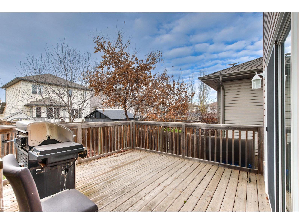
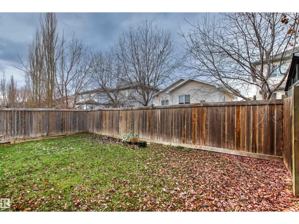
Well designed house with space for everyone!. Main floor has 9' ceiling, sizable foyer with closet, living room with hardwood floors and gas fire place , kitchen with pantry, dining area connected to a deck, and a half bath. Upstairs consists of bonus room, master suite with walk-in closet and 5 pc ensuite bathroom ( jacuzzi and 2 sinks), 2 extra bedrooms with Jack & Jill bath and a laundry room. Basement is nicely laid out , just needs flooring and part of drywall to be fully developed. 585 sq ft garage is heated . House comes with central A/C and price includes all appliances and central vacuum system. Be home for Christmas and make this property yours! (id:53676)
| Bathroom Total | 4 | Bedrooms Total | 4 |
| Appliances | Dishwasher, Dryer, Garage Door Opener, Microwave Range Hood Combo, Refrigerator, Stove, Central Vacuum, Washer, Window Coverings | Basement Development | Partially Finished |
| Basement Type | Full (partially Finished) | Constructed Date | 2009 |
| Construction Style Attachment | Detached | Cooling Type | Central Air Conditioning |
| Fireplace Fuel | Gas | Fireplace Present | Yes |
| Fireplace Type | Unknown | Half Bath Total | 2 |
| Heating Type | Forced Air | Stories Total | 2 |
| Size Interior | 1865 Sqft | Type | House |
| Attached Garage | |
| Heated Garage | |
| Oversize |
| Acreage | No | Fence Type | Fence |
| Land Amenities | Airport | Size Irregular | 373.84 |
| Size Total | 373.84 M2 | Size Total Text | 373.84 M2 |
| Level | Type | Dimensions |
|---|---|---|
| Basement | Family Room | Measurements not available |
| Basement | Bedroom 4 | 2.93 m x 3.59 m |
| Basement | Recreation Room | 4.74 m x 7.33 m |
| Basement | Storage | Measurements not available |
| Basement | Utility Room | 2.95 m x 2.01 m |
| Main Level | Living Room | 3.9 m x 4 m |
| Main Level | Dining Room | 3.32 m x 1.75 m |
| Main Level | Kitchen | 4.9 m x 4 m |
| Upper Level | Primary Bedroom | 4 m x 3.89 m |
| Upper Level | Bedroom 2 | 2.98 m x 4.88 m |
| Upper Level | Bedroom 3 | 3.19 m x 4.58 m |
| Upper Level | Bonus Room | 5.73 m x 4.87 m |
| Upper Level | Laundry Room | 1.52 m x 2.35 m |

Start Your Mortgage Application
