
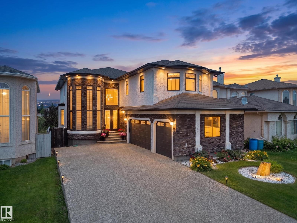
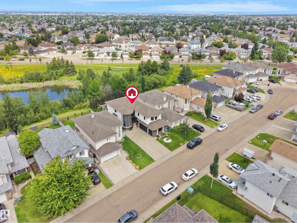
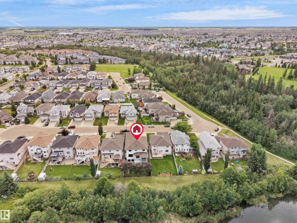
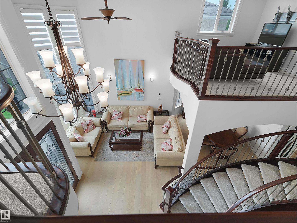
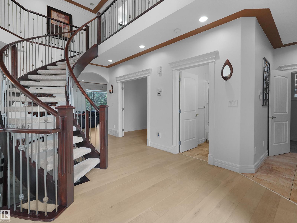
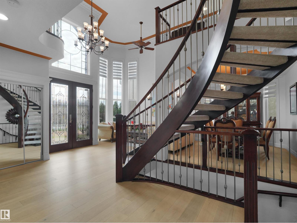
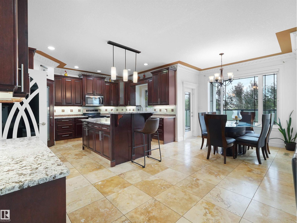
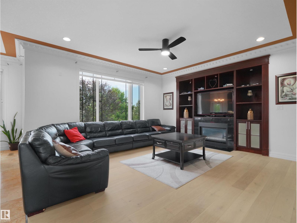
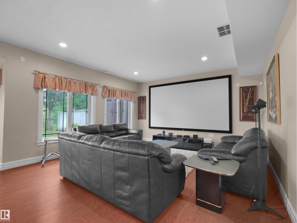
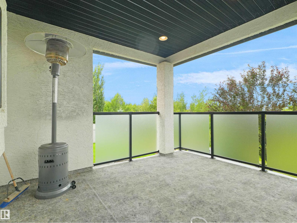
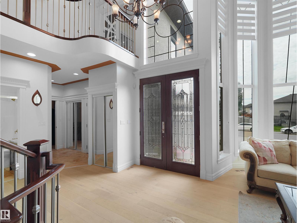
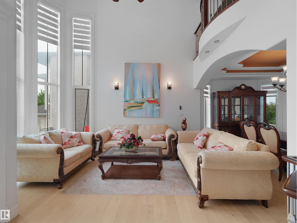
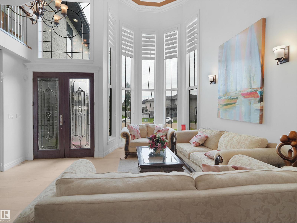
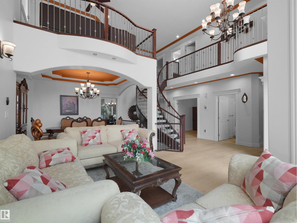
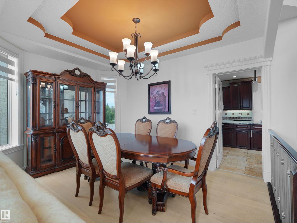
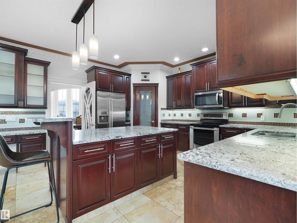
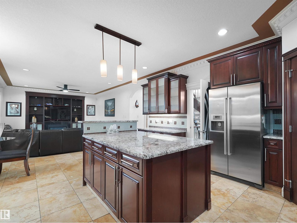
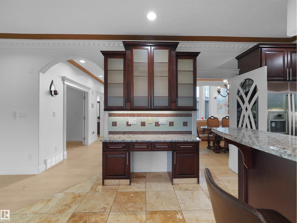
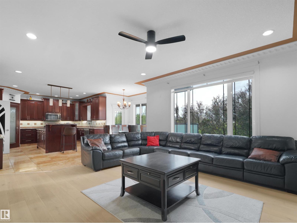
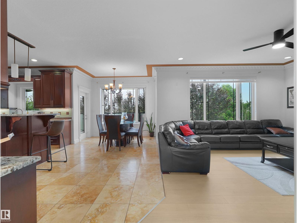
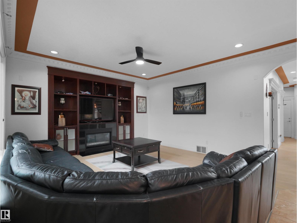
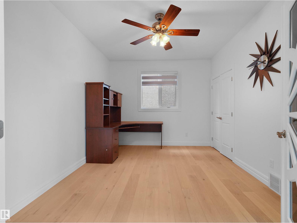
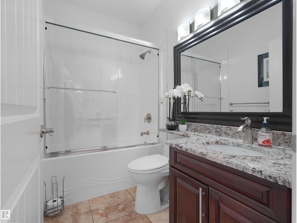
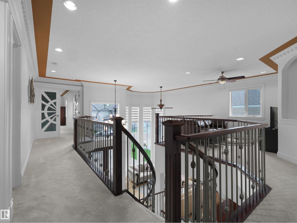
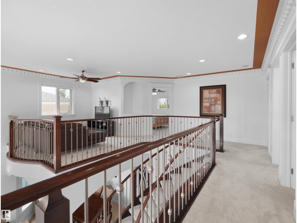
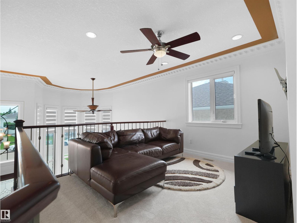
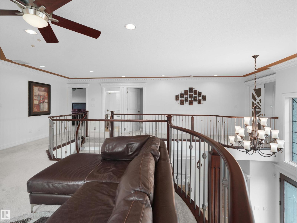
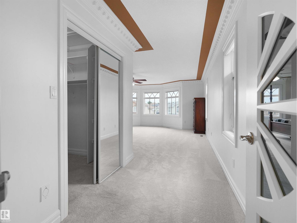
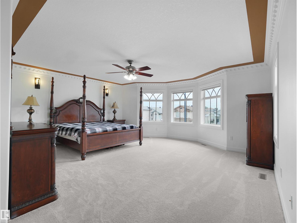
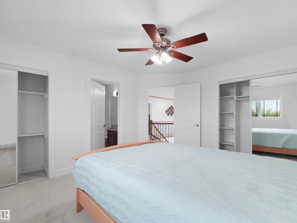
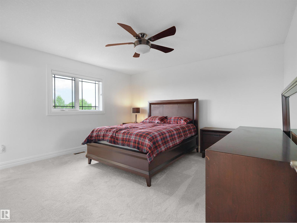
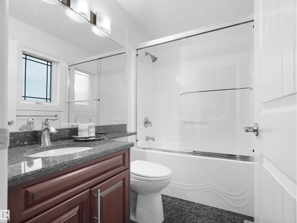
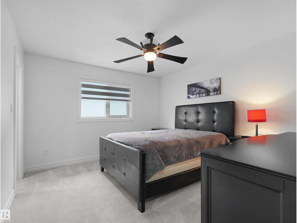
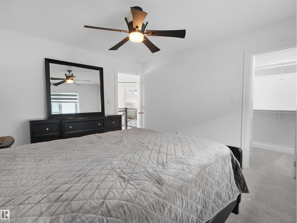
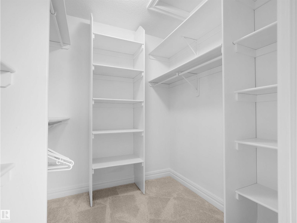
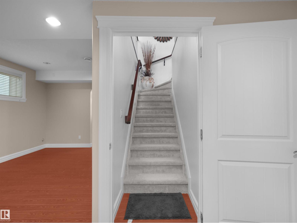
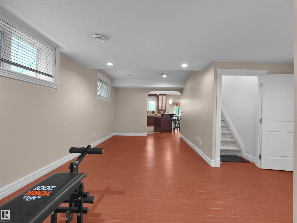
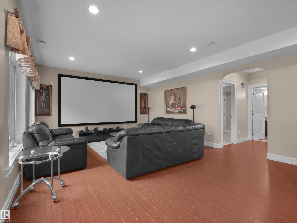
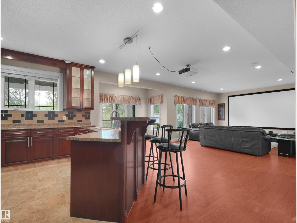
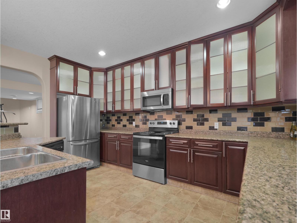
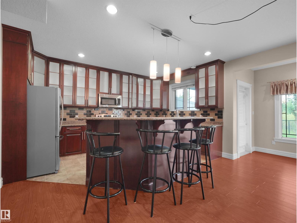
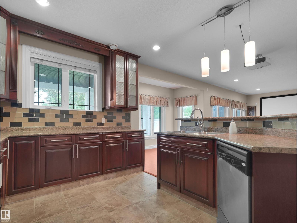
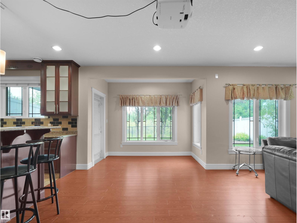
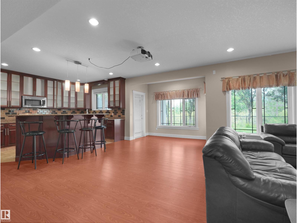
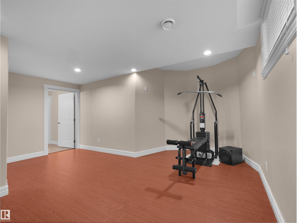
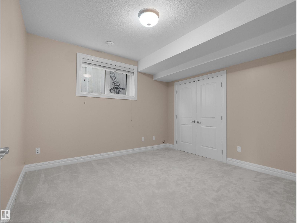
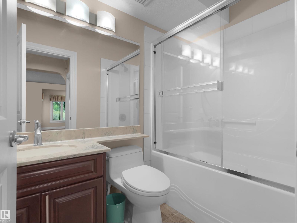
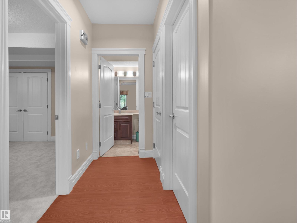
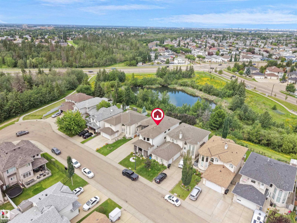
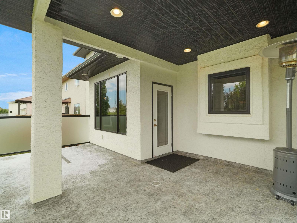
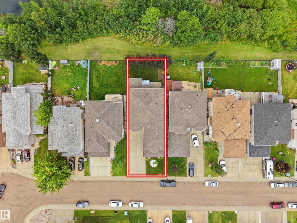
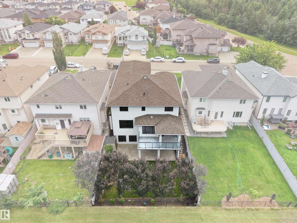
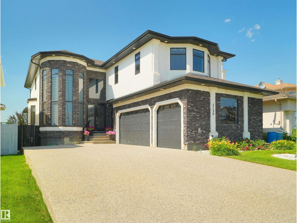
WALKOUT BSMNT BACKING ONTO A RAVINE & POND! Experience luxury on a grand scale in this custom built 2 storey featuring 6 bedrooms & 7 bathrooms. A spectacular open to above foyer welcomes you with soaring ceilings, a curved staircase, designer lighting, and floor to ceiling windows. The living room flows into the formal dining room, while the chef's ktchn boasts custom cabinetry, granite countertops, SS appliances, a large island, and bright breakfast nook. Main floor also offers a family room, bedroom & full 4 pc bath. Upstairs features 4 bedrooms plus a loft, including a luxurious primary suite with 5 pc ensuite & W/I closet. Two additional bedrooms have private ensuites. The walkout bsmt offers a 2nd KITCHEN, HOME THEATER AREA, large rumpus room, rec area & 6th bedroom, perfect for extended family. Complete with A/C, triple attached garage, large deck, and an unbeatable ravine & pond setting. Close to schools, shopping & more (id:53676)
| Bathroom Total | 7 | Bedrooms Total | 6 |
| Appliances | Dryer, Garage Door Opener Remote(s), Garage Door Opener, Washer, Window Coverings, Two Refrigerators, Two Stoves, Dishwasher | Basement Development | Finished |
| Basement Type | Full (finished) | Constructed Date | 2007 |
| Construction Style Attachment | Detached | Fireplace Fuel | Gas |
| Fireplace Present | Yes | Fireplace Type | Insert |
| Heating Type | Forced Air | Stories Total | 2 |
| Size Interior | 3267 Sqft | Type | House |
| Attached Garage |
| Acreage | No | Fence Type | Fence |
| Land Amenities | Airport, Park, Schools, Shopping | Size Irregular | 561.72 |
| Size Total | 561.72 M2 | Size Total Text | 561.72 M2 |
| Level | Type | Dimensions |
|---|---|---|
| Basement | Bedroom 6 | Measurements not available |
| Basement | Second Kitchen | Measurements not available |
| Main Level | Living Room | 11'8" x 15'8 |
| Main Level | Dining Room | 14'1" x 9'6 |
| Main Level | Kitchen | 20'9" x 14'11 |
| Main Level | Family Room | 20'1" x 14' |
| Main Level | Bedroom 5 | 13'3 x 10'6 |
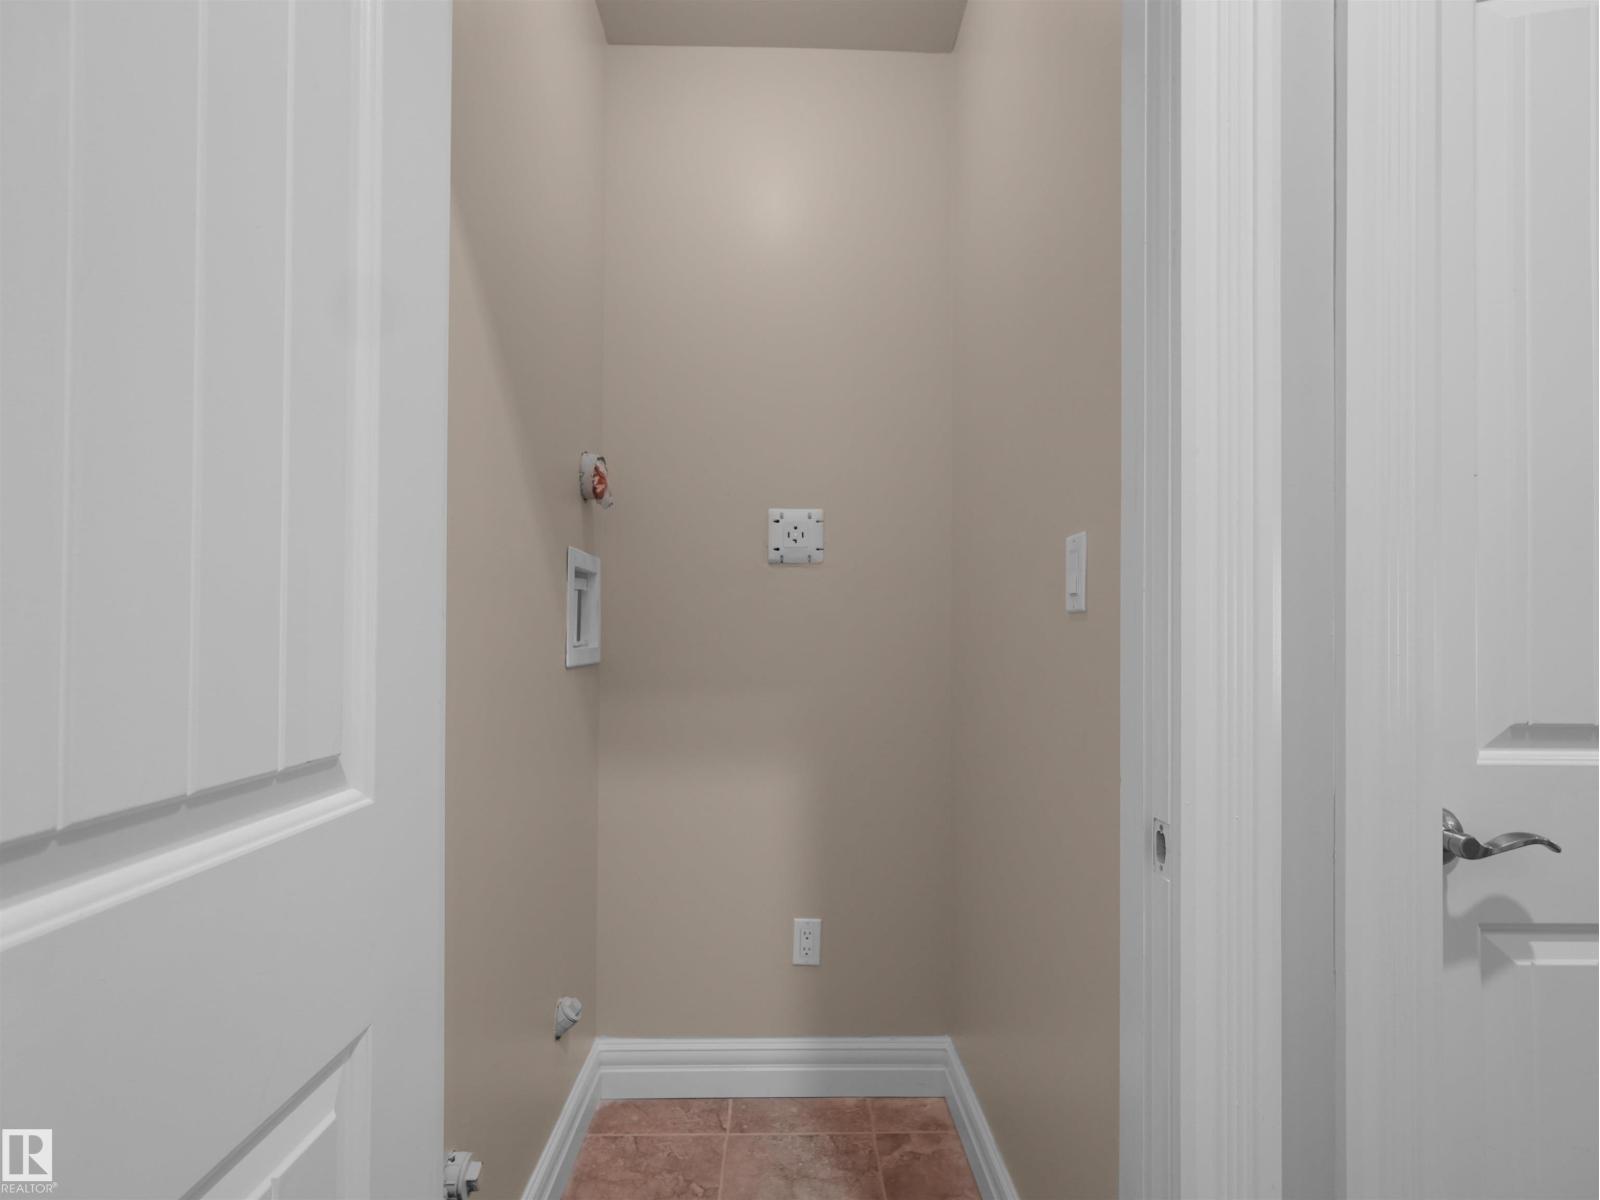
| Main Level | Laundry Room | 5'9" x 9'11 |
| Upper Level | Primary Bedroom | 18'10 x 26'8 |
| Upper Level | Bedroom 2 | 12'2 x 13'5 |
| Upper Level | Bedroom 3 | 12'10" x 14' |
| Upper Level | Bedroom 4 | 12'10 x 11'7 |
| Upper Level | Loft | 22'7 x 10'6 |

Start Your Mortgage Application
