
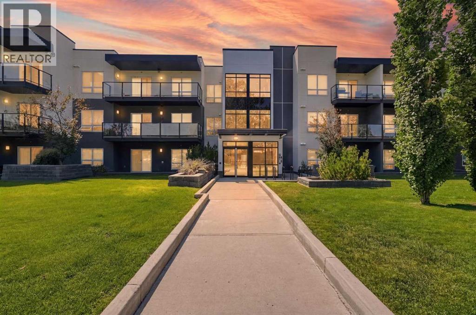
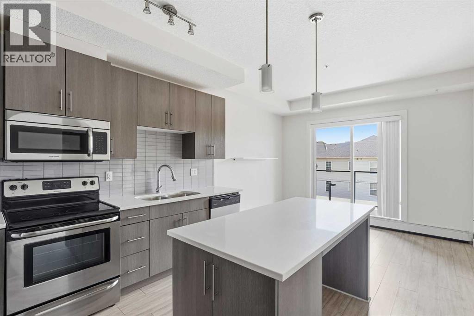
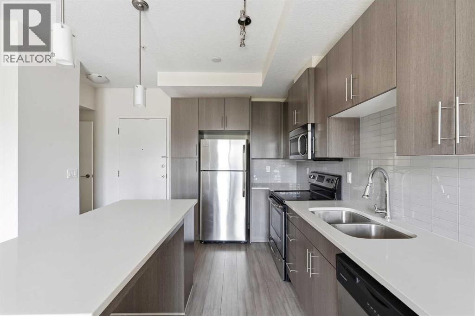
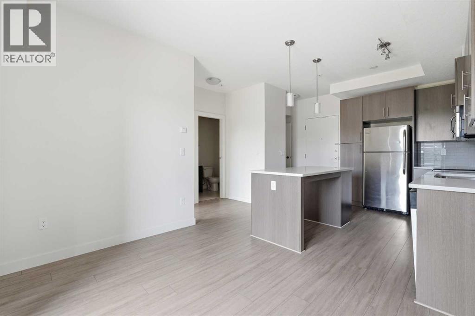
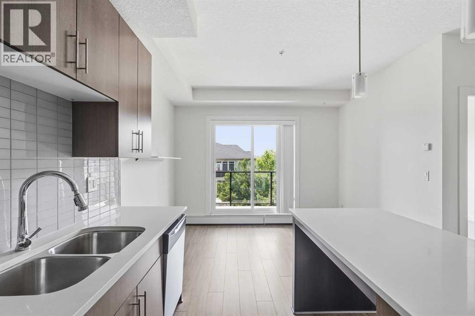
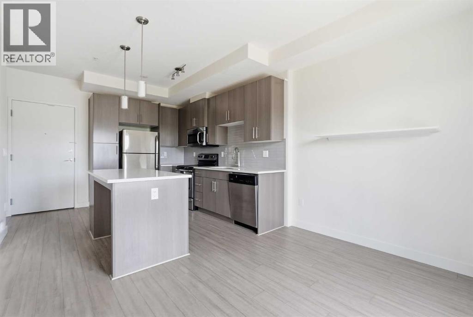
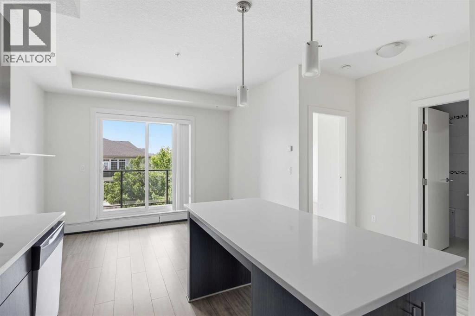
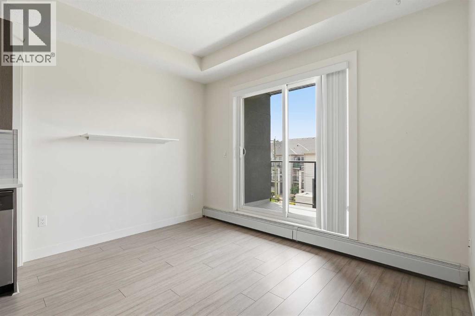
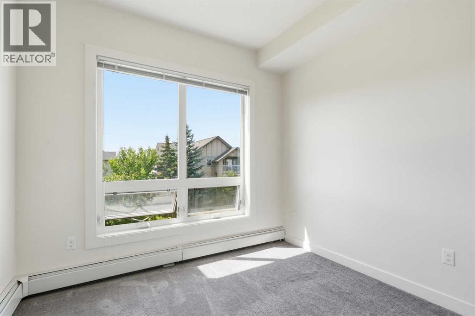
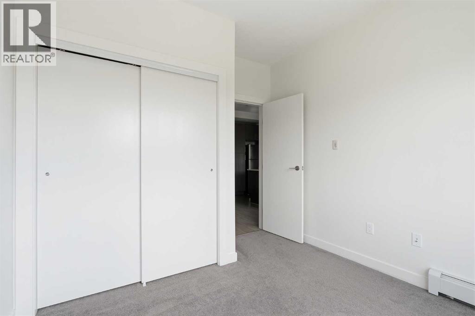
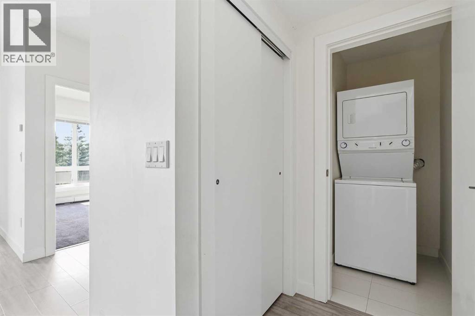
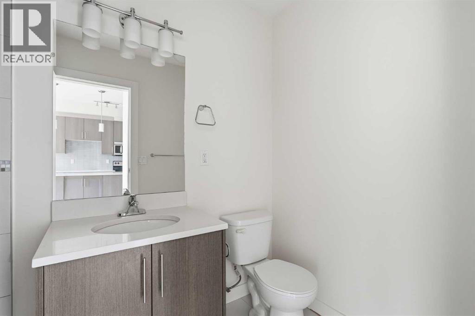
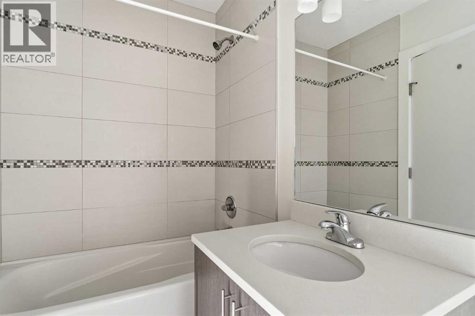
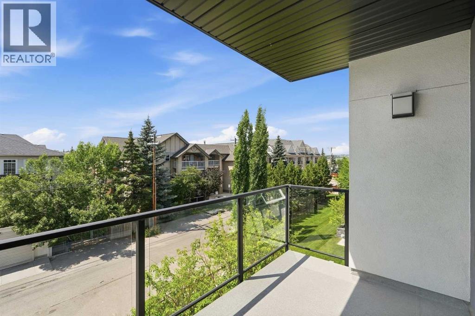
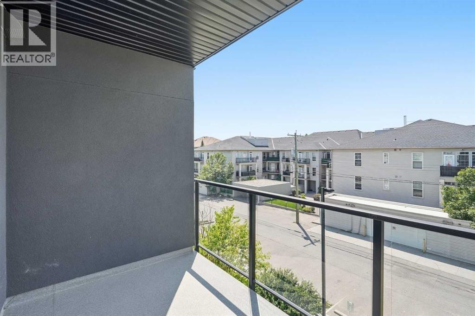
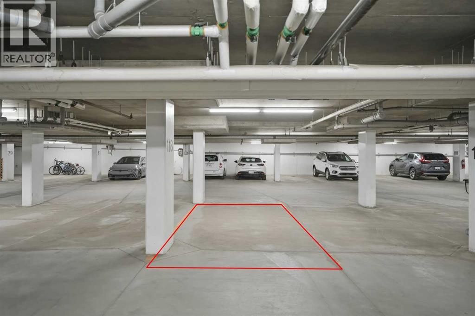
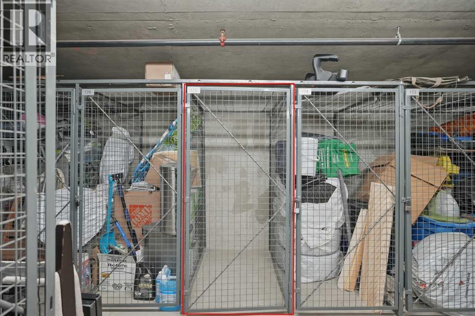
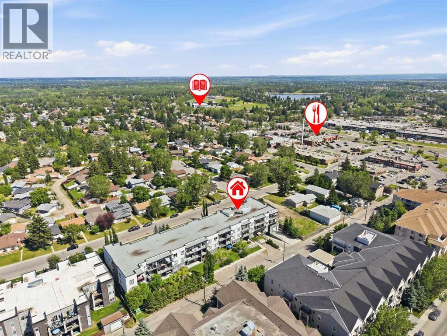
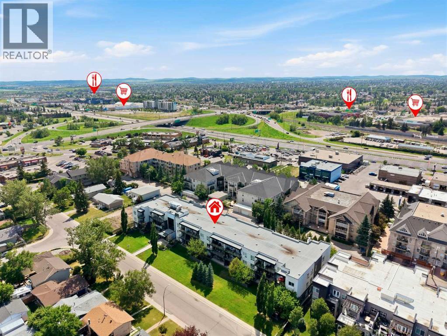
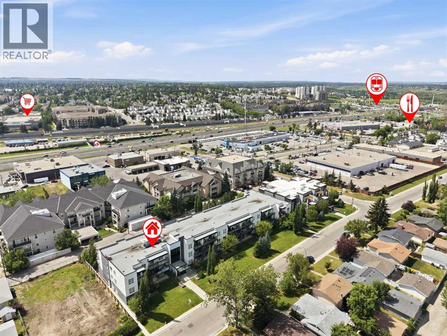
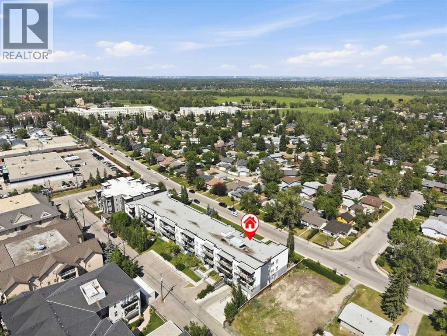
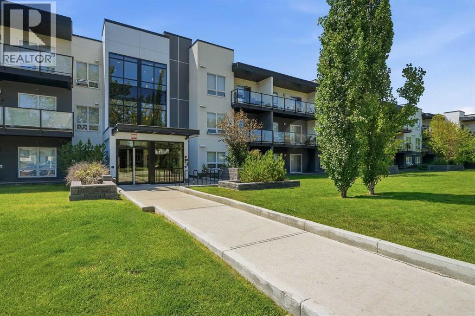
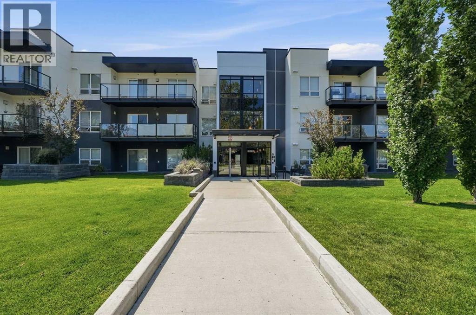
Do you want affordable lake living and low condo fees with exclusive access! Welcome to Lake Midnapore, where you can enjoy year-round lake access at an exceptional value. This beautifully maintained top-floor 1-bedroom, 1-bathroom condo offers the perfect combination of modern style, comfort and convenience. Step inside to discover a bright, inviting living space featuring gorgeous luxury vinyl flooring, sleek stone countertops and the convenience of in-suite laundry with a washer and dryer. Professionally cleaned from top to bottom, including the carpets, this move-in-ready home is waiting for its new owner. Enjoy the added value of elevator access, a titled underground parking stall and a titled storage locker, providing secure parking and extra space year-round. Even better, your condo fees include lake access, allowing you to take advantage of all the recreation and amenities Lake Midnapore has to offer.The location is hard to beat, with quick access to Macleod Trail and Stoney Trail, shopping and dining at Shawnessy, which includes the CTrain Station and the natural beauty of Fish Creek Provincial Park only steps away. Whether you're commuting, shopping, or enjoying the outdoors, everything you need is just minutes away. Perfect for a first-time homebuyer, an investor, or those looking to downsize, this charming condo offers incredible value in one of Calgary's most desirable and mature lake communities.Don't miss your opportunity to make this beautiful home yours. Schedule your private viewing today! (id:53676)
| Bathroom Total | 1 | Bedrooms Above Ground | 1 |
| Bedrooms Total | 1 | Appliances | Washer, Refrigerator, Dishwasher, Range, Dryer, Microwave Range Hood Combo, Window Coverings |
| Constructed Date | 2015 | Construction Material | Poured Concrete, Wood Frame |
| Construction Style Attachment | Attached | Cooling Type | None |
| Exterior Finish | Concrete, Stucco | Flooring Type | Ceramic Tile, Vinyl |
| Foundation Type | Poured Concrete | Heating Type | Baseboard Heaters |
| Stories Total | 3 | Size Interior | 454 Sqft |
| Total Finished Area | 454.49 Sqft | Type | Apartment |
| Underground |
| Acreage | No | Land Amenities | Park, Playground, Recreation Nearby, Schools, Water Nearby |
| Size Total Text | Unknown | Zoning Description | M-c1 |
| Level | Type | Dimensions |
|---|---|---|
| Main Level | 4pc Bathroom | 4.92 Ft x 8.67 Ft |
| Main Level | Primary Bedroom | 9.58 Ft x 11.00 Ft |
| Main Level | Kitchen | 11.00 Ft x 12.00 Ft |
| Main Level | Kitchen | 11.33 Ft x 8.25 Ft |

Start Your Mortgage Application


