
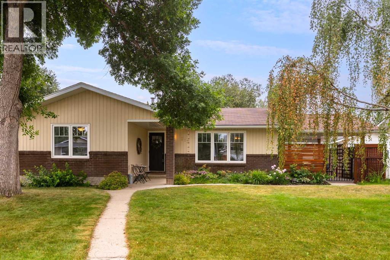
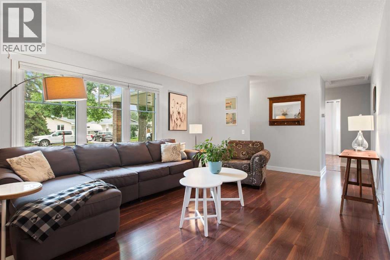
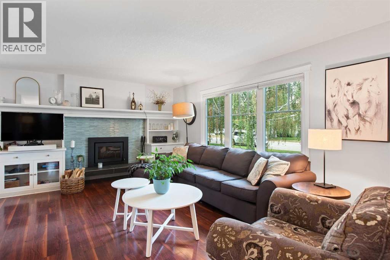
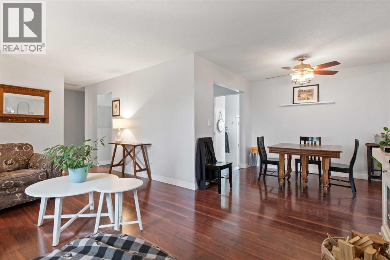
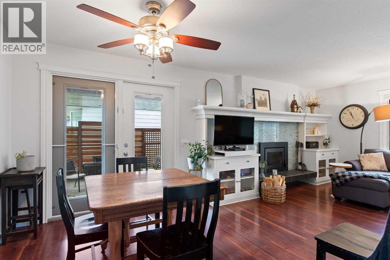
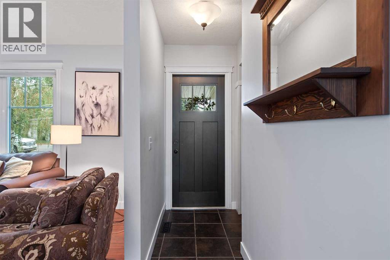
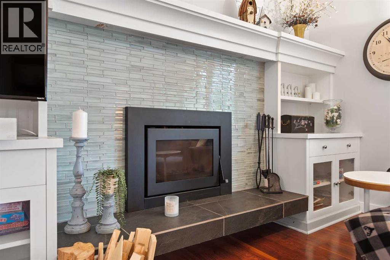
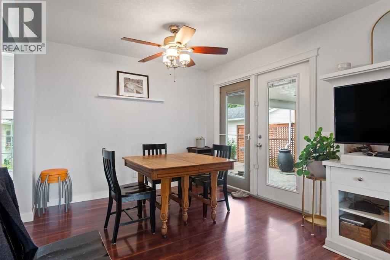
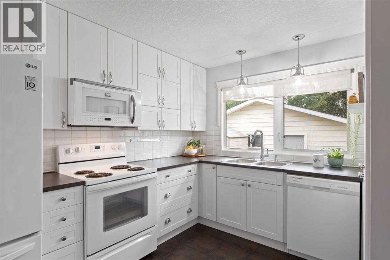
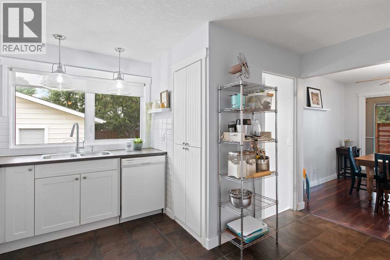
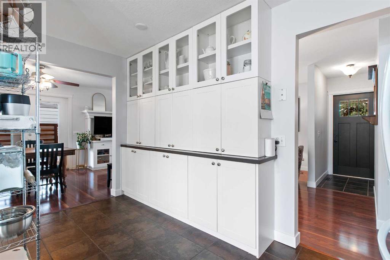
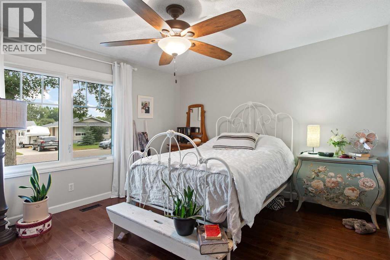
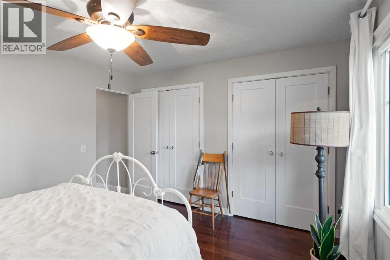
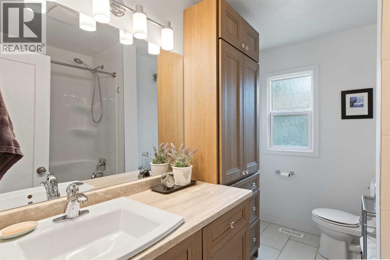
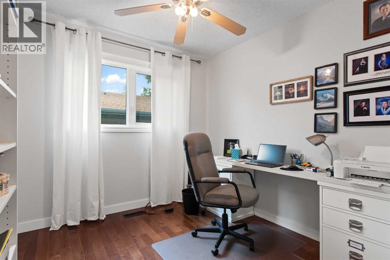
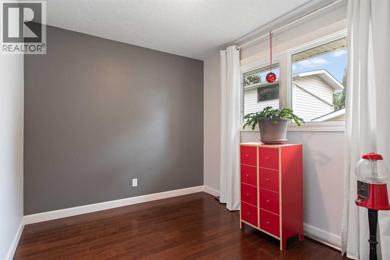
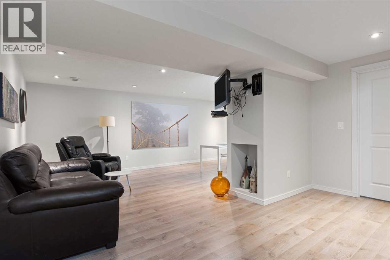
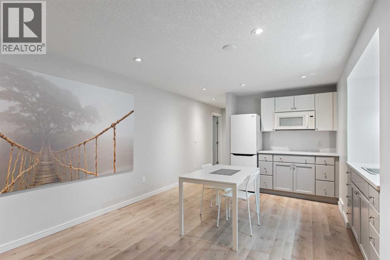
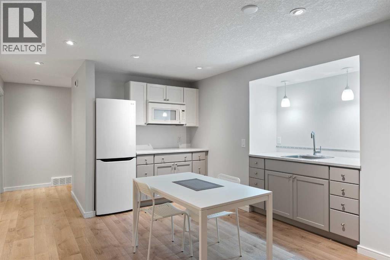
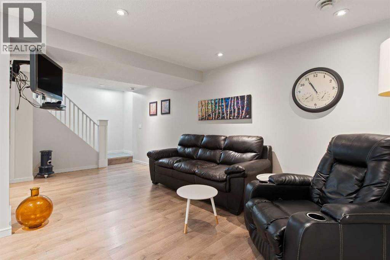
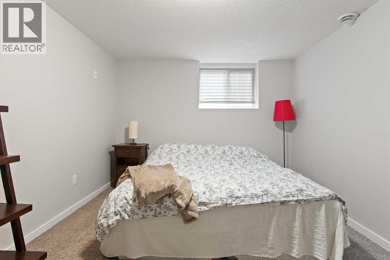
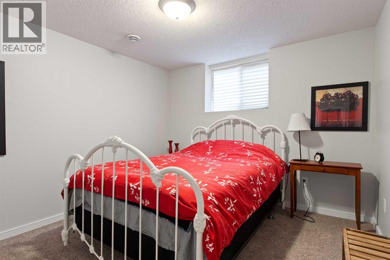
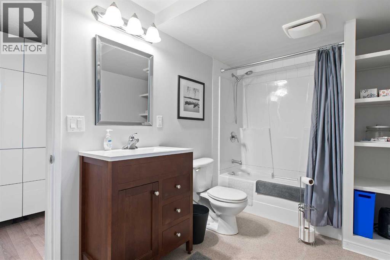
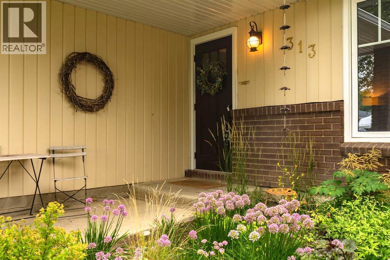
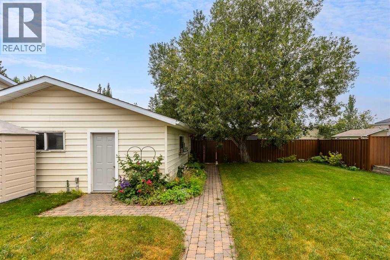
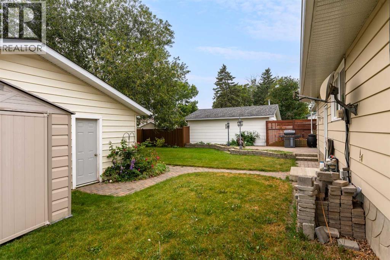
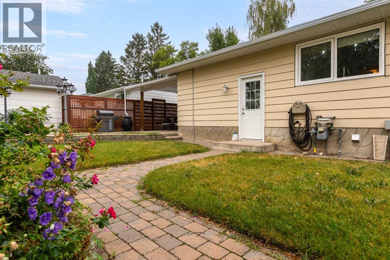
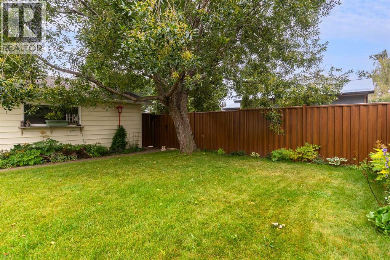
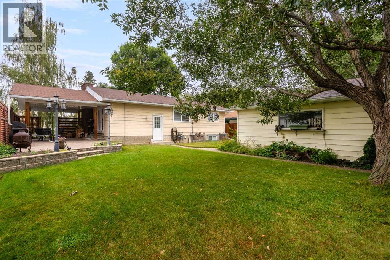
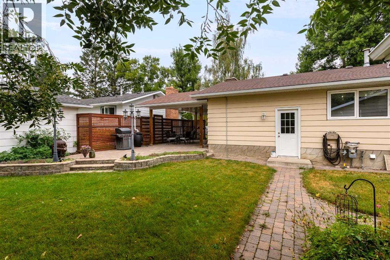
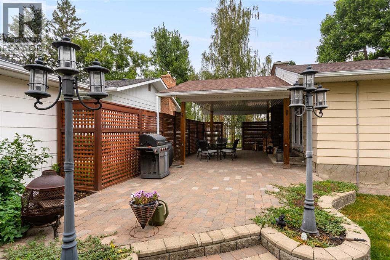
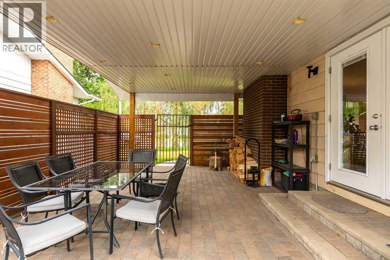
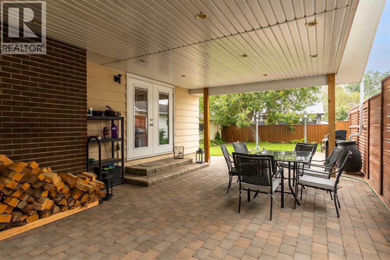
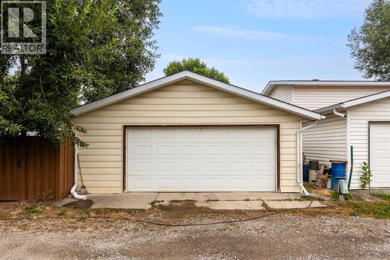
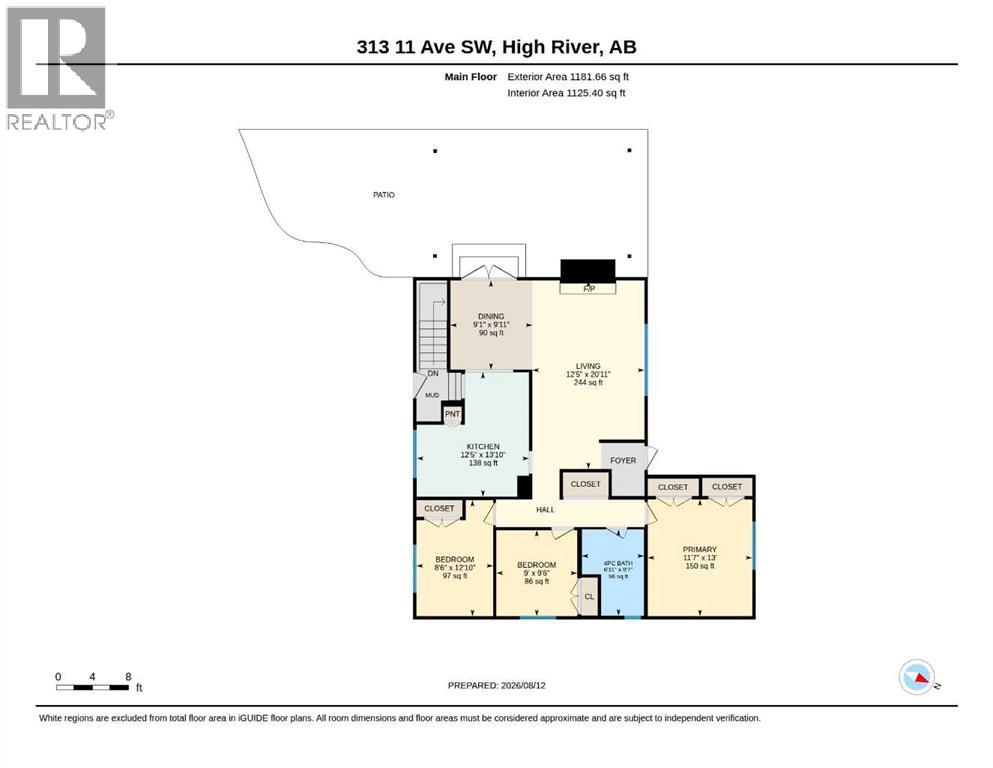
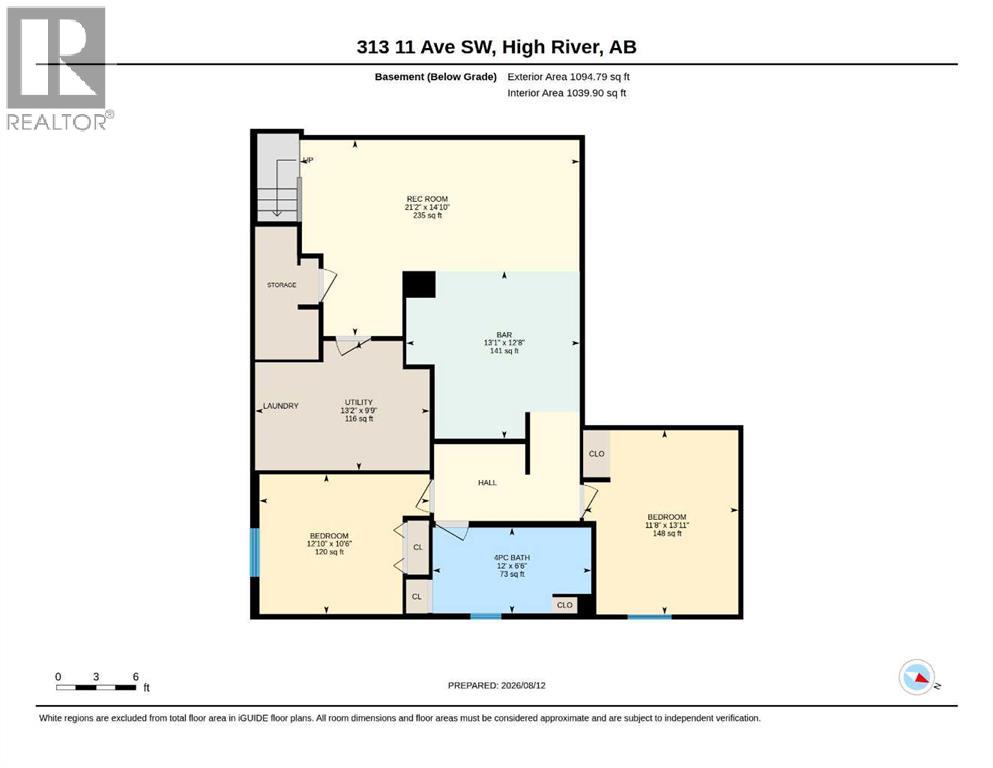
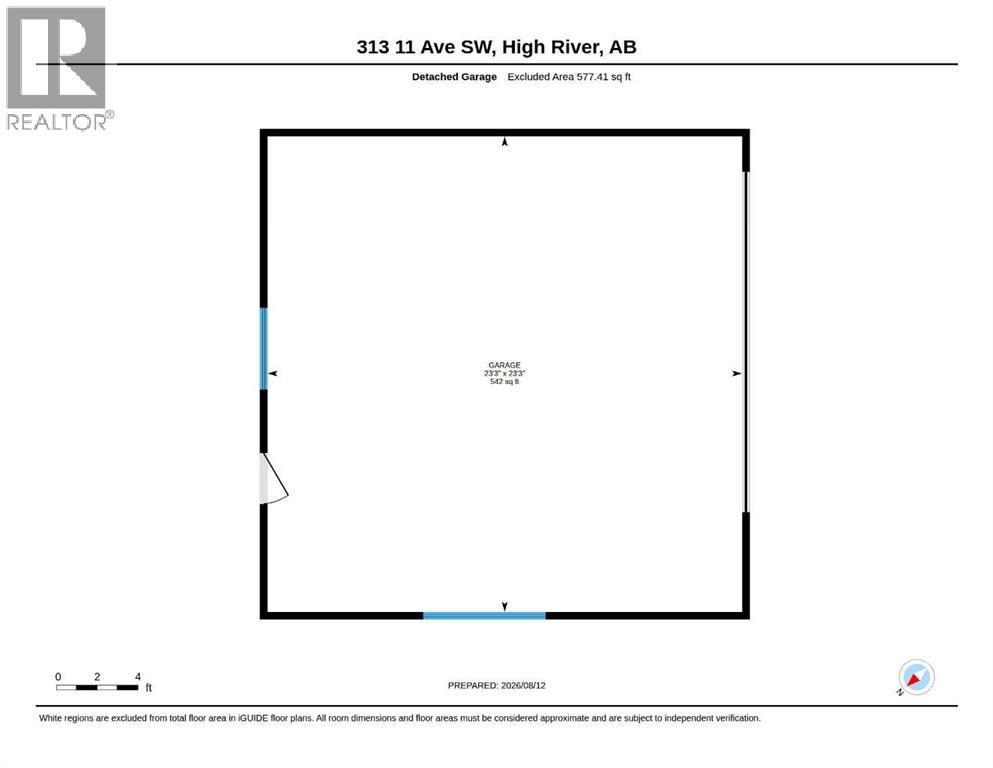
Very well cared for three bedroom bungalow in the beautiful old west end of High River. This home has been thoughtfully updated with an excellent kitchen, new bathrooms, a classic fireplace, and main floor laundry. Downstairs is fully finished with two bedrooms, a family room, a kitchenette, and connections for a second laundry. The backyard and patio are exceptional with a 26’ x 16’ covered patio off the dining room plus a sunny patio and a fully fenced private backyard. There is a back lane, maintenance free metal fencing, and a detached 24’ x 24’ garage. Extras include lots of built in storage cupboards, all hard surface flooring, newer windows, air conditioning, many upgrades over the last few years, and the basement bedroom windows have been enlarged. This property is in a very quiet area and is easy walking distance to Spitzee School, High River Hospital, Snodgrass Recreation Center, downtown and George Lane Park. Click the multimedia tab for an interactive 3D virtual tour and floor plans. (id:53676)
| Bathroom Total | 2 | Bedrooms Above Ground | 3 |
| Bedrooms Below Ground | 2 | Bedrooms Total | 5 |
| Appliances | Washer, Refrigerator, Dishwasher, Stove, Dryer, Microwave, Microwave Range Hood Combo | Architectural Style | Bungalow |
| Basement Development | Finished | Basement Type | Full (finished) |
| Constructed Date | 1972 | Construction Material | Wood Frame |
| Construction Style Attachment | Detached | Cooling Type | Central Air Conditioning |
| Fireplace Present | Yes | Fireplace Total | 1 |
| Flooring Type | Carpeted, Laminate, Tile | Foundation Type | Poured Concrete |
| Heating Type | Forced Air | Stories Total | 1 |
| Size Interior | 1181 Sqft | Total Finished Area | 1181 Sqft |
| Type | House |
| Detached Garage | 2 |
| Acreage | No | Fence Type | Fence |
| Land Amenities | Playground, Schools, Shopping | Landscape Features | Landscaped |
| Size Depth | 34.2 M | Size Frontage | 18.2 M |
| Size Irregular | 624.30 | Size Total | 624.3 M2|4,051 - 7,250 Sqft |
| Size Total Text | 624.3 M2|4,051 - 7,250 Sqft | Zoning Description | Tnd |
| Level | Type | Dimensions |
|---|---|---|
| Basement | Recreational, Games Room | 21.17 Ft x 14.83 Ft |
| Basement | Furnace | 13.17 Ft x 9.75 Ft |
| Basement | Bedroom | 12.83 Ft x 10.50 Ft |
| Basement | 4pc Bathroom | 12.00 Ft x 6.50 Ft |
| Basement | Bedroom | 11.67 Ft x 13.92 Ft |
| Basement | Other | 13.08 Ft x 12.67 Ft |
| Main Level | Living Room | 12.42 Ft x 20.92 Ft |
| Main Level | Dining Room | 9.08 Ft x 9.92 Ft |
| Main Level | Kitchen | 12.42 Ft x 13.83 Ft |
| Main Level | Bedroom | 8.50 Ft x 12.83 Ft |
| Main Level | Bedroom | 9.00 Ft x 9.50 Ft |
| Main Level | 4pc Bathroom | 6.92 Ft x 9.58 Ft |
| Main Level | Primary Bedroom | 11.58 Ft x 13.00 Ft |

Start Your Mortgage Application


