
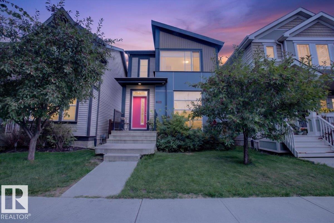
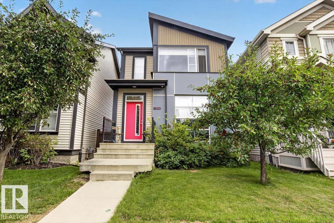
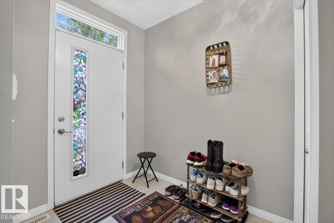
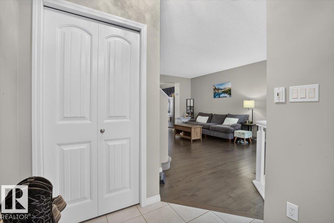
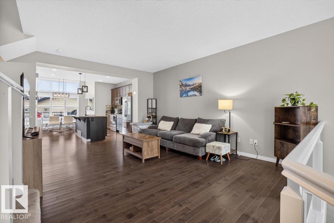
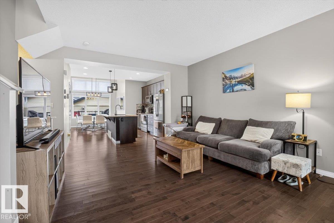
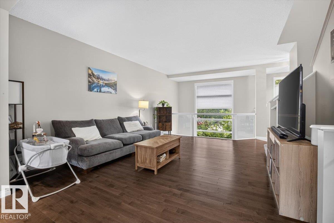
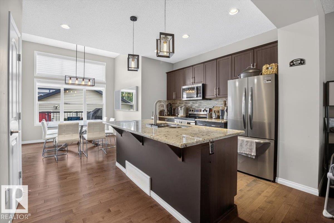
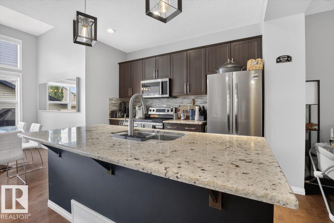
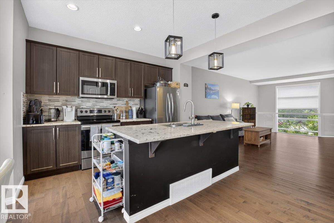
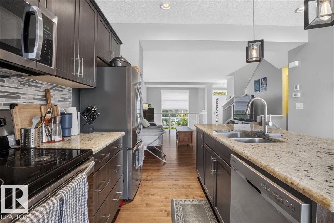
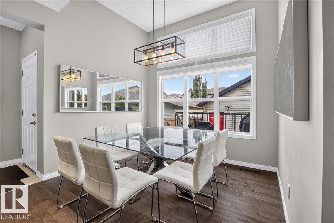
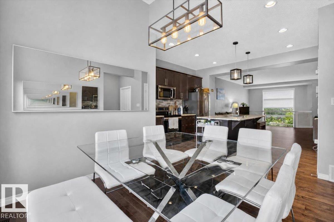
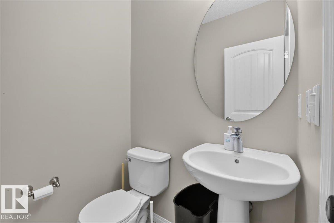

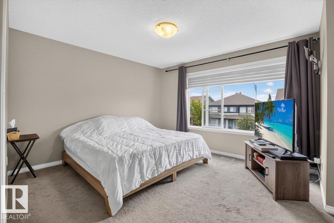
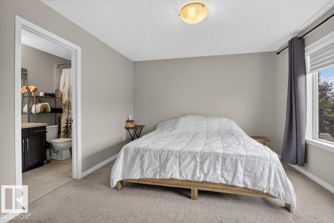
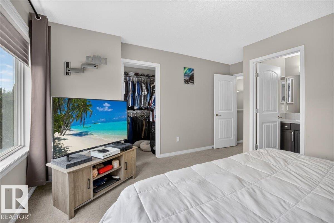
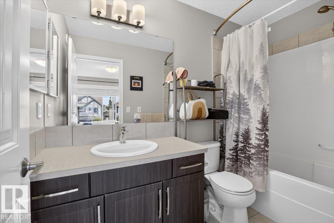
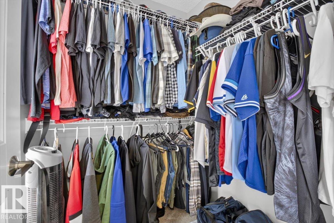
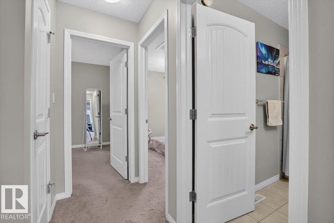
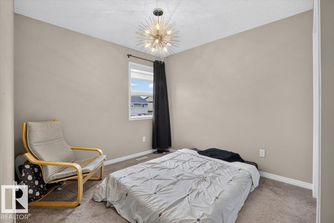
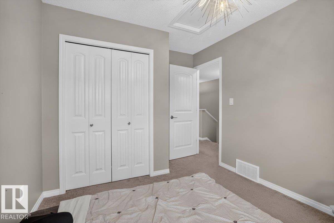
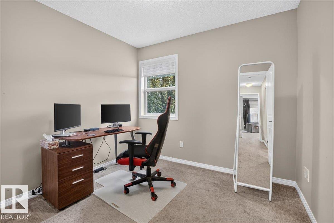
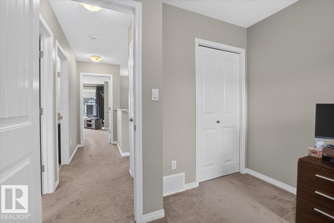
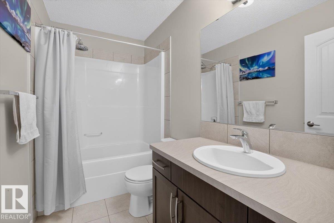
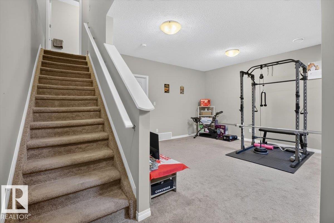
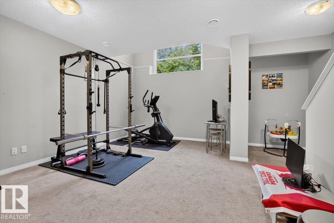
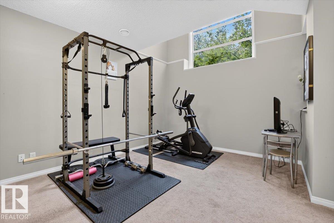
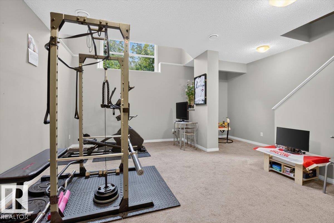
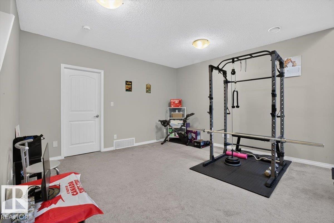
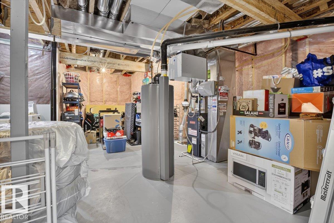
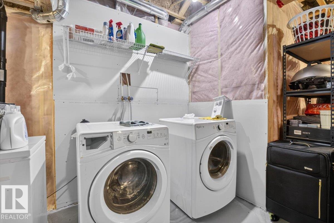
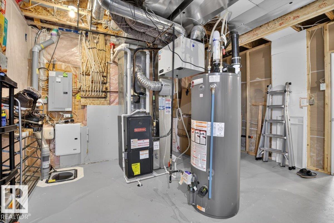
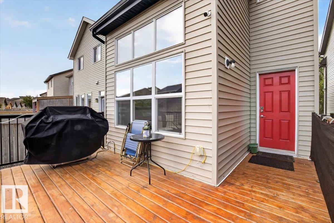
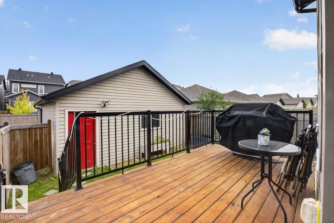
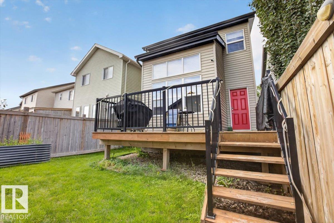
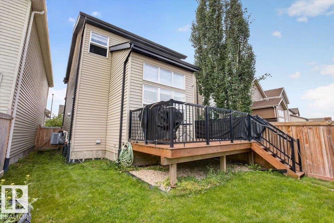
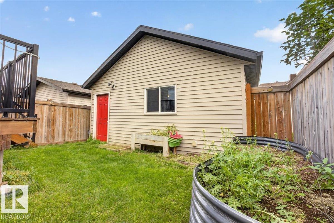
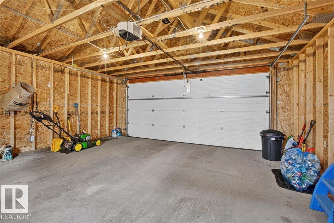
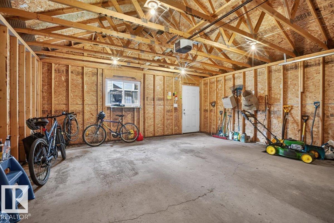
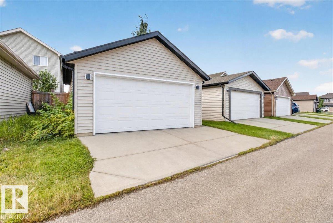
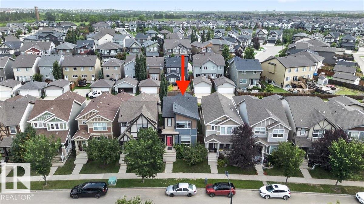
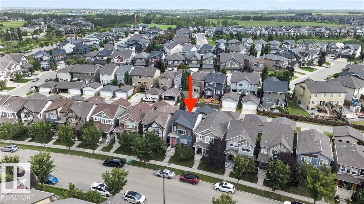
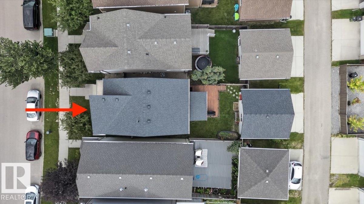
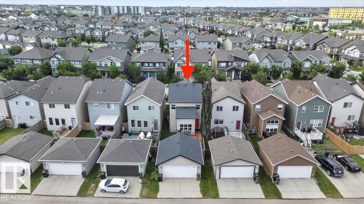
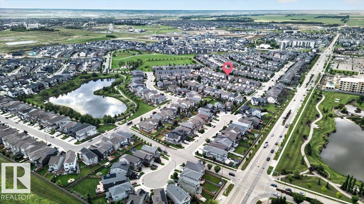
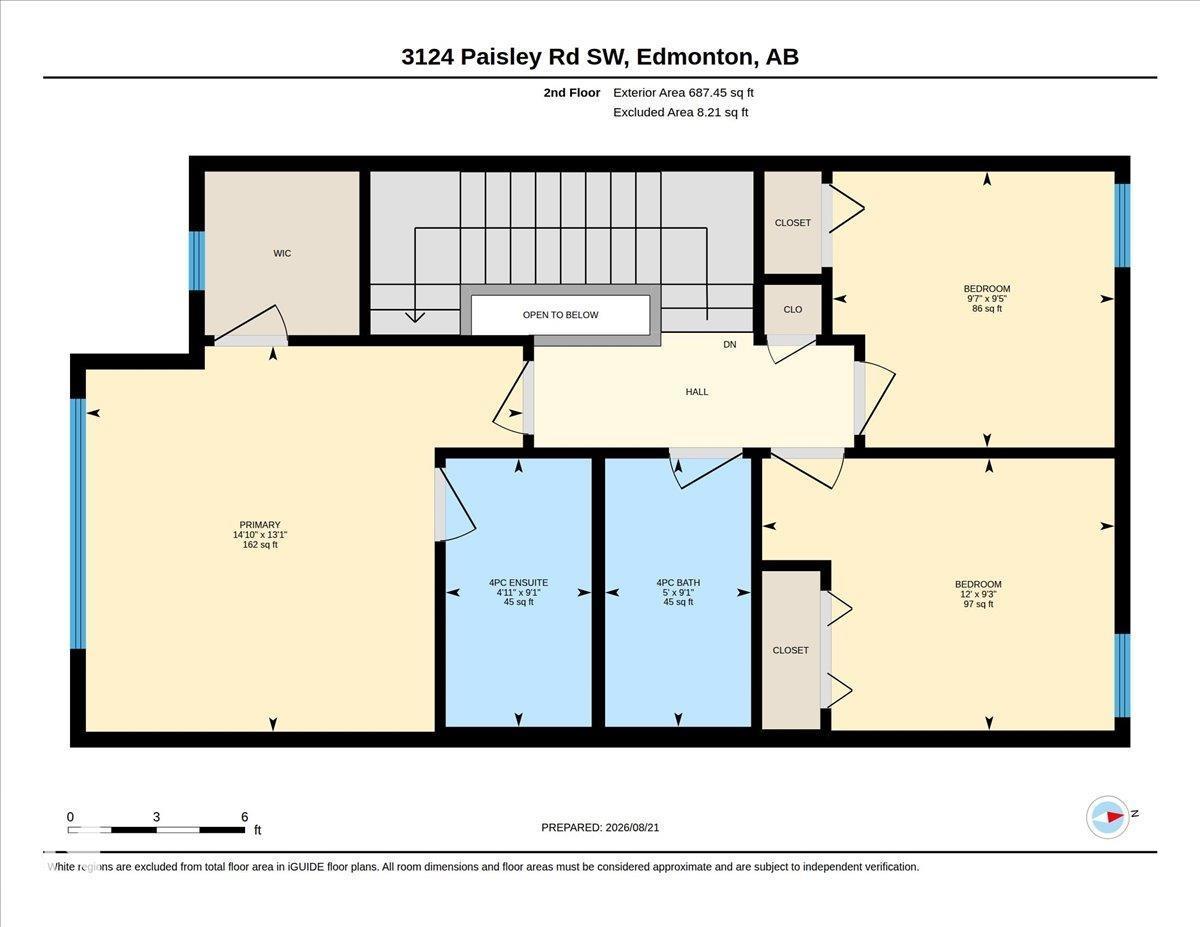
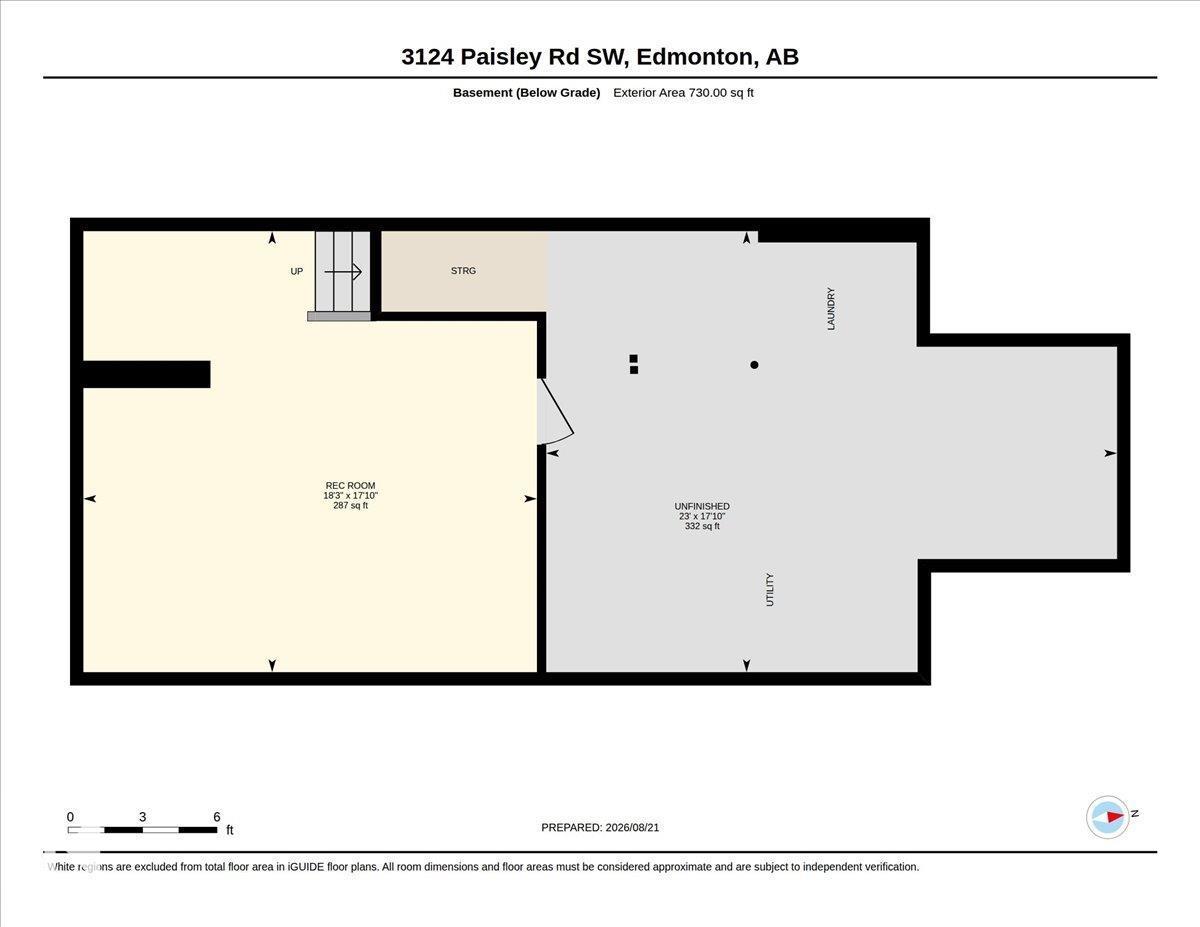
JAYMAN-BUILT, beautifully maintained, and move-in ready in Paisley! Bright, stylish, and designed for modern living, this home features an open-concept layout, tall ceilings, abundant windows, and A/C. The main floor showcases modern hardwood flooring, a spacious entry, and a stylish island kitchen with granite countertops, breakfast bar, and stainless steel appliances. Upstairs, you'll find a large primary suite with walk-in closet and its own private ensuite bathroom, plus 2 more bedrooms and a 4-piece family bath. The bright, cheerful finished basement adds valuable living space with potential for another 3-piece bathroom. Features include a NEW HWT (June 2026) and Radon Mitigation System. Outside, enjoy a fenced and landscaped backyard with tiered deck and natural gas hookup, plus a double detached garage with lane access. Tucked away in a quiet location close to Anthony Henday, schools, shopping, restaurants, transit, and more. (id:53676)
| Bathroom Total | 3 | Bedrooms Total | 3 |
| Appliances | Dishwasher, Dryer, Garage Door Opener, Microwave Range Hood Combo, Refrigerator, Stove, Washer, Window Coverings | Basement Development | Finished |
| Basement Type | Full (finished) | Constructed Date | 2014 |
| Construction Style Attachment | Detached | Cooling Type | Central Air Conditioning |
| Half Bath Total | 1 | Heating Type | Forced Air |
| Stories Total | 2 | Size Interior | 1451 Sqft |
| Type | House |
| Detached Garage |
| Acreage | No | Fence Type | Fence |
| Land Amenities | Airport, Golf Course, Playground, Public Transit, Schools, Shopping | Size Irregular | 269.05 |
| Size Total | 269.05 M2 | Size Total Text | 269.05 M2 |
| Level | Type | Dimensions |
|---|---|---|
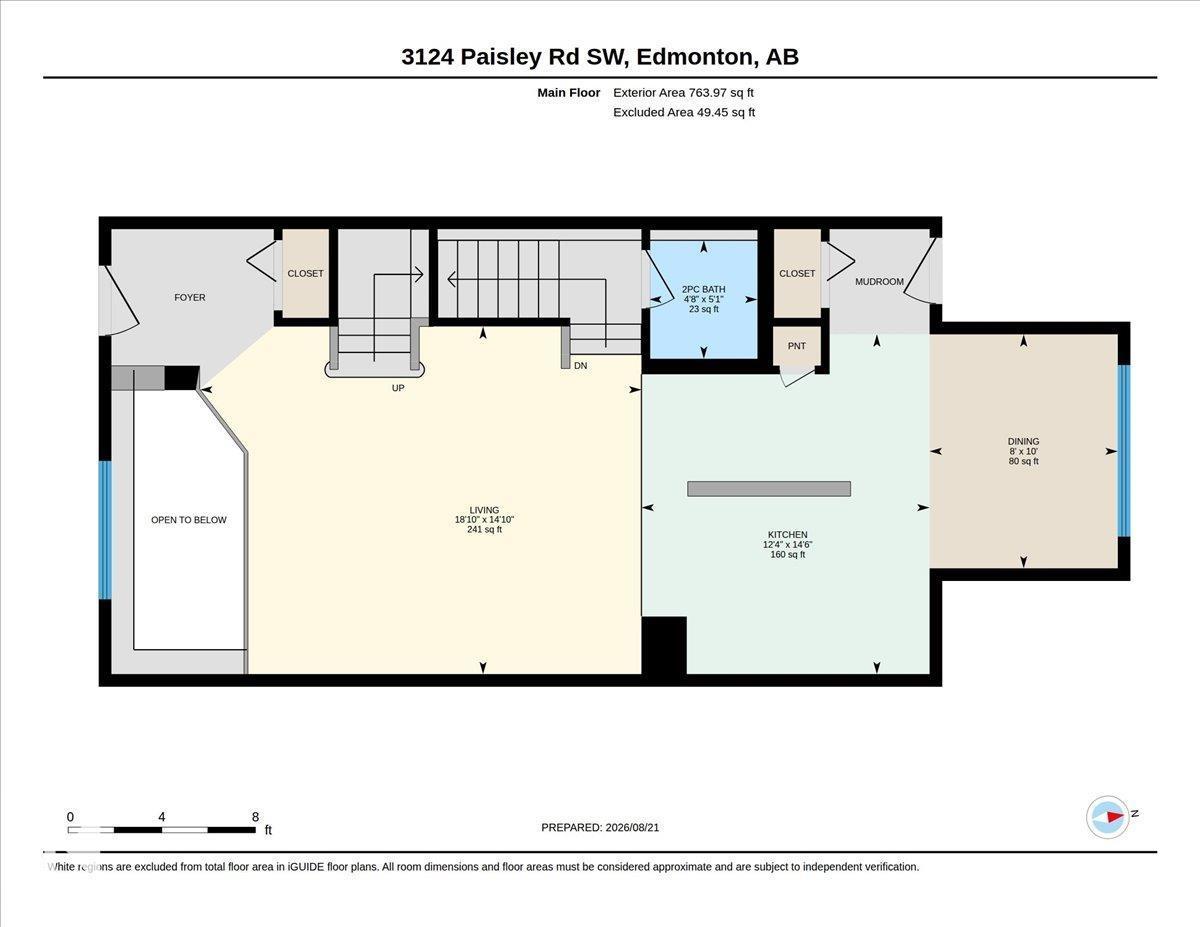
| Main Level | Living Room | 4.53 m x 5.75 m |
| Main Level | Dining Room | 3.05 m x 2.45 m |
| Main Level | Kitchen | 4.43 m x 3.75 m |
| Upper Level | Primary Bedroom | 3.99 m x 4.53 m |
| Upper Level | Bedroom 2 | 2.82 m x 3.65 m |
| Upper Level | Bedroom 3 | 2.86 m x 2.92 m |

Start Your Mortgage Application
