
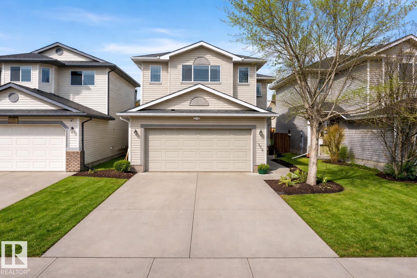
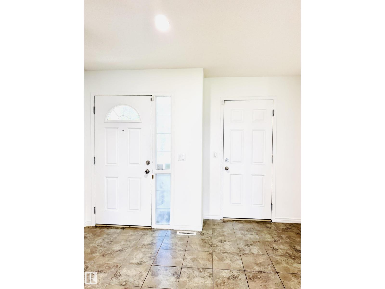
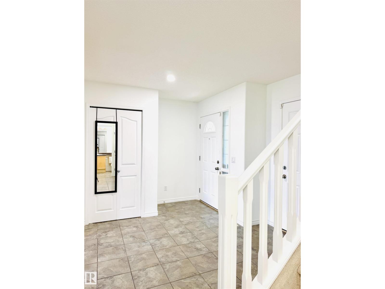
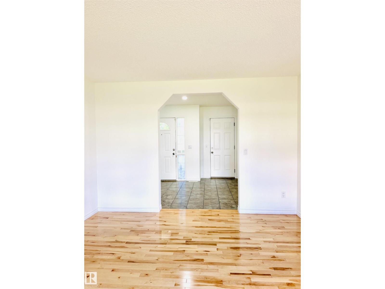
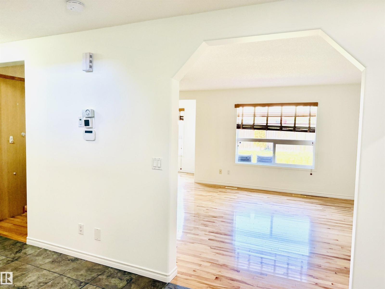
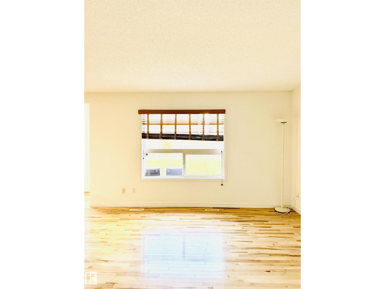
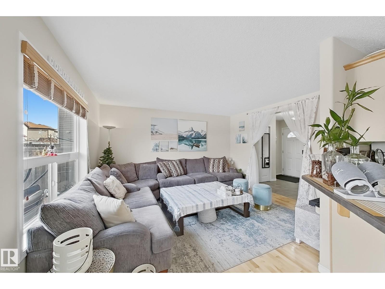
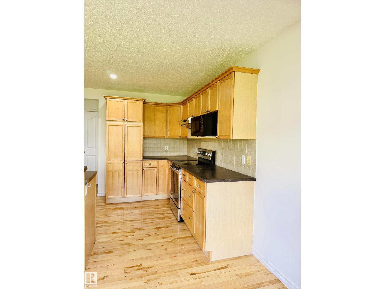
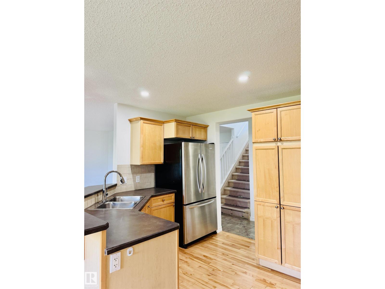
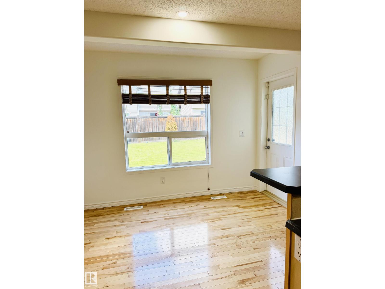
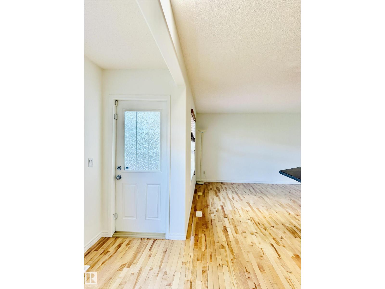
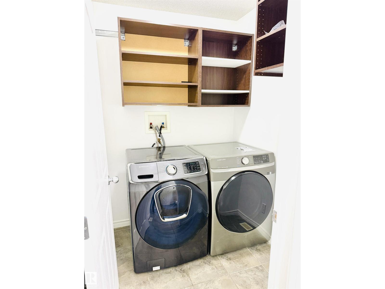
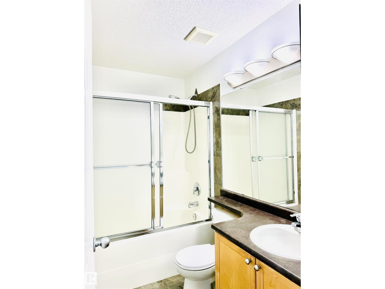
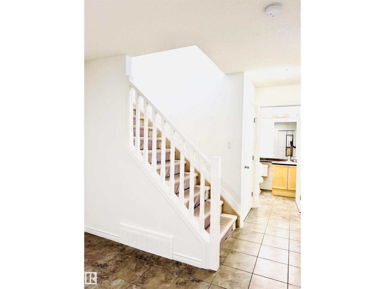
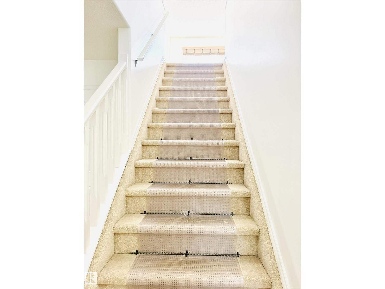
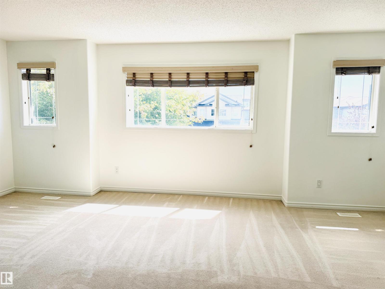
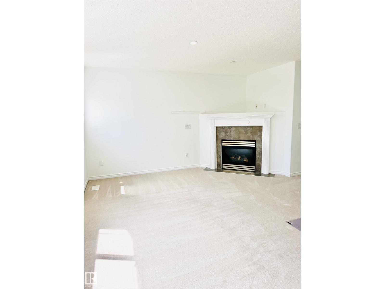
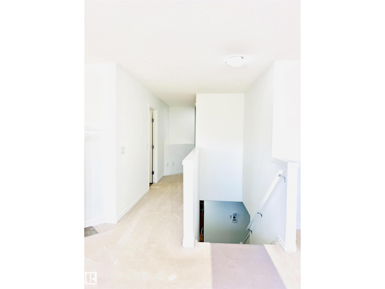
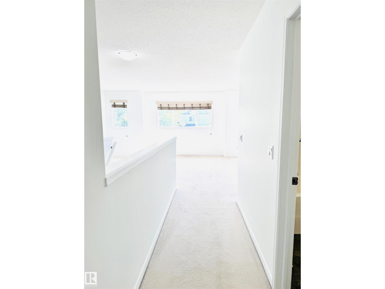
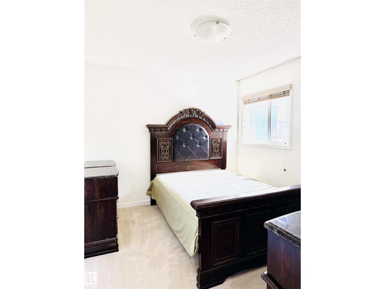
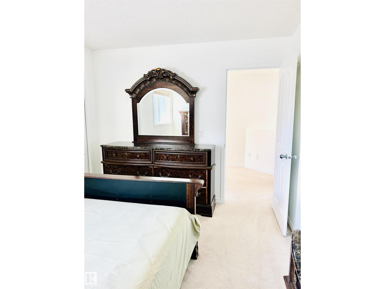
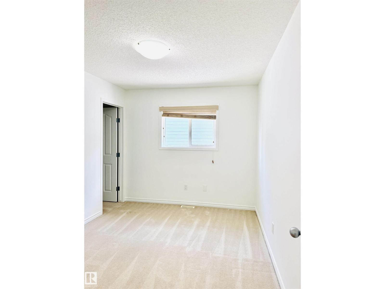
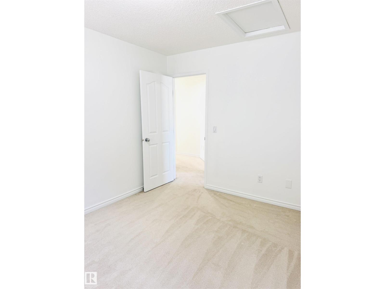
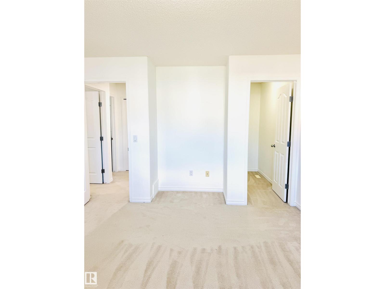
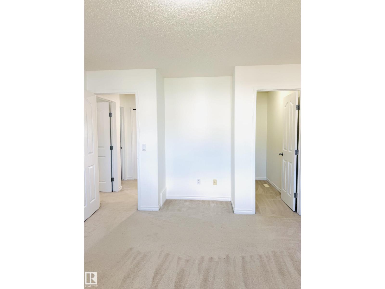
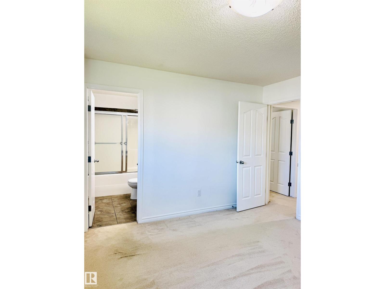
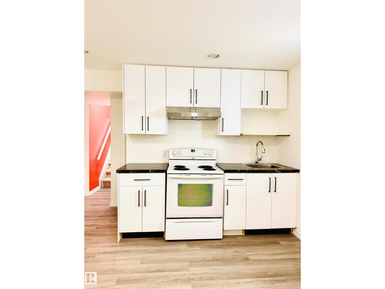
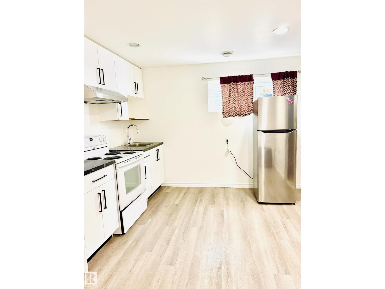
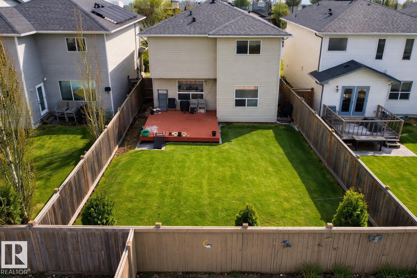
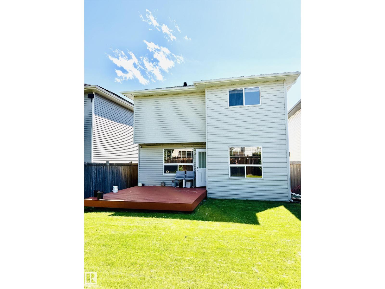
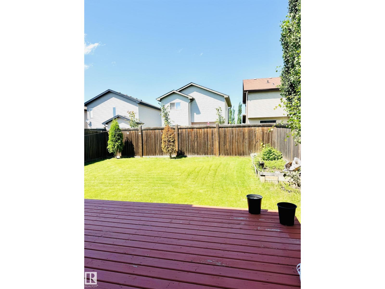
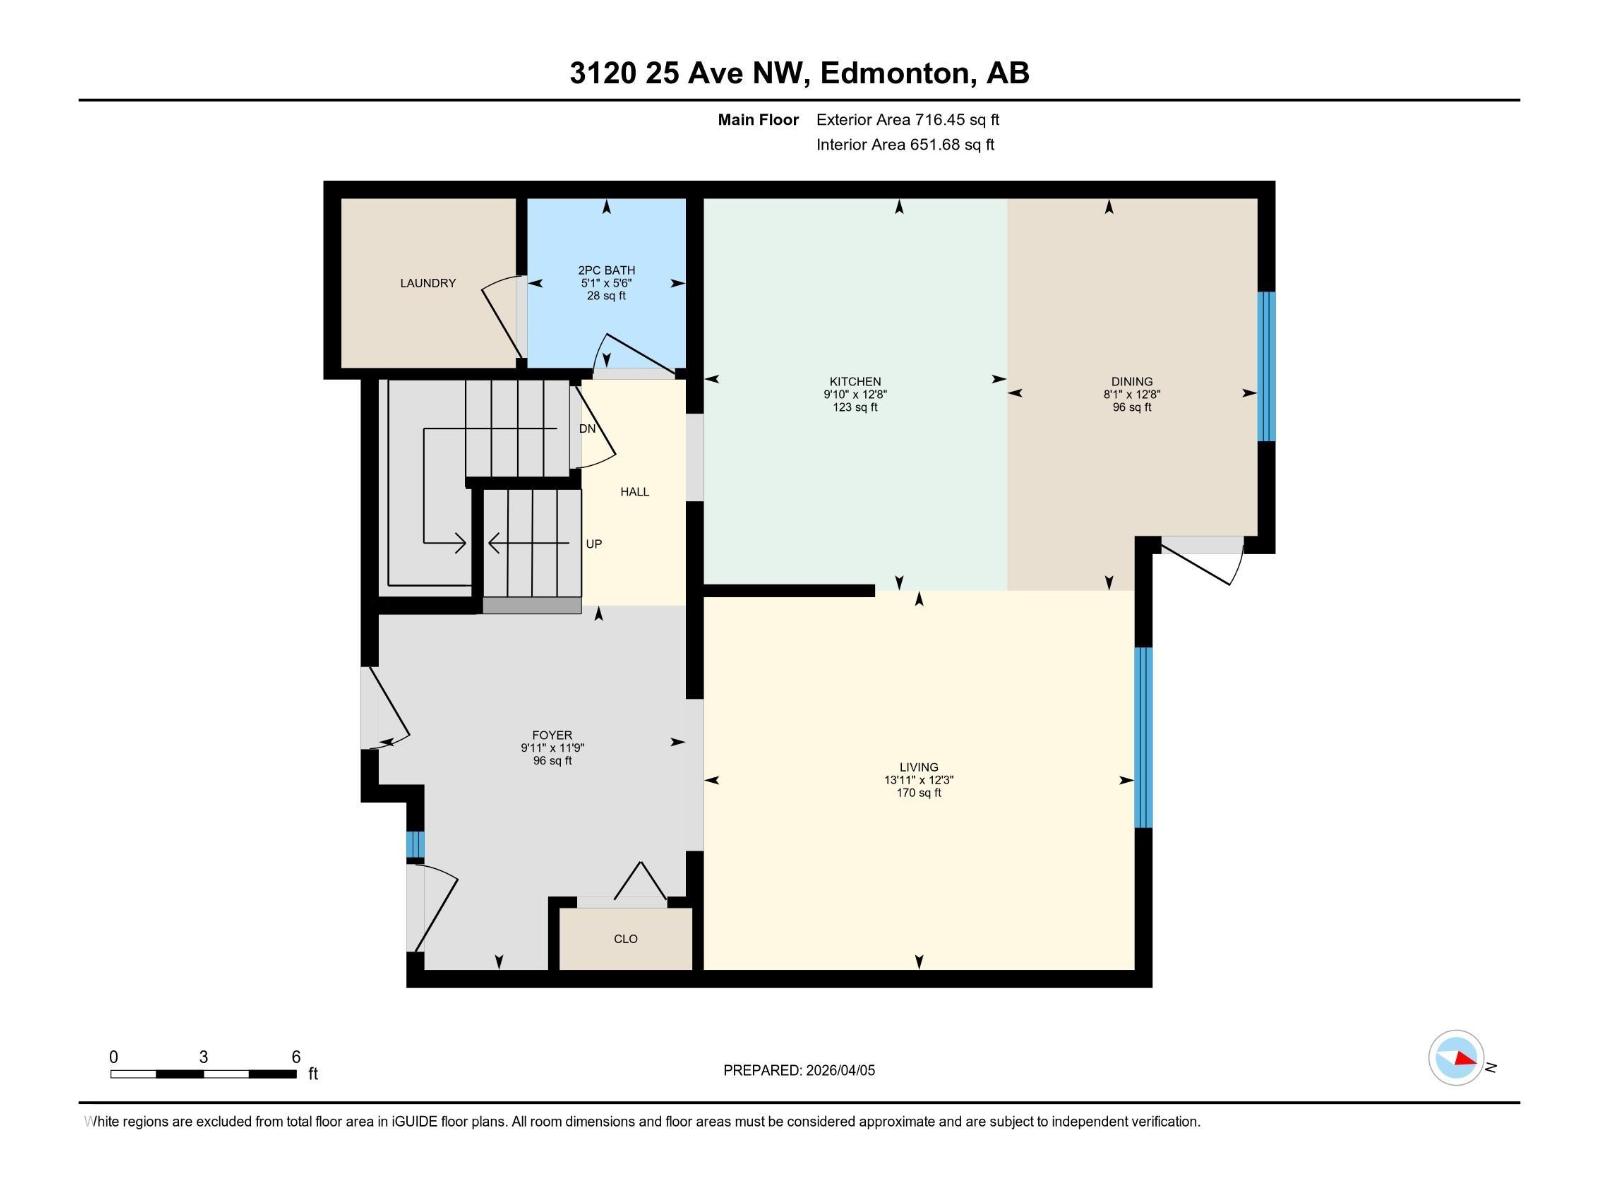
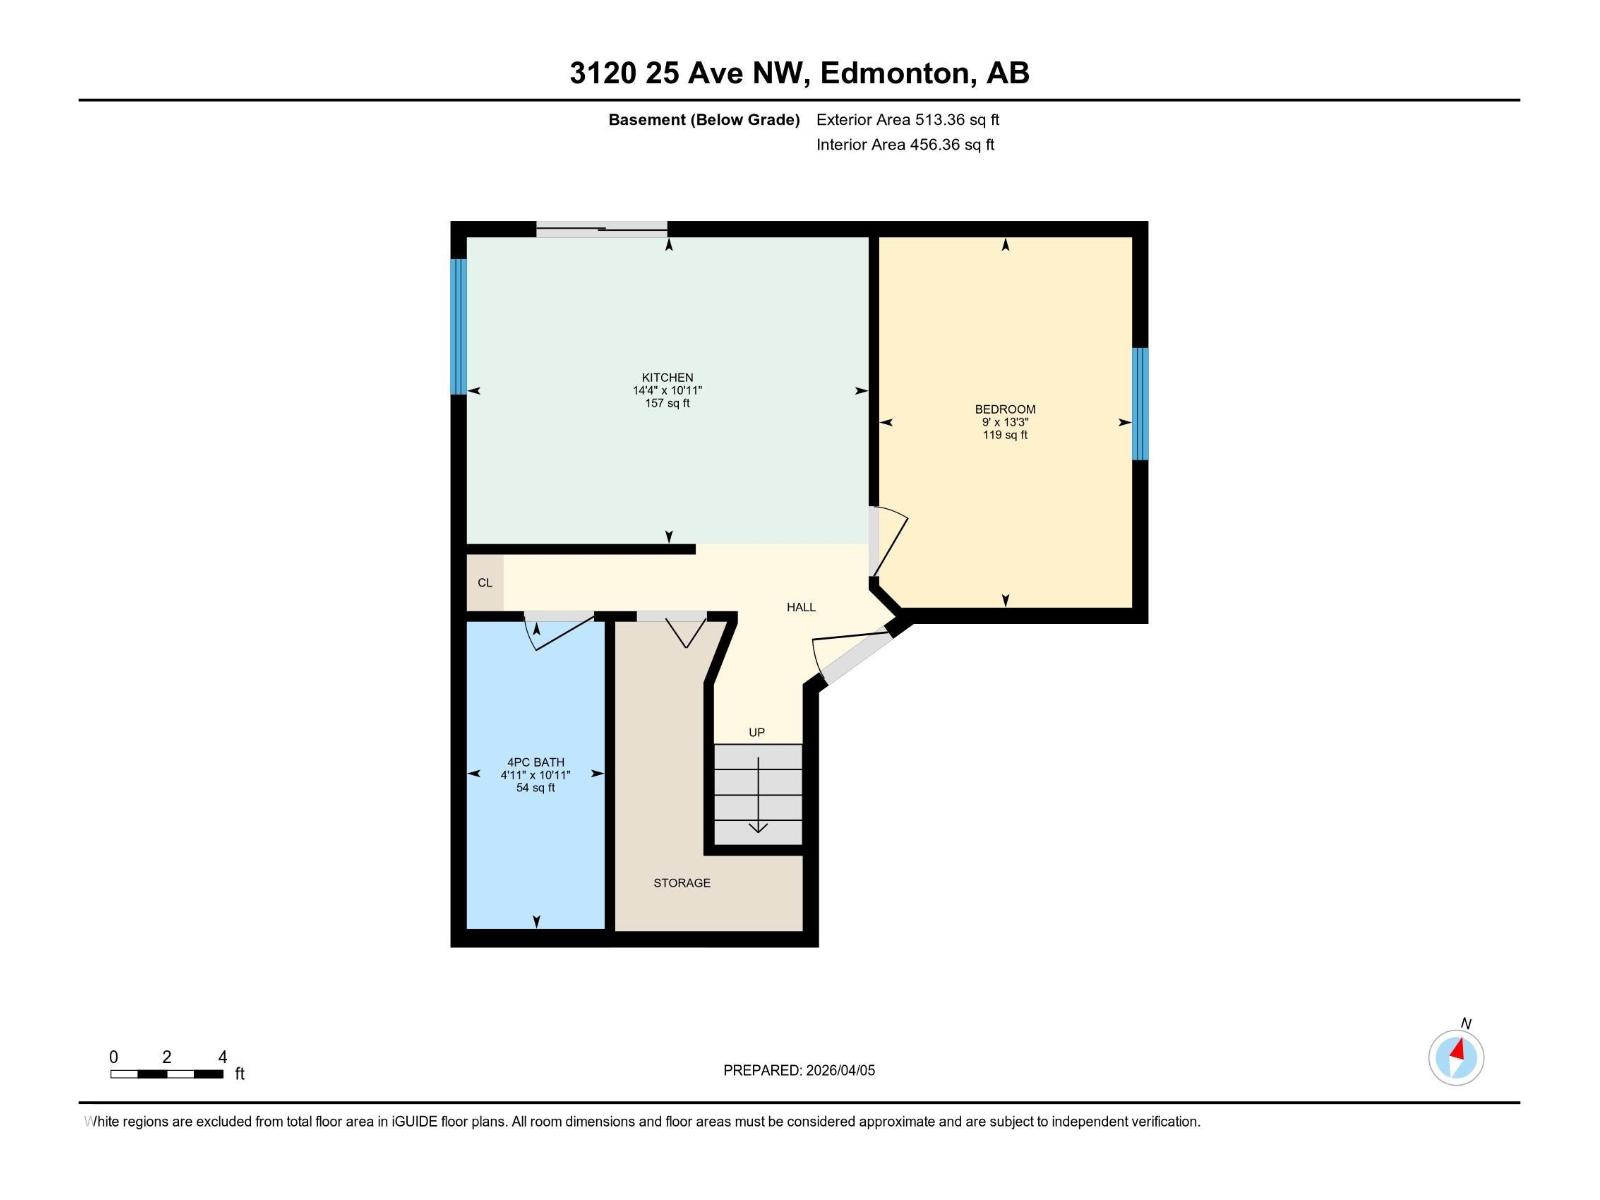
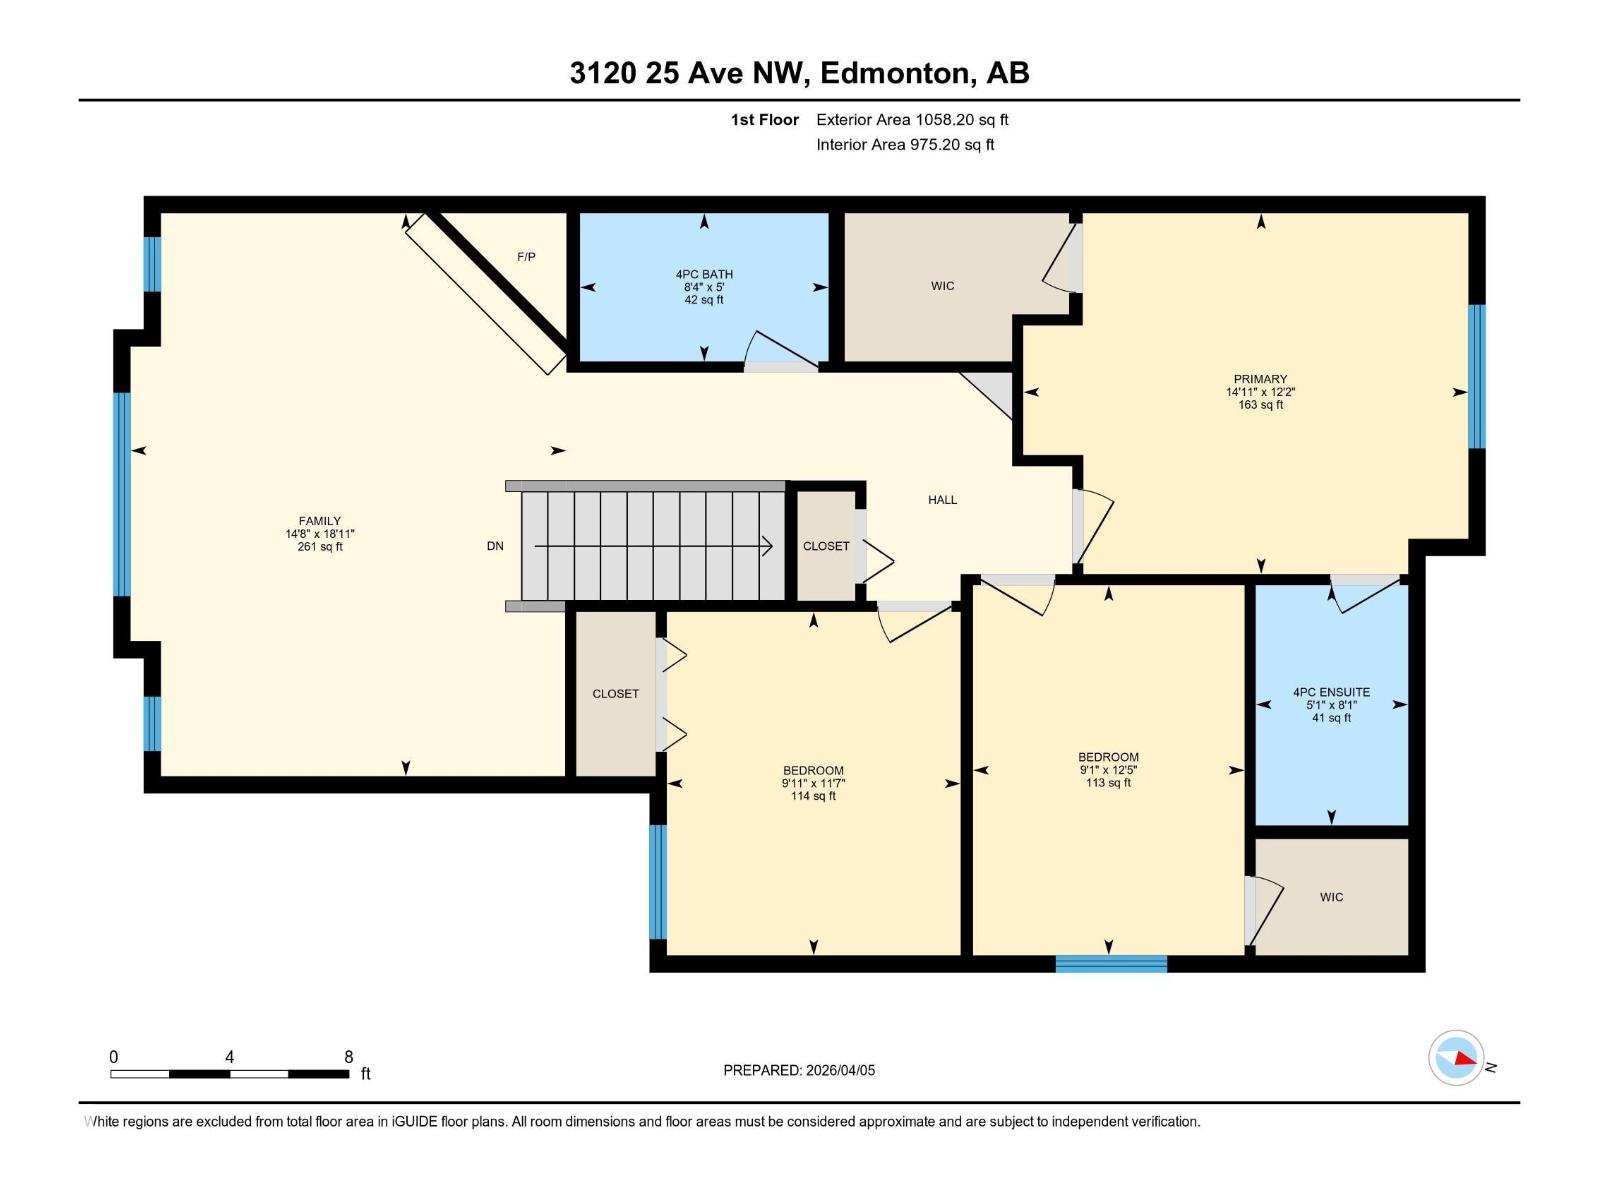
Welcome to this freshly painted, well-maintained 2-storey home in desirable Silver Berry! Offering 4 bedrooms, 3.5 bathrooms, a spacious bonus room, and a fully finished basement with a second kitchen, this home is perfect for growing or multi-generational families. The bright open-concept main floor features a functional kitchen with ample cabinetry, a cozy living room, dining area, main-floor laundry, and access to the fully fenced backyard with a large deck. Upstairs offers a south-facing bonus room with a gas fireplace, a spacious primary bedroom with a walk-in closet and 4-piece ensuite, plus two additional bedrooms and a full bath. The finished basement includes a rec room, second kitchen, bedroom, and full bath. Recent upgrades include a furnace (2024), shingles and roof gutters (2025), dishwasher, dryer (2025), and fresh interior paint. Close to schools, parks, shopping, transit, Meadows Rec Centre, Anthony Henday, and Whitemud. Move-in ready! (id:53676)
11:00 am
Ends at:2:00 pm
| Bathroom Total | 4 | Bedrooms Total | 4 |
| Appliances | Dishwasher, Dryer, Garage Door Opener, Hood Fan, Microwave, Washer, Window Coverings, Two Refrigerators, Two Stoves | Basement Development | Finished |
| Basement Type | Full (finished) | Constructed Date | 2006 |
| Construction Style Attachment | Detached | Half Bath Total | 1 |
| Heating Type | Forced Air | Stories Total | 2 |
| Size Interior | 1775 Sqft | Type | House |
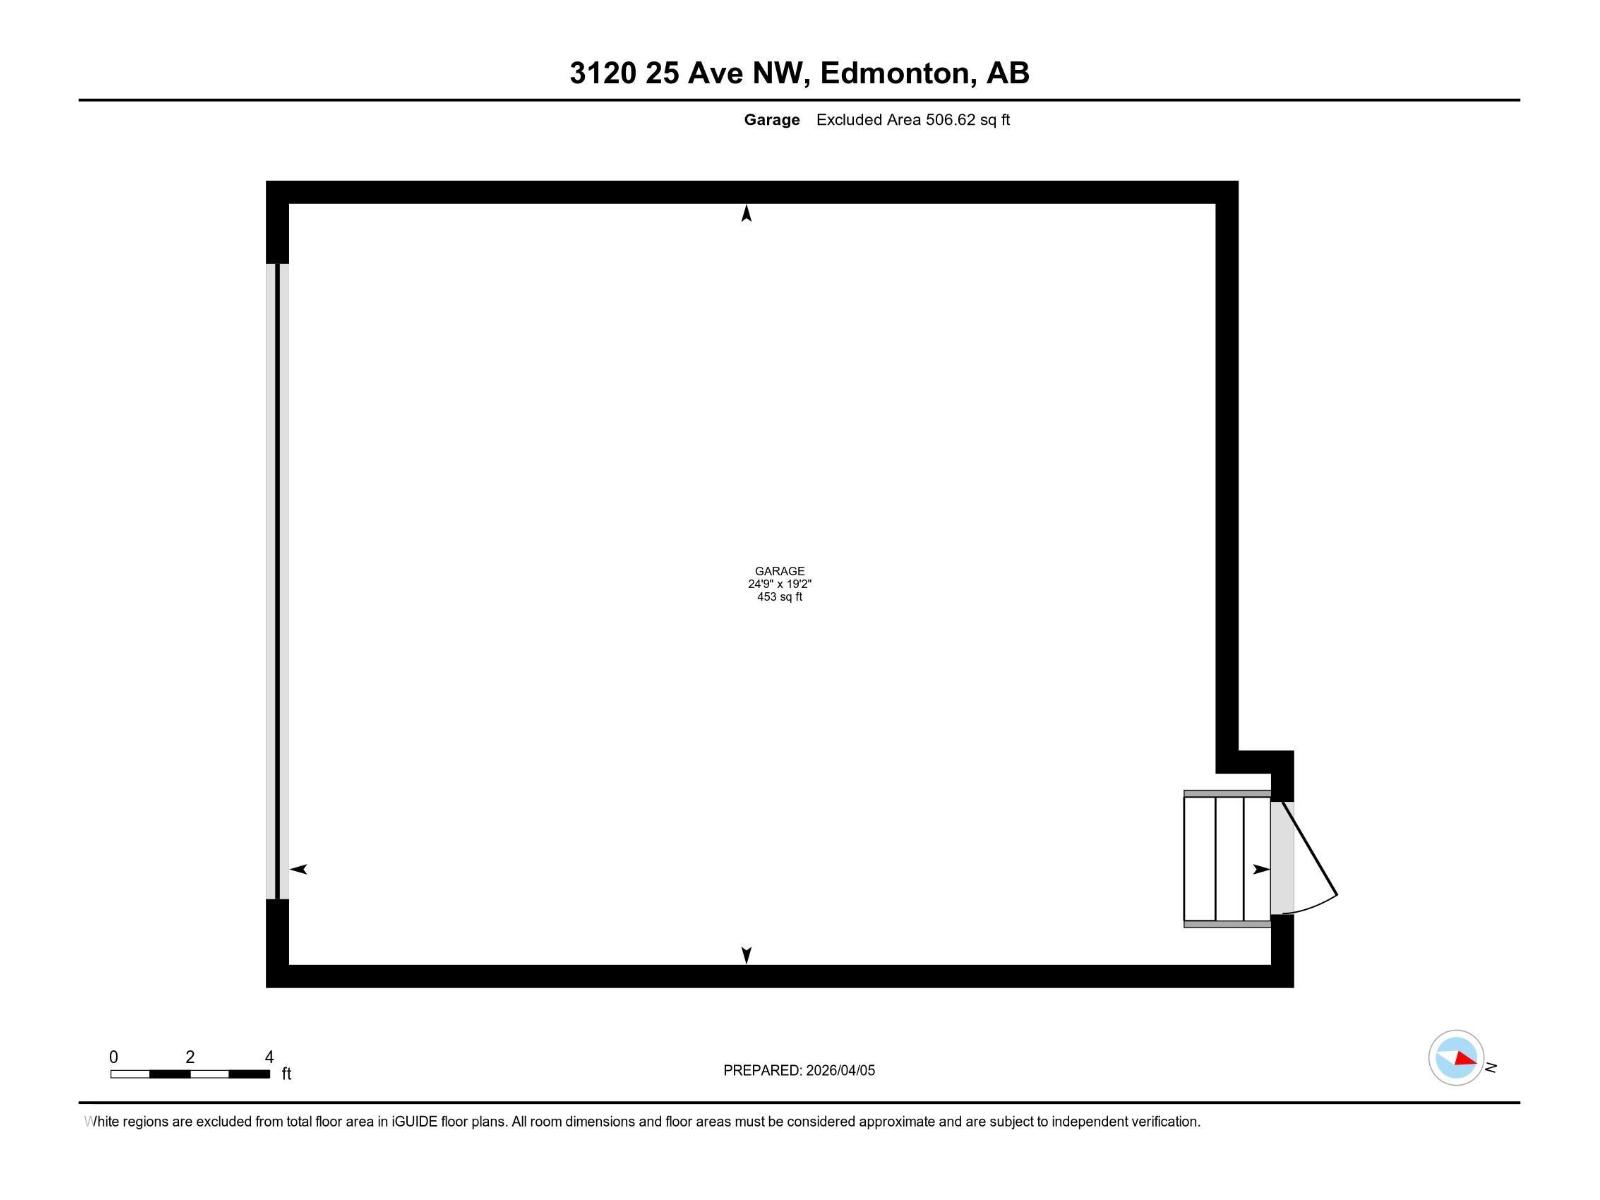
| Attached Garage |
| Acreage | No | Land Amenities | Playground, Schools, Shopping |
| Size Irregular | 348.35 | Size Total | 348.35 M2 |
| Size Total Text | 348.35 M2 |
| Level | Type | Dimensions |
|---|---|---|
| Basement | Bedroom 4 | 9' x 13'3" |
| Main Level | Living Room | 12'3" x 13'11 |
| Main Level | Dining Room | 12'8" x 8'1 |
| Main Level | Kitchen | 12'8" x 9'10 |
| Upper Level | Primary Bedroom | 12'2" x 14'11 |
| Upper Level | Bedroom 2 | 11'7" x 9'11 |
| Upper Level | Bedroom 3 | 12'5" x 9'1 |
| Upper Level | Bonus Room | 18'11 x 14'11 |

Start Your Mortgage Application
