
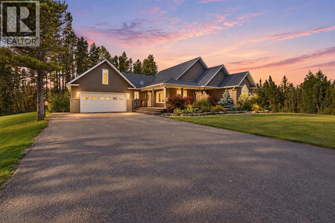
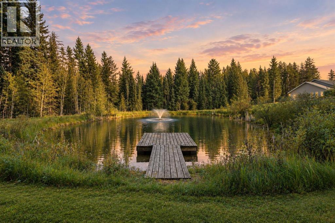
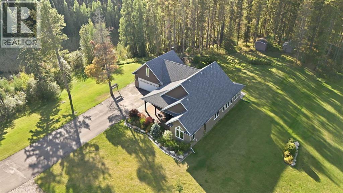
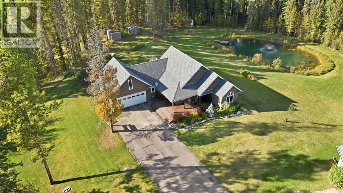
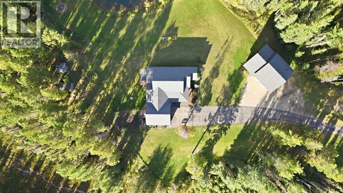
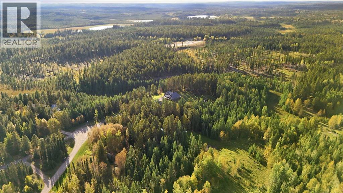
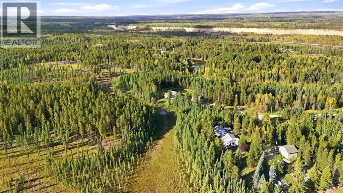
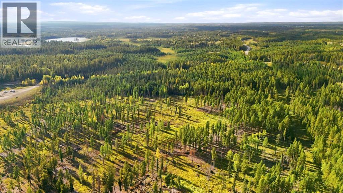
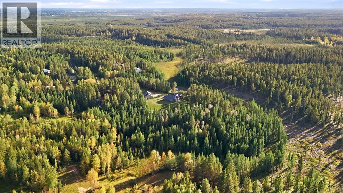
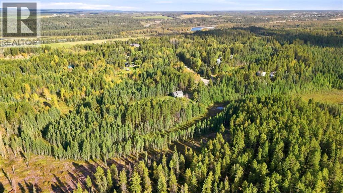
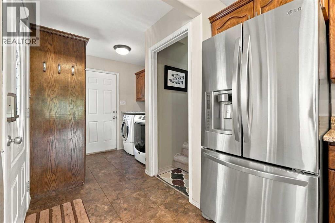
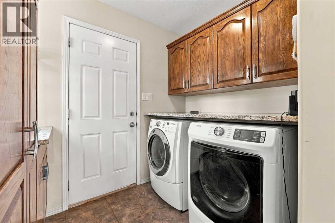
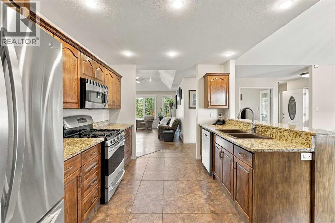
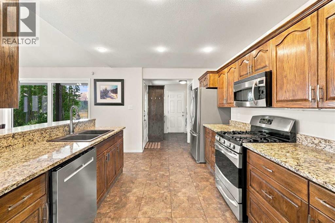
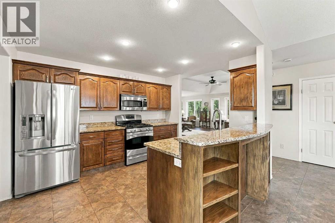
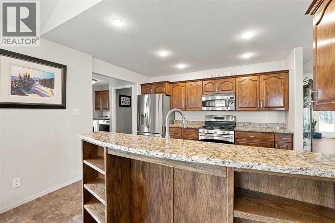
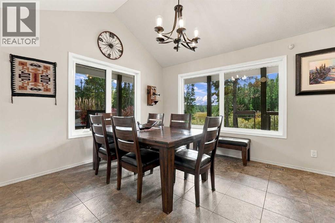
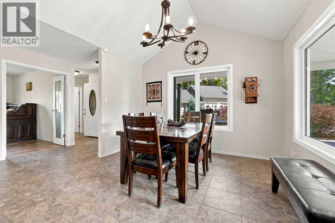
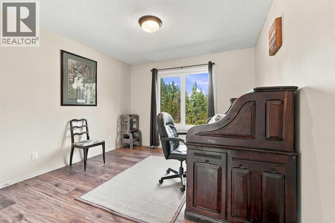
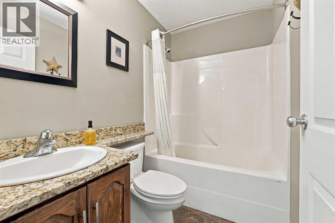
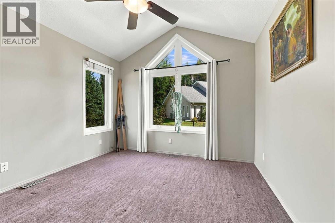
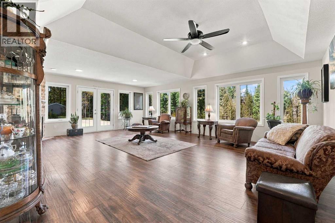
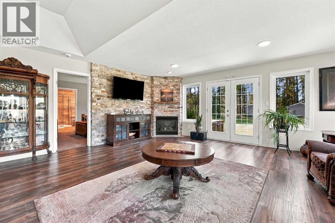
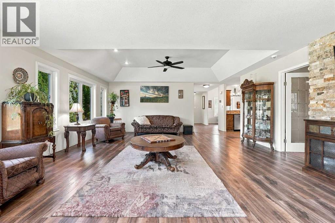
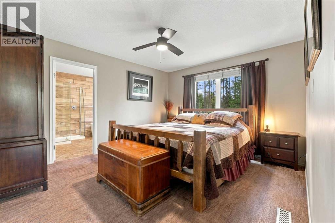
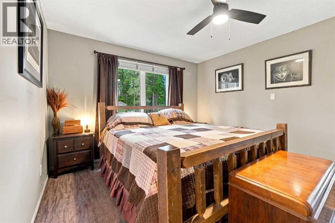
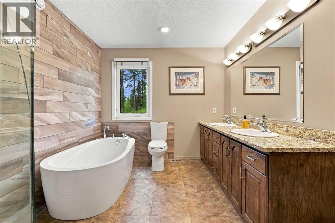
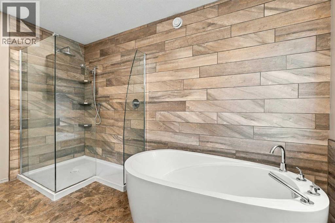
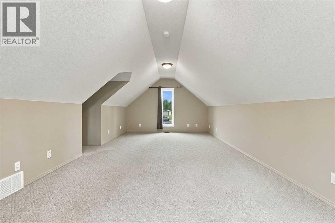
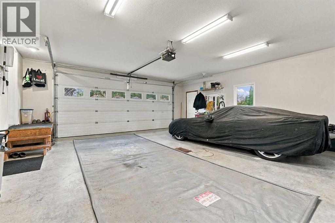
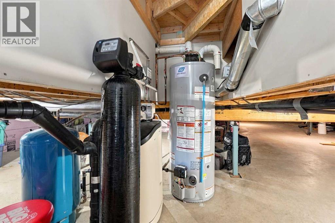
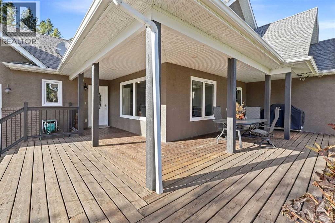
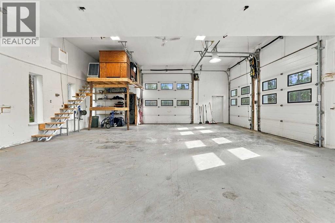
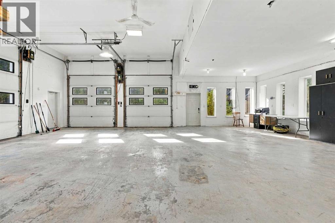
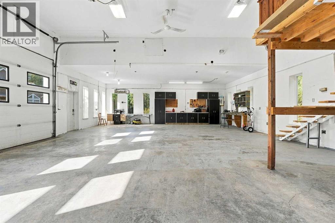
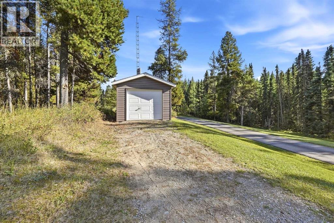
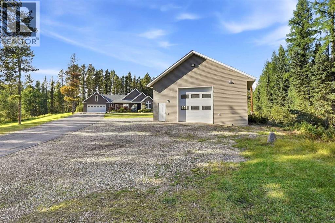
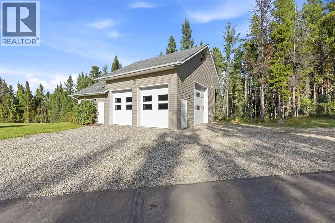
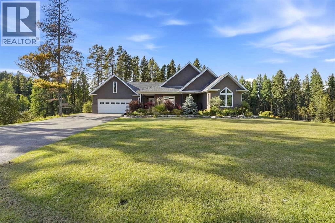
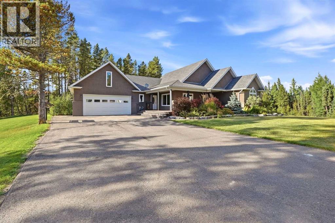
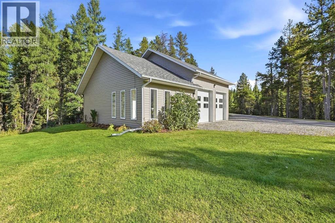
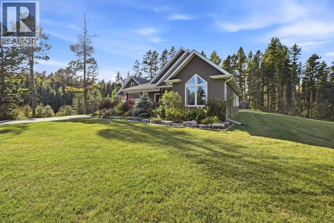
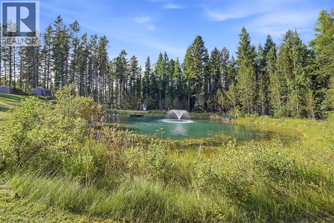
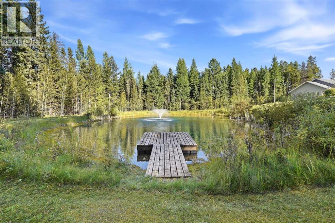
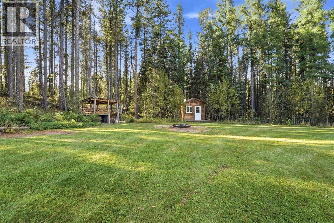
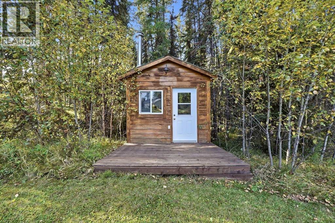
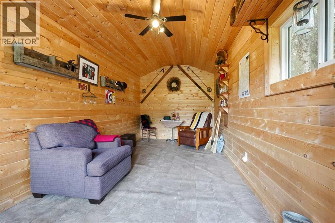
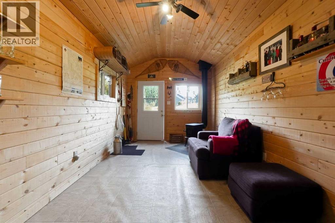
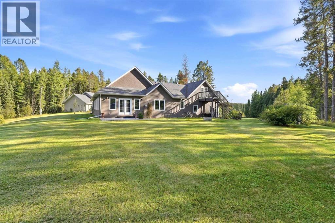
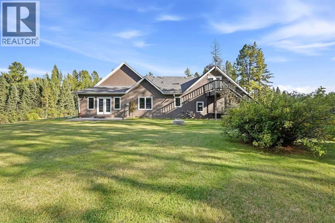
This is not just a home—it’s a lifestyle. Set on 3.78 private acres and backing directly onto Crown land, this executive-style 3-bedroom, 2-bathroom property offers the space, privacy and recreational lifestyle you’ve been looking for.Arrive through the gated entrance and follow the paved driveway into your own private retreat, complete with a pond and dock that can be enjoyed throughout the seasons. Spend summer days paddleboarding, cruising around in the paddle boat, casting a line from the dock or practicing your golf swing into the pond, then when winter arrives, imagine lacing up the skates for pond hockey or an afternoon of family fun on the ice.For those who need space for projects, toys and equipment, this property delivers. The impressive 30’ x 38' heated shop features in-floor heat, two 10’ overhead doors and one 12’ overhead door. Additional outbuildings include a cozy cabin with wood heat, two sheds and a separate garage providing cold storage.Inside, the home combines comfort and functionality with granite countertops, newer windows throughout and a recent addition providing even more living space. A versatile flex space above the double attached garage offers plenty of possibilities, while in-floor heat in the living room adds an extra touch of comfort. Enjoy you primary suite with spa like 5 piece ensuite. A 4’ crawl space provides additional storage and houses a newer industrial hot water tank.Step outside and the adventure begins. With Crown land right out your back door and an extensive network of trails leading toward Crimson Lake and Twin Lakes, opportunities for snowshoeing, snowmobiling, quadding and exploring the West Country are practically at your fingertips.Whether you’re looking for room for your recreational toys, a heated shop, four-season outdoor fun or simply a peaceful place surrounded by nature, this property offers something increasingly hard to find—your own private piece of the West Country, with adventure waiting just beyond your backyard. (id:53676)
| Bathroom Total | 2 | Bedrooms Above Ground | 3 |
| Bedrooms Total | 3 | Appliances | Washer, Refrigerator, Water Softener, Gas Stove(s), Dishwasher, Microwave Range Hood Combo, Window Coverings |
| Architectural Style | Bungalow | Basement Type | Crawl Space |
| Constructed Date | 2001 | Construction Material | Poured Concrete |
| Construction Style Attachment | Detached | Cooling Type | None |
| Exterior Finish | Brick, Concrete, Stucco | Fireplace Present | Yes |
| Fireplace Total | 1 | Flooring Type | Carpeted, Laminate, Linoleum |
| Foundation Type | Poured Concrete | Heating Fuel | Natural Gas |
| Heating Type | Forced Air | Stories Total | 1 |
| Size Interior | 2138 Sqft | Total Finished Area | 2137.85 Sqft |
| Type | House | Utility Water | Well |
| Attached Garage | 2 |
| Garage | |
| Heated Garage | |
| Parking Pad | |
| R V | |
| Detached Garage | 1 |
| Acreage | Yes | Fence Type | Partially Fenced |
| Landscape Features | Garden Area, Landscaped, Lawn | Sewer | Septic Field, Holding Tank, Septic Tank |
| Size Irregular | 3.78 | Size Total | 3.78 Ac|2 - 4.99 Acres |
| Size Total Text | 3.78 Ac|2 - 4.99 Acres | Surface Water | Creek Or Stream |
| Zoning Description | Cra |
| Level | Type | Dimensions |
|---|---|---|
| Second Level | Other | 25.08 Ft x 12.83 Ft |
| Lower Level | Furnace | 8.67 Ft x 4.42 Ft |
| Main Level | 4pc Bathroom | 7.25 Ft x 4.92 Ft |
| Main Level | 5pc Bathroom | 12.25 Ft x 8.92 Ft |
| Main Level | Bedroom | 13.58 Ft x 11.00 Ft |
| Main Level | Bedroom | 14.08 Ft x 11.00 Ft |
| Main Level | Dining Room | 12.25 Ft x 12.00 Ft |
| Main Level | Kitchen | 12.08 Ft x 9.92 Ft |
| Main Level | Living Room | 24.67 Ft x 19.08 Ft |
| Main Level | Other | 9.33 Ft x 8.58 Ft |
| Main Level | Primary Bedroom | 13.83 Ft x 11.83 Ft |

Start Your Mortgage Application
