
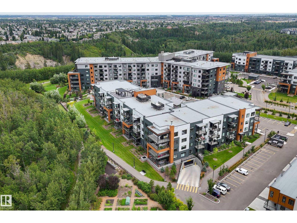
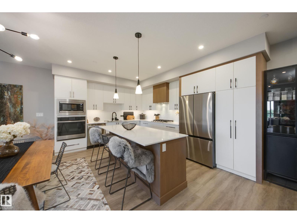
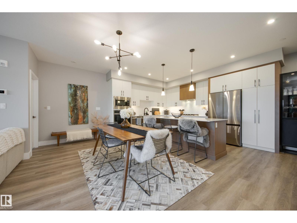
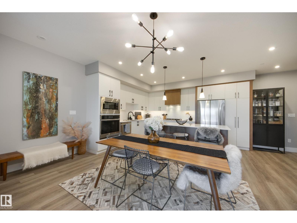
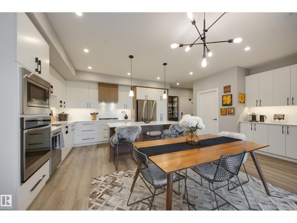
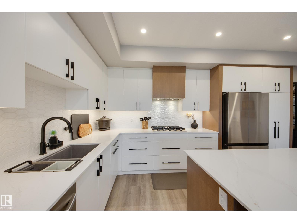
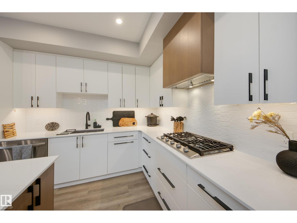
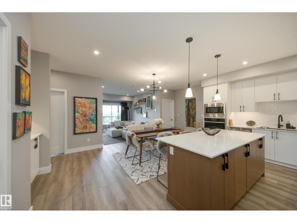
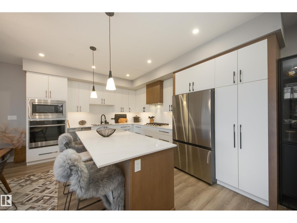
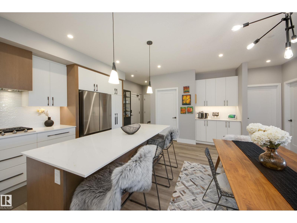
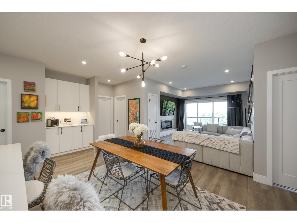
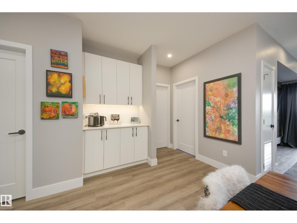
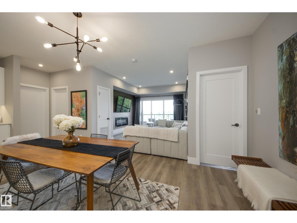
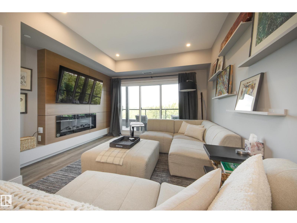
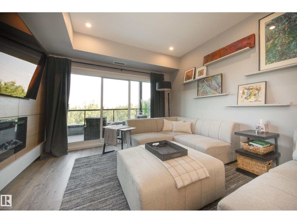
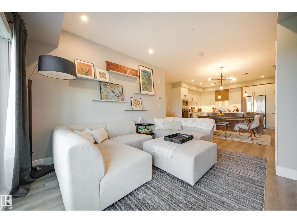
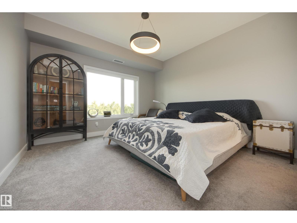
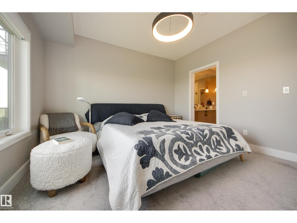
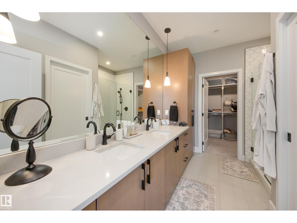
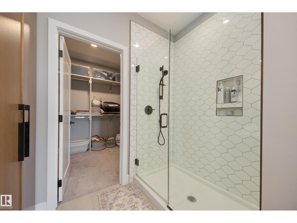
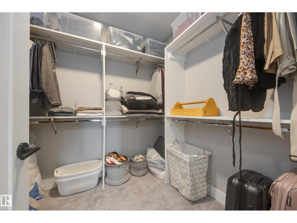
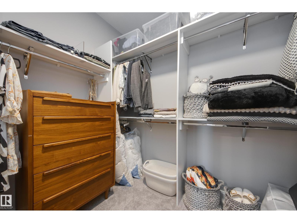
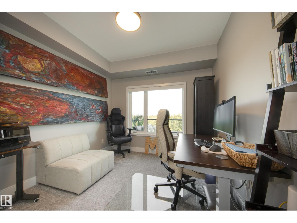
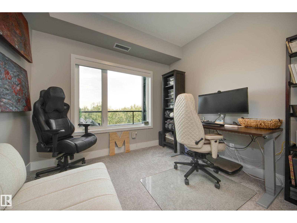
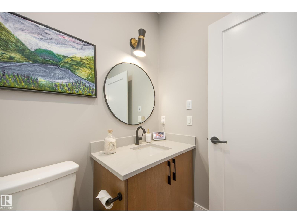
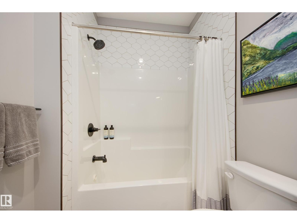
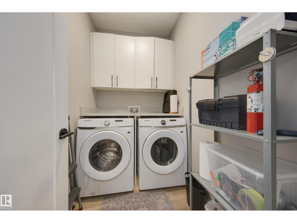
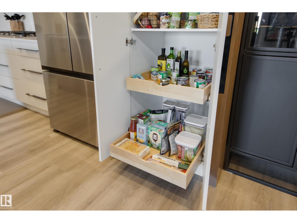
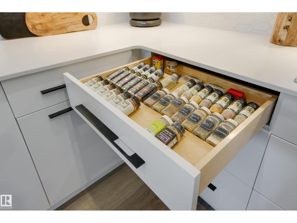
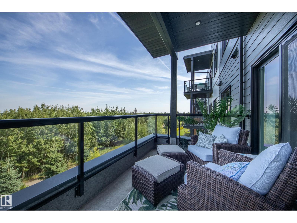
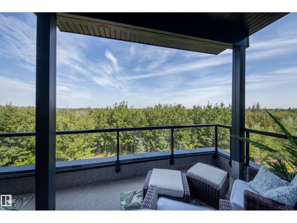
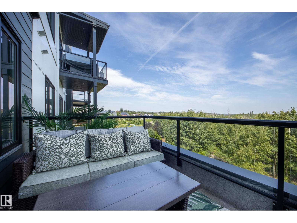
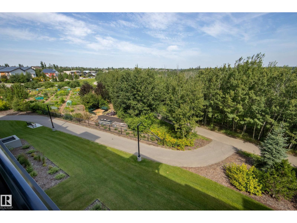
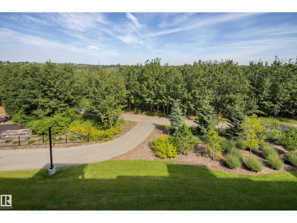
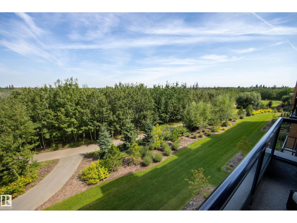
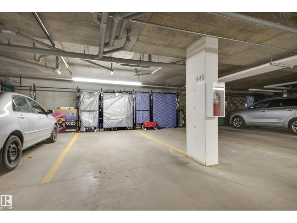
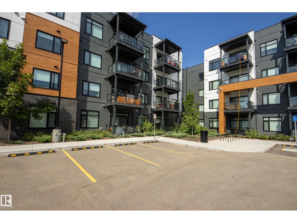
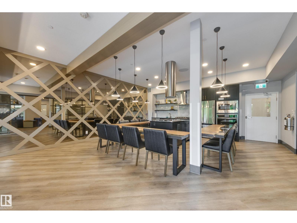
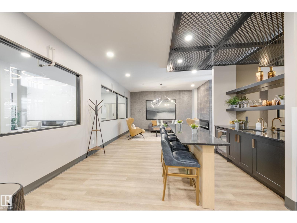
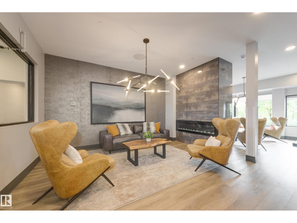
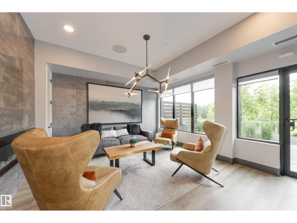
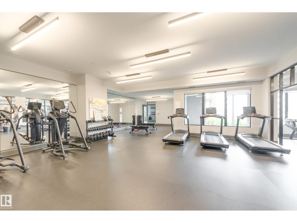
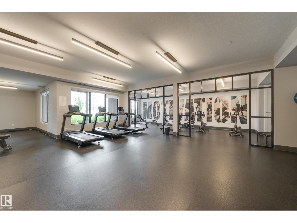
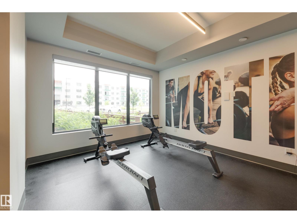
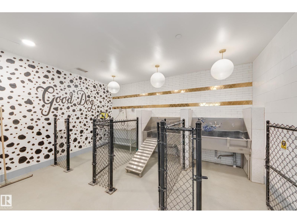
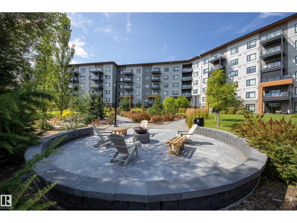
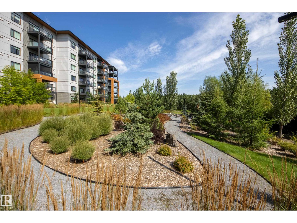
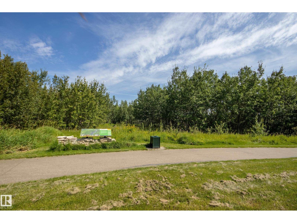
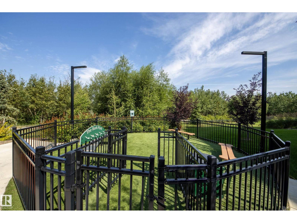
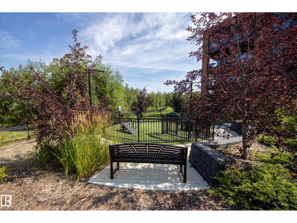
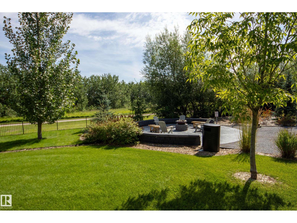
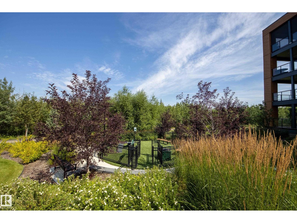
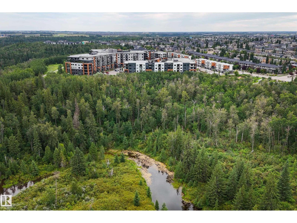
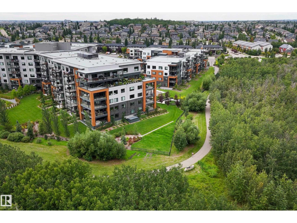
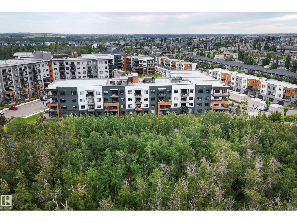
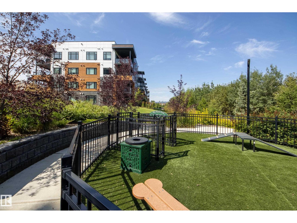
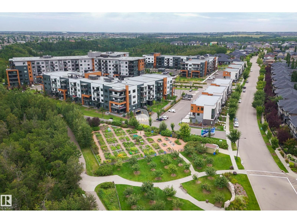
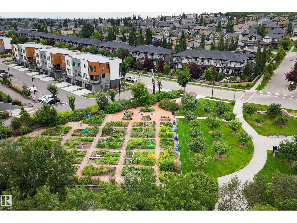
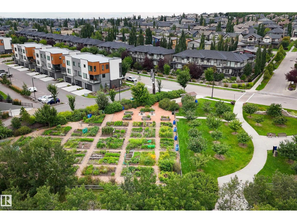
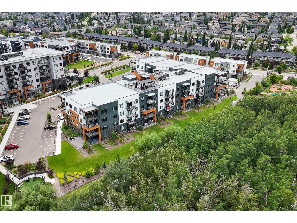
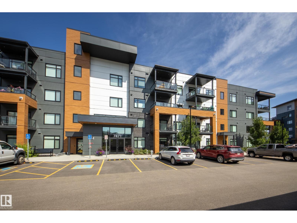
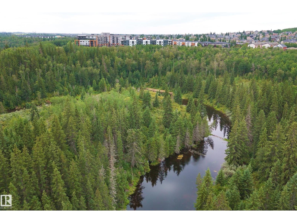
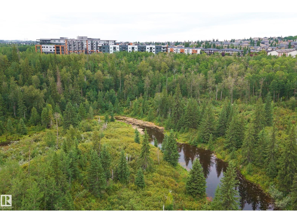
Absolutely stunning 3rd floor condo with ravine view and two parking stalls! This immaculately maintained two bedroom, two bathroom unit has many features and upgrades including custom built-in cabinetry throughout, quartz counters and natural gas cooktop, oversized balcony with a natural gas BBQ hookup that faces Whitemud Creek, 9’ ceilings, built-in fireplace, stainless steel appliances, an underground parking stall with storage cage in front as well as an outdoor parking stall right by the entrance to the building. This pet friendly complex (allows 2 pets, dogs or cats), has a tremendous amount of amenities including a large games and social room, spacious gym, pet wash area, rooftop patio, guest suites that may be rented out, and walking paths/seating areas outdoors surrounded by greenspace and a community garden. There is so much more that sets this property apart and truly must be seen to be appreciated! (id:53676)
| Bathroom Total | 2 | Bedrooms Total | 2 |
| Amenities | Ceiling - 9ft | Appliances | Dishwasher, Dryer, Oven - Built-in, Refrigerator, Gas Stove(s), Washer, Window Coverings |
| Basement Type | None | Constructed Date | 2023 |
| Fireplace Fuel | Electric | Fireplace Present | Yes |
| Fireplace Type | Unknown | Heating Type | Coil Fan |
| Size Interior | 1140 Sqft | Type | Apartment |
| Heated Garage | |
| Stall | |
| Underground |
| Acreage | No | Fence Type | Fence |
| Land Amenities | Park | Size Irregular | 86.18 |
| Size Total | 86.18 M2 | Size Total Text | 86.18 M2 |
| Level | Type | Dimensions |
|---|---|---|
| Main Level | Living Room | 3.75 m x 3.97 m |
| Main Level | Kitchen | 3.66 m x 4.62 m |
| Main Level | Primary Bedroom | 3.86 m x 3.77 m |
| Main Level | Bedroom 2 | 3.15 m x 3.06 m |

Start Your Mortgage Application
