
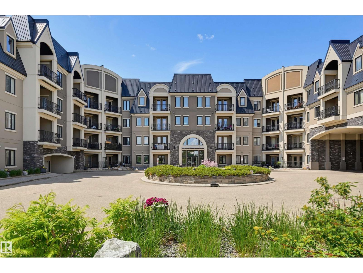
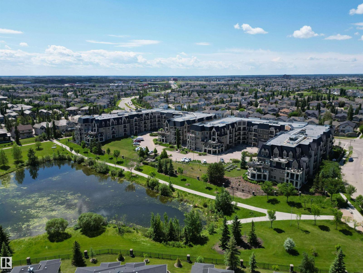
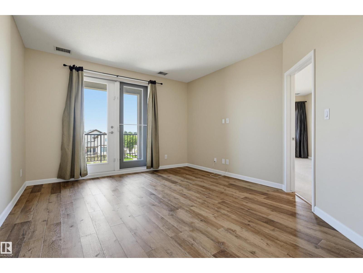
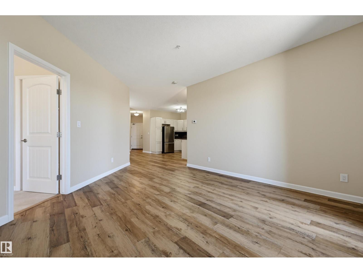
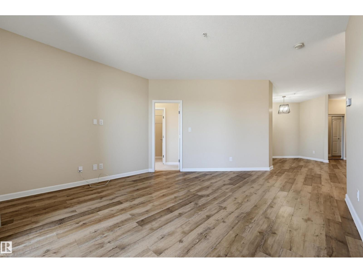
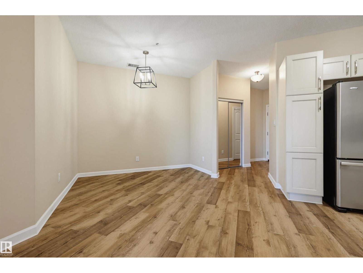
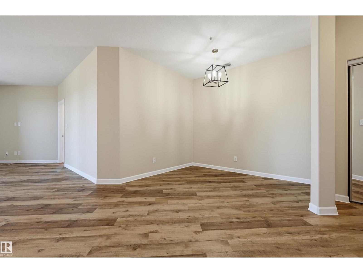
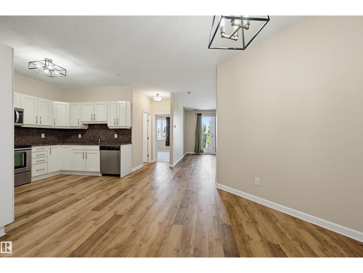
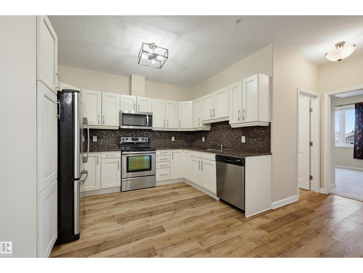
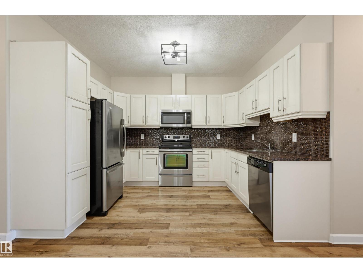
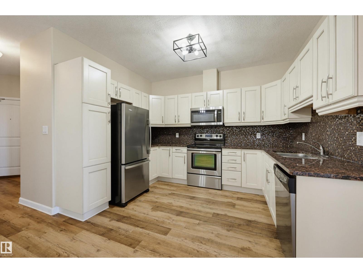
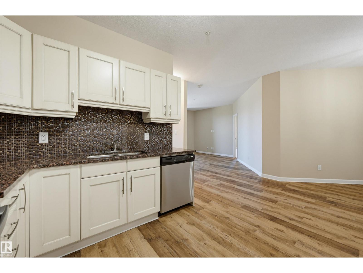
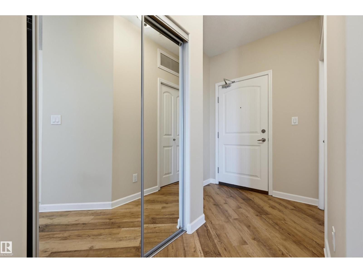
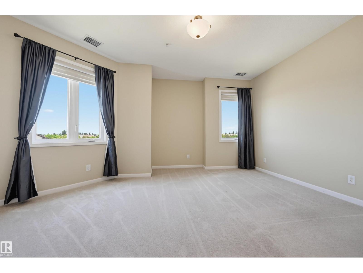
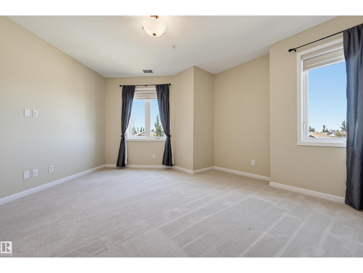
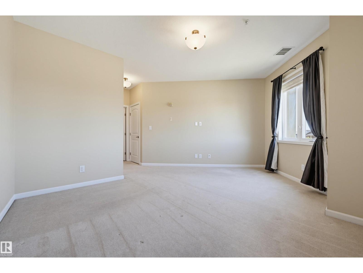
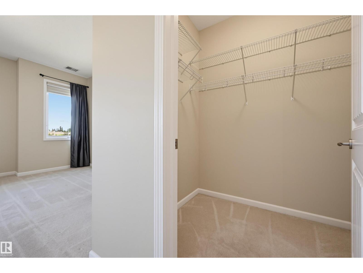
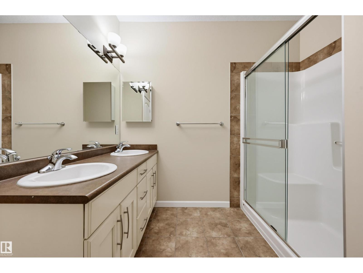
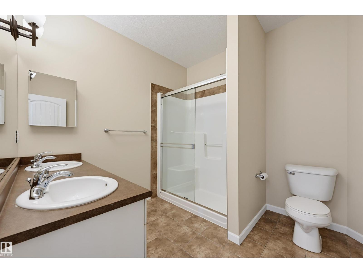
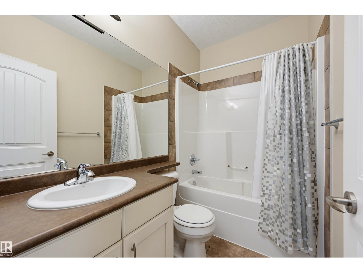
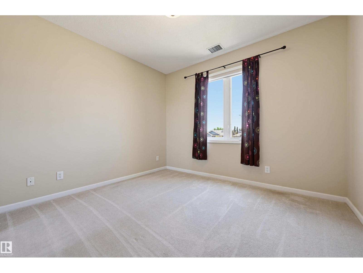
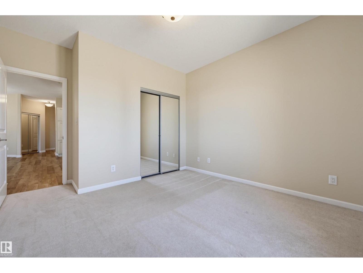
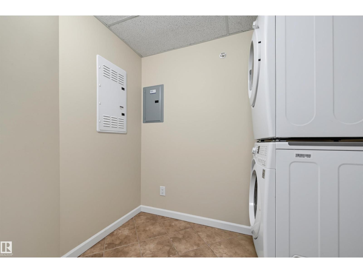
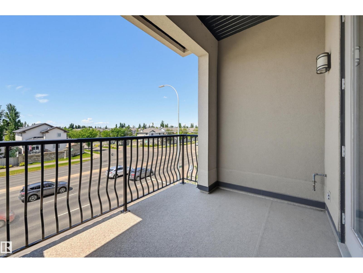
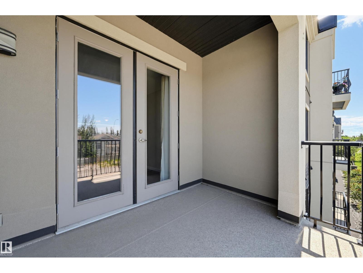
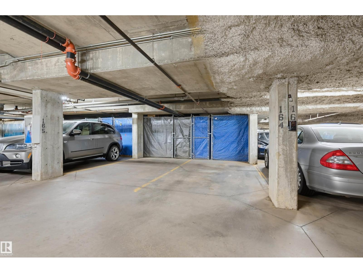
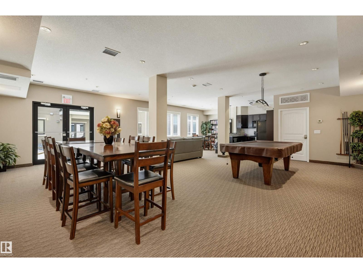
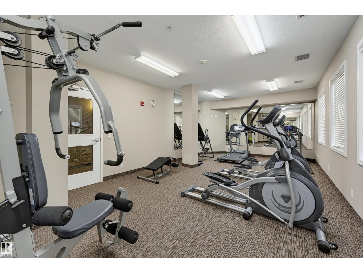
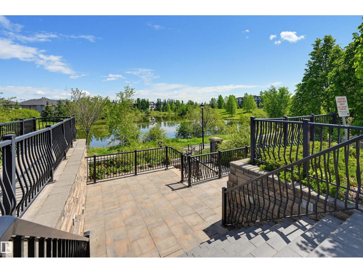
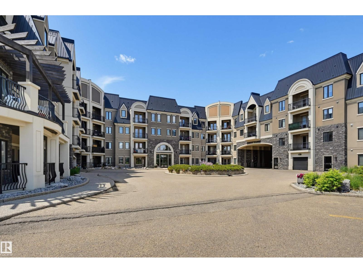
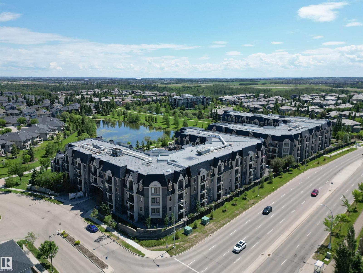
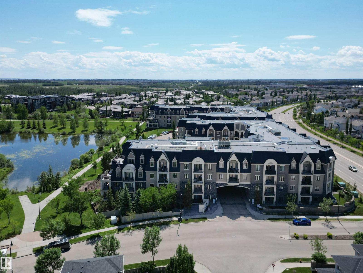
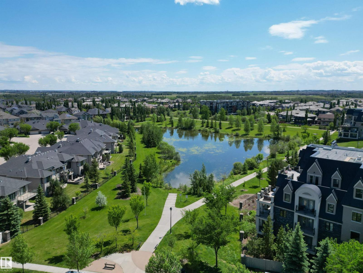
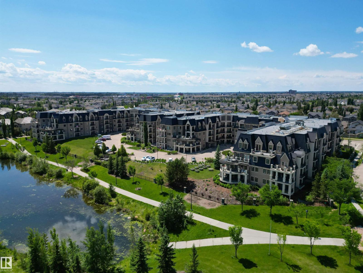
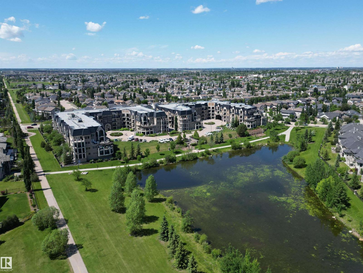
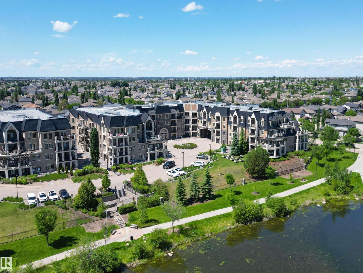
Welcome to this stunning, move-in-ready condo in the prestigious Waterstone complex, located in SW Edmonton's upscale MacTaggart. Offering 1,102 sq. ft. of pristine living space, this unit features 2 bedrooms, 2 full baths & a spacious entryway with ample storage. The central kitchen & dining area are an entertainer's dream, boasting abundant cabinetry, granite countertops, tile backsplash & stainless steel appliances. Relax in the west-facing living room, which opens to a beautiful private balcony perfect for taking in spectacular summer sunsets. Retreat to the large primary bedroom complete with an oversized walk-in closet & spa-like ensuite. A full-size laundry room adds convenience. This outstanding property includes TWO TITLED UNDERGROUND PARKING STALLS conveniently located near the elevator, plus a secure storage cage. Amenities include an exercise room, party room & guest suite. Luxury living with Edmonton's best shopping & scenic trails walking distance away. Don't miss this amazing opportunity! (id:53676)
| Bathroom Total | 2 | Bedrooms Total | 2 |
| Appliances | Dishwasher, Dryer, Microwave Range Hood Combo, Refrigerator, Stove, Washer, Window Coverings | Basement Type | None |
| Constructed Date | 2010 | Cooling Type | Central Air Conditioning |
| Heating Type | Coil Fan | Size Interior | 1103 Sqft |
| Type | Apartment |
| Indoor | |
| Heated Garage | |
| Underground |
| Acreage | No | Land Amenities | Golf Course, Playground, Public Transit, Schools, Shopping |
| Level | Type | Dimensions |
|---|---|---|
| Main Level | Living Room | 4.21 m x 4.08 m |
| Main Level | Dining Room | 3.66 m x 3.15 m |
| Main Level | Kitchen | 3.53 m x 2.8 m |
| Main Level | Primary Bedroom | 4.37 m x 4 m |
| Main Level | Bedroom 2 | 3.55 m x 3.31 m |

Start Your Mortgage Application
