
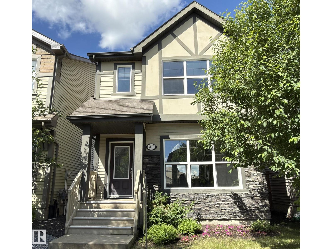
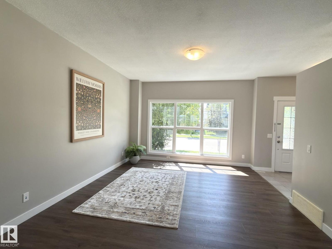
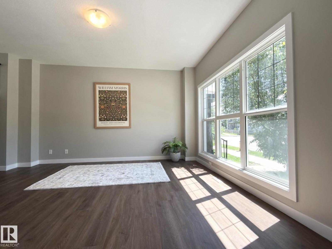
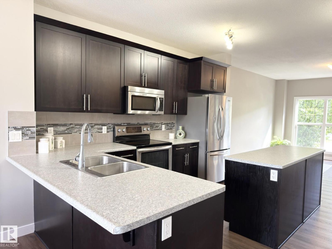
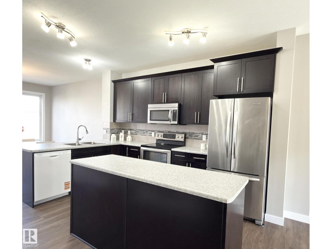
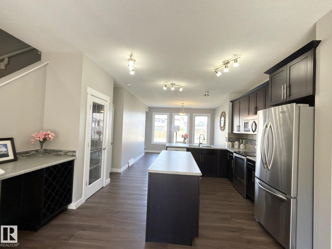
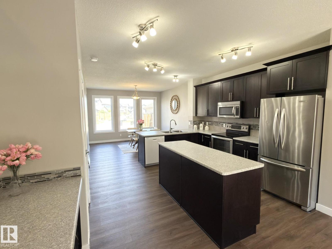
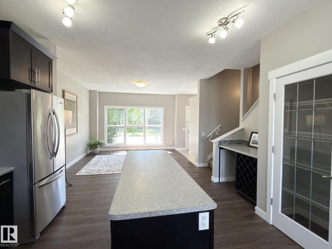
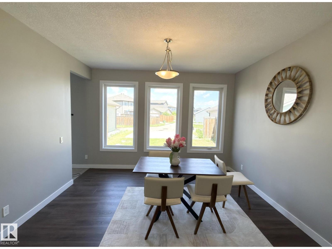
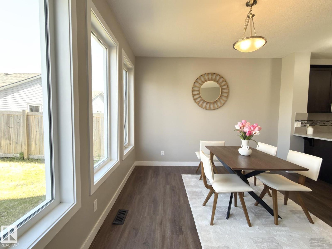
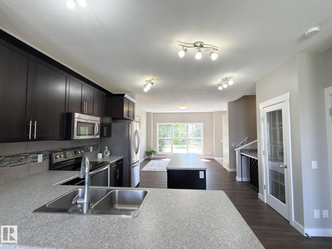
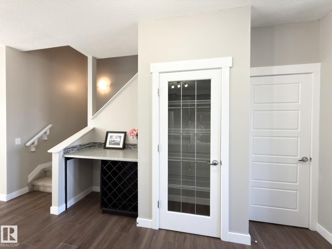
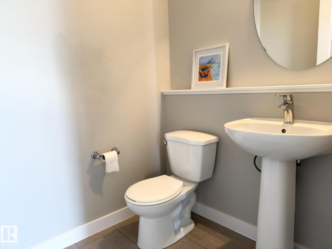
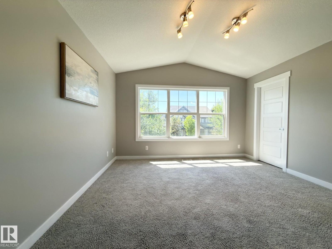
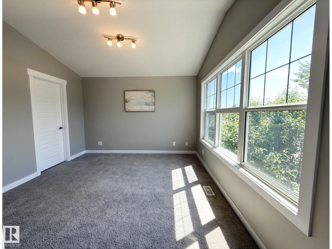
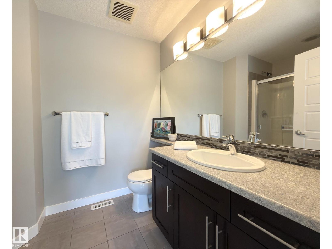
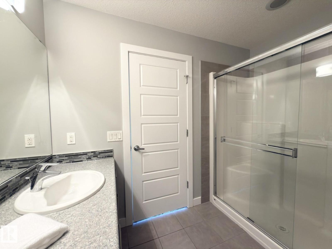
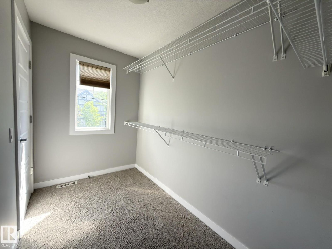
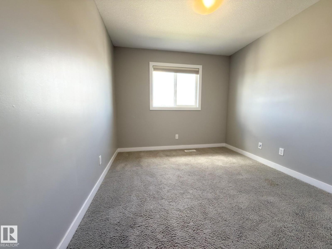
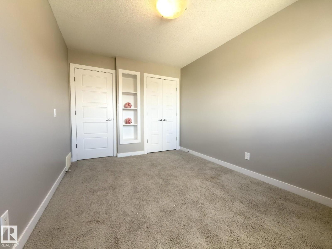
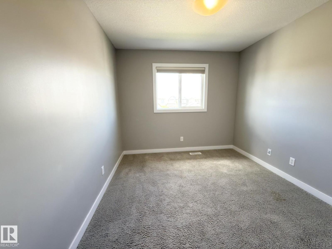
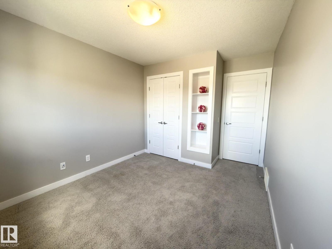
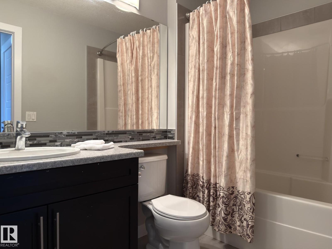
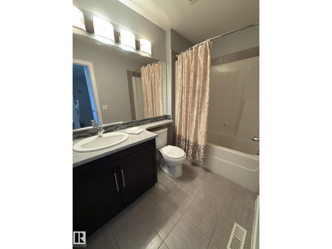
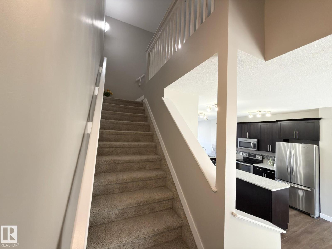
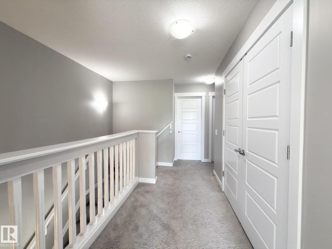
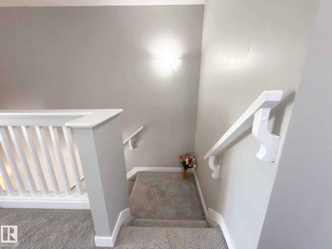
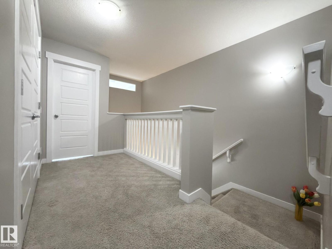
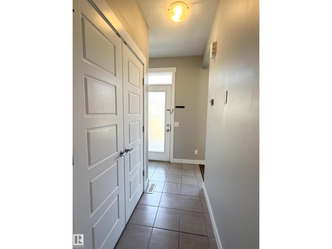
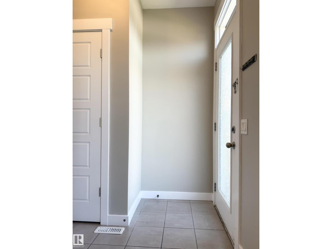
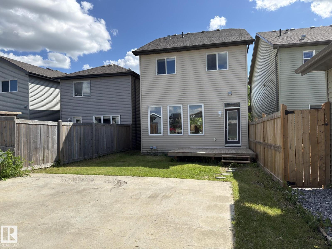
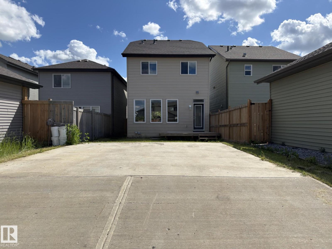
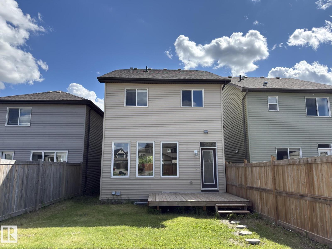
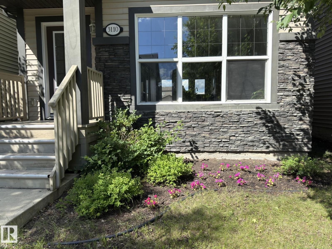
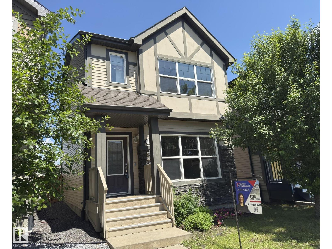
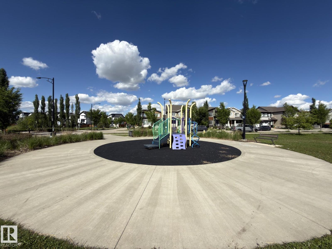
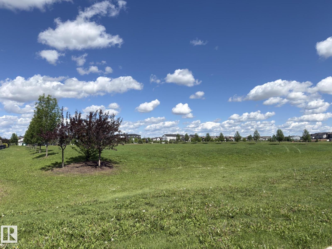
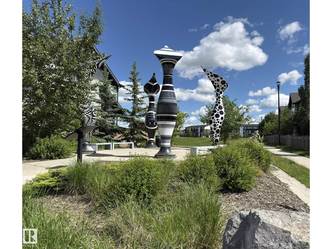
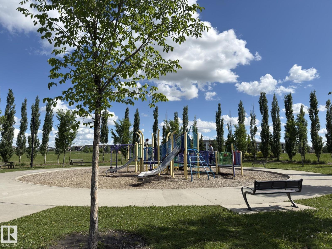
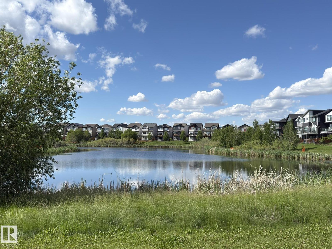
Located in the desirable community of Paisley, this well-maintained 1,697 sq. ft. two-storey home offers a bright layout in a quiet setting. The main floor features beautiful vinyl plank flooring throughout, an entry with double-door closet, a spacious living room, and a modern eat-in kitchen with maple cabinetry, tile backsplash, ample counter space, glass-door pantry, wine rack, built-in desk, and dining area. A large 2-piece bathroom and mudroom with double-door closet complete the main level. Upstairs, the spacious primary bedroom offers a VAULTED ceiling, private ensuite, and a large walk-in closet with window. Two additional bedrooms, a full 4-piece bathroom, and upper-floor laundry add to the practical layout. The wide hallway and wood railing staircase give the upper level an open feel. The fenced backyard features a spacious deck for outdoor enjoyment. Within walking distance to parks, playgrounds, and the pond, this is a lovely home in a quiet Paisley location. (id:53676)
| Bathroom Total | 3 | Bedrooms Total | 3 |
| Appliances | Dishwasher, Dryer, Microwave Range Hood Combo, Refrigerator, Stove, Washer | Basement Development | Unfinished |
| Basement Type | Full (unfinished) | Constructed Date | 2014 |
| Construction Style Attachment | Detached | Half Bath Total | 1 |
| Heating Type | Forced Air | Stories Total | 2 |
| Size Interior | 1697 Sqft | Type | House |
| No Garage | |
| Parking Pad |
| Acreage | No | Land Amenities | Shopping |
| Level | Type | Dimensions |
|---|---|---|
| Main Level | Living Room | Measurements not available |
| Main Level | Dining Room | Measurements not available |
| Main Level | Kitchen | Measurements not available |
| Upper Level | Primary Bedroom | Measurements not available |
| Upper Level | Bedroom 2 | Measurements not available |
| Upper Level | Bedroom 3 | Measurements not available |

Start Your Mortgage Application
