
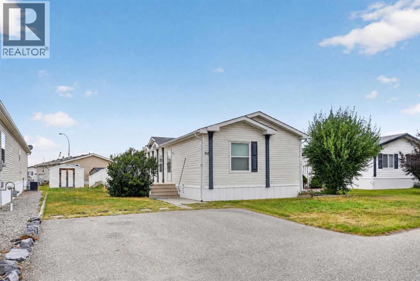
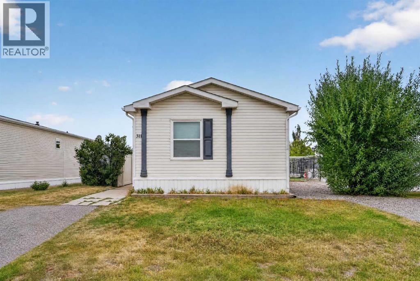
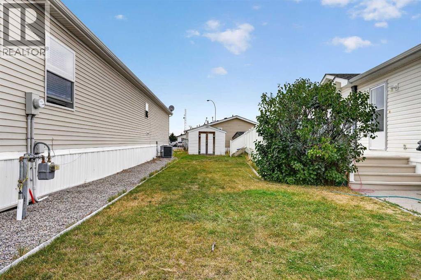
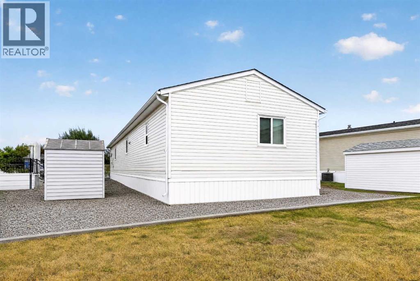
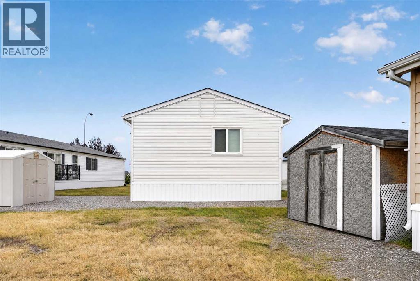
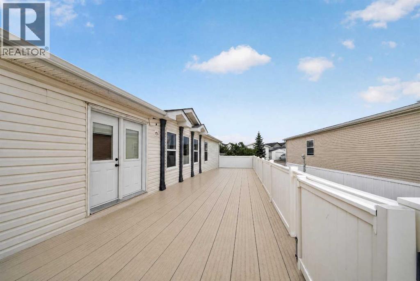
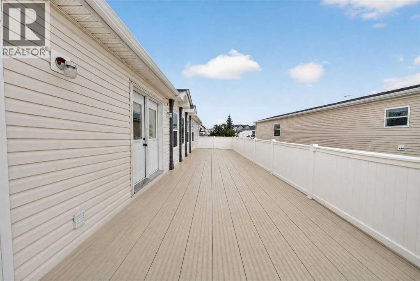
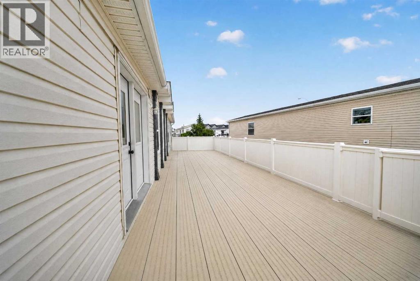
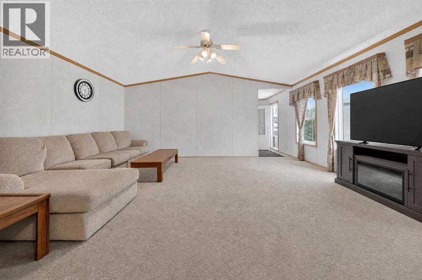
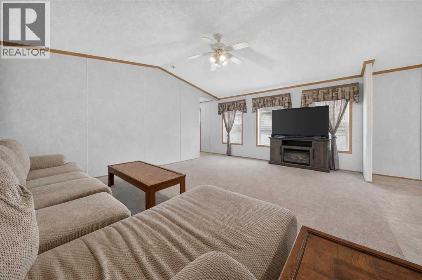
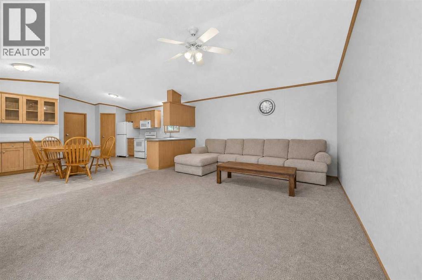
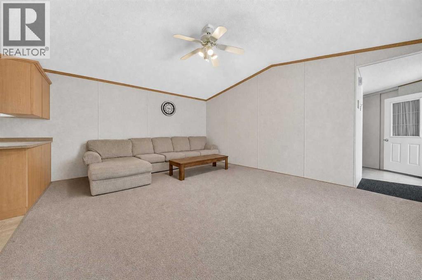
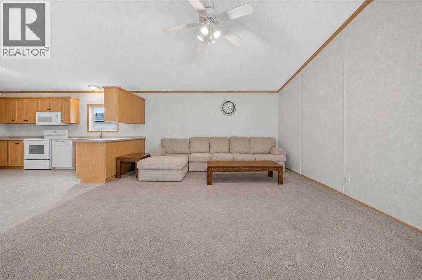
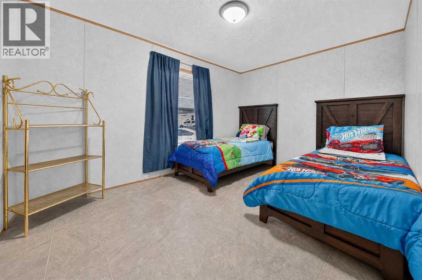
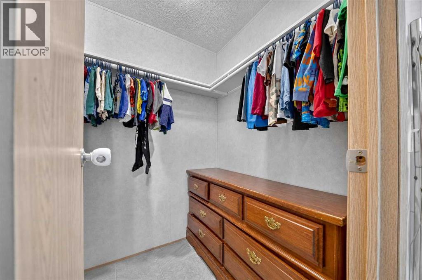
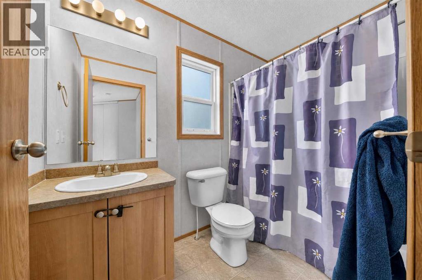
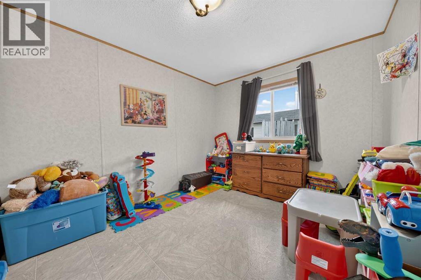
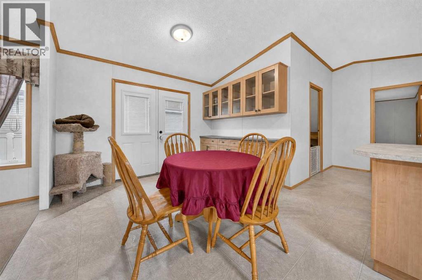
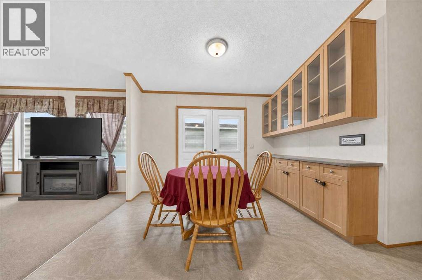
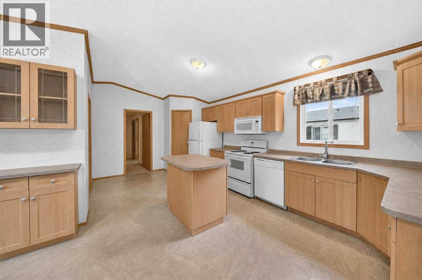
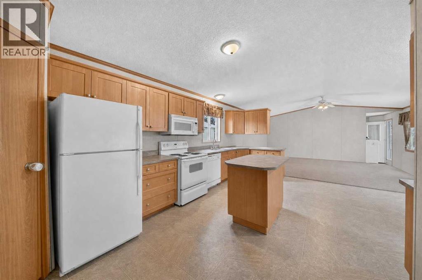
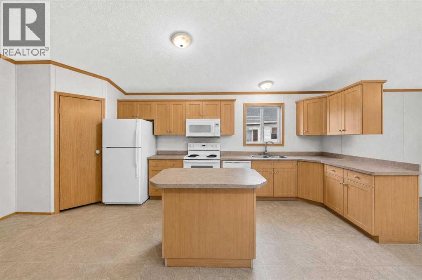
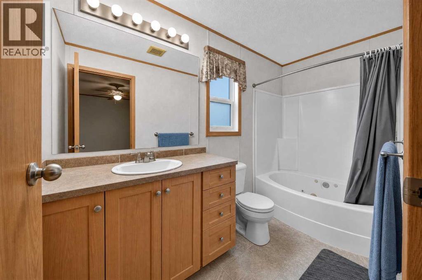
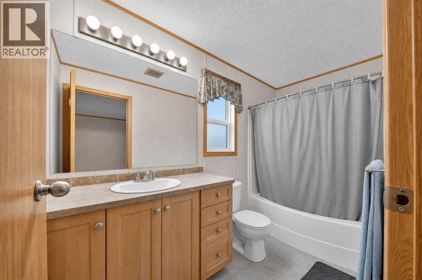
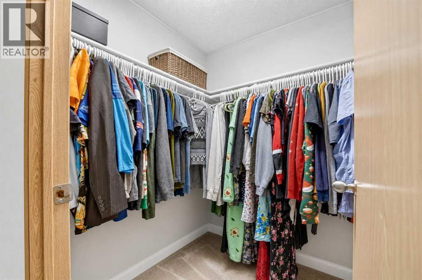
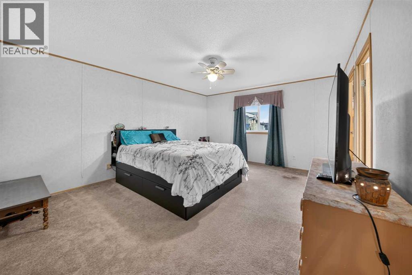
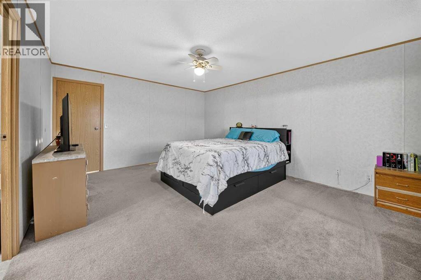
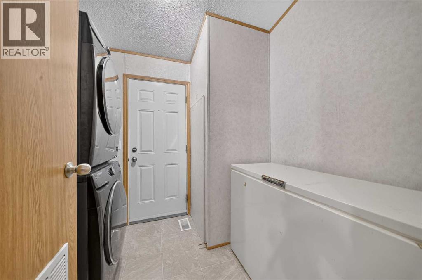
A little more space, a little slower pace, and a place that feels like home. Welcome to 311 Rodeo Drive in Fort Macleod, a spacious 1,509 sq. ft. manufactured home offering 3 bedrooms and 2 full bathrooms, all on one level.Inside, you'll find plenty of room to settle in, with a generous living area, spacious kitchen, dedicated laundry room and an impressive primary bedroom. Central air conditioning keeps things comfortable through Southern Alberta summers, while the large maintenance-free deck gives you the perfect spot for morning coffee, summer BBQs or simply slowing down at the end of the day. The landscaped yard and two garden sheds add even more functionality and storage.Located in Fort Macleod, Alberta, this is an affordable opportunity for buyers looking for more space, easy one-level living and the charm of small-town Southern Alberta while still being within commuting distance of Lethbridge. If you've been searching for an affordable 3-bedroom home in Fort Macleod, this one is worth a closer look. (id:53676)
| Bathroom Total | 2 | Bedrooms Above Ground | 3 |
| Bedrooms Total | 3 | Appliances | Refrigerator, Dishwasher, Stove, Microwave Range Hood Combo, Washer & Dryer |
| Architectural Style | Mobile Home | Constructed Date | 2007 |
| Cooling Type | Central Air Conditioning | Exterior Finish | Vinyl Siding |
| Flooring Type | Carpeted, Linoleum | Foundation Type | Pillars & Posts |
| Heating Type | Forced Air | Stories Total | 1 |
| Size Interior | 1509 Sqft | Total Finished Area | 1509.32 Sqft |
| Type | Mobile Home |
| Parking Pad |
| Acreage | No | Land Amenities | Schools, Shopping |
| Landscape Features | Lawn | Size Total Text | Mobile Home Pad (mhp) |
| Level | Type | Dimensions |
|---|---|---|
| Main Level | 4pc Bathroom | 5.08 Ft x 8.67 Ft |
| Main Level | 4pc Bathroom | 5.00 Ft x 10.67 Ft |
| Main Level | Bedroom | 12.42 Ft x 9.67 Ft |
| Main Level | Bedroom | 13.25 Ft x 9.92 Ft |
| Main Level | Dining Room | 7.83 Ft x 11.08 Ft |
| Main Level | Kitchen | 11.00 Ft x 20.08 Ft |
| Main Level | Laundry Room | 7.58 Ft x 8.67 Ft |
| Main Level | Living Room | 18.83 Ft x 14.83 Ft |
| Main Level | Primary Bedroom | 13.50 Ft x 16.17 Ft |

Start Your Mortgage Application
