
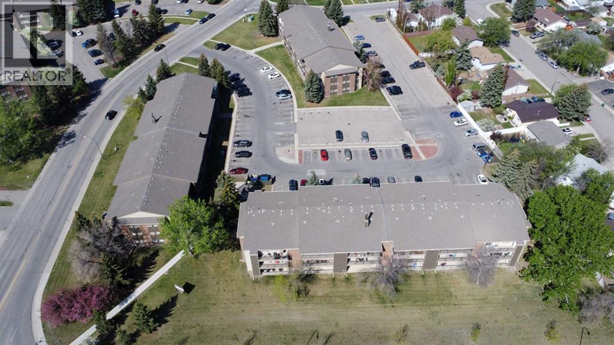
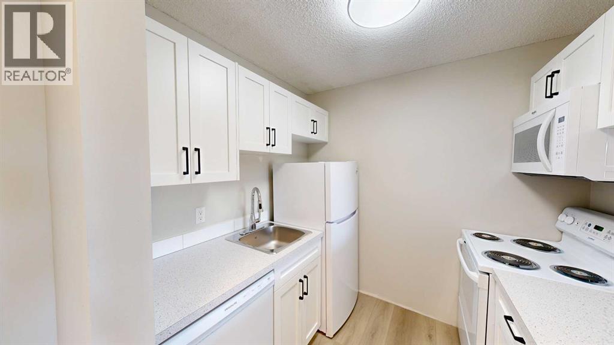
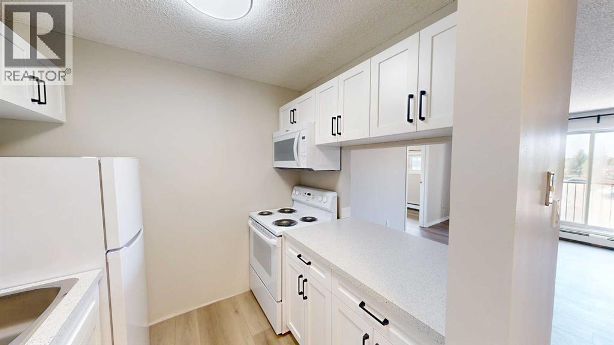
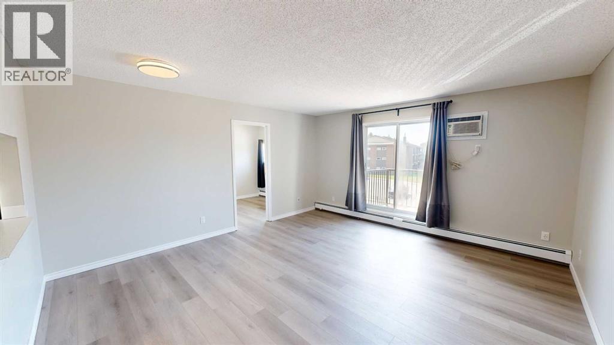
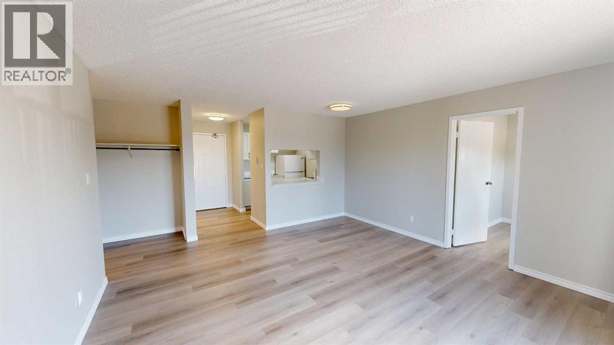
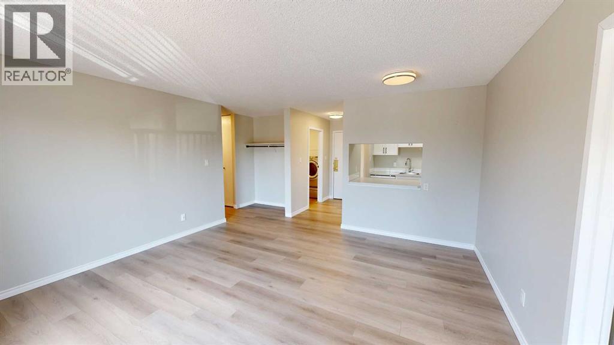
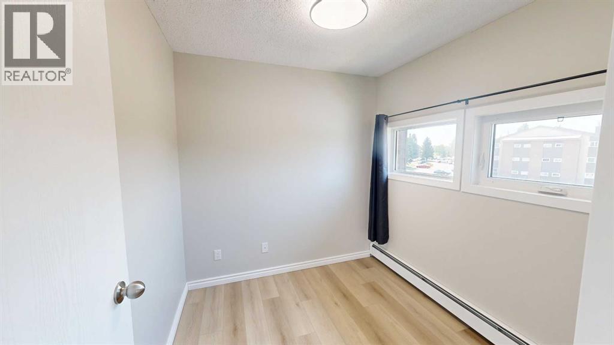
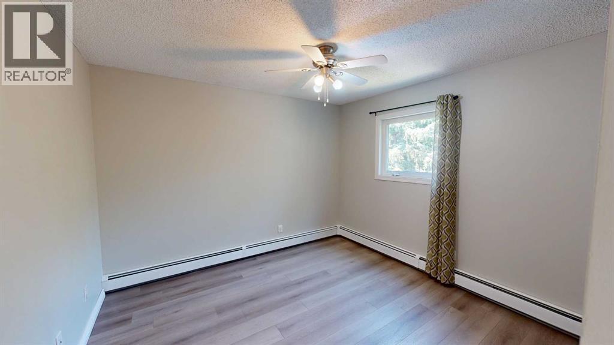
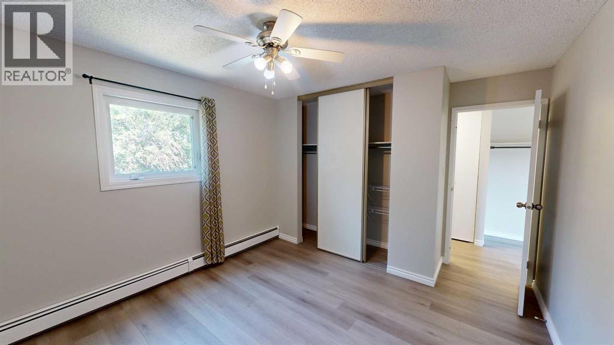
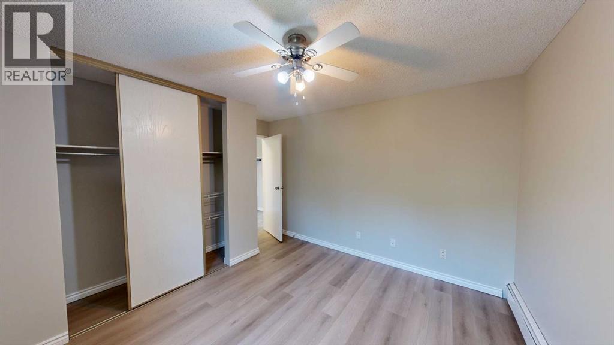
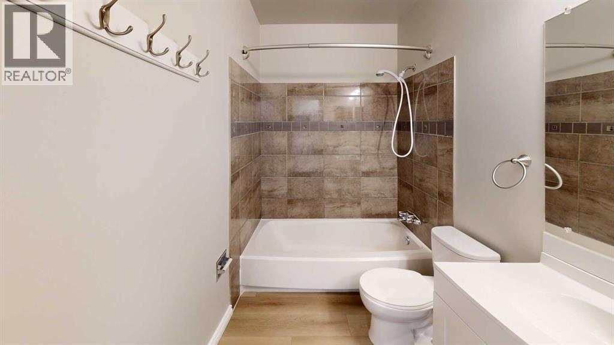
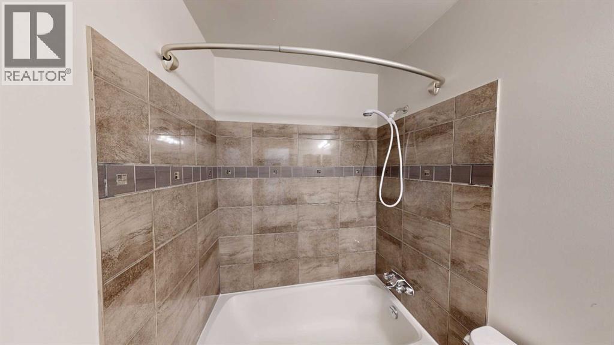
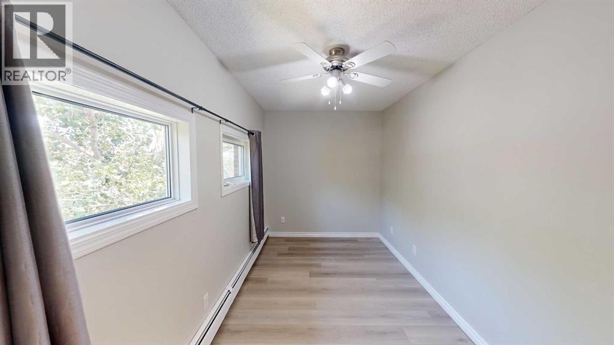
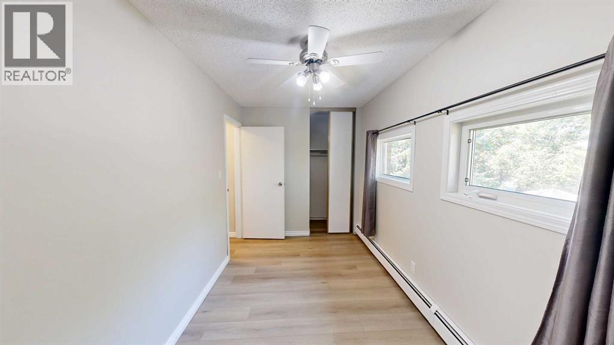
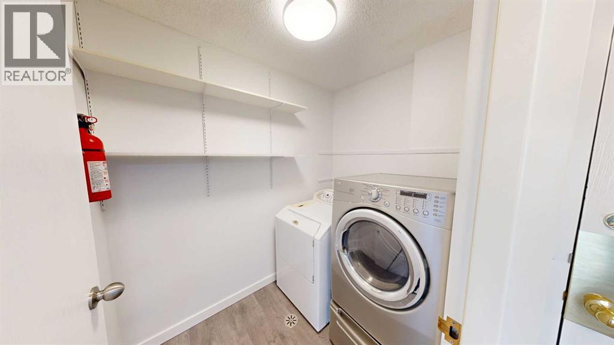
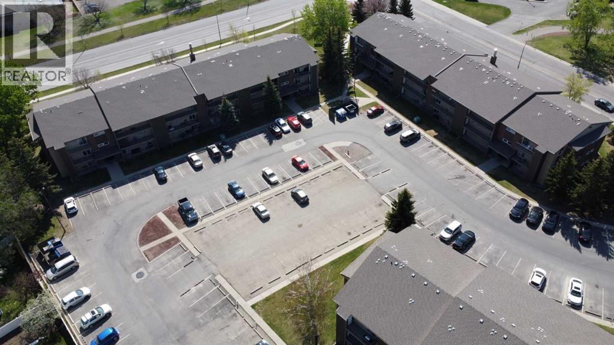
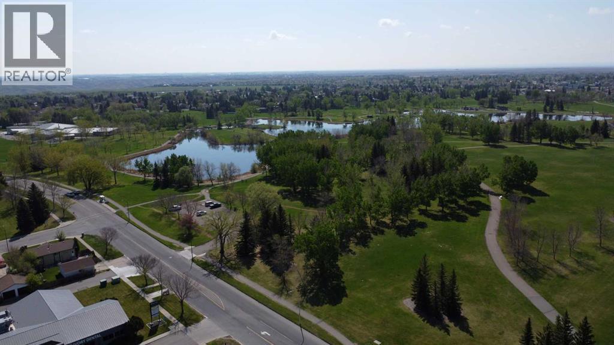
IN-SUITE LAUNDRY ! Completely renovated and move-in ready! This beautifully updated 3-bedroom condo in West Ridge Manor, minutes from the U of L, shopping, restaurants, parks, and transit, this is the perfect opportunity for students, first-time buyers, families, or investors. The spacious living room offers plenty of room to relax or entertain, while the flexible third bedroom/den provides options for guests, a home office, or additional living space. You'll also love the convenience of in-suite laundry, generous storage, and large windows that fill the home with natural light.If you've been searching for a home where all the work has already been done, this is it. Simply move in, unpack, and enjoy maintenance-free condo living in a fantastic westside location. (id:53676)
| Bathroom Total | 1 | Bedrooms Above Ground | 3 |
| Bedrooms Total | 3 | Appliances | Refrigerator, Window/sleeve Air Conditioner, Range - Electric, Dishwasher, Microwave Range Hood Combo, Washer & Dryer |
| Constructed Date | 1983 | Construction Style Attachment | Attached |
| Cooling Type | Wall Unit | Flooring Type | Vinyl Plank |
| Stories Total | 3 | Size Interior | 864 Sqft |
| Total Finished Area | 864 Sqft | Type | Apartment |
| Acreage | No | Size Total Text | Unknown |
| Zoning Description | R-75 |
| Level | Type | Dimensions |
|---|---|---|
| Main Level | Kitchen | 6.67 Ft x 7.83 Ft |
| Main Level | Laundry Room | 5.00 Ft x 7.50 Ft |
| Main Level | Living Room/dining Room | 15.08 Ft x 15.75 Ft |
| Main Level | Bedroom | 7.92 Ft x 7.83 Ft |
| Main Level | Primary Bedroom | 11.17 Ft x 12.83 Ft |
| Main Level | Bedroom | 7.42 Ft x 13.17 Ft |
| Main Level | 4pc Bathroom | 5.00 Ft x 9.75 Ft |
| Main Level | Storage | 4.00 Ft x 5.00 Ft |

Start Your Mortgage Application


