
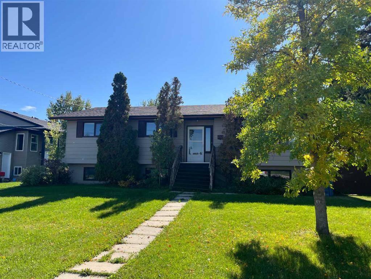
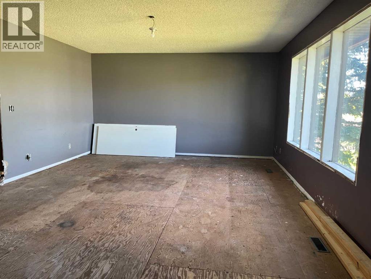
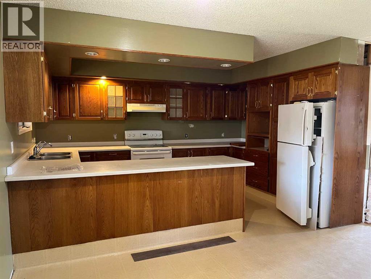
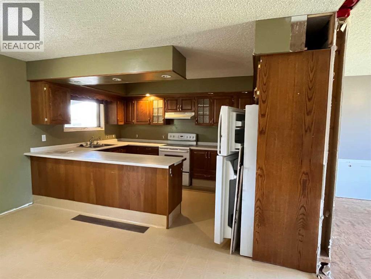
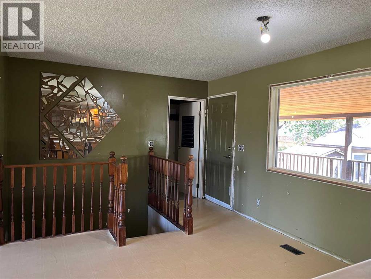
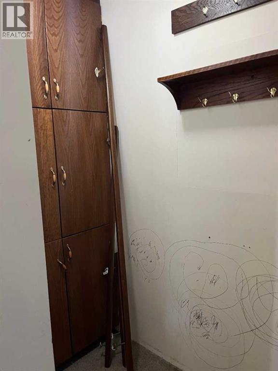
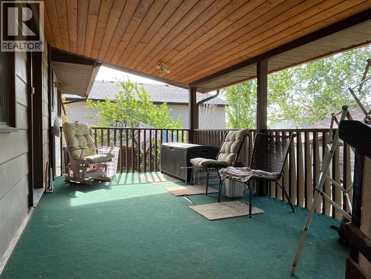
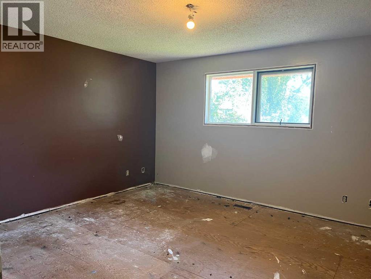
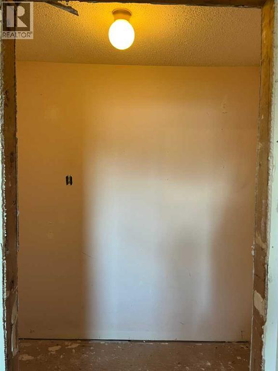
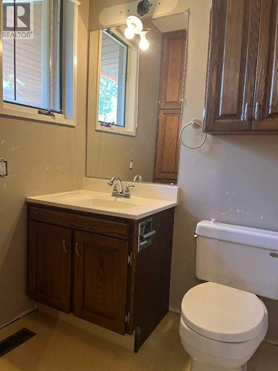
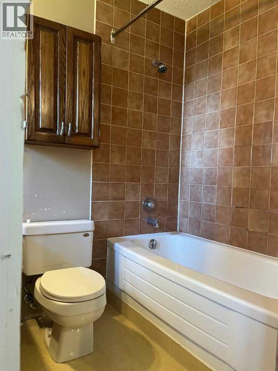
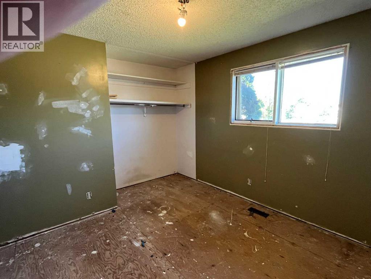
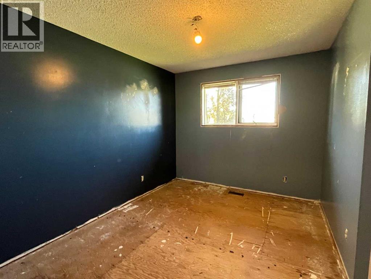
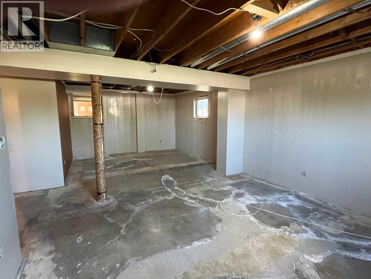
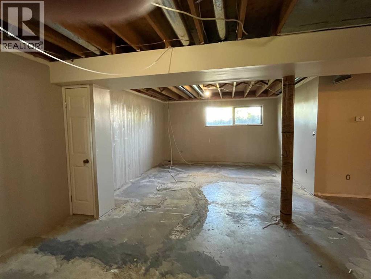
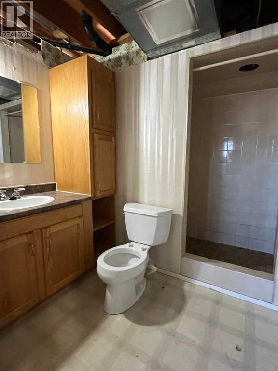
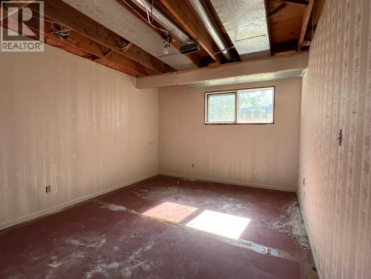
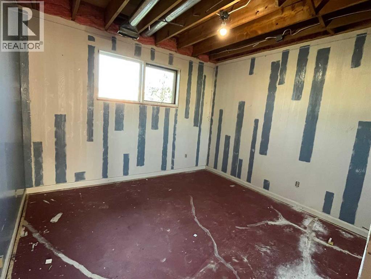
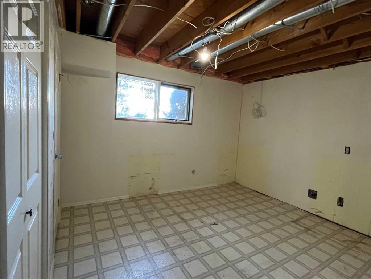
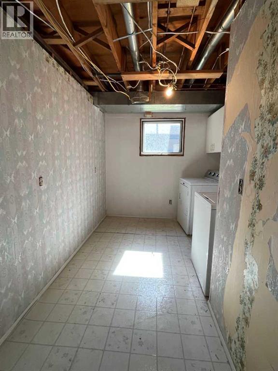
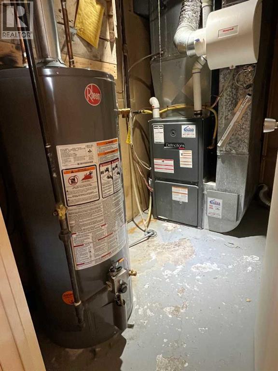
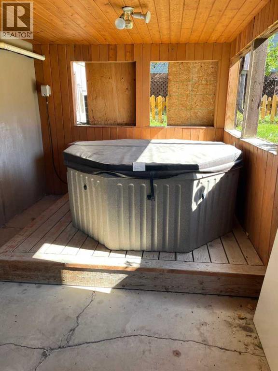
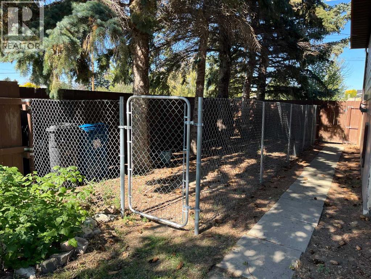
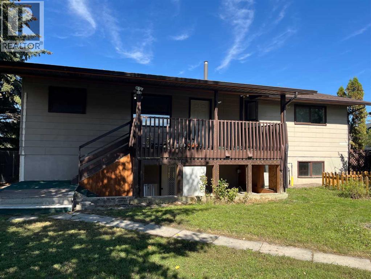
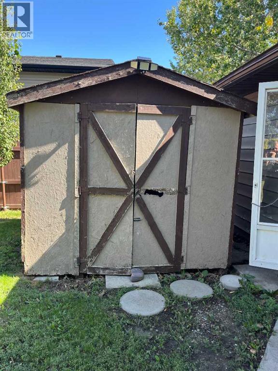
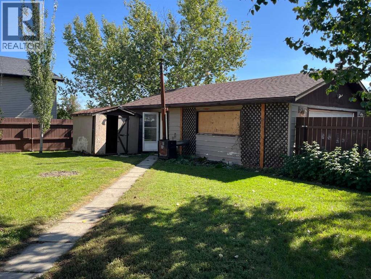
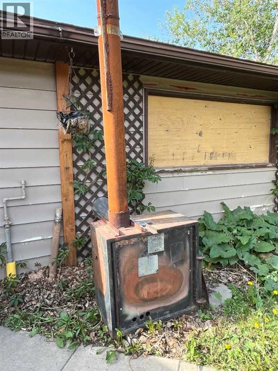
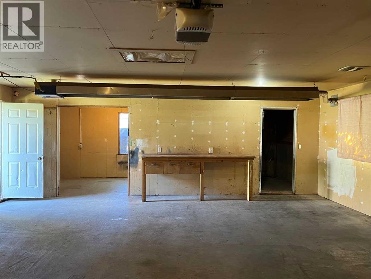
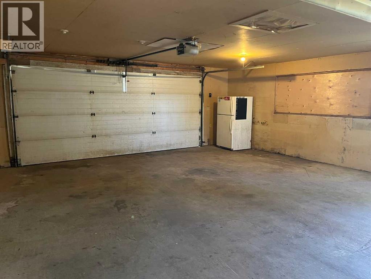
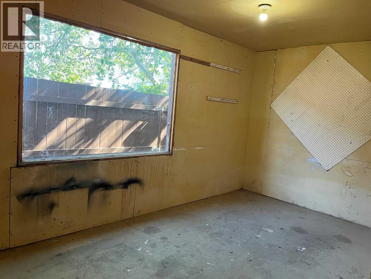
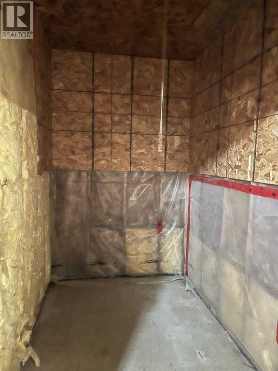
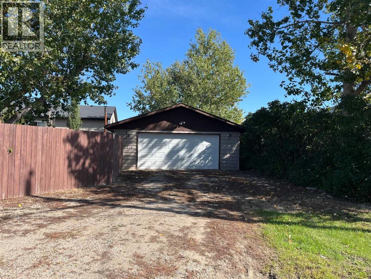
Priced to sell! Looking for a property with great potential? This spacious 1443 square foot bungalow is the perfect opportunity for investors, renovators, or buyers wanting to build equity. With 6 bedrooms, 3 bathrooms, and a fully developed walk-up basement, there is plenty of space for a growing family. The main floor features a spacious living room, and dining area that opens onto a covered deck overlooking the fully fenced yard with dog run - ideal for pets and outdoor enjoyment. Additional features include a detached double heated garage with workshop (wood stove outside of garage for additional heat source - sold as is) , hot tub sold as is, and important updates already completed; house and garage singles replaced 2021, hot water tank replaced 2021, furnace replaced 2010. Bring your vision and make this home shine again. A great opportunity for a great price! (id:53676)
| Bathroom Total | 3 | Bedrooms Above Ground | 3 |
| Bedrooms Below Ground | 3 | Bedrooms Total | 6 |
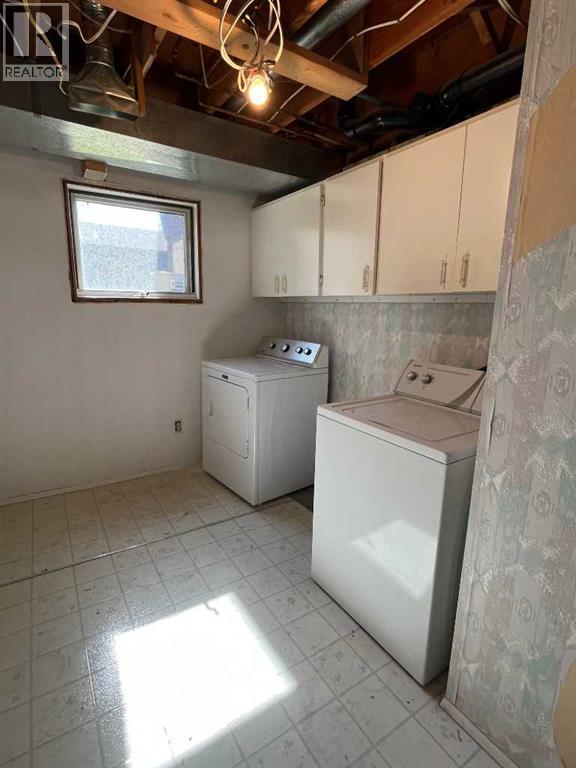
| Appliances | Washer, Refrigerator, Dishwasher, Stove, Dryer | Architectural Style | Bungalow |
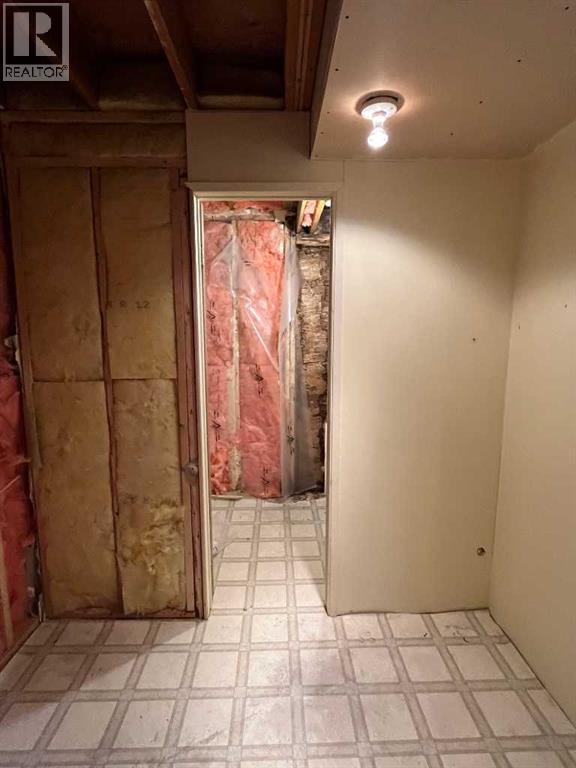
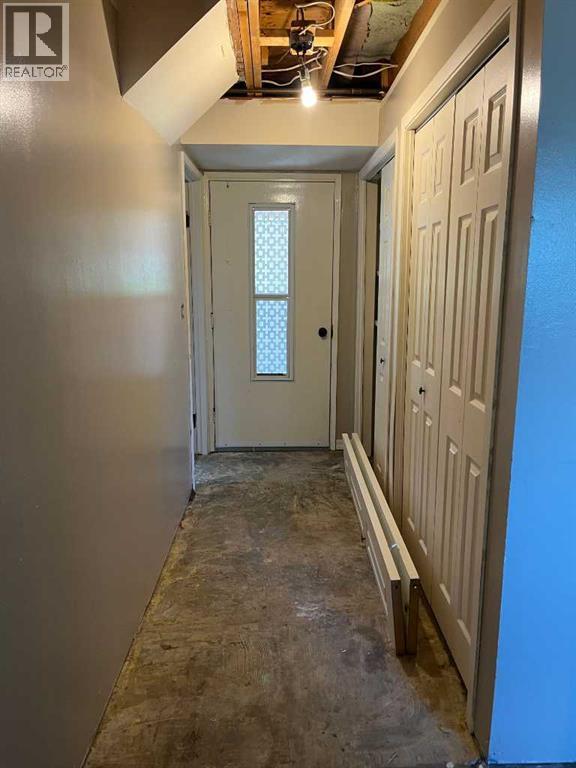
| Basement Development | Partially Finished | Basement Features | Walk-up |
| Basement Type | Full (partially Finished) | Constructed Date | 1981 |
| Construction Material | Wood Frame | Construction Style Attachment | Detached |
| Cooling Type | None | Exterior Finish | Wood Siding |
| Fireplace Present | Yes | Fireplace Total | 1 |
| Flooring Type | Linoleum | Foundation Type | Wood |
| Heating Fuel | Natural Gas | Heating Type | Forced Air |
| Stories Total | 1 | Size Interior | 1443 Sqft |
| Total Finished Area | 1443.2 Sqft | Type | House |
| Detached Garage | 2 |
| Garage | |
| Gravel | |
| Heated Garage | |
| Other |
| Acreage | No | Fence Type | Fence |
| Land Amenities | Golf Course | Landscape Features | Landscaped |
| Size Depth | 40.23 M | Size Frontage | 21.64 M |
| Size Irregular | 9323.00 | Size Total | 9323 Sqft|7,251 - 10,889 Sqft |
| Size Total Text | 9323 Sqft|7,251 - 10,889 Sqft | Zoning Description | R-1 |
| Level | Type | Dimensions |
|---|---|---|
| Basement | Recreational, Games Room | 27.75 Ft x 13.67 Ft |
| Basement | Bedroom | 10.08 Ft x 11.75 Ft |
| Basement | 3pc Bathroom | .00 Ft |
| Basement | Bedroom | 13.25 Ft x 10.58 Ft |
| Basement | Bedroom | 10.08 Ft x 10.67 Ft |
| Basement | Laundry Room | 13.25 Ft x 7.58 Ft |
| Basement | Furnace | 4.92 Ft x 8.42 Ft |
| Main Level | Living Room | 14.83 Ft x 19.50 Ft |
| Main Level | Kitchen | 14.08 Ft x 9.75 Ft |
| Main Level | Other | 14.25 Ft x 9.83 Ft |
| Main Level | Primary Bedroom | 13.42 Ft x 13.25 Ft |
| Main Level | 4pc Bathroom | Measurements not available |
| Main Level | Bedroom | 12.00 Ft x 13.00 Ft |
| Main Level | 4pc Bathroom | Measurements not available |
| Main Level | Bedroom | 12.00 Ft x 9.25 Ft |

Start Your Mortgage Application


