
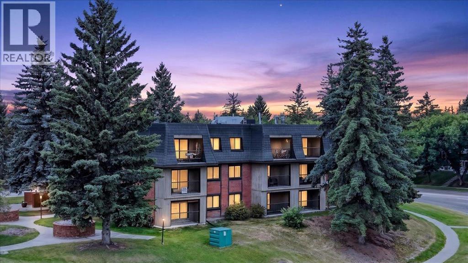
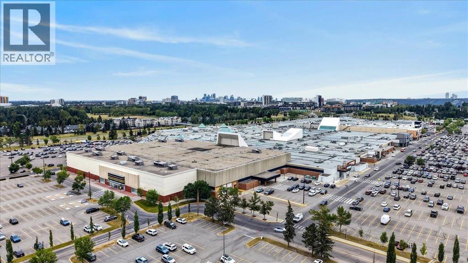
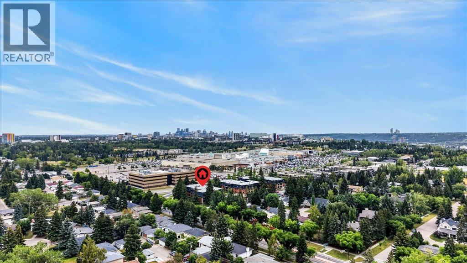
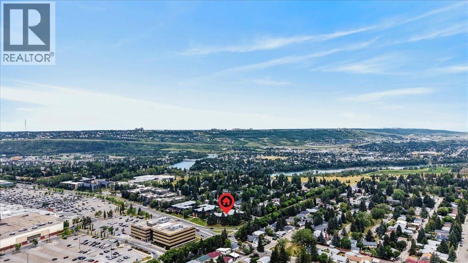
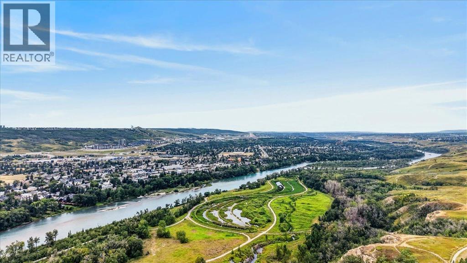
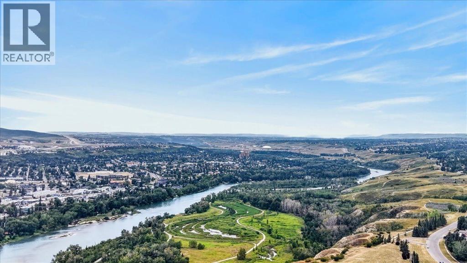
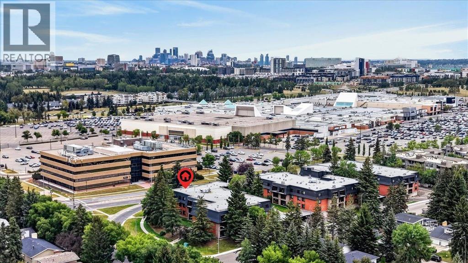
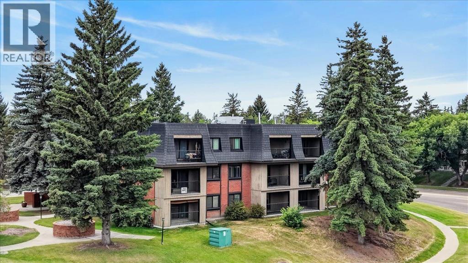
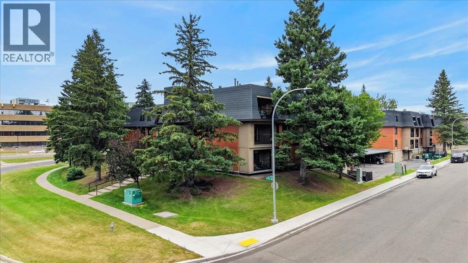
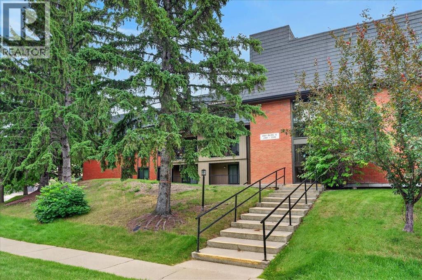
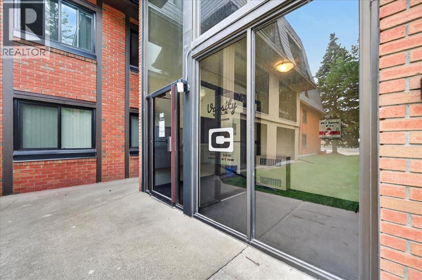
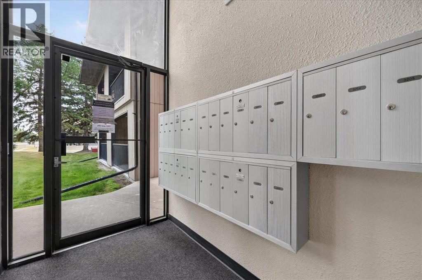
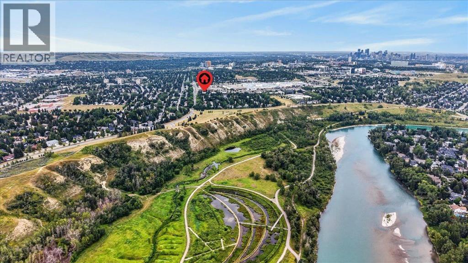
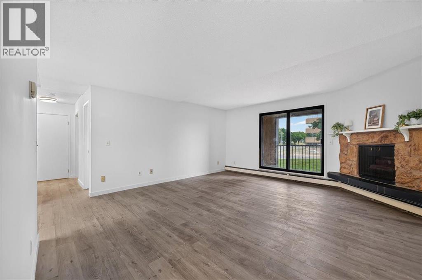
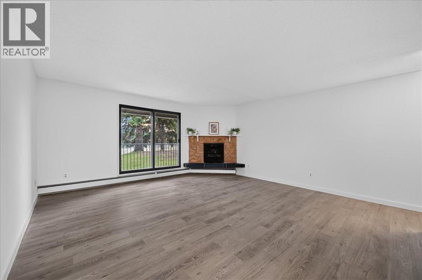
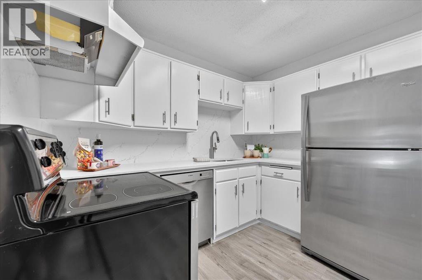
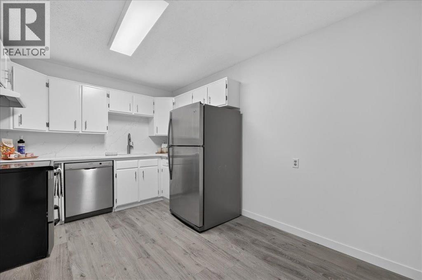
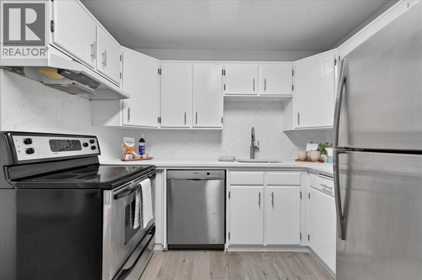
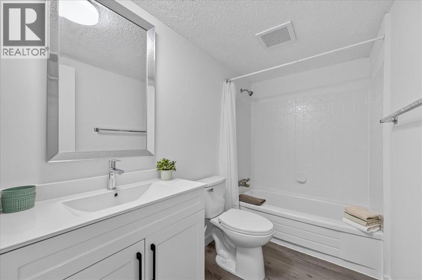
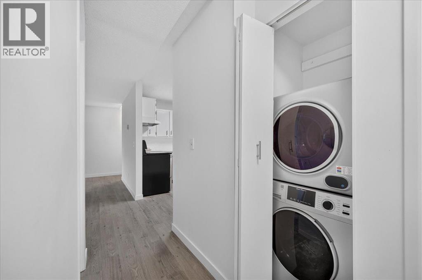
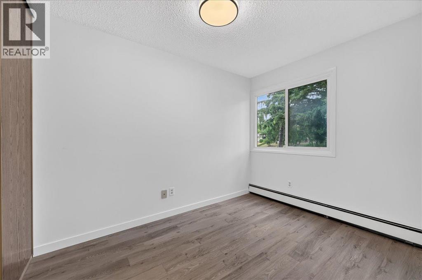
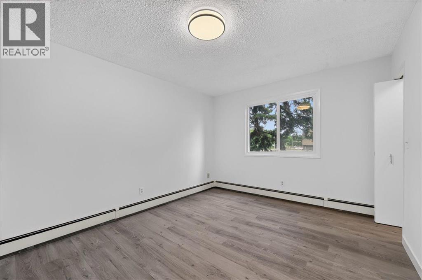
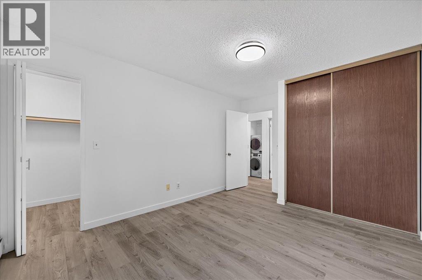
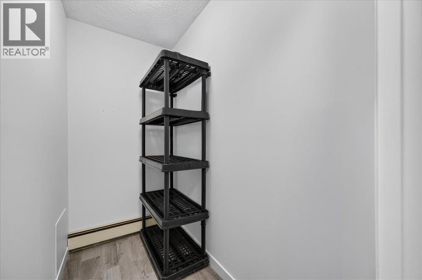
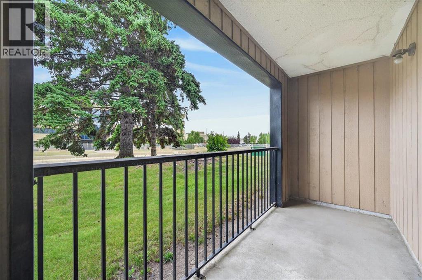
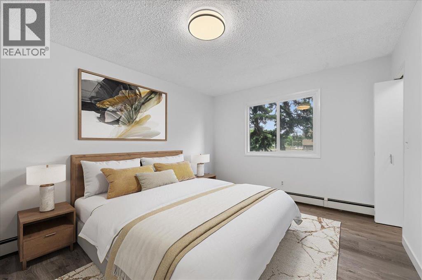

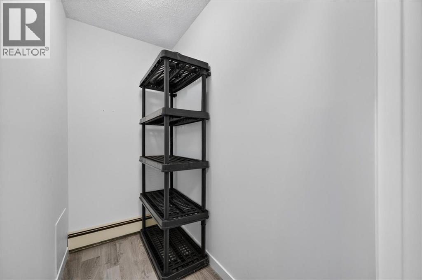
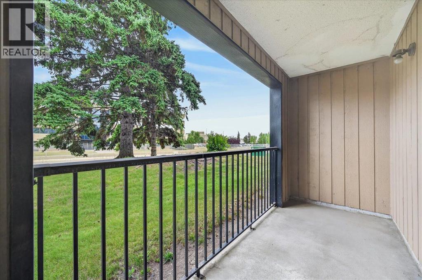
Welcome to your new home…refreshed and renewed and walking distance to Market Mall, nature reserves and walking paths, transit routes and close to University District, the U of C, hospitals and so much more! This secure 25+ building offers an alternative to busy condo life for those wishing to take advantage of all the area has to offer. Features 2 bedrooms, a full bath, 1 assigned parking stall, brand new stacking washer and dryer, a large eat-in kitchen with all new stainless-steel appliances, fireplace, balcony, fresh white paint, new laminate flooring throughout, and TONS of closet and storage space. This freshly redone apartment is truly move-in ready. Condo fee includes water, sewer, gas and heat. Visit today to see the value inherent in this building and unit…why not choose freshly renovated and waiting for YOU!? (id:53676)
| Bathroom Total | 1 | Bedrooms Above Ground | 2 |
| Bedrooms Total | 2 | Appliances | Refrigerator, Dishwasher, Stove, Washer/dryer Stack-up |
| Constructed Date | 1976 | Construction Material | Wood Frame |
| Construction Style Attachment | Attached | Cooling Type | None |
| Fireplace Present | Yes | Fireplace Total | 1 |
| Flooring Type | Laminate | Heating Type | Baseboard Heaters, Hot Water |
| Stories Total | 4 | Size Interior | 864 Sqft |
| Total Finished Area | 863.61 Sqft | Type | Apartment |
| Carport |
| Acreage | No | Land Amenities | Park, Playground, Schools, Shopping |
| Size Total Text | Unknown | Zoning Description | M-c2 |
| Level | Type | Dimensions |
|---|---|---|
| Main Level | Living Room | 16.92 Ft x 15.67 Ft |
| Main Level | Other | 13.33 Ft x 8.67 Ft |
| Main Level | Primary Bedroom | 11.92 Ft x 10.75 Ft |
| Main Level | Other | 4.92 Ft x 4.92 Ft |
| Main Level | Bedroom | 10.33 Ft x 7.92 Ft |
| Main Level | Foyer | 9.67 Ft x 3.25 Ft |
| Main Level | Laundry Room | 2.08 Ft x 2.00 Ft |
| Main Level | Storage | 6.92 Ft x 3.75 Ft |
| Main Level | 4pc Bathroom | 8.92 Ft x 5.00 Ft |

Start Your Mortgage Application


