
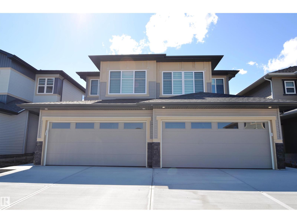
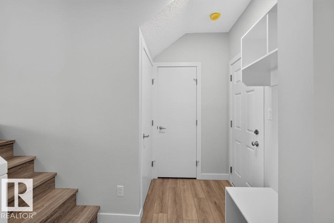
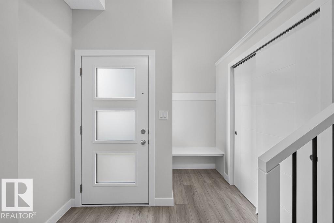
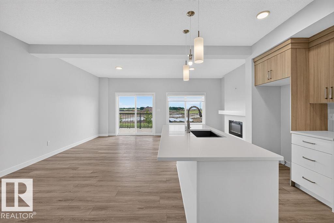
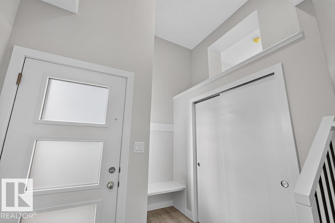
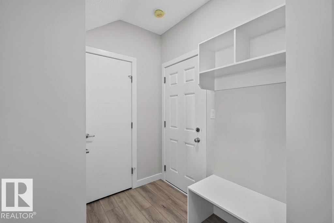
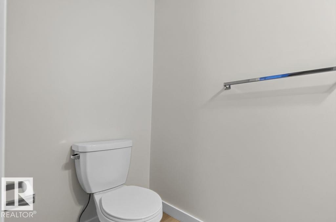
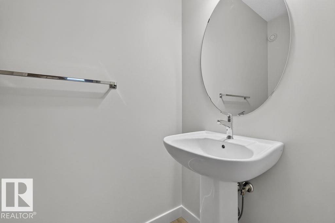
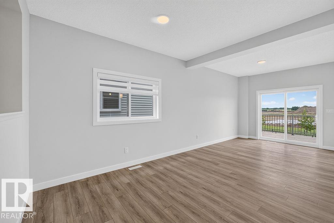
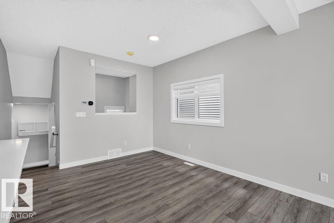
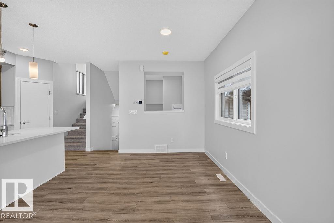
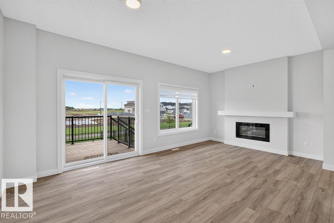
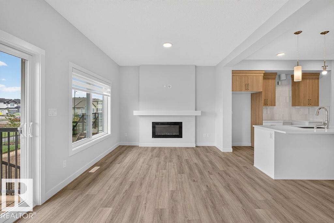
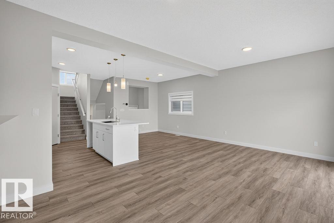
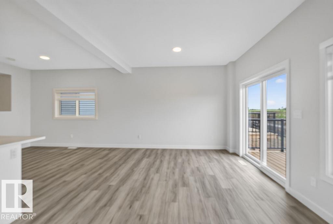
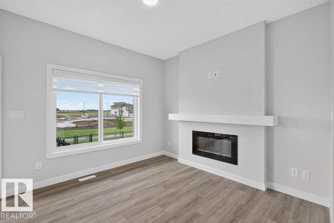
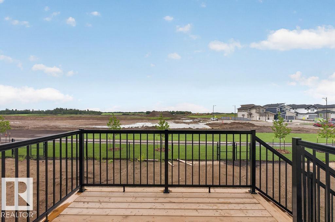
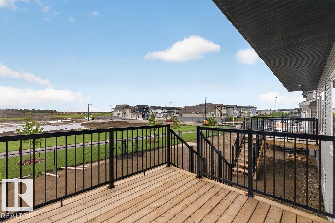
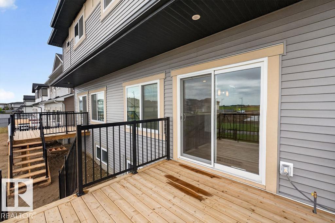
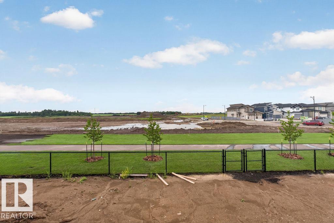
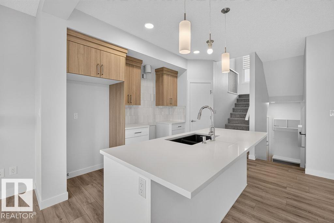
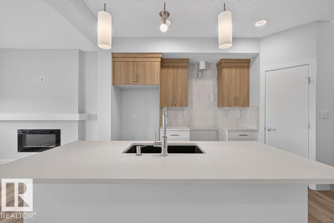
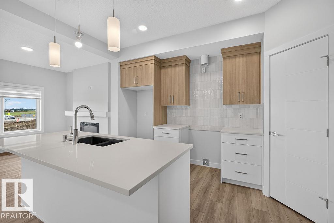
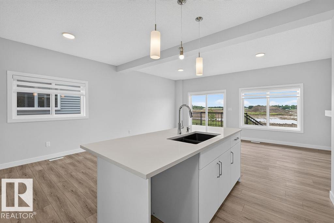
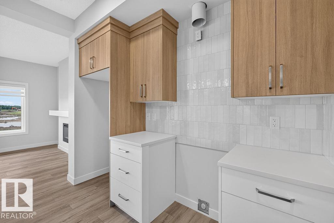
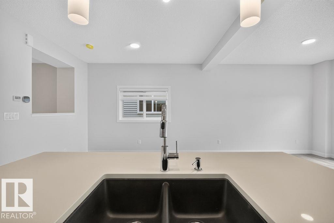
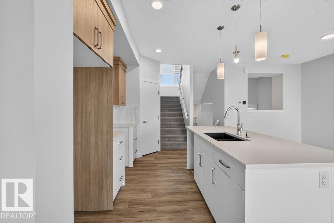
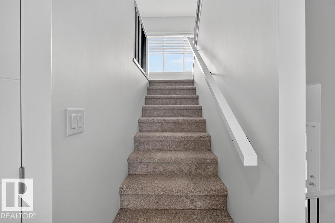
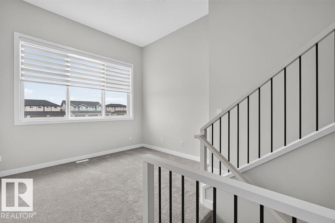
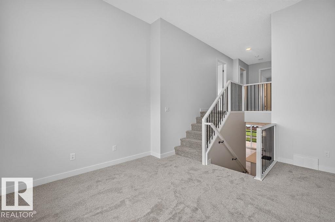
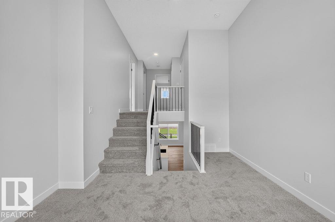
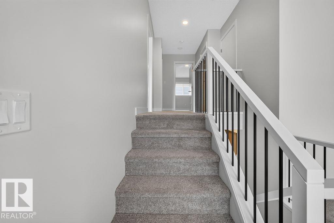
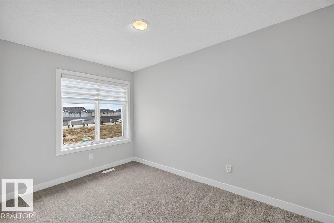
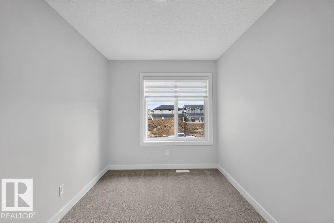
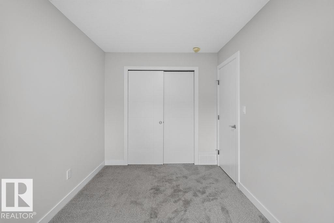
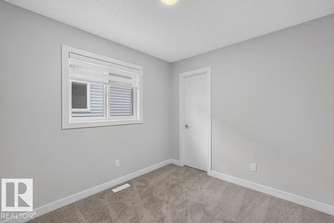
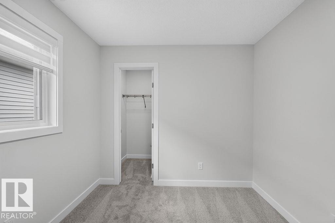
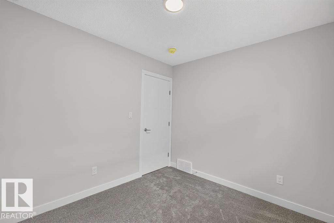
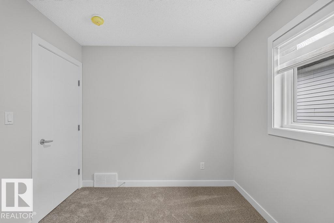
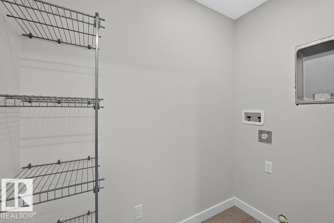
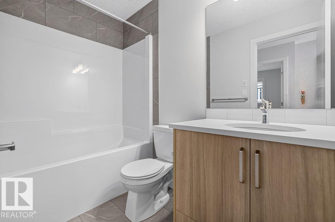
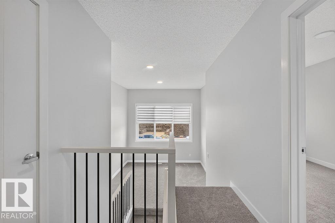
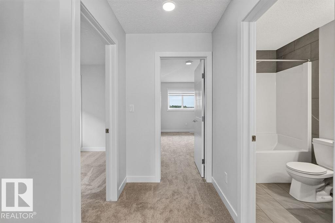
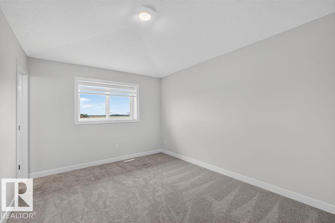
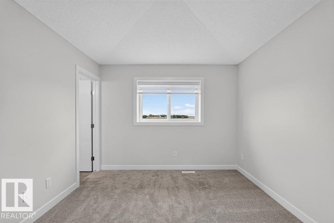
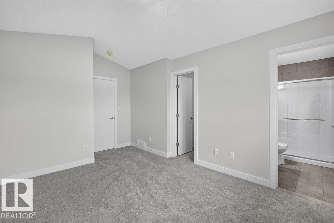
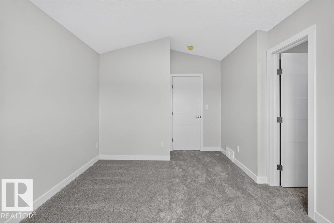
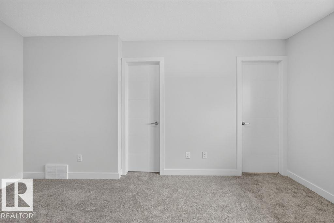
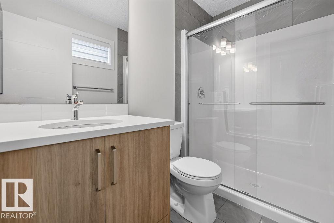
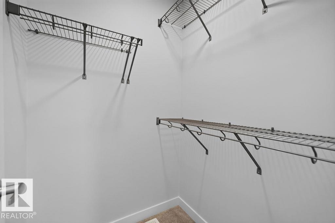
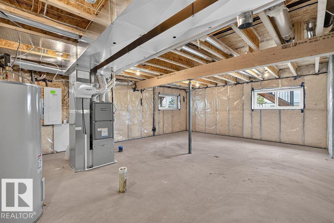
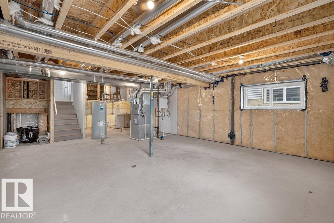
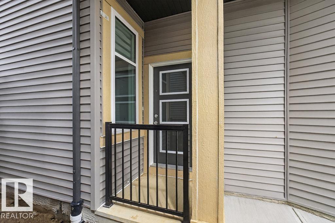
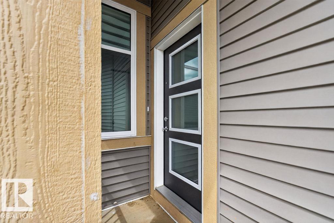
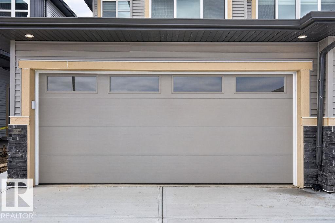
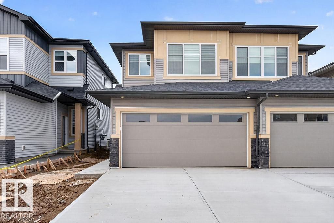
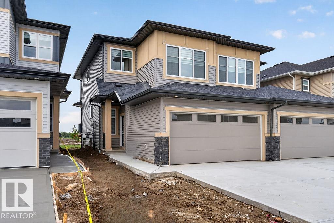
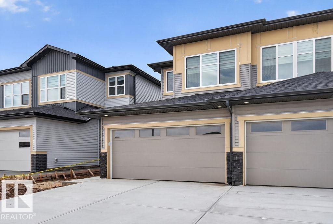
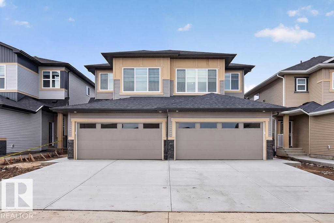
When does a duplex feel like a single family home....when you walk into this IMRESSIVE 3-LEVEL SPLIT in desired Black Stone. On a quiet street that backs onto a walking path, this UNIQUE split-level design provideds almost 1,500 sf of coveted family living! The home features a formal Front Entrance with high ceilings that create a true feeling of space when you enter. Other highlights include an open plan with 9' ceilings, a GREAT kitchen with a large center island/eating bar, LVP flooring, wood and metal railings and BIG WINDOWS in the Dining Room and Dining area. The unique 2nd level includes a Bonus Room that could also function as a Home Office. The upper (3rd level) features 3 spacious Bedroom, a Laundryroom, and a master bedroom with vaulted ceiling and a full 4-piece Ensuite! The WEST facing yard includes a 10x10 deck to enjoy our summer days. In a GREAT location, the home is close to shopping, walking trails, and a playground. If you are looking for a unique floor plan..YOU HAVE FOUND IT HERE! (id:53676)
| Bathroom Total | 3 | Bedrooms Total | 3 |
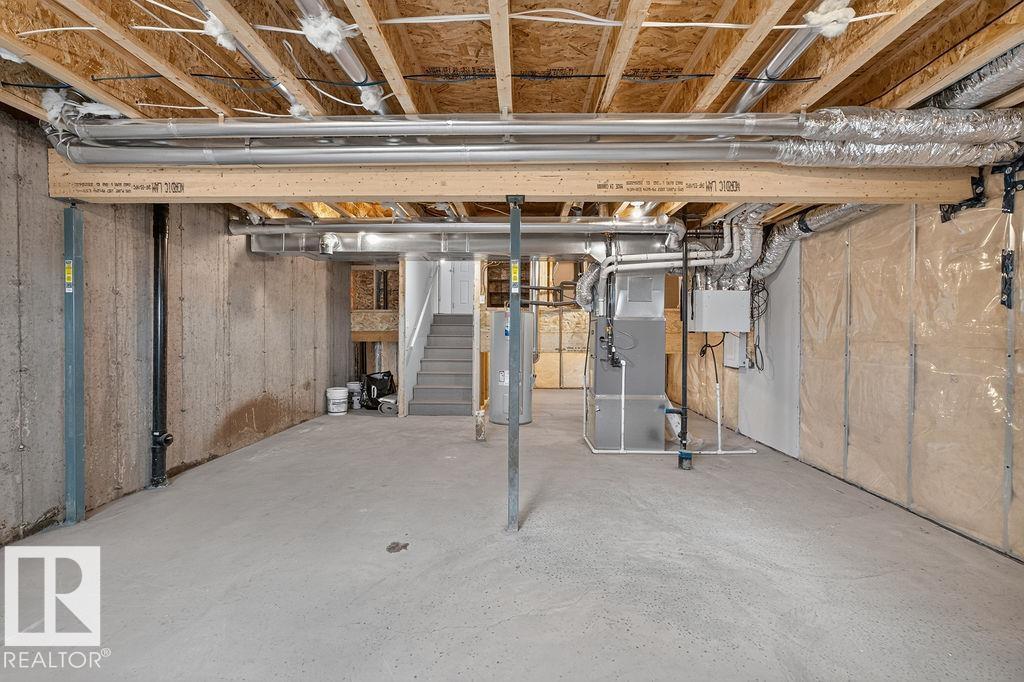
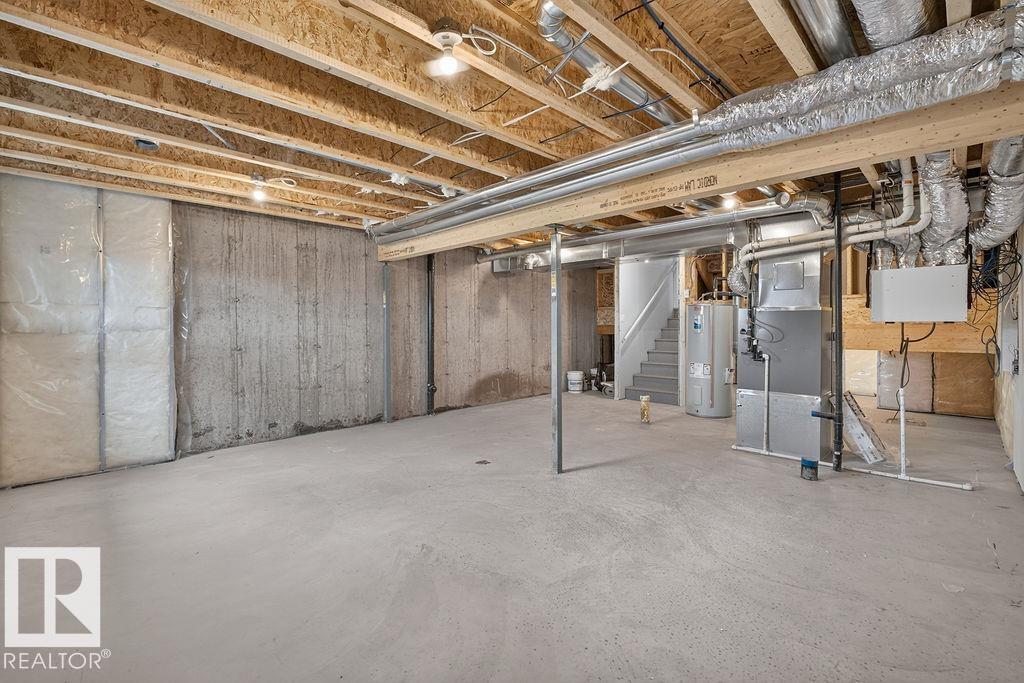
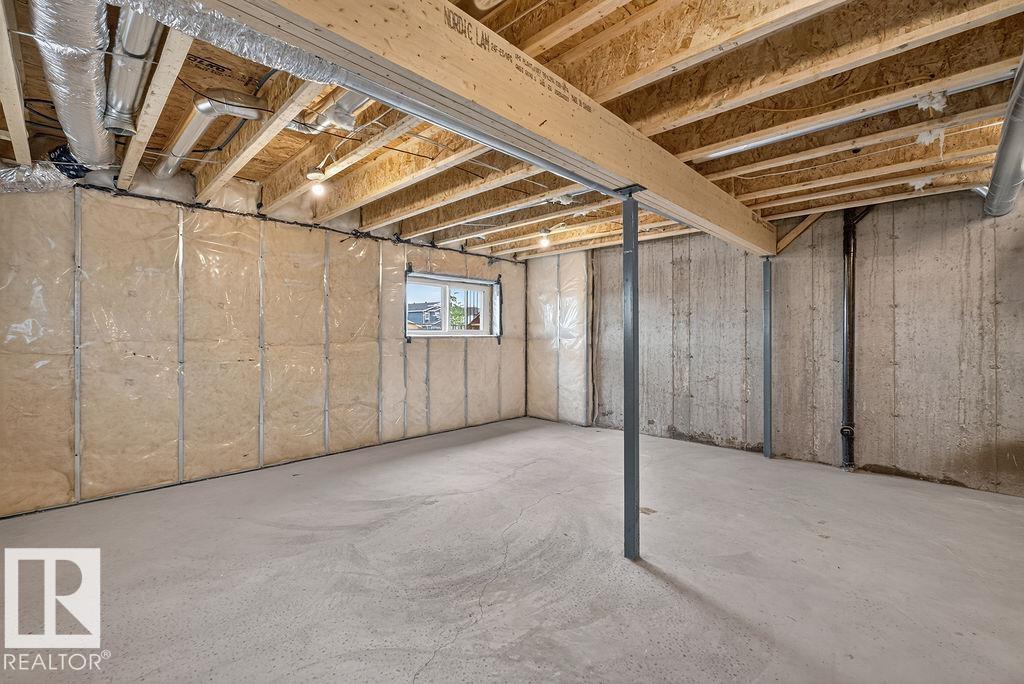
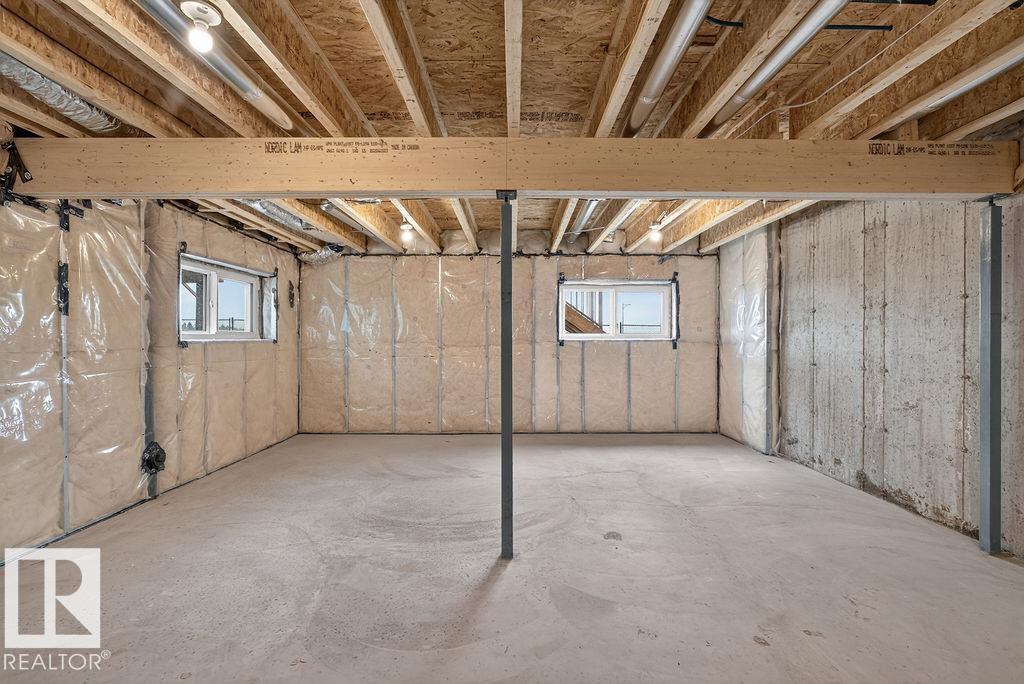
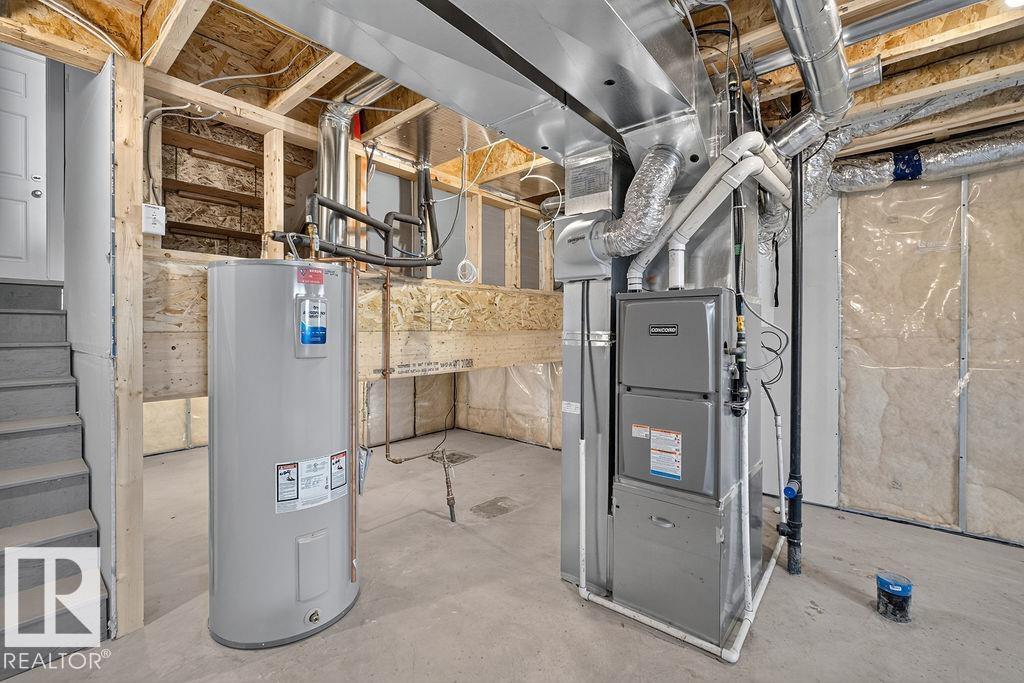
| Appliances | Window Coverings, See Remarks | Basement Development | Unfinished |
| Basement Type | Full (unfinished) | Ceiling Type | Vaulted |
| Constructed Date | 2026 | Construction Style Attachment | Semi-detached |
| Half Bath Total | 1 | Heating Type | Forced Air |
| Size Interior | 1548 Sqft | Type | Duplex |
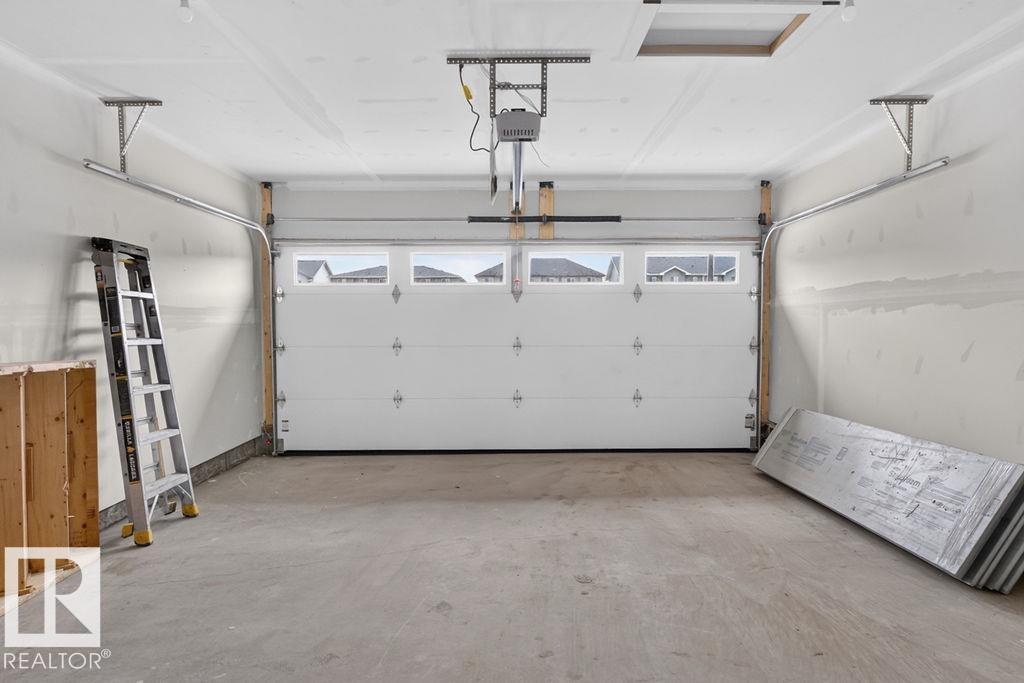
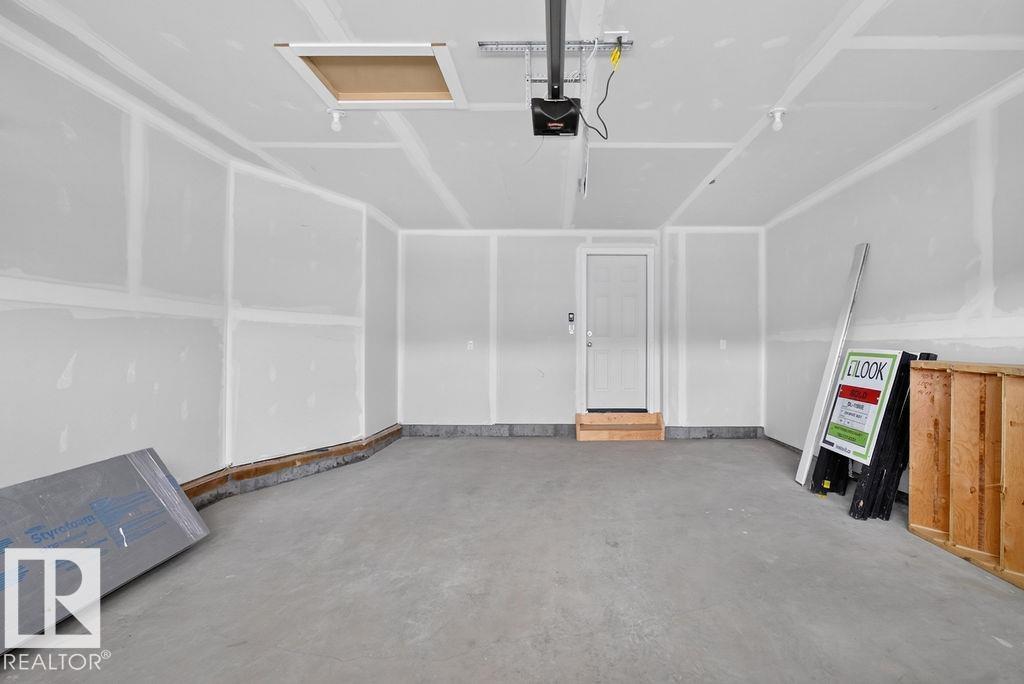
| Attached Garage |
| Acreage | No | Size Irregular | 258.74 |
| Size Total | 258.74 M2 | Size Total Text | 258.74 M2 |
| Level | Type | Dimensions |
|---|---|---|
| Main Level | Living Room | 5.18 m x 3.35 m |
| Main Level | Dining Room | 2.46 m x 3.45 m |
| Main Level | Kitchen | 3.38 m x 3.04 m |
| Upper Level | Primary Bedroom | 3.17 m x 3.96 m |
| Upper Level | Bedroom 2 | 2.66 m x 3.04 m |
| Upper Level | Bedroom 3 | 2.46 m x 3.7 m |
| Upper Level | Bonus Room | 3.63 m x 3.75 m |

Start Your Mortgage Application
