
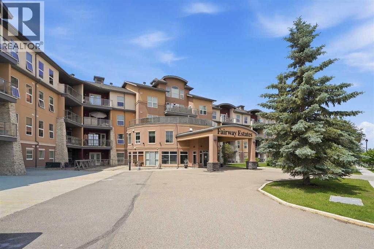
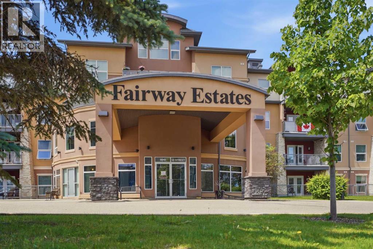
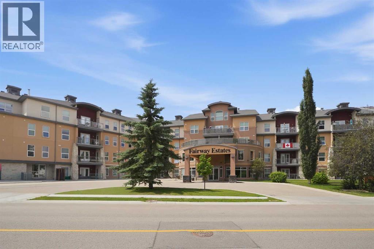
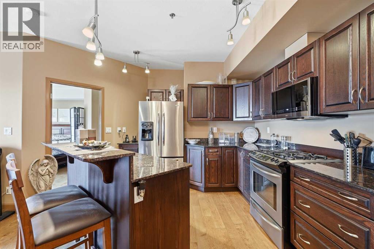
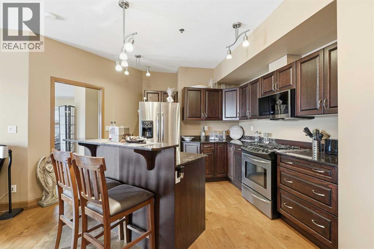
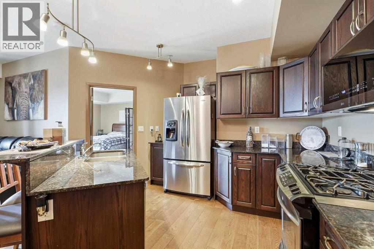
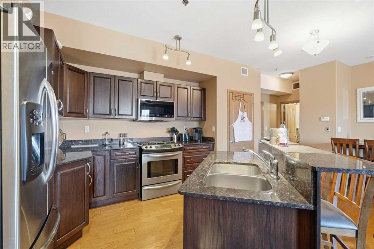
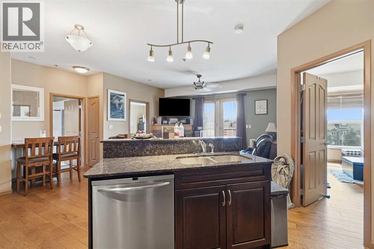
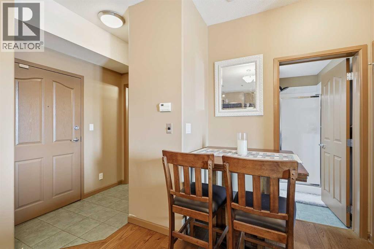
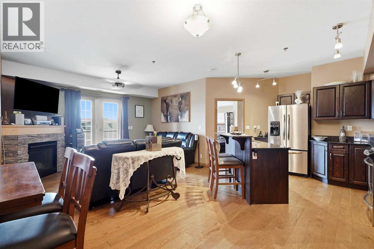
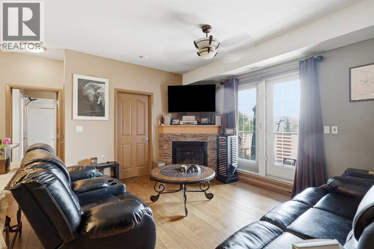
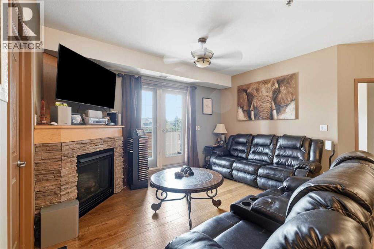
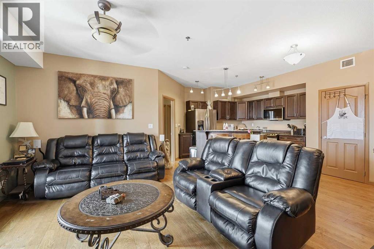
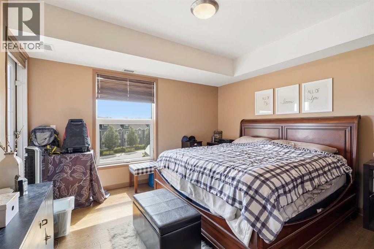
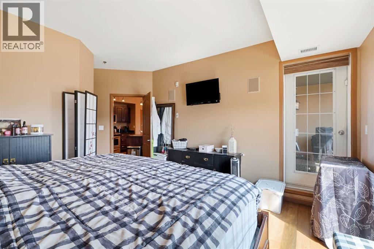
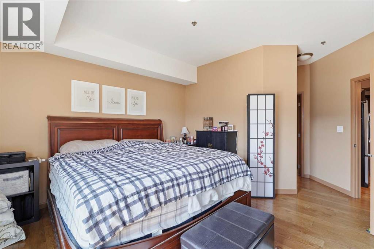
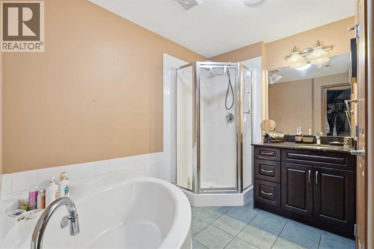
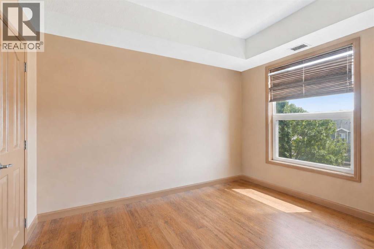
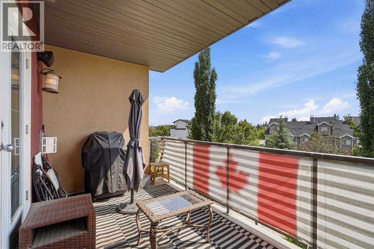
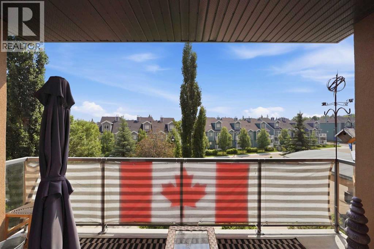
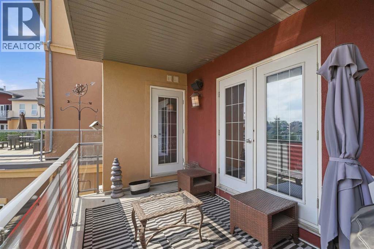
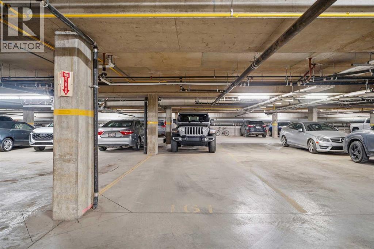
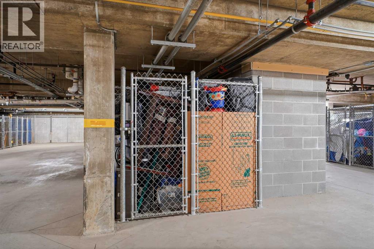
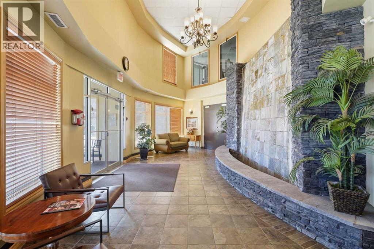
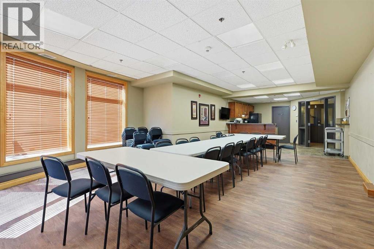
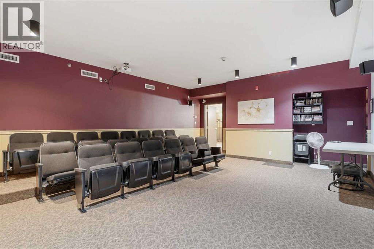
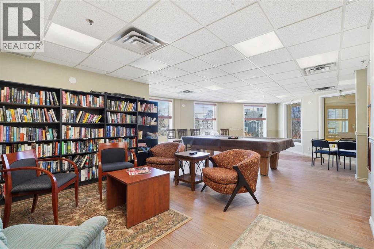
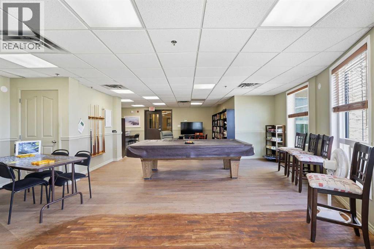
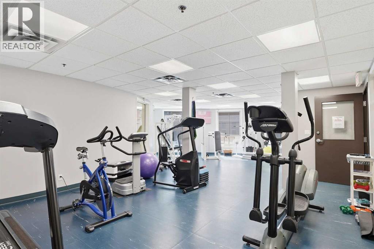
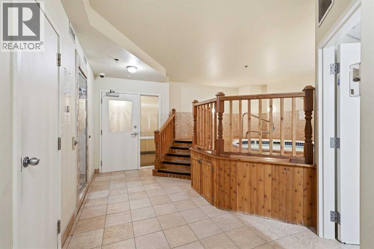
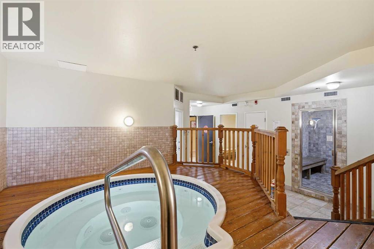
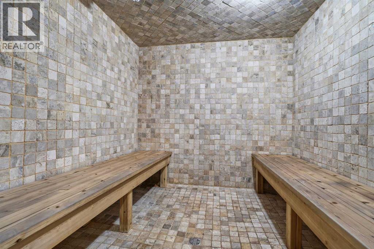
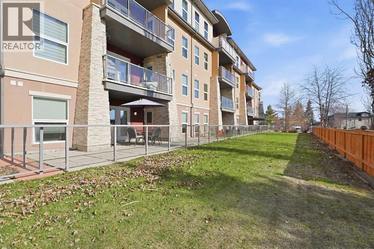
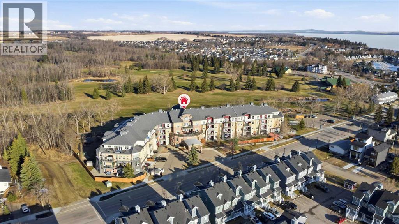
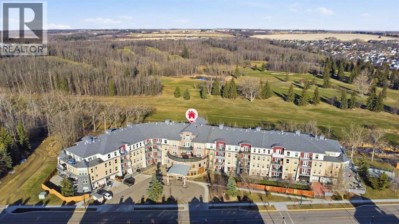
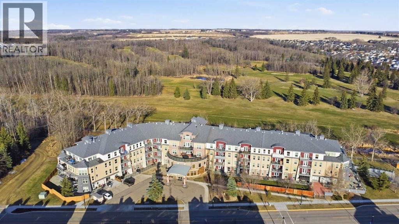
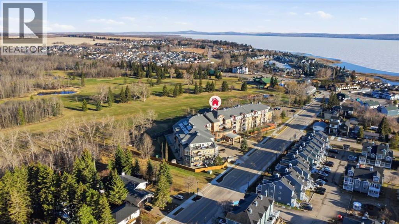
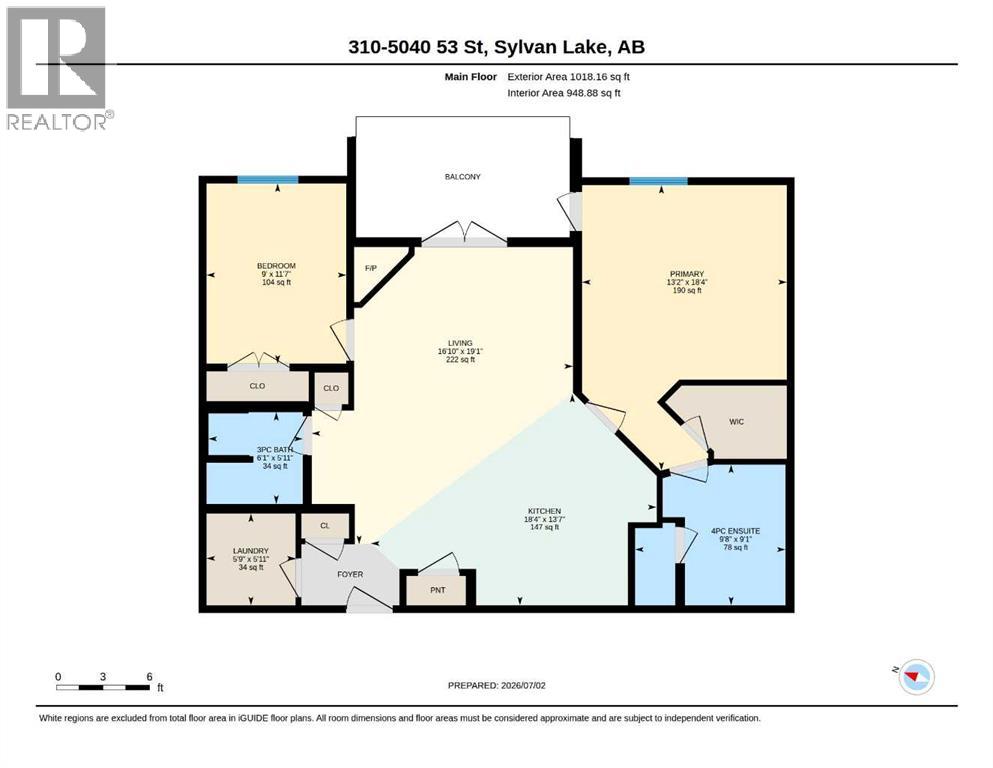
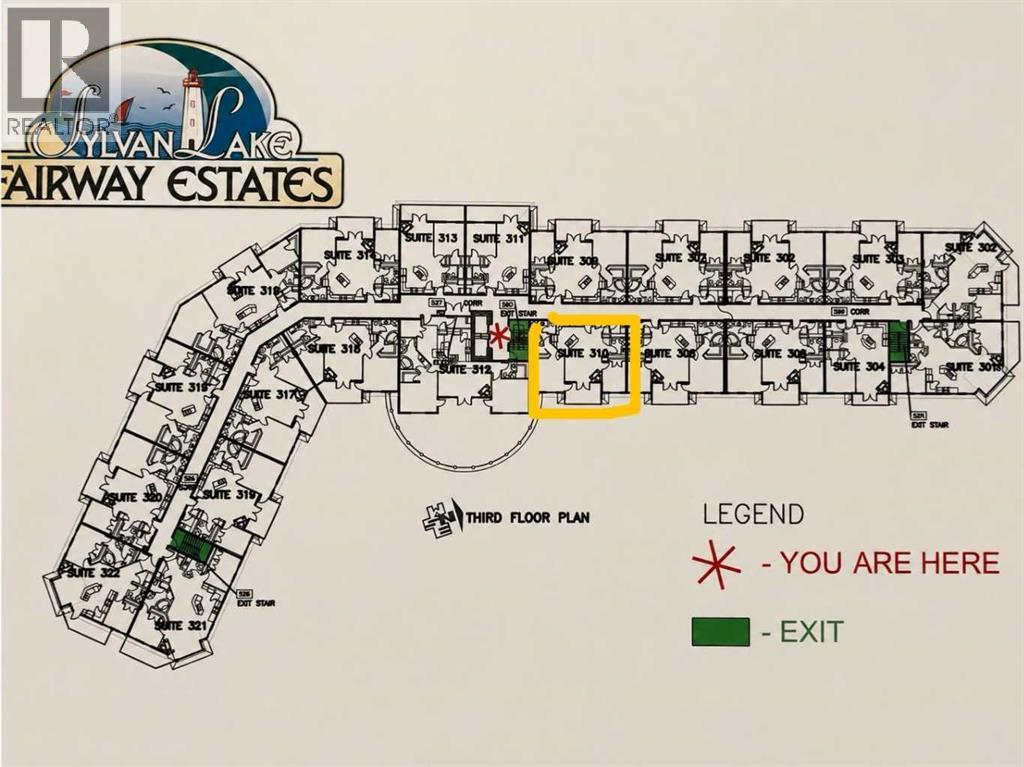
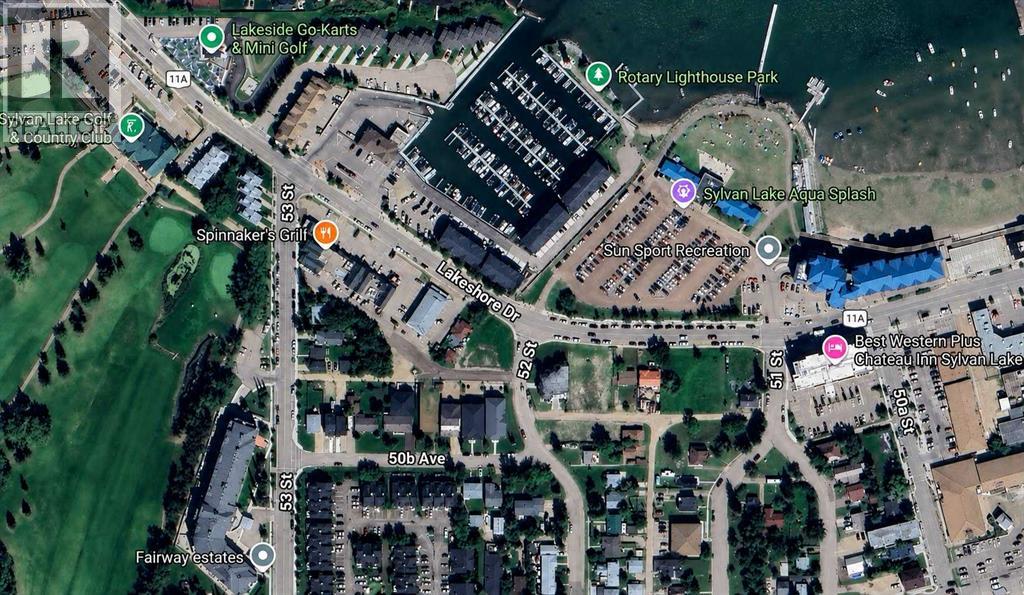
Welcome to one of the most sought-after condominium buildings in town! Perfectly situated within WALKING DISTANCE to the lake, marina, shopping, restaurants and walking trails. The building also backs directly onto the Sylvan Lake Golf & Country Club, offering an unbeatable lifestyle and location. Residents enjoy an impressive list of amenities including a 20-seat private theatre, hot tub and sauna, fitness centre, party room, library, car wash, bike storage, secure underground parking and additional storage. The open-concept design is perfect for everyday living and entertaining, a large kitchen offering lots of cabinetry, generous counter space, stainless steel appliances featuring a gas stove. Enjoy beautiful sunrise views from the east-facing balcony and living room, complete with a cozy corner gas fireplace. Split-bedroom layout with the bedrooms thoughtfully positioned on opposite sides of the unit for added privacy. Large primary suite, complete with a walk-in closet, a luxurious 4-piece ensuite with a relaxing soaker tub. Not to mention the in-suite laundry and TWO UNDERGROUND parking stalls (in tandem). Whether you're looking to downsize without compromise, purchase your first home, add to your investment portfolio or own a recreational getaway, this home offers comfort, convenience, and exceptional amenities in one of Sylvan Lake's premier condominium communities. Don't miss your opportunity—this one won't last long! (id:53676)
| Bathroom Total | 2 | Bedrooms Above Ground | 2 |
| Bedrooms Total | 2 | Amenities | Exercise Centre, Party Room, Sauna, Whirlpool |
| Appliances | Refrigerator, Dishwasher, Stove, Washer & Dryer | Constructed Date | 2007 |
| Construction Material | Poured Concrete, Wood Frame | Construction Style Attachment | Attached |
| Cooling Type | None | Exterior Finish | Concrete, Stucco |
| Fireplace Present | Yes | Fireplace Total | 1 |
| Flooring Type | Hardwood, Tile | Heating Type | Baseboard Heaters |
| Stories Total | 4 | Size Interior | 948 Sqft |
| Total Finished Area | 948 Sqft | Type | Apartment |
| Underground |
| Acreage | No | Land Amenities | Golf Course, Schools, Shopping, Water Nearby |
| Size Irregular | 982.00 | Size Total | 982 Sqft|0-4,050 Sqft |
| Size Total Text | 982 Sqft|0-4,050 Sqft | Zoning Description | Rwv |
| Level | Type | Dimensions |
|---|---|---|
| Main Level | 3pc Bathroom | 5.92 Ft x 6.08 Ft |
| Main Level | 4pc Bathroom | 9.08 Ft x 9.67 Ft |
| Main Level | Bedroom | 11.58 Ft x 9.00 Ft |
| Main Level | Kitchen | 13.58 Ft x 18.33 Ft |
| Main Level | Laundry Room | 5.92 Ft x 5.75 Ft |
| Main Level | Living Room | 19.08 Ft x 16.83 Ft |
| Main Level | Primary Bedroom | 18.33 Ft x 13.17 Ft |

Start Your Mortgage Application
