
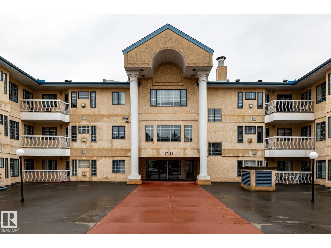
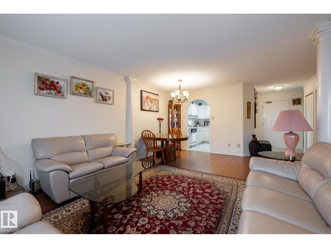
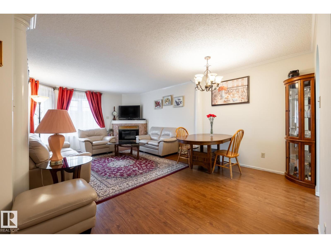
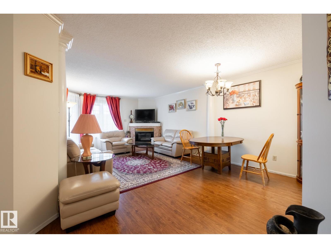
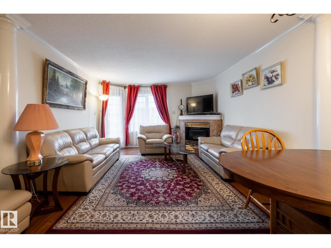
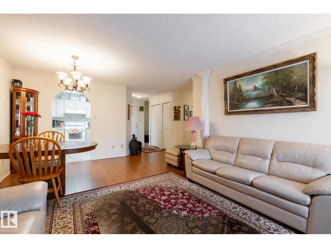
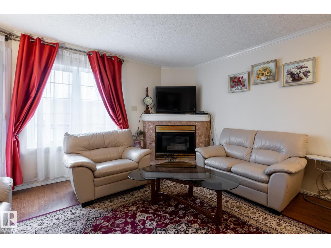
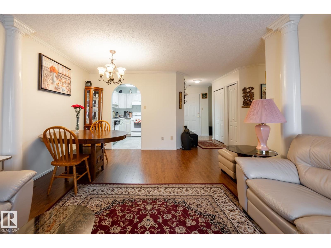
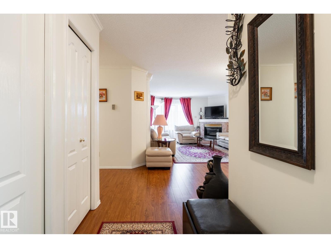
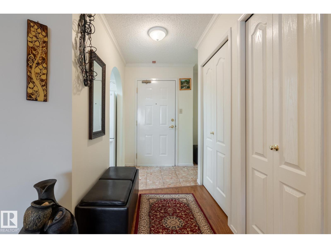
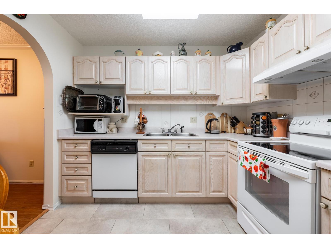
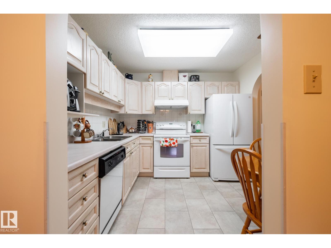
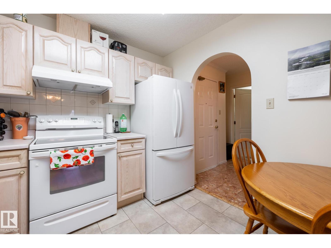
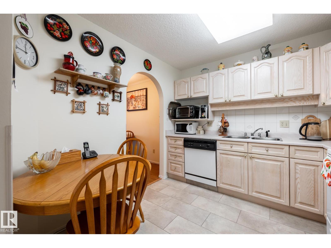
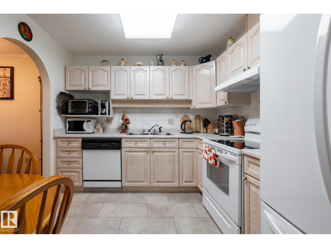
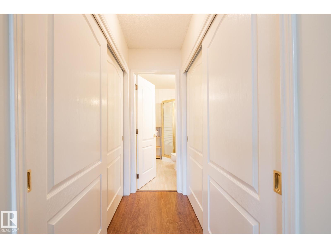
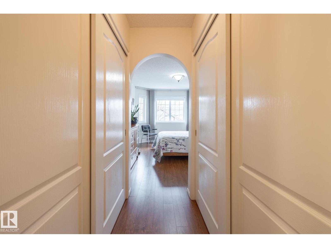
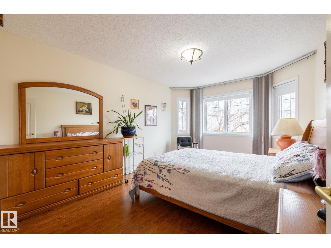
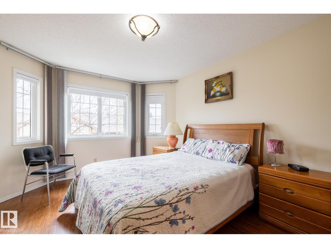
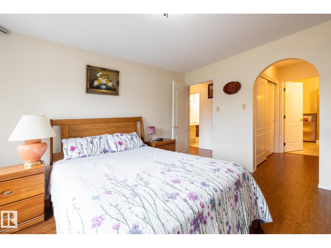
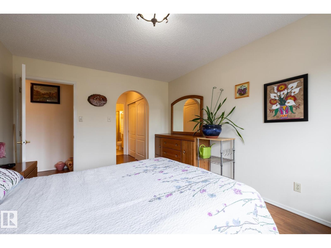
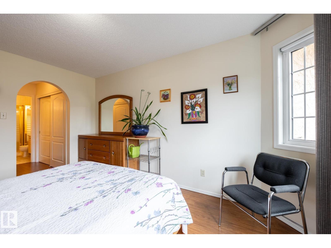
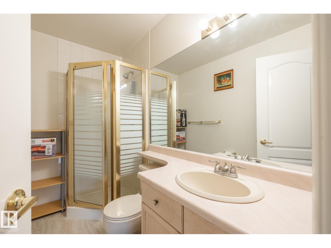
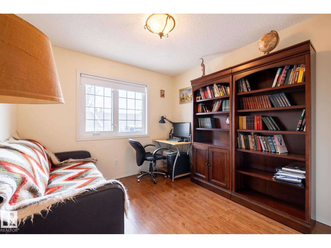
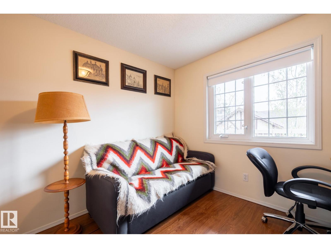
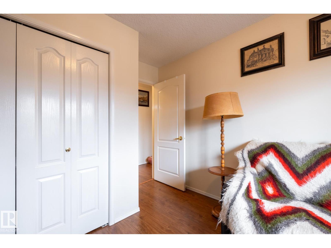
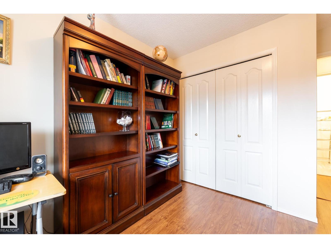
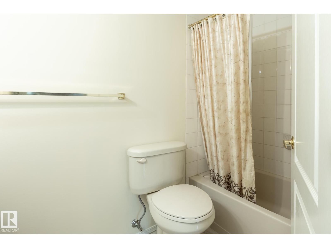
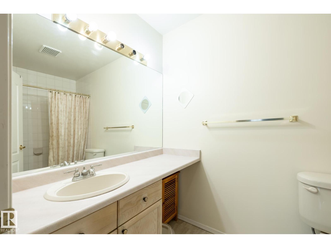
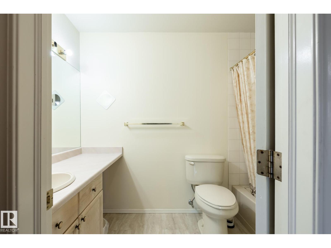
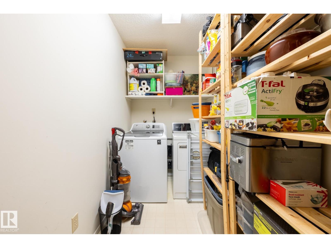
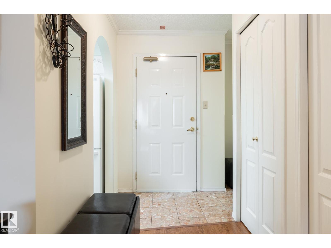
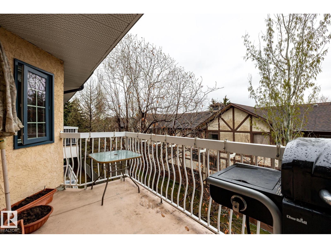
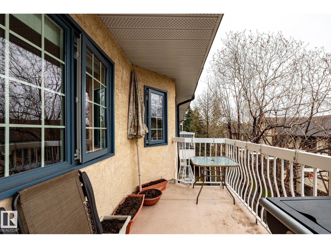
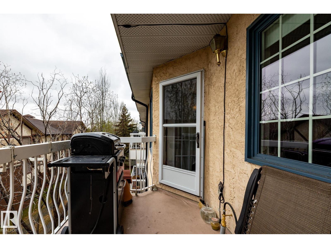
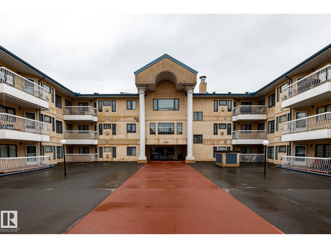
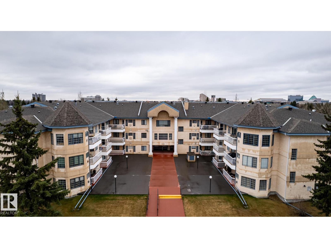
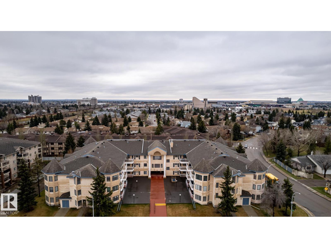
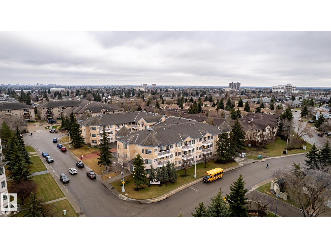
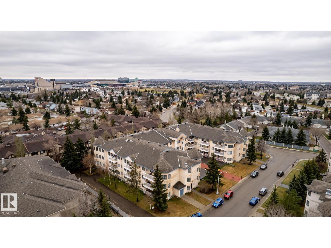
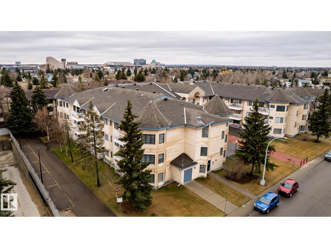
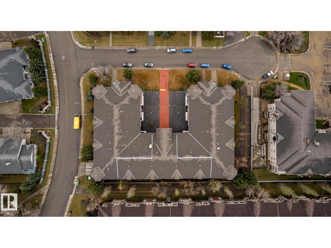
IMMACULATE TOP FLOOR 2 bedroom, 2 bathroom condo in desirable The Californian. This condo was designed for ultimate comfort with over 980 sq ft of living space, in-floor heating, functional layout, large balcony, underground parking for TWO cars (tandem) and extra storage. Stepping inside, you will be impressed with a SPACIOUS living room full of natural light with ample space to relax in front of the fireplace or have dinner in a good size dining area. Functional kitchen comes with all appliances. Garden door leads to a large, very private South facing balcony with BBQ gas line. Down the hallway there is a king size primary bedroom with walkthrough double closets and en-suite bathroom, second good size bedroom and second full bathroom. This unit was recently painted and updated with laminate flooring and new windows. The Californian is a well managed, safe and inviting complex located close to WEM, Misericordia Hospital, public transit, shopping, entertainment and future LRT! (id:53676)
| Bathroom Total | 2 | Bedrooms Total | 2 |
| Appliances | Dishwasher, Dryer, Hood Fan, Refrigerator, Stove, Washer | Basement Type | None |
| Constructed Date | 1991 | Cooling Type | Window Air Conditioner |
| Fireplace Fuel | Gas | Fireplace Present | Yes |
| Fireplace Type | Unknown | Heating Type | In Floor Heating |
| Size Interior | 985 Sqft | Type | Apartment |
| Heated Garage | |
| Underground |
| Acreage | No | Land Amenities | Public Transit, Shopping |
| Size Irregular | 76.11 | Size Total | 76.11 M2 |
| Size Total Text | 76.11 M2 |
| Level | Type | Dimensions |
|---|---|---|
| Main Level | Living Room | 3.93 m x 3.23 m |
| Main Level | Dining Room | 3.03 m x 2.34 m |
| Main Level | Kitchen | 2.92 m x 2.88 m |
| Main Level | Primary Bedroom | 4.39 m x 3.31 m |
| Main Level | Bedroom 2 | 2.97 m x 2.94 m |
| Main Level | Laundry Room | 3.41 m x 1.55 m |

Start Your Mortgage Application
