
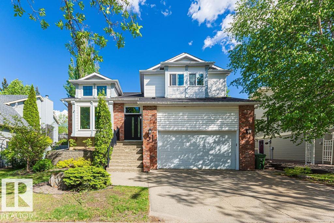
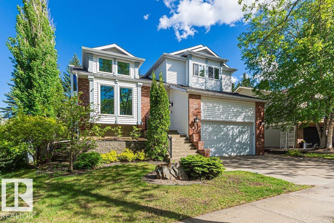
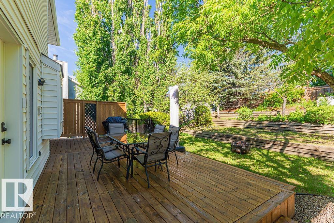
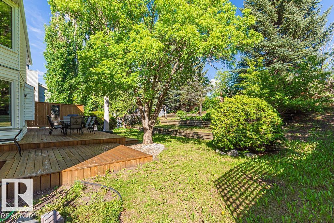
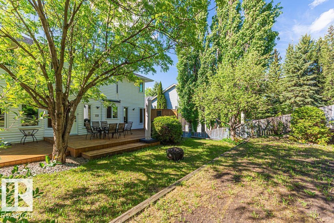
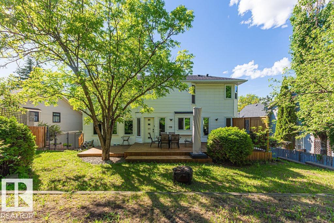
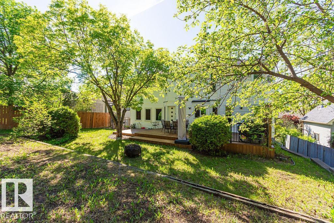
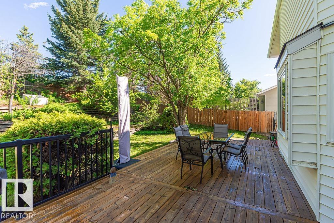
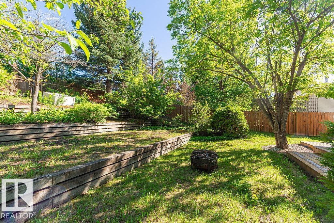
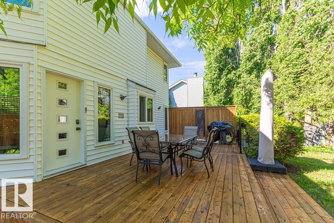
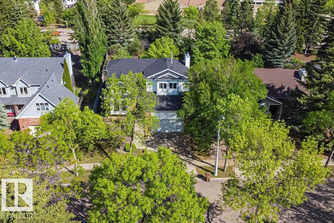
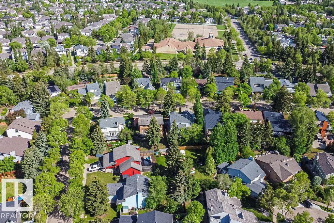
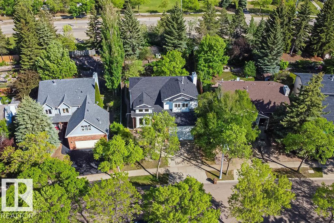
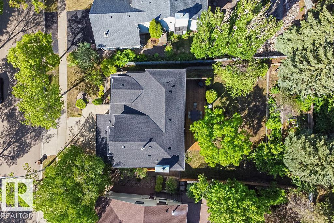
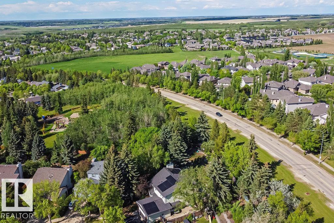
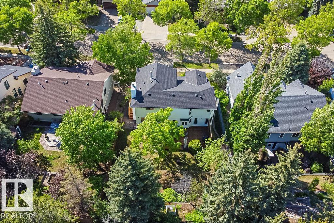
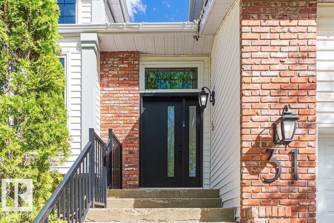
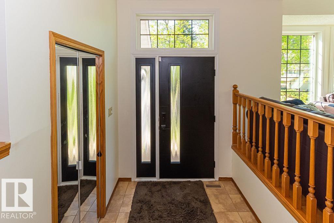
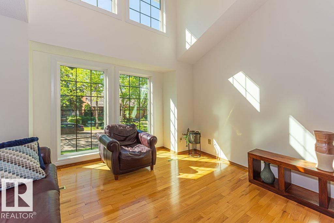
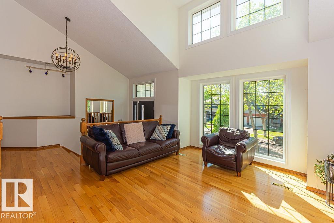
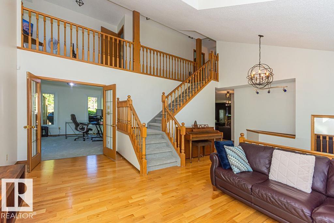
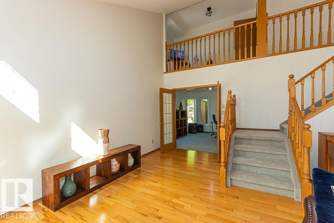
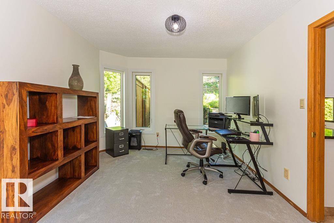
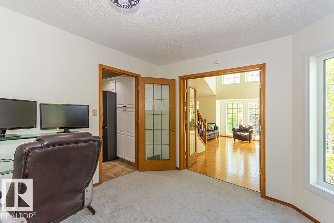
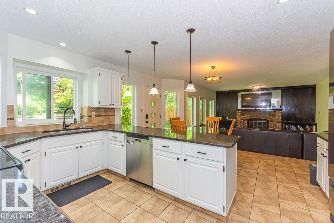
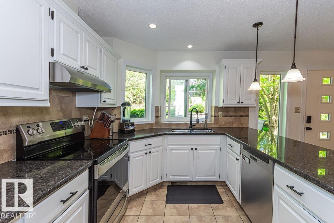
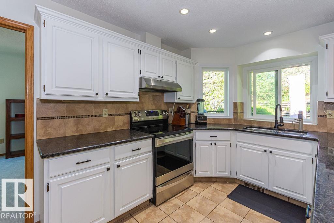
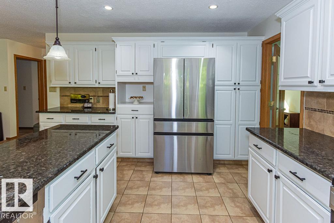
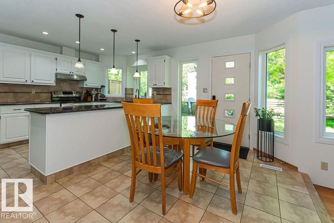
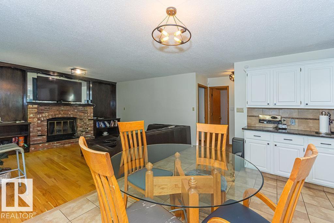
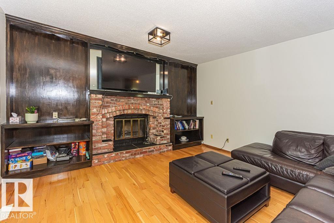
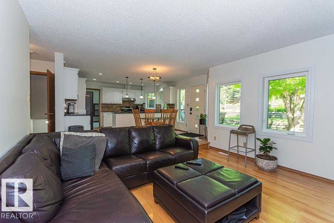
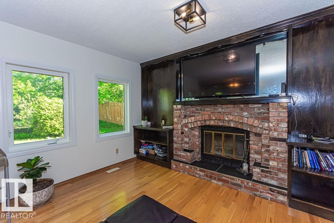
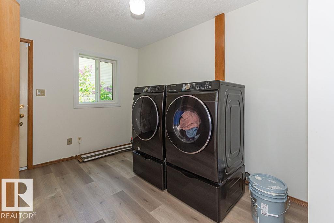
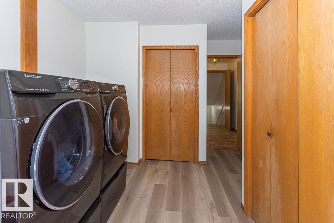
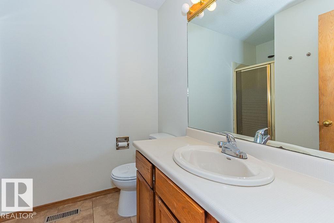
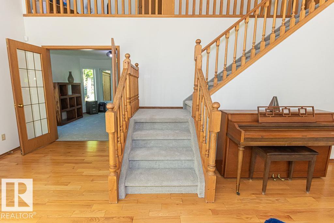
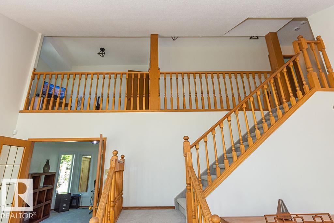
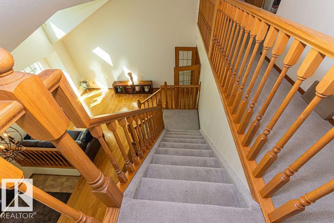
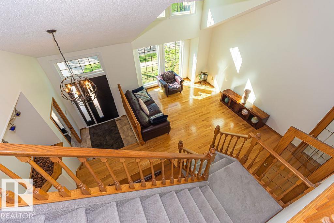
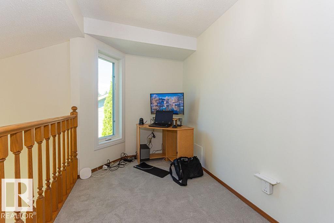
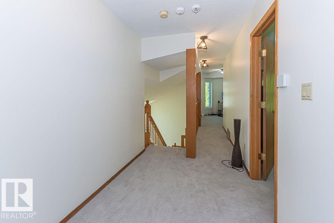
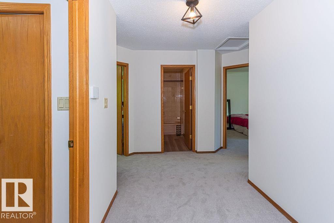
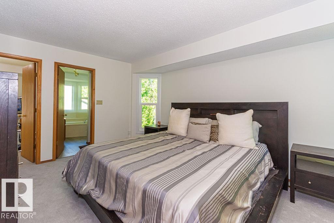
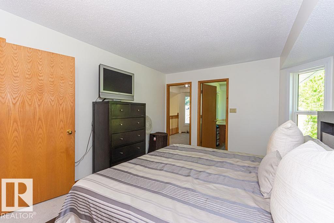
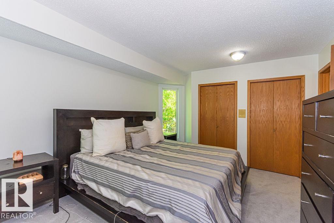
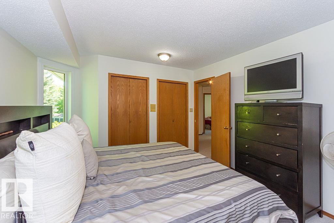
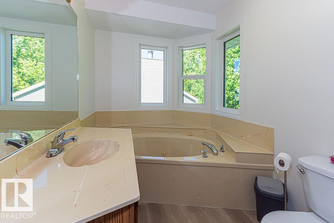
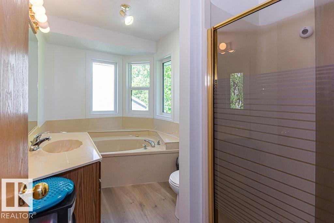
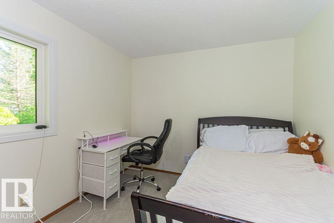
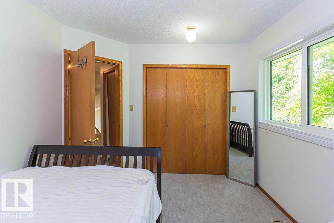
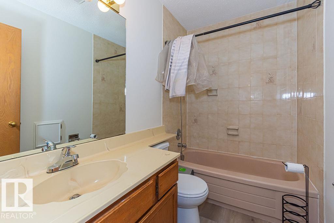
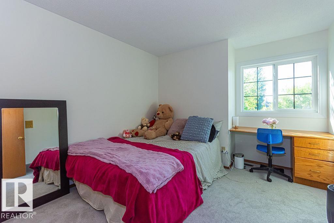
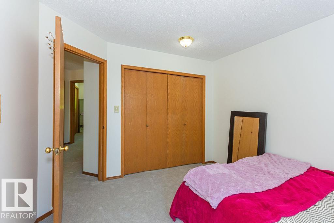
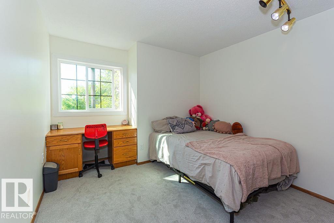
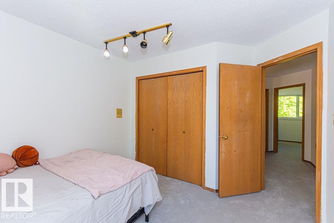
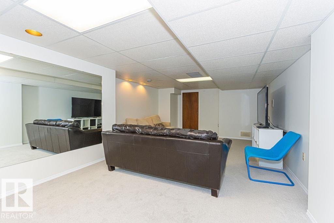
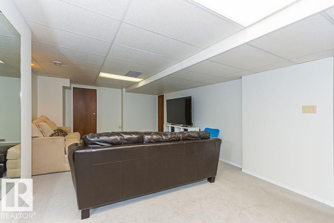
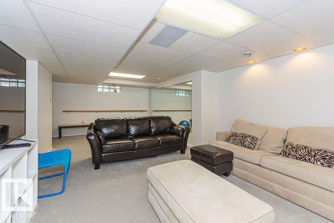
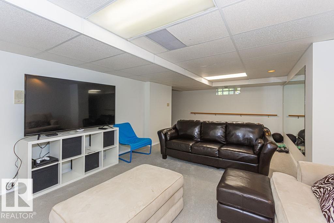
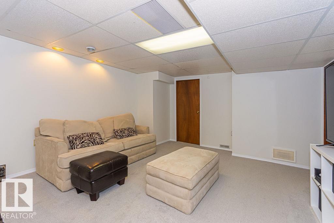
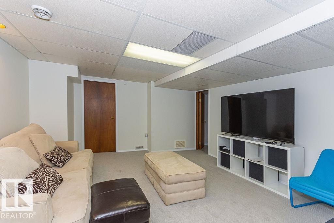
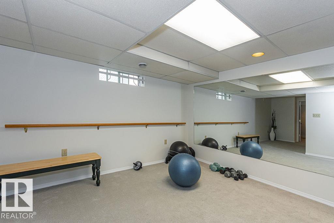
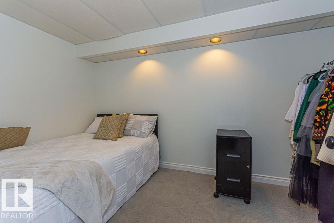
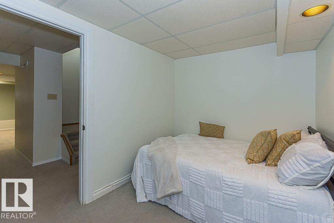
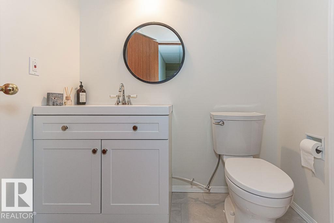
A WOODLANDS WONDER! This charming & elegant 4+1 bed, 3.5 bath, just under 2,400 Sq/Ft 2-storey home in the highly sought-after community of Woodlands is ready for its new owner! Upon entry, you're welcomed by a sun-filled formal living room with large windows & gleaming hardwood flooring, leading to the formal dining room/office, spacious kitchen with granite countertops, ample cabinetry, large family room with a wood-burning fireplace, full bathroom & a generous laundry room w/ SEPARATE SIDE ENTRY! Upstairs offers 4 spacious bedrooms, including the primary with a 4pc ensuite, plus a functional loft overlooking the living room. The basement features a large rec room, den, plenty of storage, dual furnaces & a tankless hot water system! Situated on one of the community's highest points, offering exceptional privacy. Upgrades include: ROOF (2023), TRIPLE PANE WINDOWS (2022), 2 DECKS (2024), APPLIANCES (2025), NEW CARPET, fresh paint & new flooring in the upstairs bathrooms & laundry (May 2026). Welcome home! (id:53676)
| Bathroom Total | 4 | Bedrooms Total | 4 |
| Appliances | Dishwasher, Dryer, Garage Door Opener, Hood Fan, Refrigerator, Stove, Washer | Basement Development | Finished |
| Basement Type | Full (finished) | Constructed Date | 1985 |
| Construction Style Attachment | Detached | Fireplace Fuel | Wood |
| Fireplace Present | Yes | Fireplace Type | Unknown |
| Half Bath Total | 1 | Heating Type | Forced Air |
| Stories Total | 2 | Size Interior | 2397 Sqft |
| Type | House |
| Attached Garage |
| Acreage | No | Fence Type | Fence |
| Land Amenities | Golf Course, Playground, Schools, Shopping |
| Level | Type | Dimensions |
|---|---|---|
| Basement | Recreation Room | 4.3 m x 7.91 m |
| Basement | Storage | 4.17 m x 5.21 m |
| Basement | Hobby Room | 2.32 m x 3.81 m |
| Main Level | Living Room | 4.13 m x 5.35 m |
| Main Level | Dining Room | 3.22 m x 4 m |
| Main Level | Kitchen | 2.88 m x 4.56 m |
| Main Level | Family Room | 4.32 m x 4.39 m |
| Main Level | Breakfast | 2.65 m x 3.79 m |
| Main Level | Laundry Room | 2.48 m x 3.45 m |
| Upper Level | Primary Bedroom | 3.61 m x 4.54 m |
| Upper Level | Bedroom 2 | 2.96 m x 3.43 m |
| Upper Level | Bedroom 3 | 3.11 m x 3.44 m |
| Upper Level | Bedroom 4 | 2.98 m x 3.13 m |
| Upper Level | Loft | 2.09 m x 3.53 m |

Start Your Mortgage Application
