
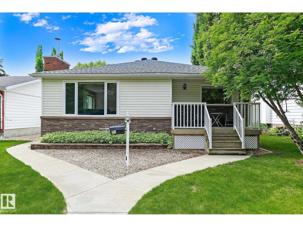
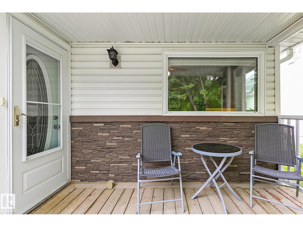
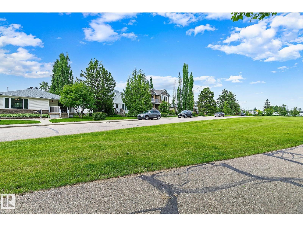
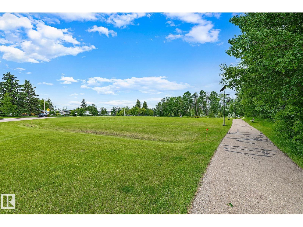
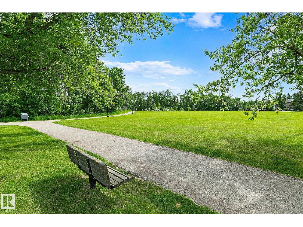
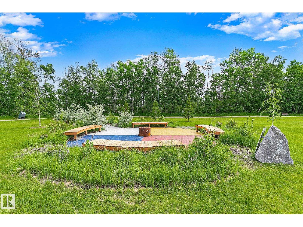
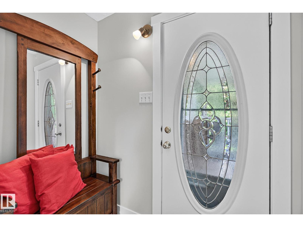
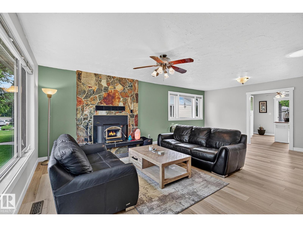
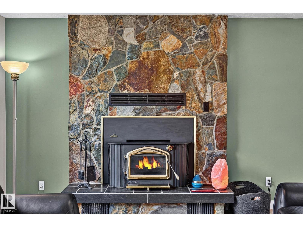
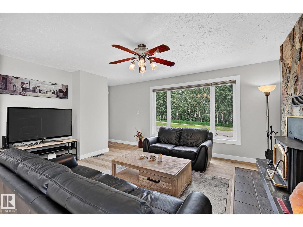
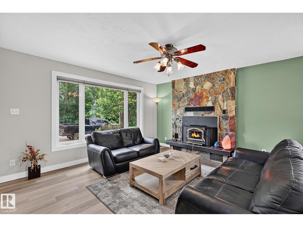
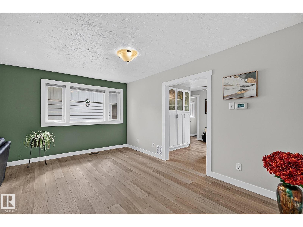
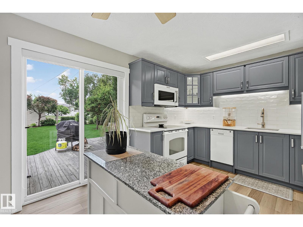
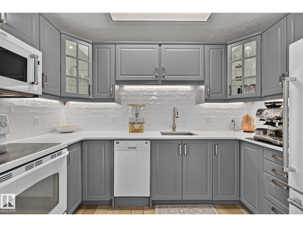
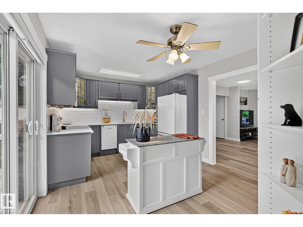
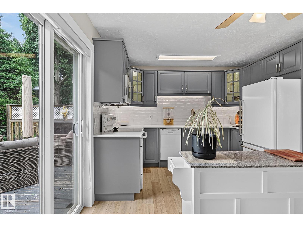
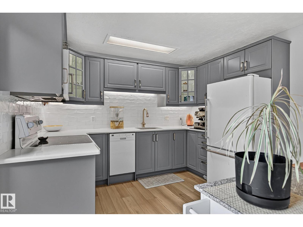
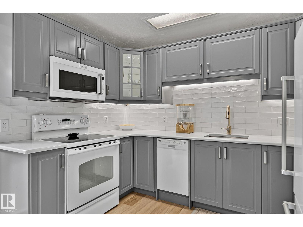
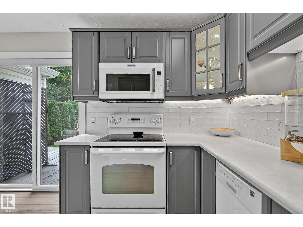
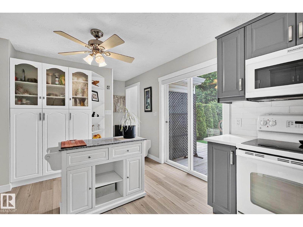
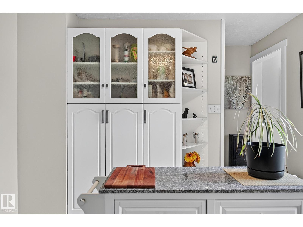
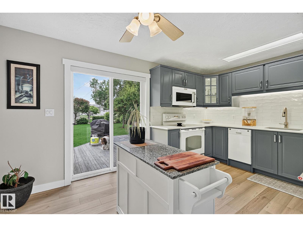
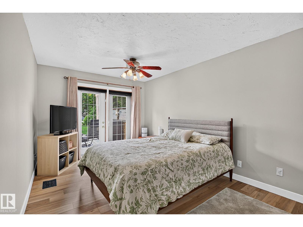
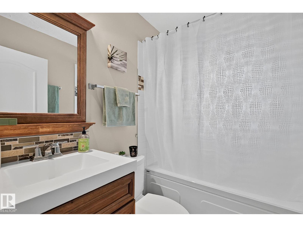
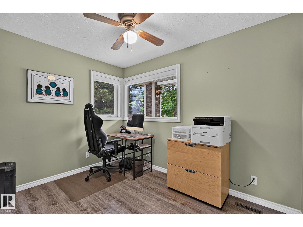
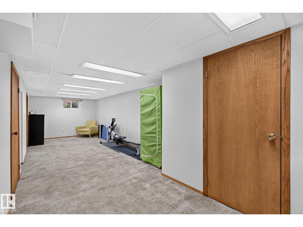
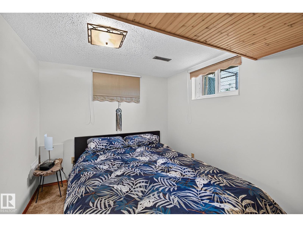
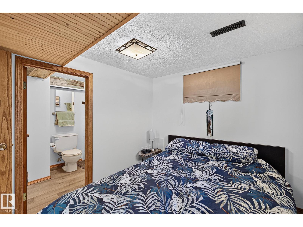
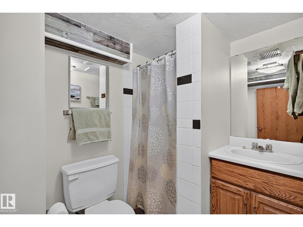
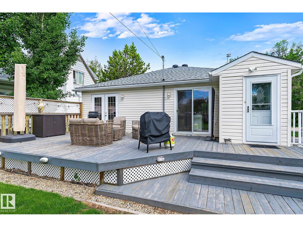
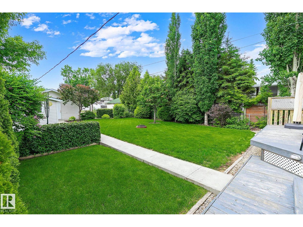
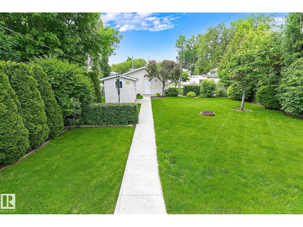
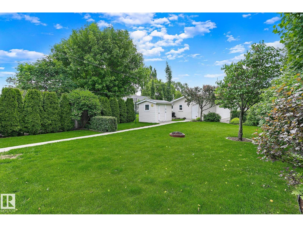
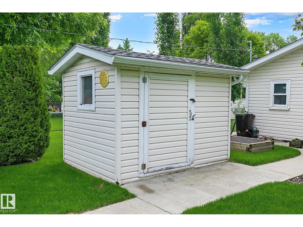
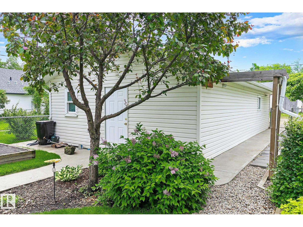
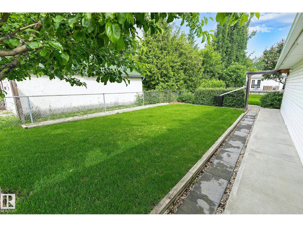
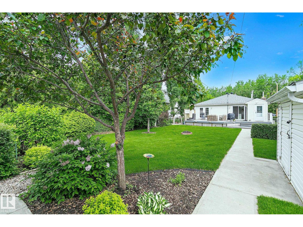
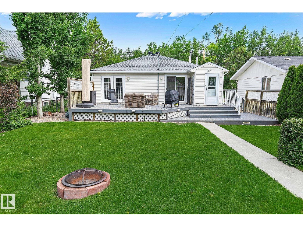
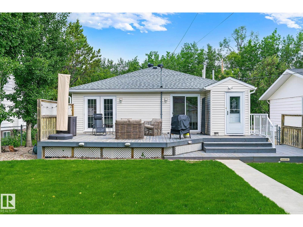
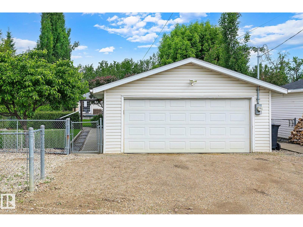
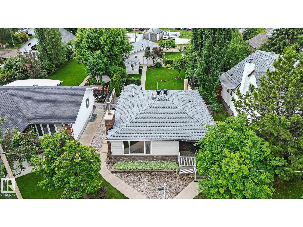
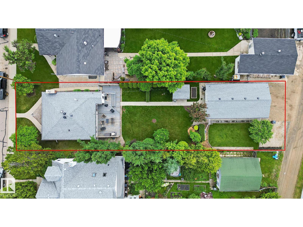
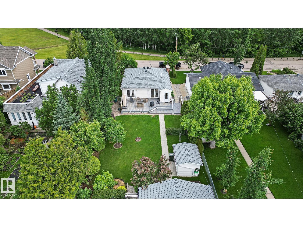
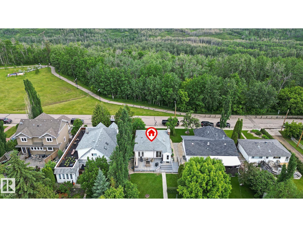
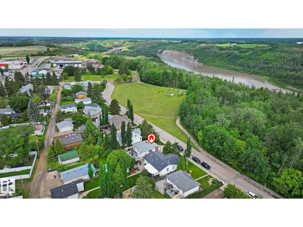
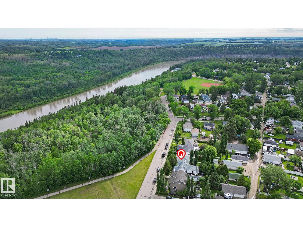
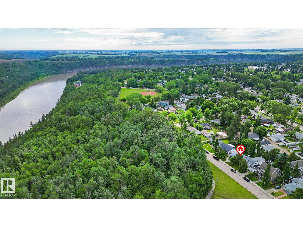
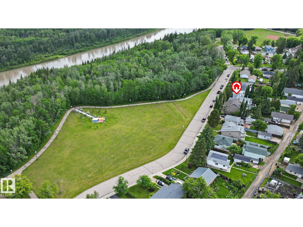
RAVINE FACING! PRIVATE LOCATION! WALKING DISTANCE TO THE RIVER! MASSIVE YARD! Nestled on a quiet tree lined street across from walking trails, River Drive Playground & the beautiful North Saskatchewan River, this charming bungalow sits on an impressive 50x190 lot. The bright open floor plan offers 2+1 bedrooms. The contemporary kitchen has patio doors leading to a large deck overlooking the massive park-like south facing backyard. Cozy living room features a traditional wood burning fireplace with stone surround. Finished basement with bedroom, bathroom, laundry, storage & recreation space. Recent updates include vinyl plank flooring, custom window coverings & fresh paint'25, furnace'13, water tank'15, shingles'16, washer/dryer'22 & A/C. Completing the property is a huge double garage with attached 16x20 workshop, 8x10 shed & RV parking. Minutes from the boat launch & campground. An exceptional opportunity in a sought after river valley location. This is a place you will be proud to call home! MOVE IN! (id:53676)
| Bathroom Total | 2 | Bedrooms Total | 3 |
| Appliances | Dishwasher, Dryer, Garage Door Opener Remote(s), Garage Door Opener, Microwave Range Hood Combo, Refrigerator, Storage Shed, Stove, Washer, Window Coverings | Architectural Style | Bungalow |
| Basement Development | Finished | Basement Type | Full (finished) |
| Constructed Date | 1954 | Construction Style Attachment | Detached |
| Cooling Type | Central Air Conditioning | Fireplace Fuel | Wood |
| Fireplace Present | Yes | Fireplace Type | Heatillator |
| Half Bath Total | 1 | Heating Type | Forced Air |
| Stories Total | 1 | Size Interior | 1051 Sqft |
| Type | House |
| Detached Garage | |
| Oversize | |
| R V |
| Acreage | No | Fence Type | Fence |
| Land Amenities | Playground, Schools, Shopping | Size Irregular | 881.28 |
| Size Total | 881.28 M2 | Size Total Text | 881.28 M2 |
| Level | Type | Dimensions |
|---|---|---|
| Basement | Bedroom 3 | 2.45 m x 3.08 m |
| Basement | Laundry Room | Measurements not available |
| Main Level | Living Room | 6.8 m x 4.36 m |
| Main Level | Dining Room | Measurements not available |
| Main Level | Kitchen | 4.63 m x 3.21 m |
| Main Level | Primary Bedroom | 4.78 m x 3.04 m |
| Main Level | Bedroom 2 | 2.34 m x 3.23 m |

Start Your Mortgage Application
